

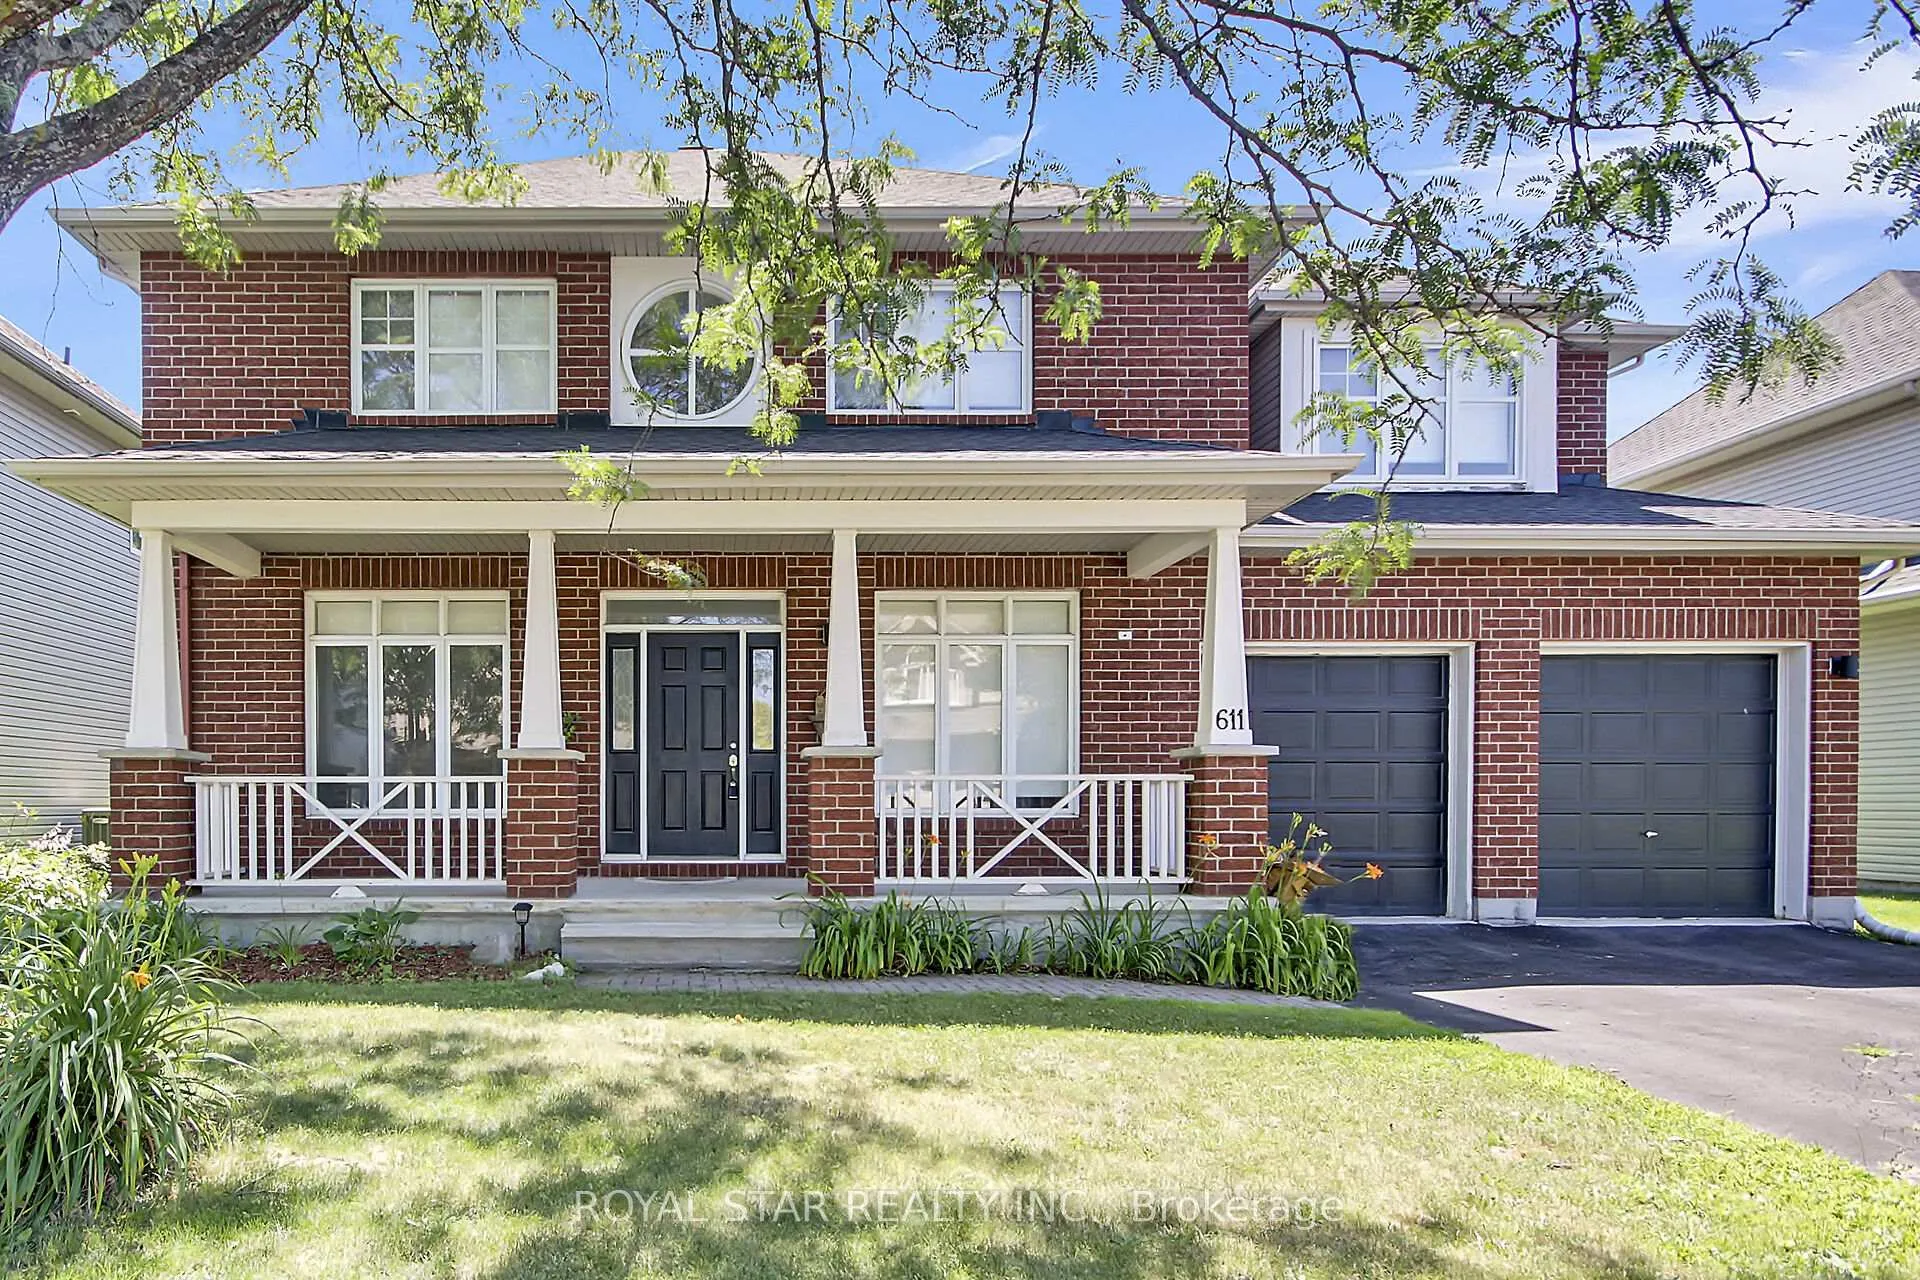
611 Devonwood Circle
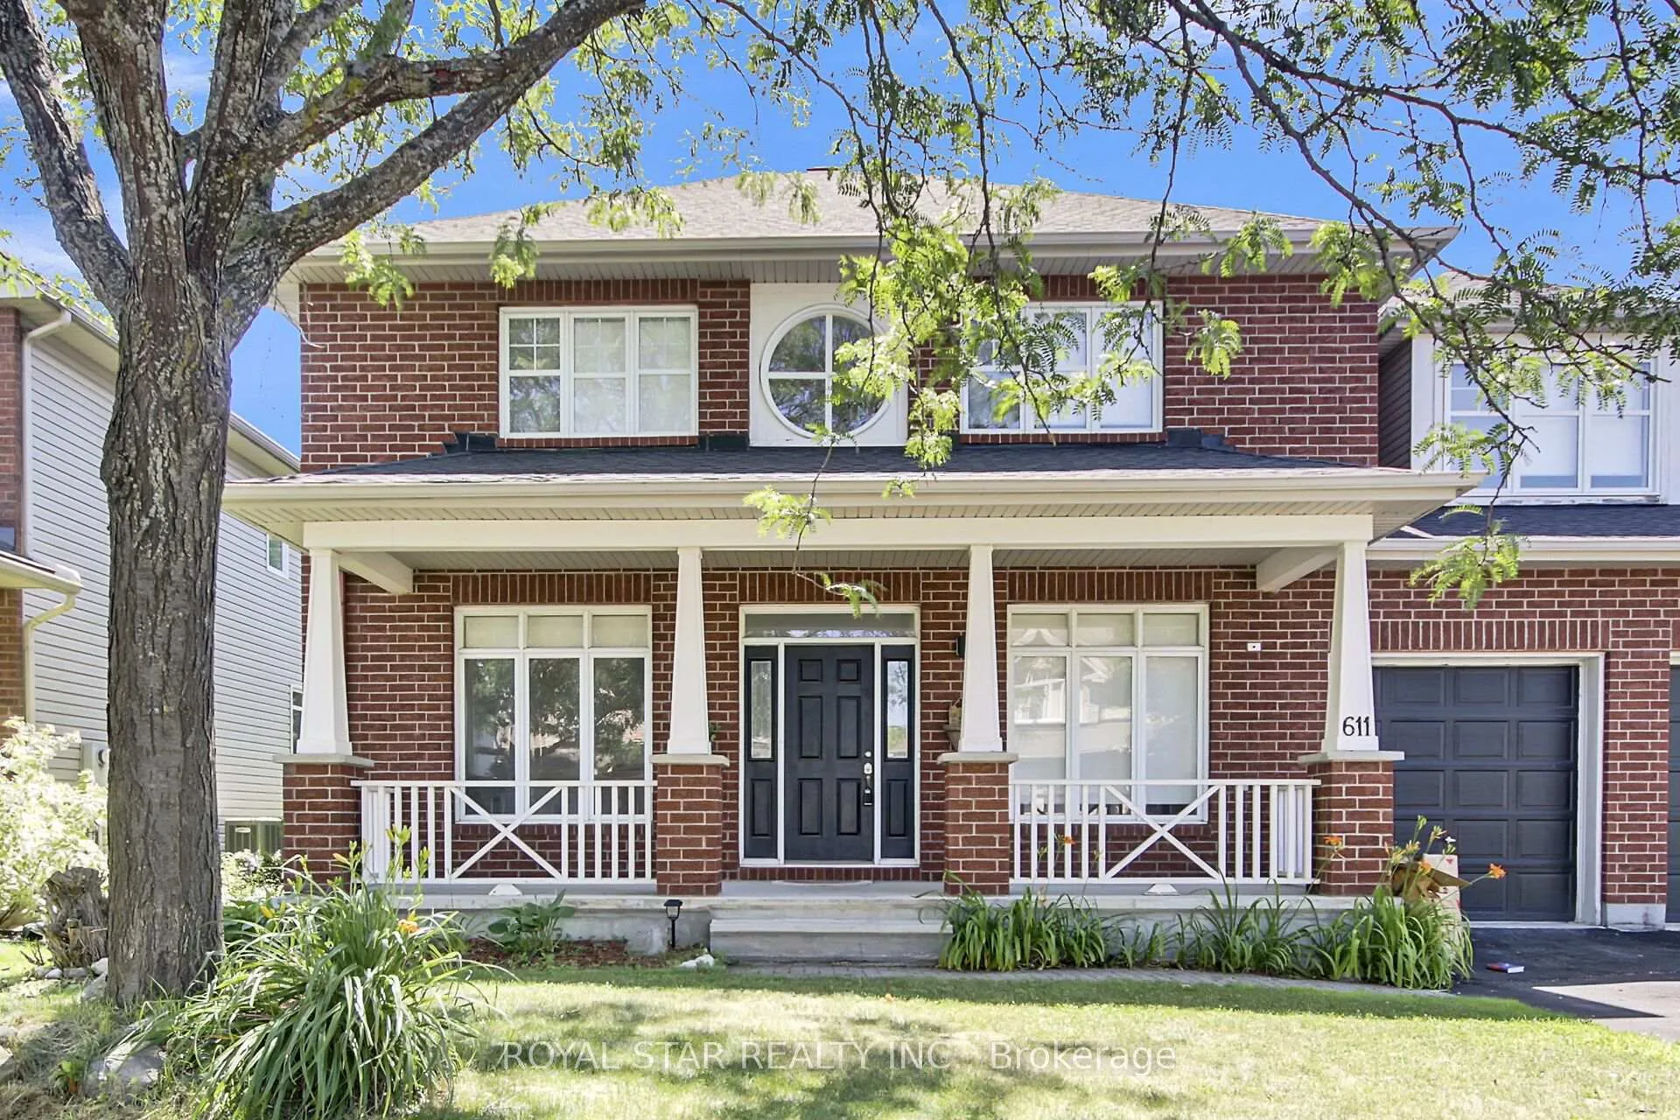
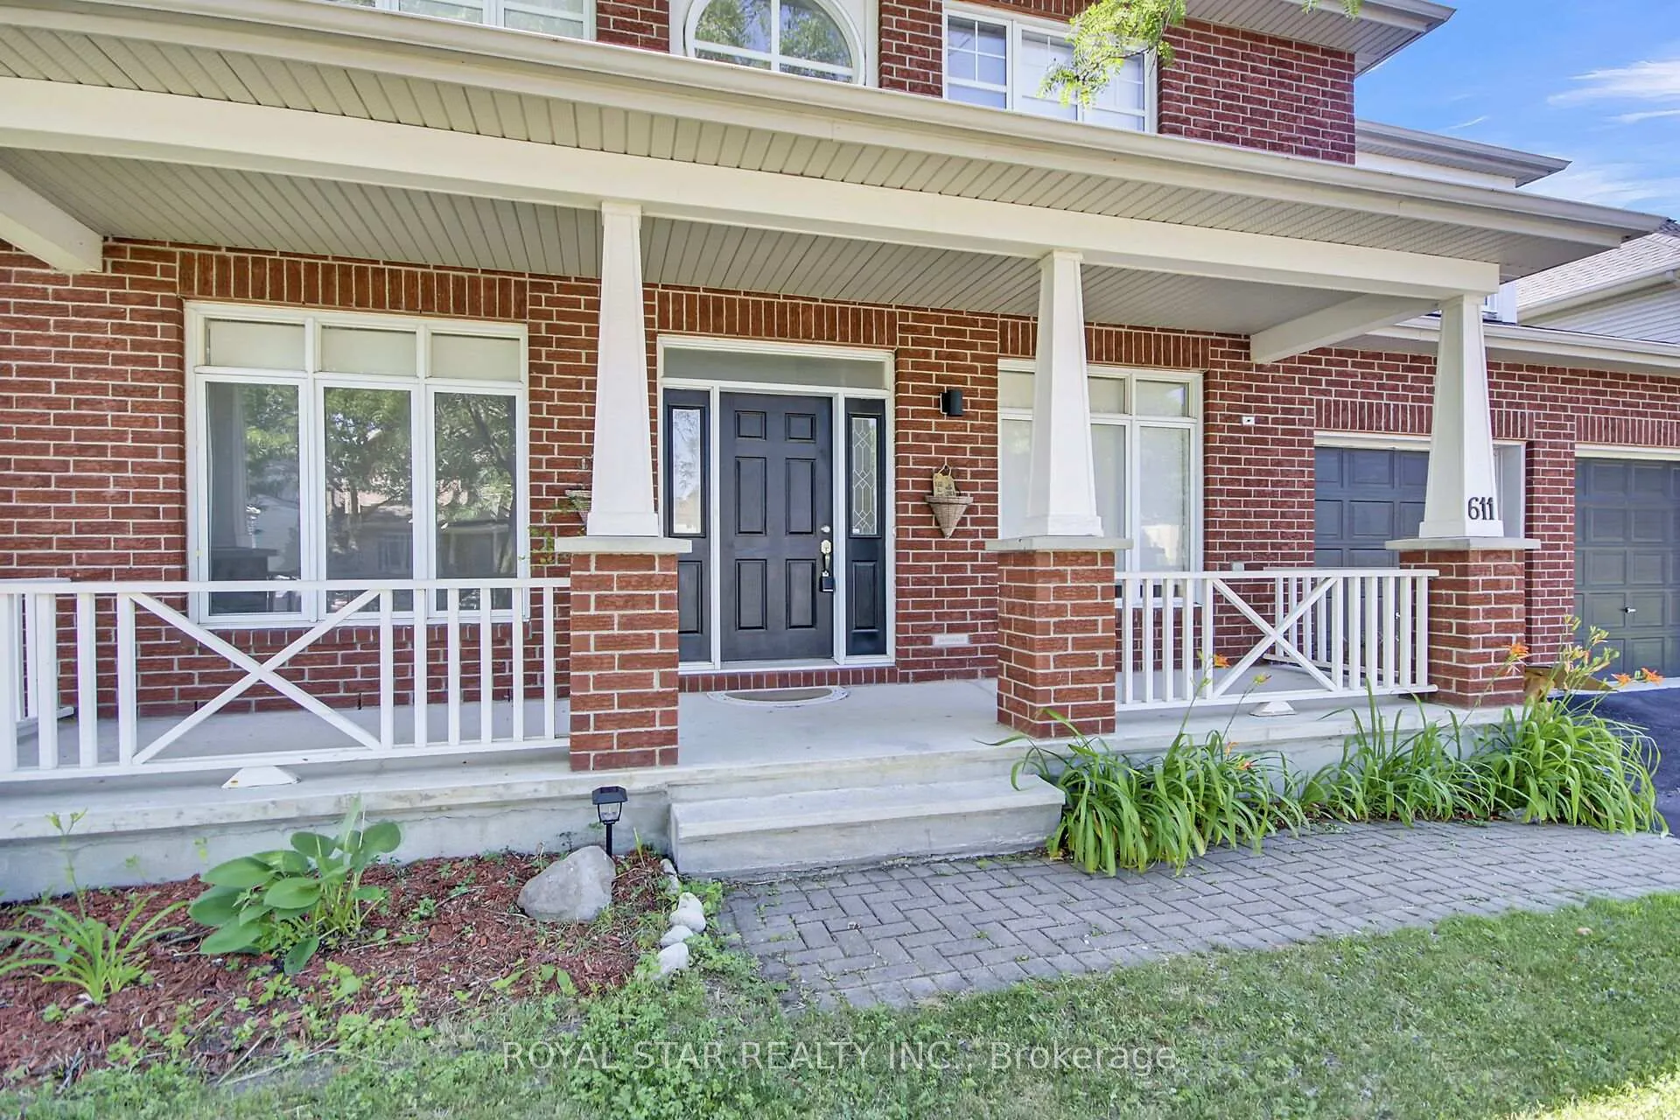
611 Devonwood Circle
 See all 50 photos
Property history
Facts and features
- BasementWalk-out
- Age of home16–30 years
- Water, sewerMunicipal
- Lot shapeRectangular
- Separate entrance
- Fireplace
- Central air
The homeDetached, 2-storey, Age 16–30 years
- TypeDetached
- Style2-storey
- Age16–30 years
- Living space2,500–3,000 sq ft
- BasementFinished with walk-out, separate entrance
InsideFireplace Yes, natural gas, Main level, Auto garage door remote
- FireplaceYes, natural gas
- LaundryMain level
- FeaturesAuto garage door remote
- Rooms above ground13
- Rooms in the basement3
- Bedrooms4
- Bathrooms4
- Kitchens1
- Family roomYes
Outside and lotBrick front, Asphalt shingle, Poured concrete
- ExteriorBrick front
- RoofAsphalt shingle
- FoundationPoured concrete
- Size59.94 × 104.87 ft
- ShapeRectangular
Parking2 Garage, Attached, Lane
- Spaces2 Garage
- GarageAttached
- DrivewayLane
Heating, water and powerForced air, gas, Central air, Municipal water
- HeatingForced air, gas
- CoolingCentral air
- WaterMunicipal water
- SewerMunicipal sewer
- Natural gasYes
- HydroYes
- CableAvailable
- TelephoneAvailable
Costs and taxesTaxes $6,600 a year, HST included in the price, Rental items None.
- Taxes, 2025$6,600 a year
- HSTHST included in the price
- Rental itemsNone.
Included in the saleStove, microwave, refrigerator, dishwasher, hood fan., Not included None.
- IncludedStove, microwave, refrigerator, dishwasher, hood fan.
- Not includedNone.
NearbyFenced yard, golf, park, school
- Close toFenced yard, golf, park, school
Listing detailsX12320325, Sold, Aug 1, 2025
- MLS® numberX12320325
- StatusSold
- Listed onAug 1, 2025
- Days on market35
- UpdatedSep 5, 2025
- Possession2025-08-14 / Immediate
- Occupied byOwner
- Listing brokerageROYAL STAR REALTY INC.
About this home
611 Devonwood Circle, Ottawa (Blossom Park/Kemp Park/Findlay Creek), ON K1T 4E6
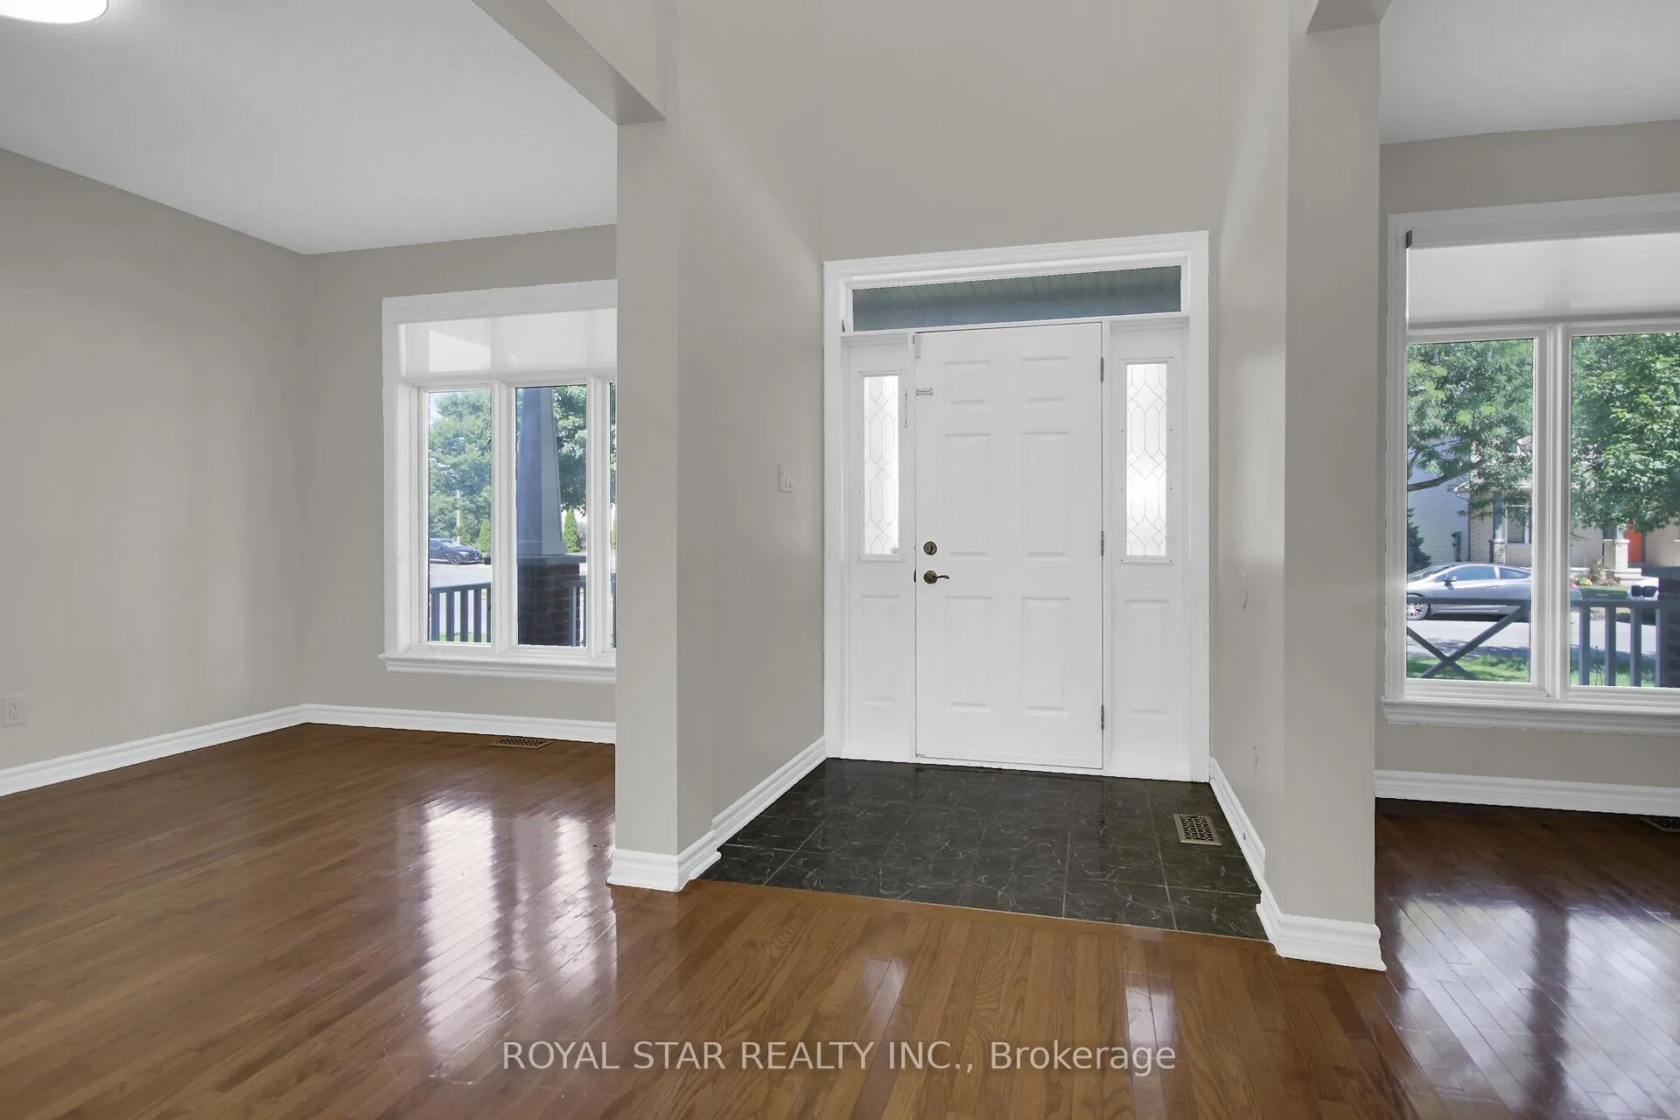
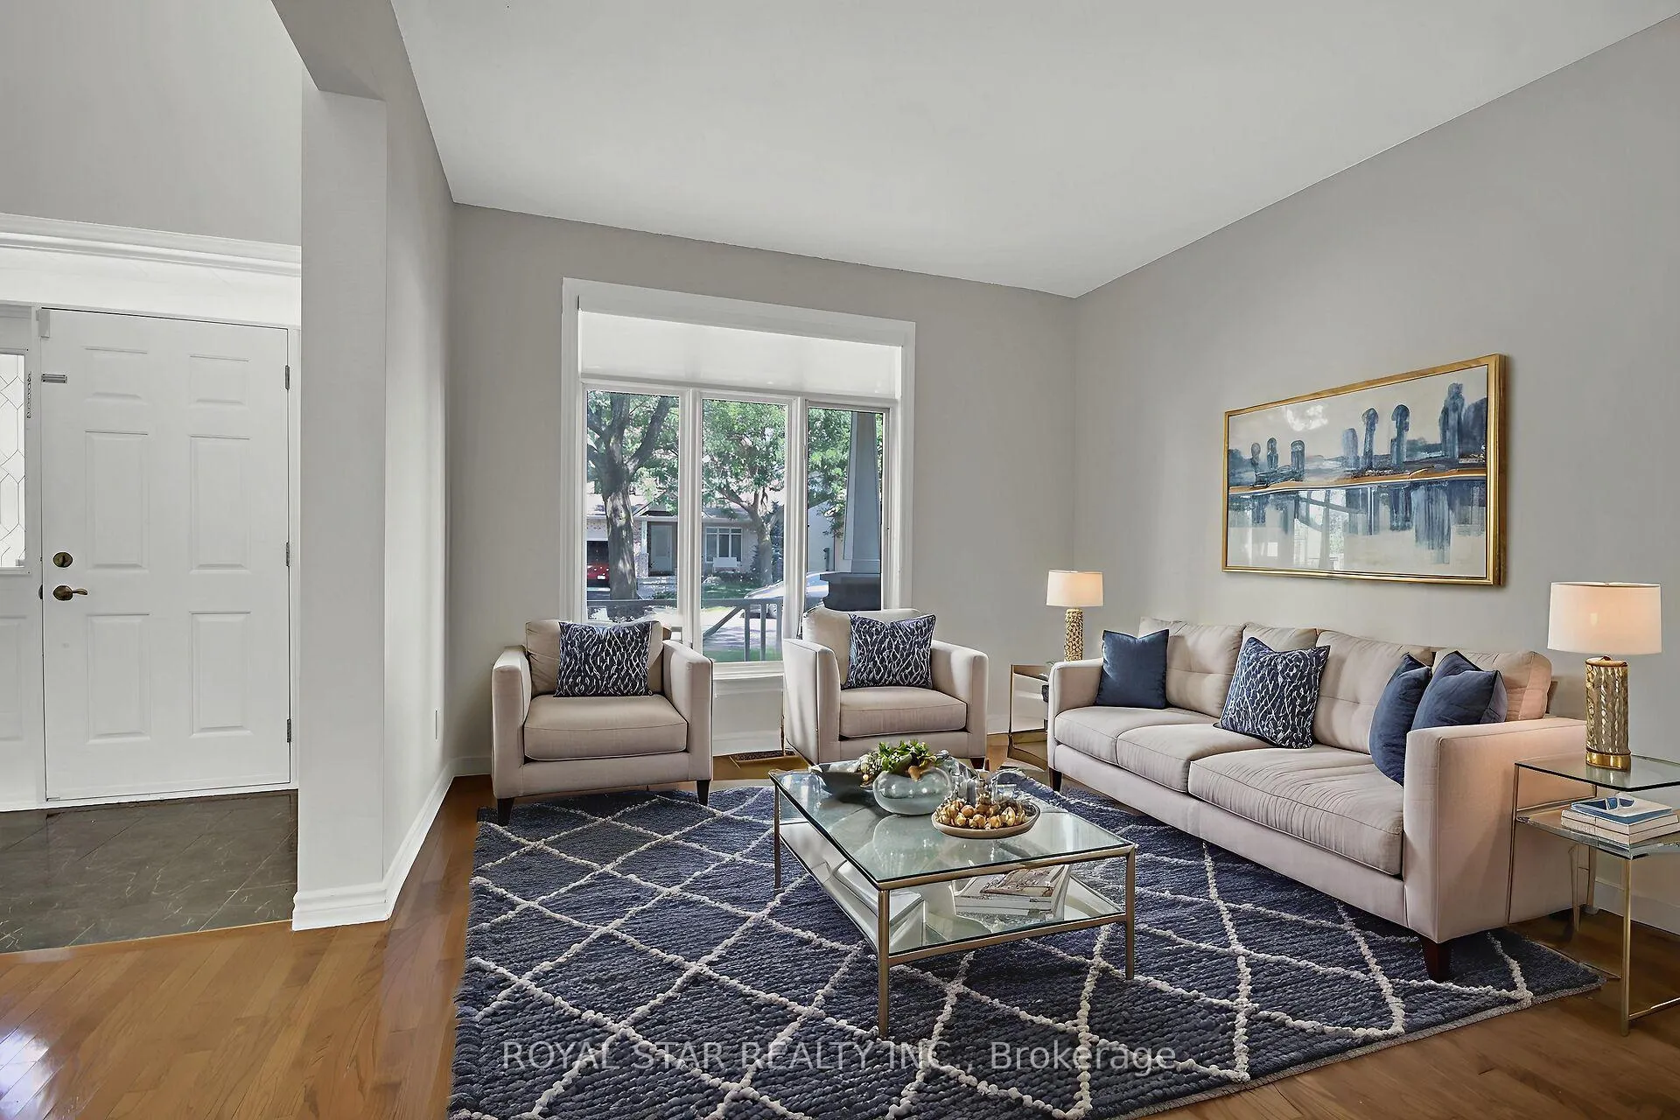
Impressive And Sun-Filled4-Bedroom Home On A Rare 60-Ft Wide Lot Backing Onto Lovely Butterfly Park, Offering Privacy, And All-Day Natural Light. The Main Floor Features 9-Ft Ceilings And A Well-Designed Layout With A Formal Living And Dining Room, A Spacious Kitchen With Quartz Countertops, Walk-In Pantry, And Eat-In Area Opening On To A Bright Family Room With 4 Large Windows And A Gas Fireplace. A Private Main Floor Office Overlooks The Backyard-Ideal For Remote Work-While The Mudroom/Laundry Room Offers Direct Access To Both The Garage And Yard. Venture To The 2nd Level Where You'll Find The Primary Bedroom With "His" & "Her" Walk-In Closets & A 5pc Ensuite. On The Second Level You Will Find Another Three Bedrooms And A Loft. The Finished Lower Level Features A Separate Entrance From The Garage. This Property Is Located In A Quiet Neighbourhood And Established Street Surrounded By Quality Homes. It Is Close To Parks, Schools, And Everyday Amenities-- This One Checks All The Boxes.
Ask about this home
A HOMEH agent will answer your questions about this home.
Around this home
Daily convenience, out of 100, from the distances below
Schools nearby
School rating, out of 10.
Helpful calculators
Your HOMEH agent

"I would see it this week."