

869 Norton Avenue
869 Norton Avenue
 See all 49 photos
Property history
Facts and features
- BasementWalk-out
- Water, sewerMunicipal
- HeatingForced air
- CoolingCentral air
- Fireplace
- Central air
The homeSemi-Detached, 2-storey, 1,500–2,000 sq ft
- Type: Semi-Detached
- Style: 2-storey
- Living space: 1,500–2,000 sq ft
- Basement: Finished with walk-out
InsideFireplace Yes, Upper level, Auto garage door remote, bar fridge
- Fireplace: Yes
- Laundry: Upper level
- Features: Auto garage door remote, bar fridge
- Rooms above ground: 14
- Bedrooms: 3
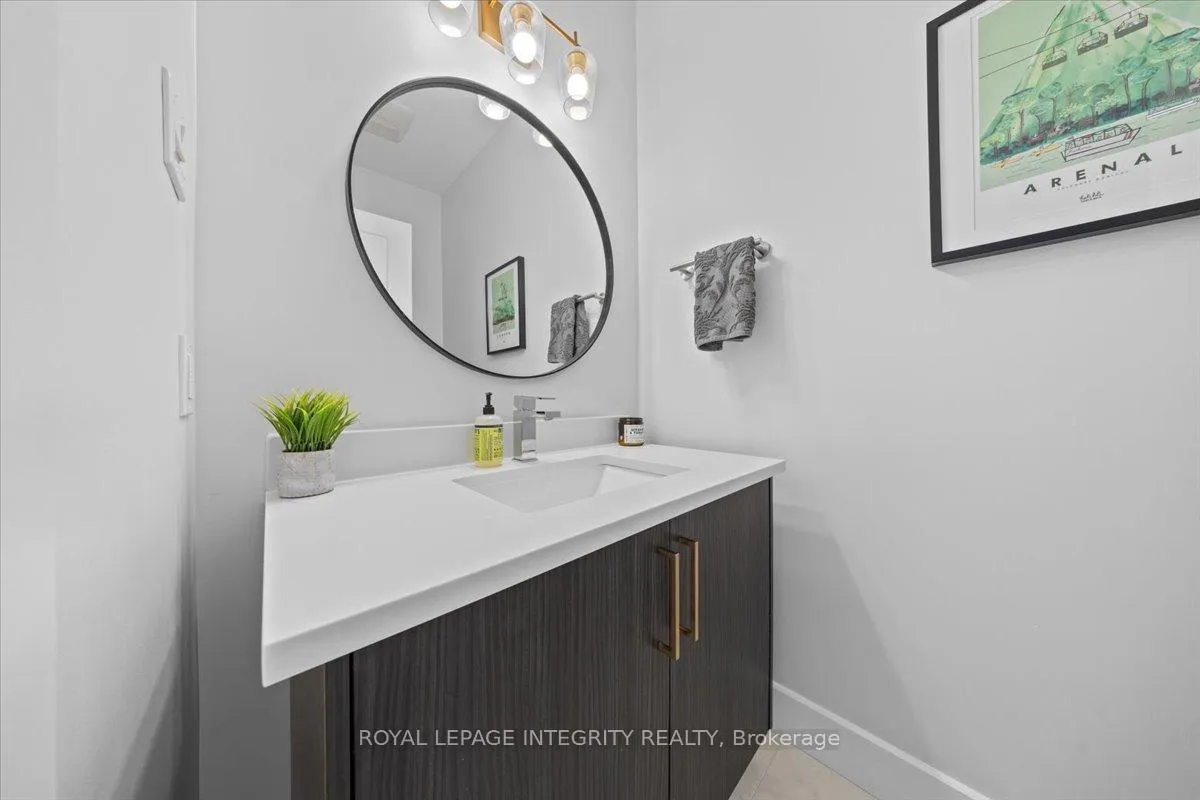
- Bathrooms: 4
- Kitchens: 1
- Family room: Yes
Outside and lotBrick, stone, Asphalt shingle, Poured concrete
- Exterior: Brick, stone
- Roof: Asphalt shingle
- Foundation: Poured concrete
- Size: 24.86 × 99.88 ft
Parking1 Garage, Attached
- Spaces: 1 Garage
- Garage: Attached
Heating, water and powerForced air, gas, Central air, Municipal water
- Heating: Forced air, gas
- Cooling: Central air
- Water: Municipal water
- Sewer: Municipal sewer
Costs and taxesTaxes $7,127 a year, HST included in the price, Hot water tank
- Taxes, 2025: $7,127 a year
- HST: HST included in the price
- Rental items: Hot water tank
Included in the saleFridge, stove, hood fan, built in microwave, dishwasher, wine fridge, dishwasher, lower level tv
- Included: Fridge, stove, hood fan, built in microwave, dishwasher, wine fridge, dishwasher, lower level tv
Listing detailsX12260599, Sold, Jul 3, 2025
- MLS® number: X12260599
- Status: Sold
- Listed on: Jul 3, 2025
- Days on market: 7
- Updated: Jul 10, 2025
- Possession: 2025-09-24 / Flexible
- Occupied by: Owner
- Listing brokerage: ROYAL LEPAGE INTEGRITY REALTY
About this home
869 Norton Avenue, Ottawa (Queensway Terrace North), ON K2B 2P7
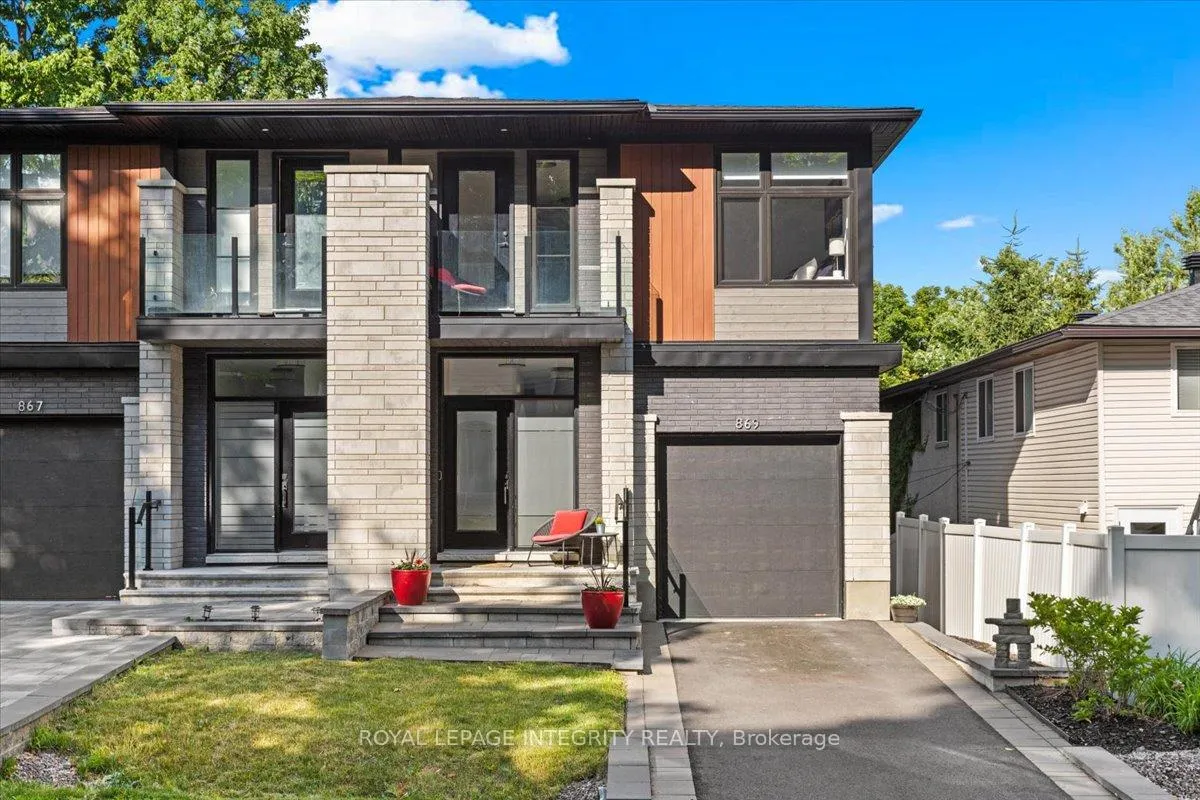
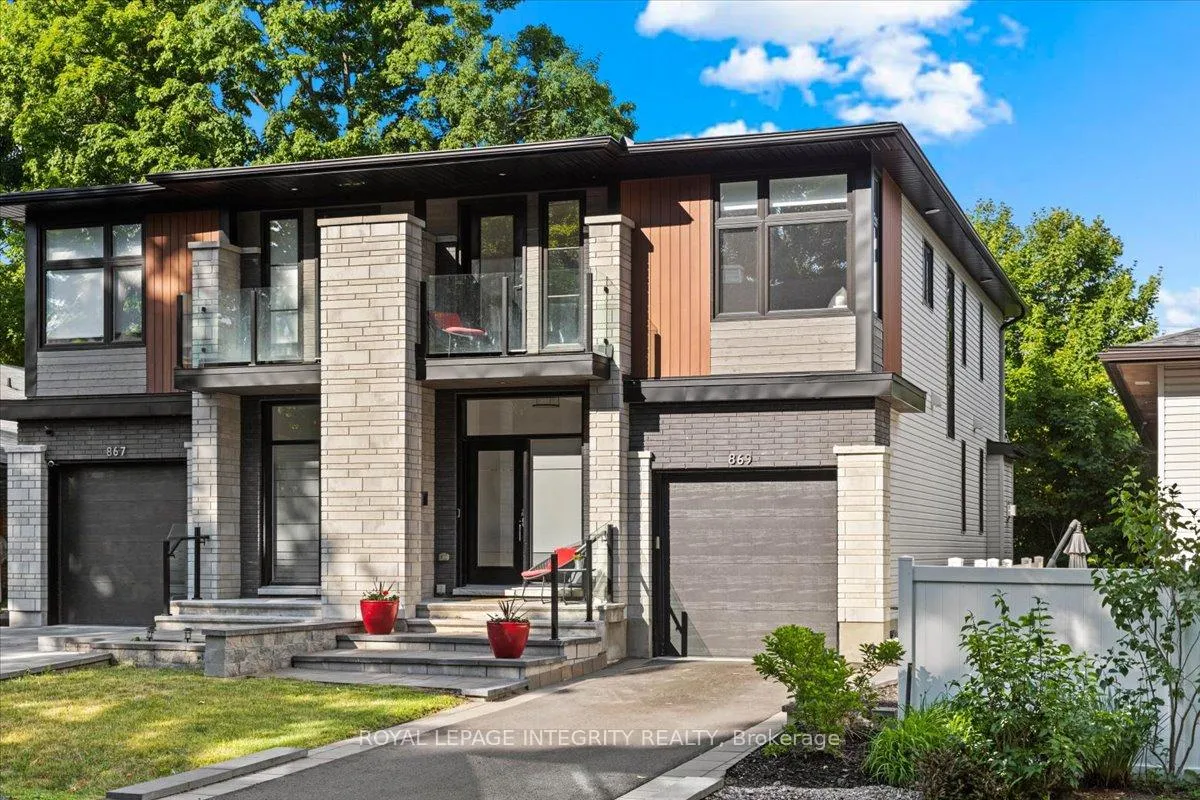
Discover your dream home! This custom residence boasts luxurious finishes and is nestled in one of Ottawas most sought-after communities.The main level showcases a modern open-concept design with a high-end kitchen, hardwood flooring, and a stunning living room. The living space includes a custom bar and gas fireplace that overlooks the private backyard. Built in shelves, premium window coverings, and upgraded light fixtures enhance the space. The custom staircase leads to the second level featuring a large master suite with a luxurious 5-piece bathroom, private balcony, and walk-in closet. The two other generous bedrooms both include walk-in closets. Another large full bathroom and convenient second floor laundry room simplifies family life. The walkout lower level presents a great recreation room and office space with pot lights, durable flooring, high ceilings, a full bathroom, and ample storage space. Step outside to enjoy a covered patio and entertain on the deck overlooking the scenic backyard views. A nature lovers dream located just steps from Elmhurst Park, Frank Ryan Park, Ottawa River Pathway, and Britannia Beach. Easy access to all amenities including Farm Boy, Shoppers, Canadian Tire, Altea Fitness, LCBO, Hwy 417&416, The Parkway and much more. This wonderful home combines modern functional design with prime location schedule your viewing today!
Ask about this home
A HOMEH agent will answer your questions about this home.
Around this home
Daily convenience, out of 100, from the distances below
Schools nearby
School rating, out of 10.
Helpful calculators
Your HOMEH agent

"I would see it this week."