

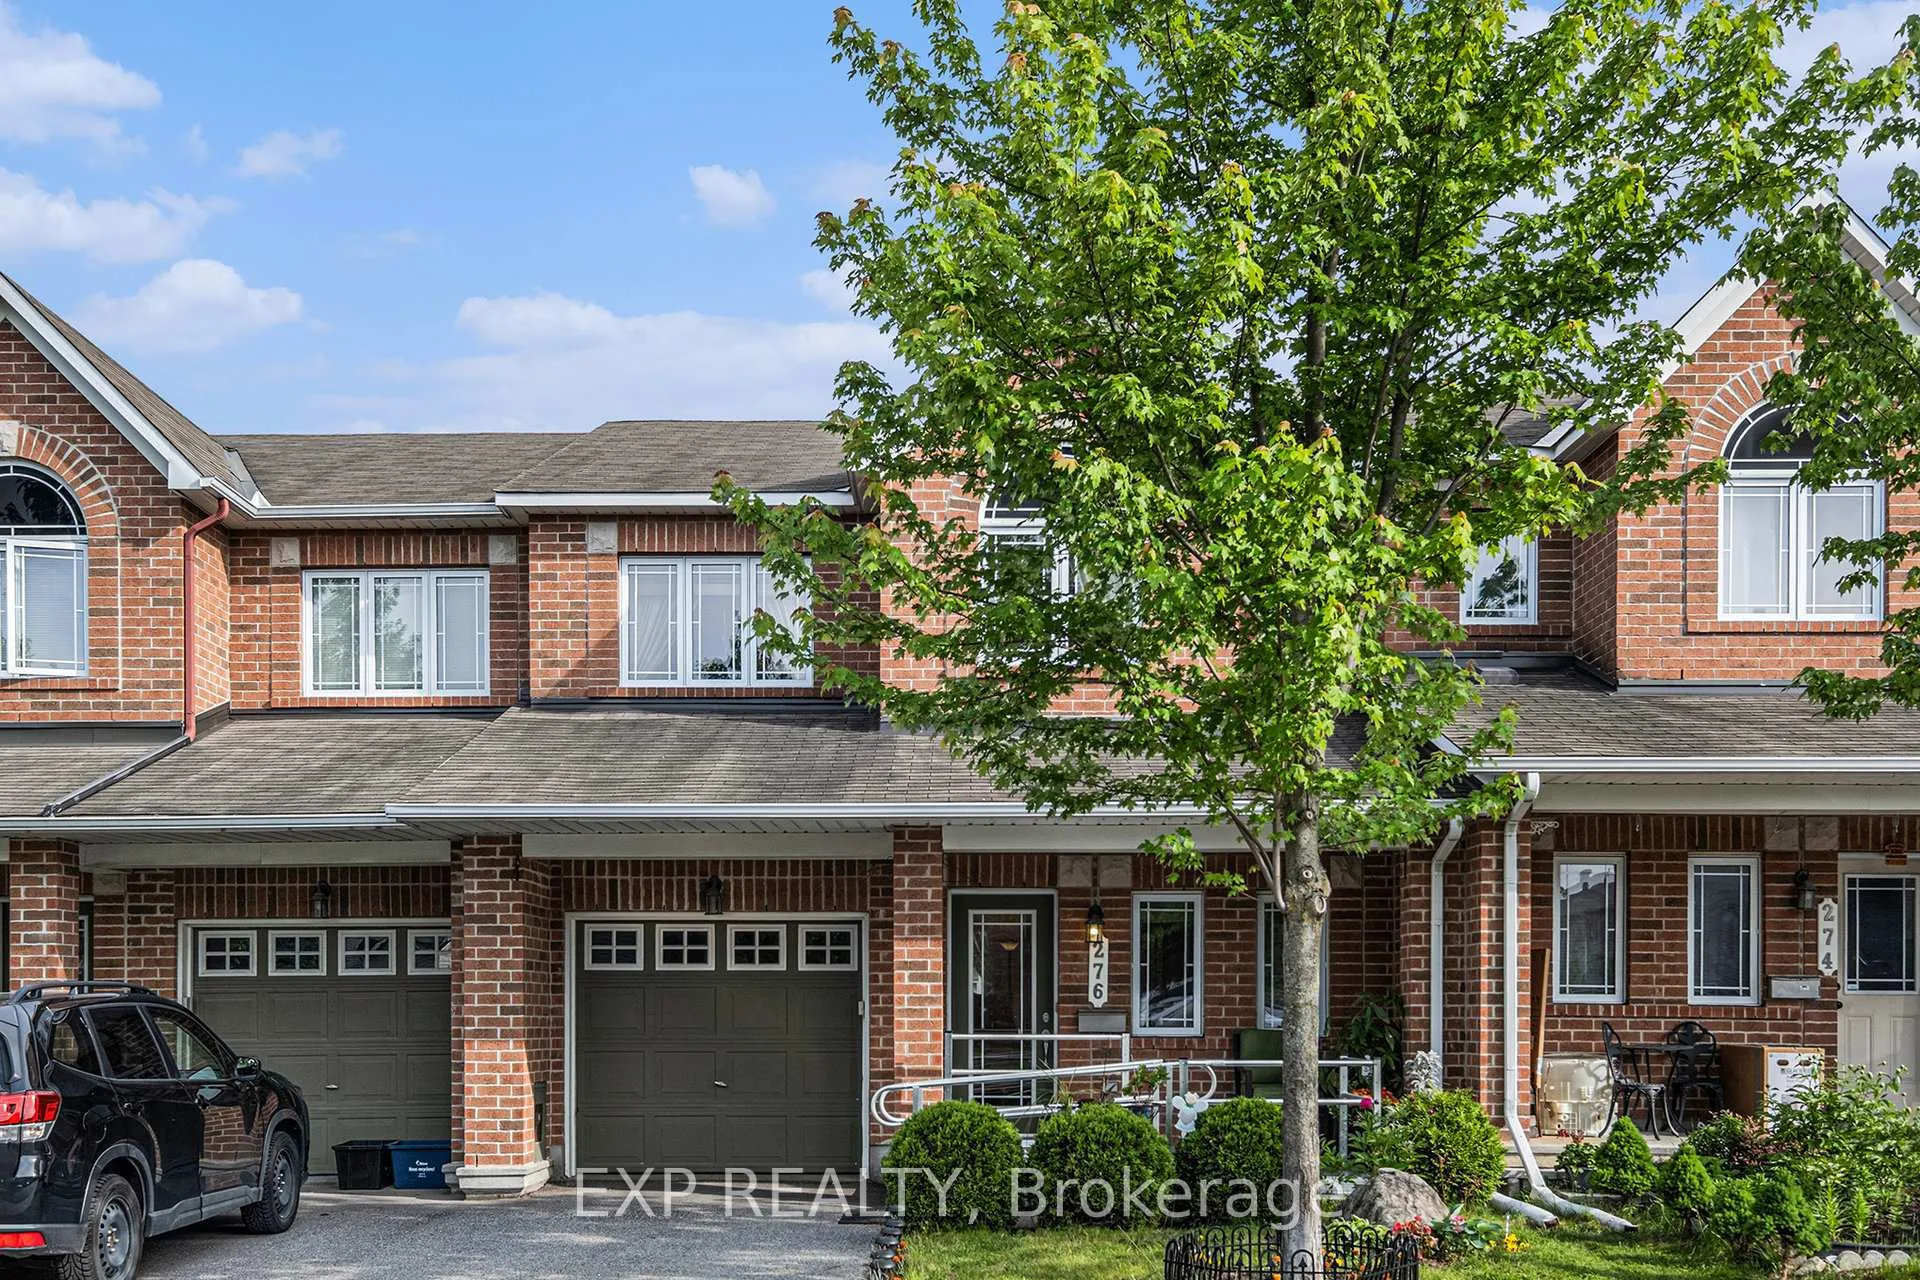
276 Serena Way
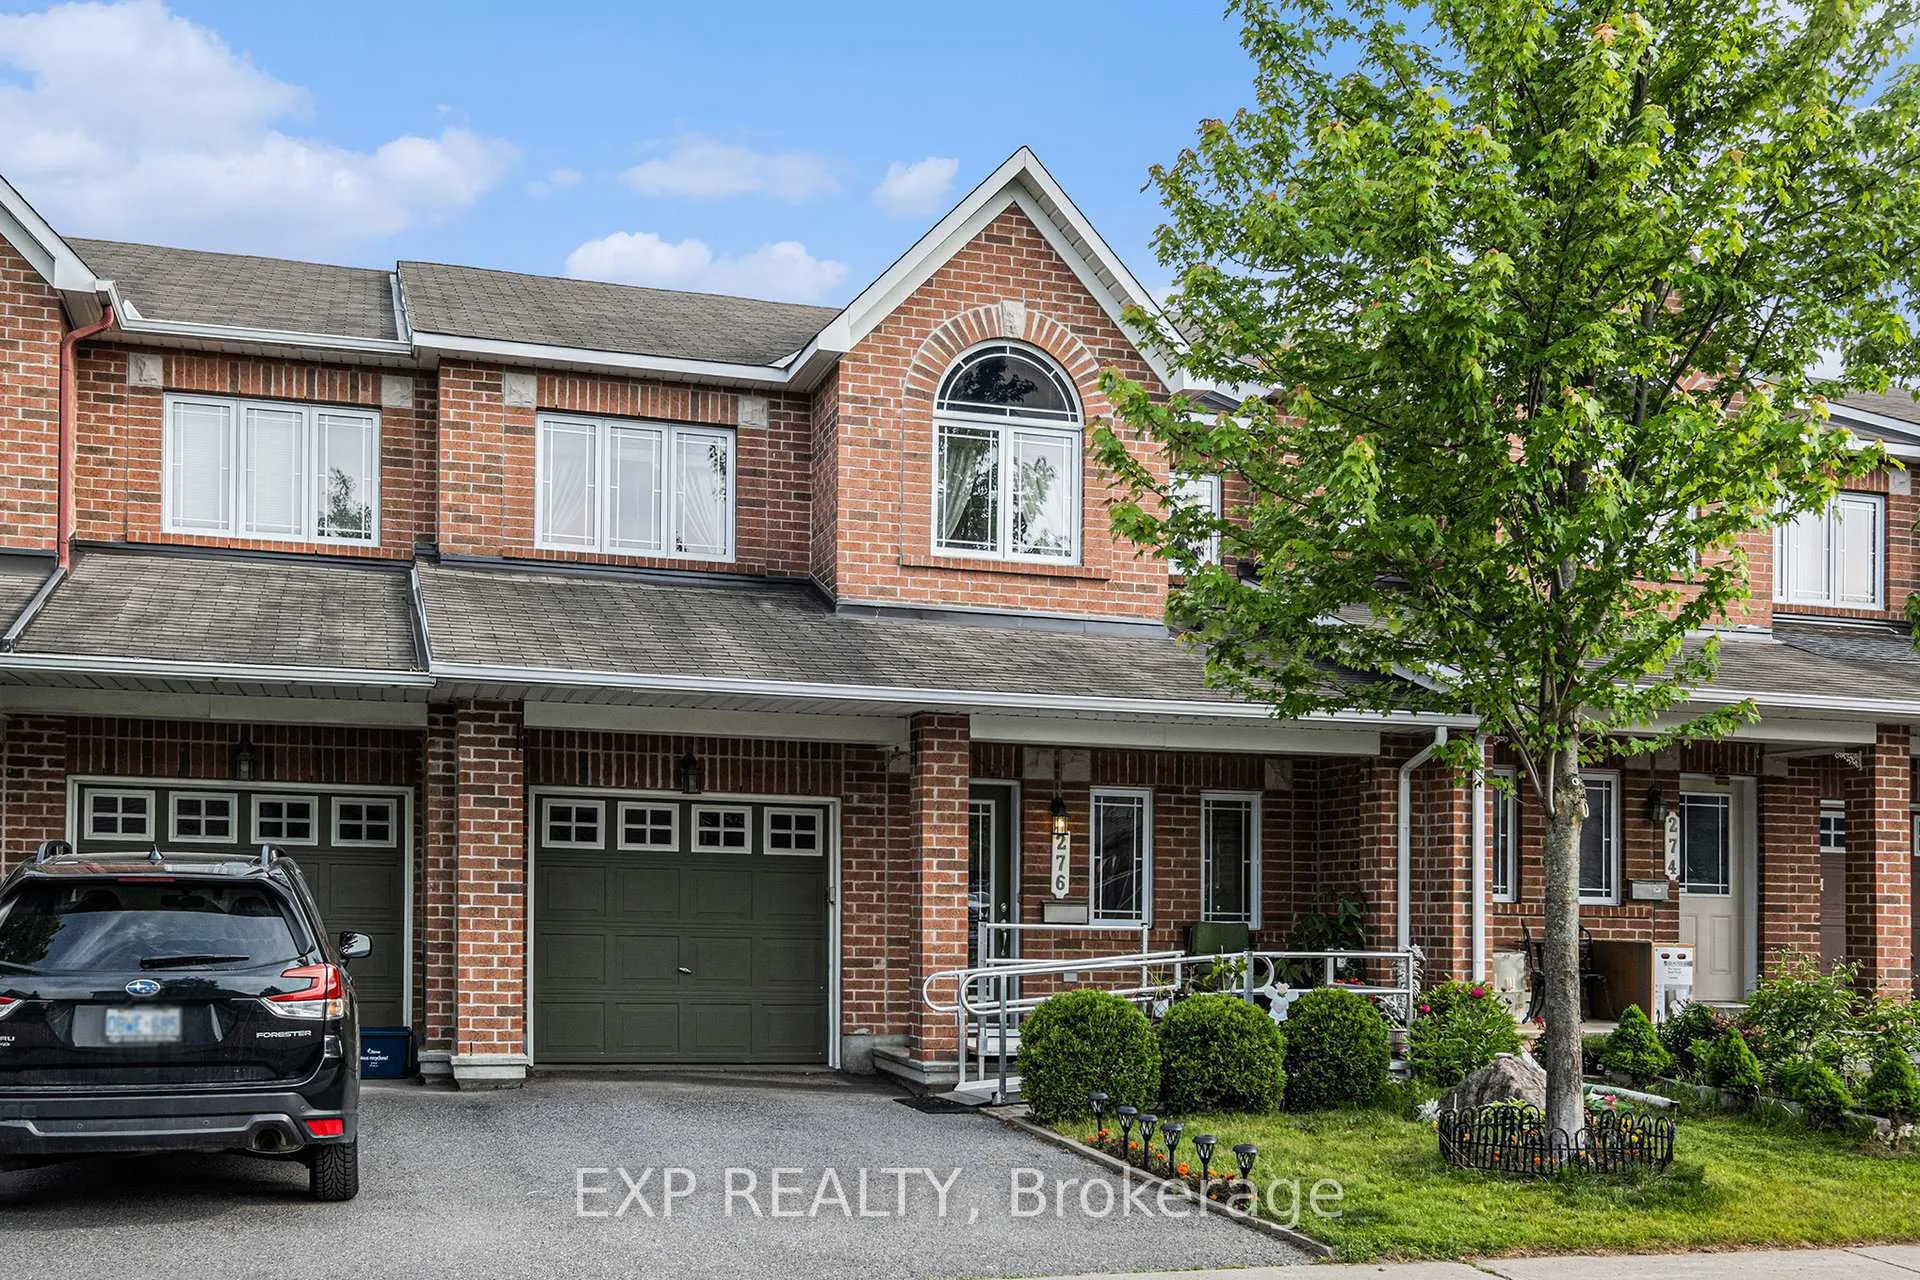
276 Serena Way
 See all 39 photos
Property history
Facts and features
- BasementPart finished
- Age of home16–30 years
- Water, sewerMunicipal
- HeatingForced air
- Fireplace
- Central air
The homeFreehold Townhouse, 2-storey, Age 16–30 years
- Type: Freehold Townhouse
- Style: 2-storey
- Age: 16–30 years
- Living space: 1,500–2,000 sq ft
- Basement: Partially finished
InsideFireplace Yes, natural gas, Lower level, Rooms above ground 10
- Fireplace: Yes, natural gas
- Laundry: Lower level
- Rooms above ground: 10
- Bedrooms: 3
- Bathrooms: 3
- Kitchens: 1
Outside and lotBrick, Asphalt shingle, Poured concrete
- Exterior: Brick
- Roof: Asphalt shingle
- Foundation: Poured concrete
- Size: 24.58 × 96.63 ft
Parking1 Garage, Attached, Lane, inside entry
- Spaces: 1 Garage
- Garage: Attached
- Driveway: Lane, inside entry
Heating, water and powerForced air, gas, Central air, Municipal water
- Heating: Forced air, gas
- Cooling: Central air
- Water: Municipal water
- Sewer: Municipal sewer
- Natural gas: Yes
- Hydro: Yes
- Cable: Yes
- Telephone: Yes
Costs and taxesTaxes $4,305 a year, HST No HST, Hot water tank rented w/enercare: approx. $45/mo
- Taxes, 2025: $4,305 a year
- HST: No HST
- Rental items: Hot water tank rented w/enercare: approx. $45/mo
Included in the saleAll attached light fixtures, fridge, stove, dishwasher, hood fan, washer, dryer, Curtains, freezer in basement, wheelchair ramp & accessories
- Included: All attached light fixtures, fridge, stove, dishwasher, hood fan, washer, dryer
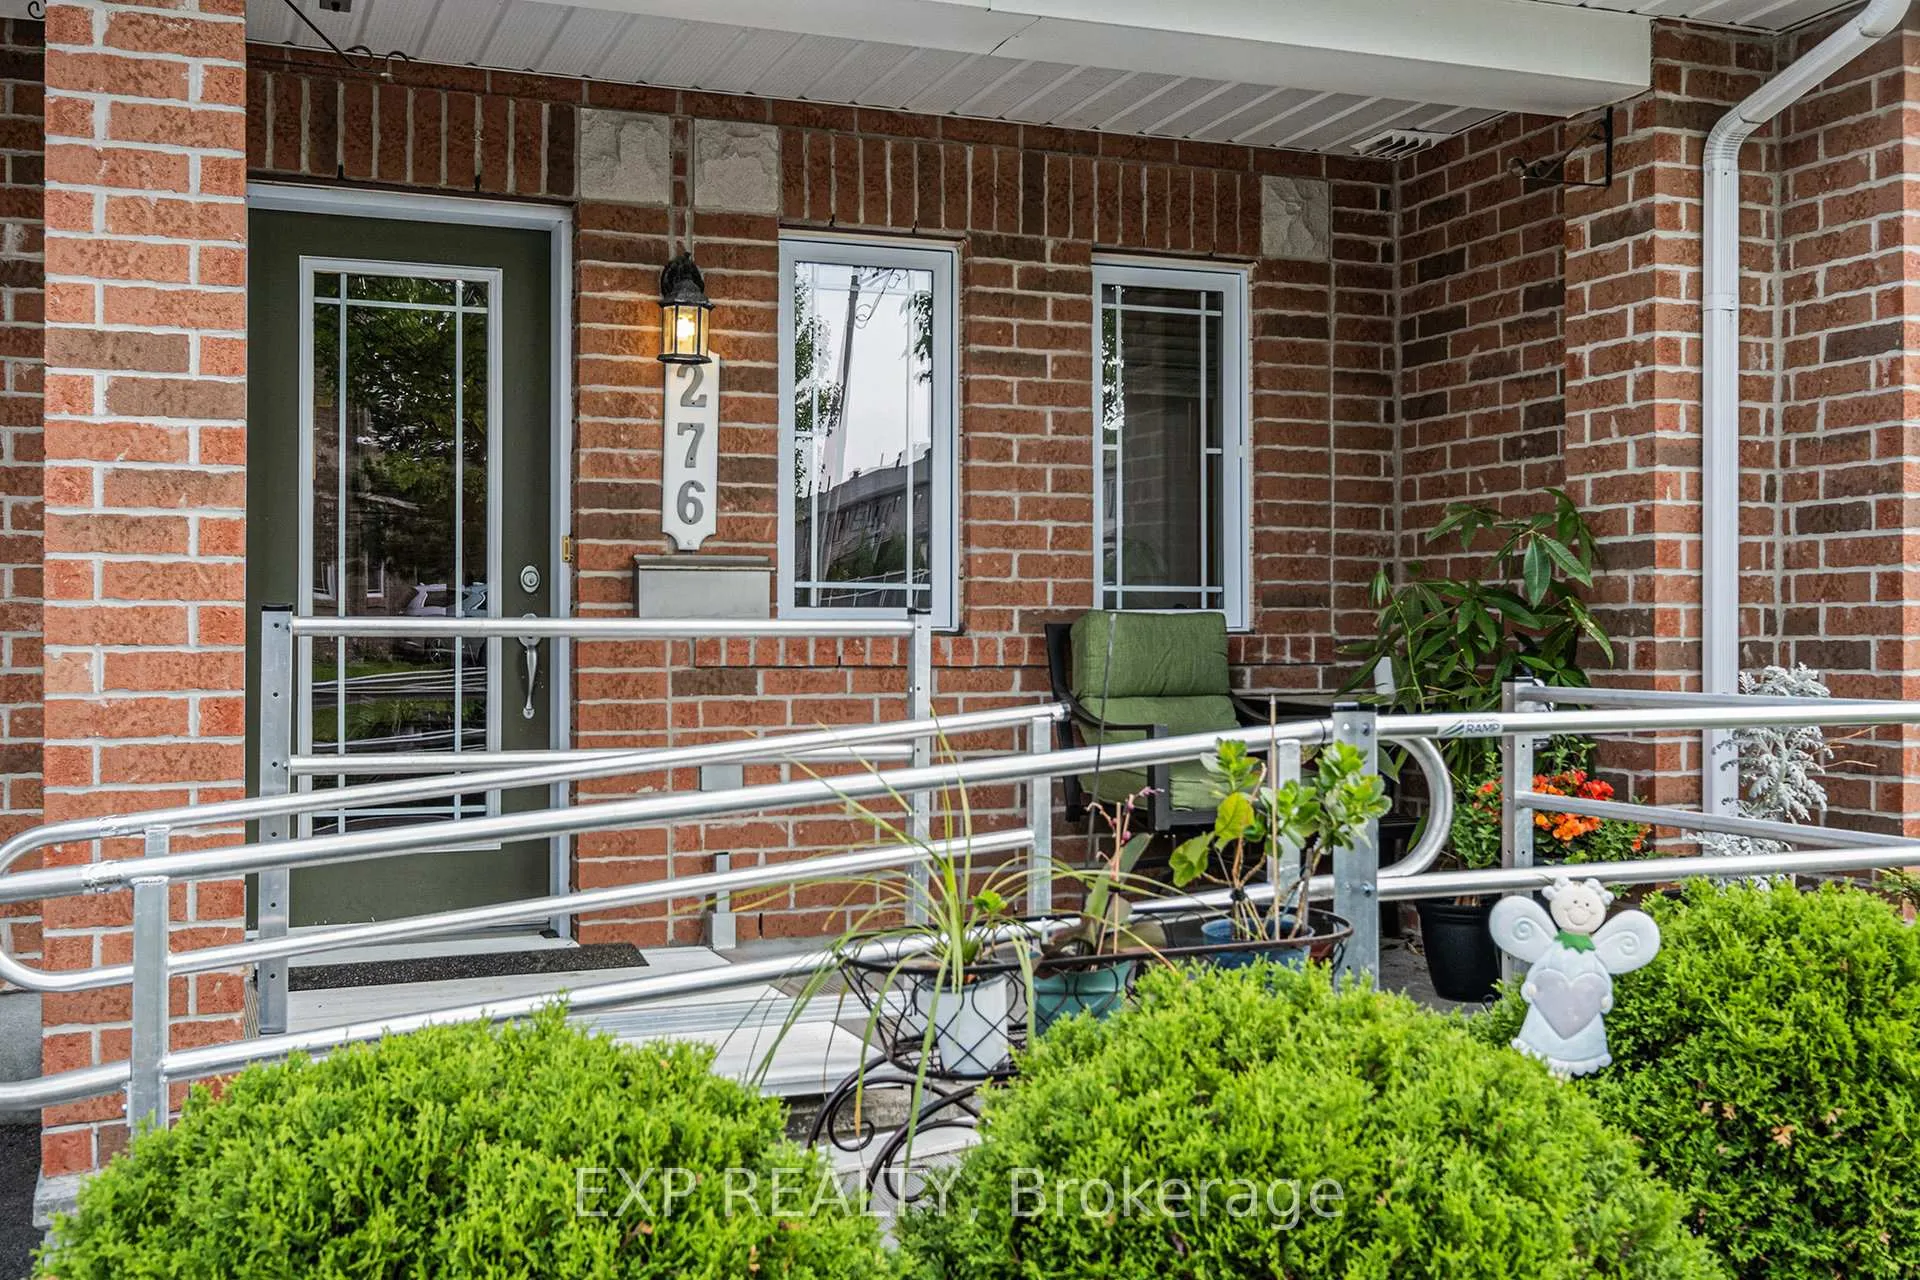
- Not included: Curtains, freezer in basement, wheelchair ramp & accessories
NearbyPark, public transit, river/stream, school bus route, school
- Close to: Park, public transit, river/stream, school bus route, school
Listing detailsX12263081, Sold, Jul 4, 2025
- MLS® number: X12263081
- Status: Sold
- Listed on: Jul 4, 2025
- Days on market: 13
- Updated: Jul 17, 2025
- Possession: Flexible
- Occupied by: Owner
- Listing brokerage: eXp Realty
About this home
276 Serena Way, Ottawa (Barrhaven - Strandherd), ON K2G 4P5
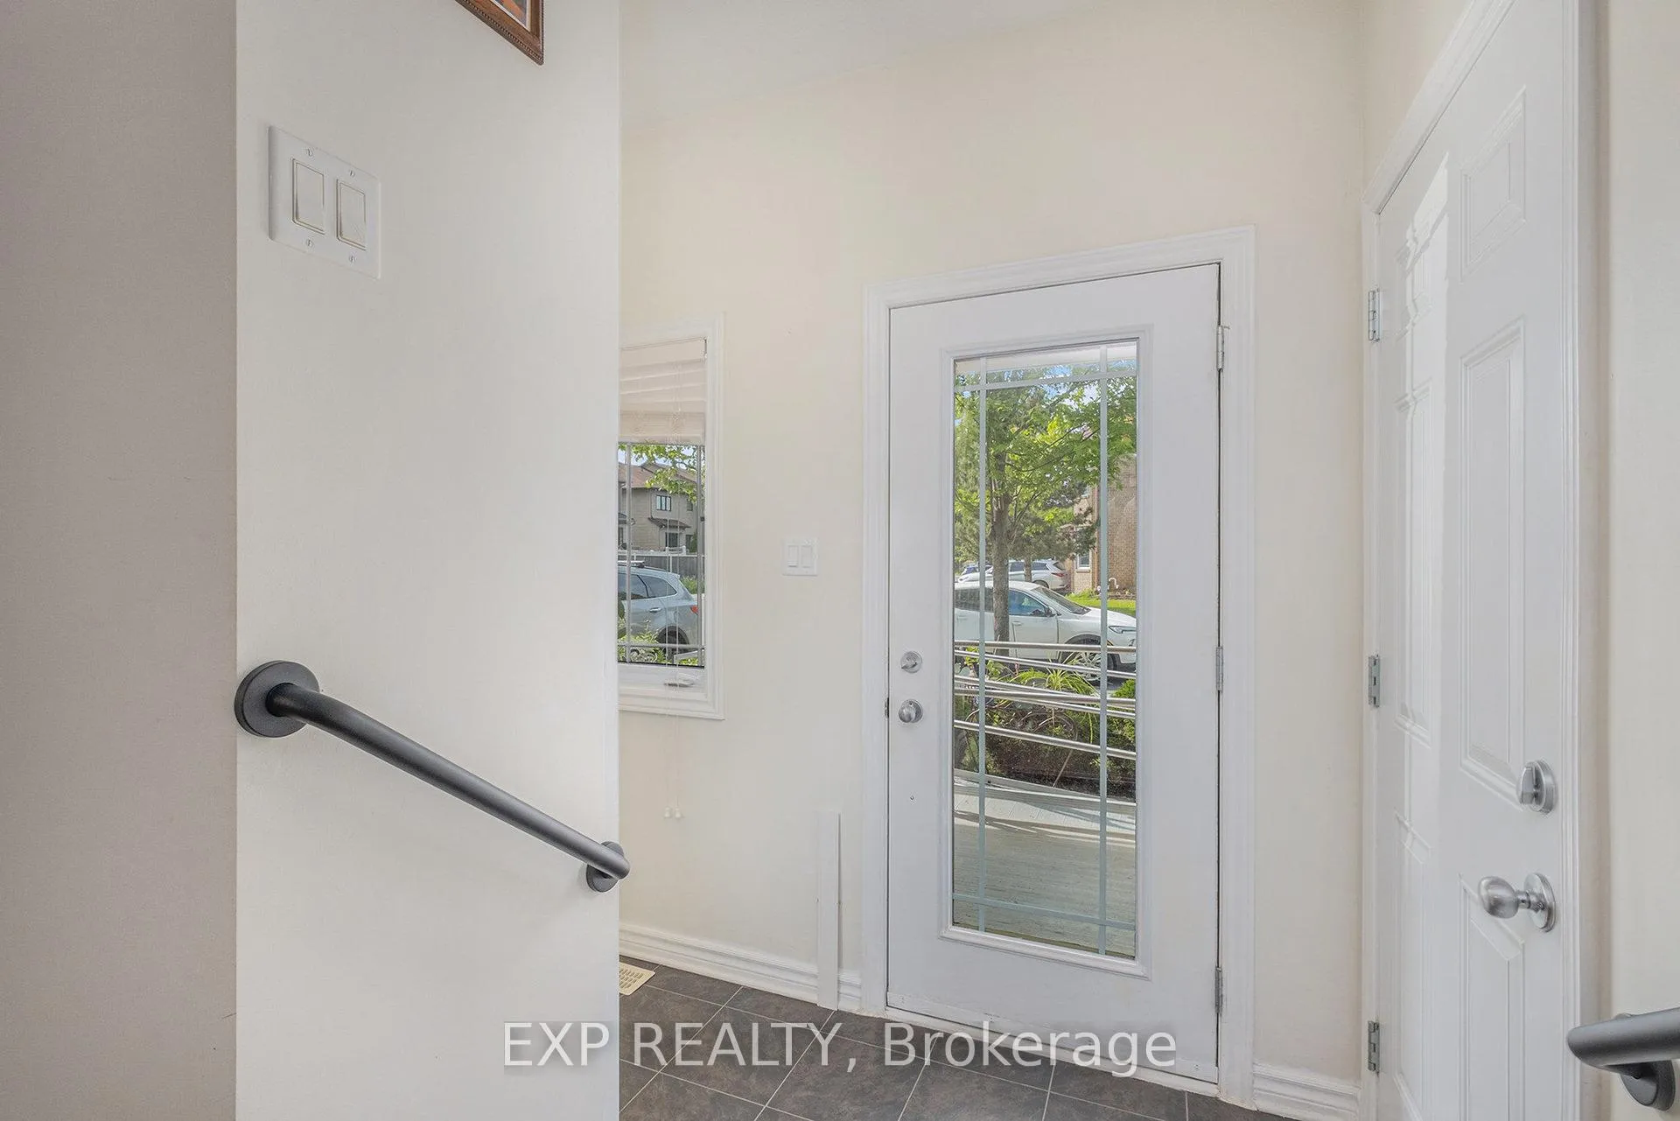
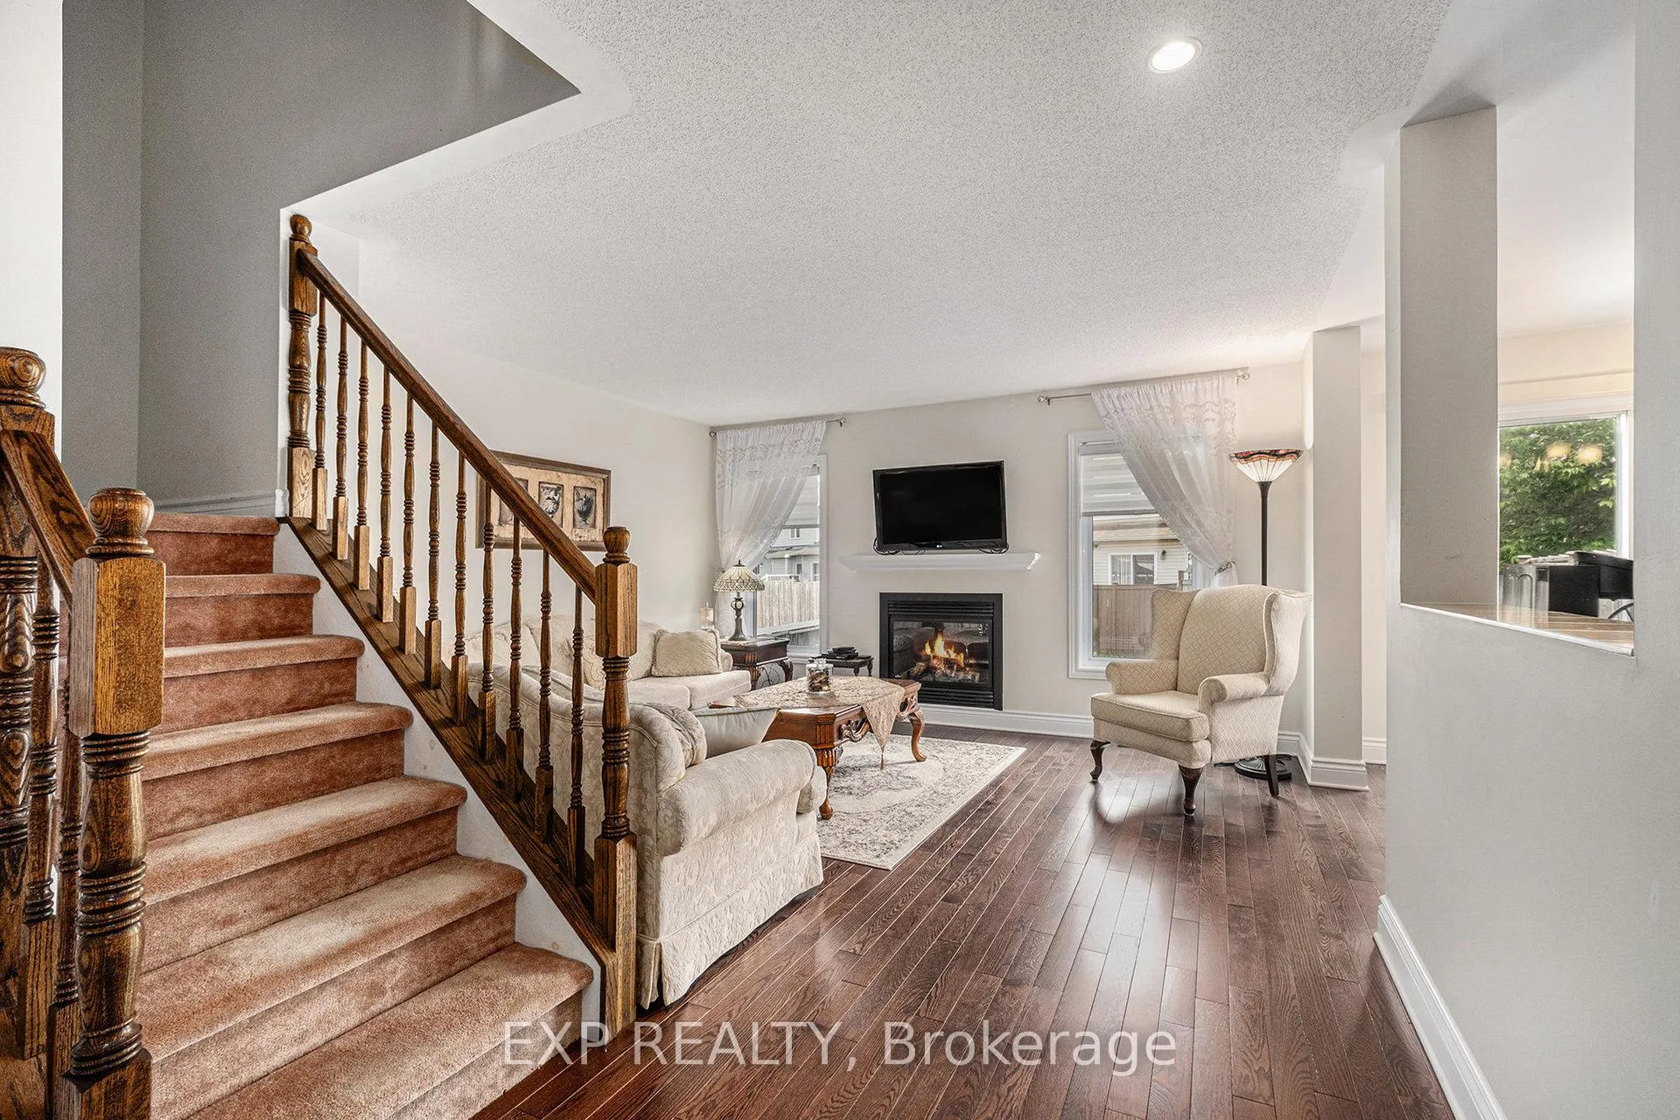
Welcome to this beautifully maintained townhome located in the highly sought-after Cresthaven community of Barrhavens Hearts Desire. This charming home offers a functional layout with tasteful finishes and a warm, welcoming feel from the moment you step inside. The main level features gleaming hardwood floors and a cozy living room anchored by a gas fireplace, creating an ideal space to relax or gather with family. Large windows fill the space with natural light, making every room feel bright and comfortable. The separate dining room offers a defined space for hosting dinners or special occasions, helping to maintain a peaceful flow throughout the main floor while keeping the kitchen and living areas distinct. The kitchen is complete with a double sink, tile backsplash, plenty of cabinetry, ample counter space, and a sunny eat-in area for more casual meals. A convenient 2-piece bathroom on this level makes entertaining easy and adds to the thoughtful layout. Upstairs, the spacious primary bedroom offers a calm retreat with a walk-in closet and a 4-piece ensuite with both a soaker tub and separate shower. Two additional bedrooms provide flexibility for children, guests, or a home office. A 4-piece main bathroom completes the second floor, offering comfort and convenience for the whole family. The home also includes a full basement, adding valuable space for storage, hobbies, or future possibilities. Outside, the backyard is perfect for summer BBQs, family activities, or simply enjoying some fresh air, with enough room to entertain but easy to maintain. Located in Cresthaven, you will enjoy a quiet, family-friendly neighborhood close to excellent schools, parks, nature trails, shopping, and transit. With its thoughtful layout and unbeatable location, this home offers an exceptional lifestyle in one of Barrhavens most beloved areas.
Ask about this home
A HOMEH agent will answer your questions about this home.
Around this home
Daily convenience, out of 100, from the distances below
Schools nearby
School rating, out of 10.
Helpful calculators
Your HOMEH agent

"I would see it this week."