

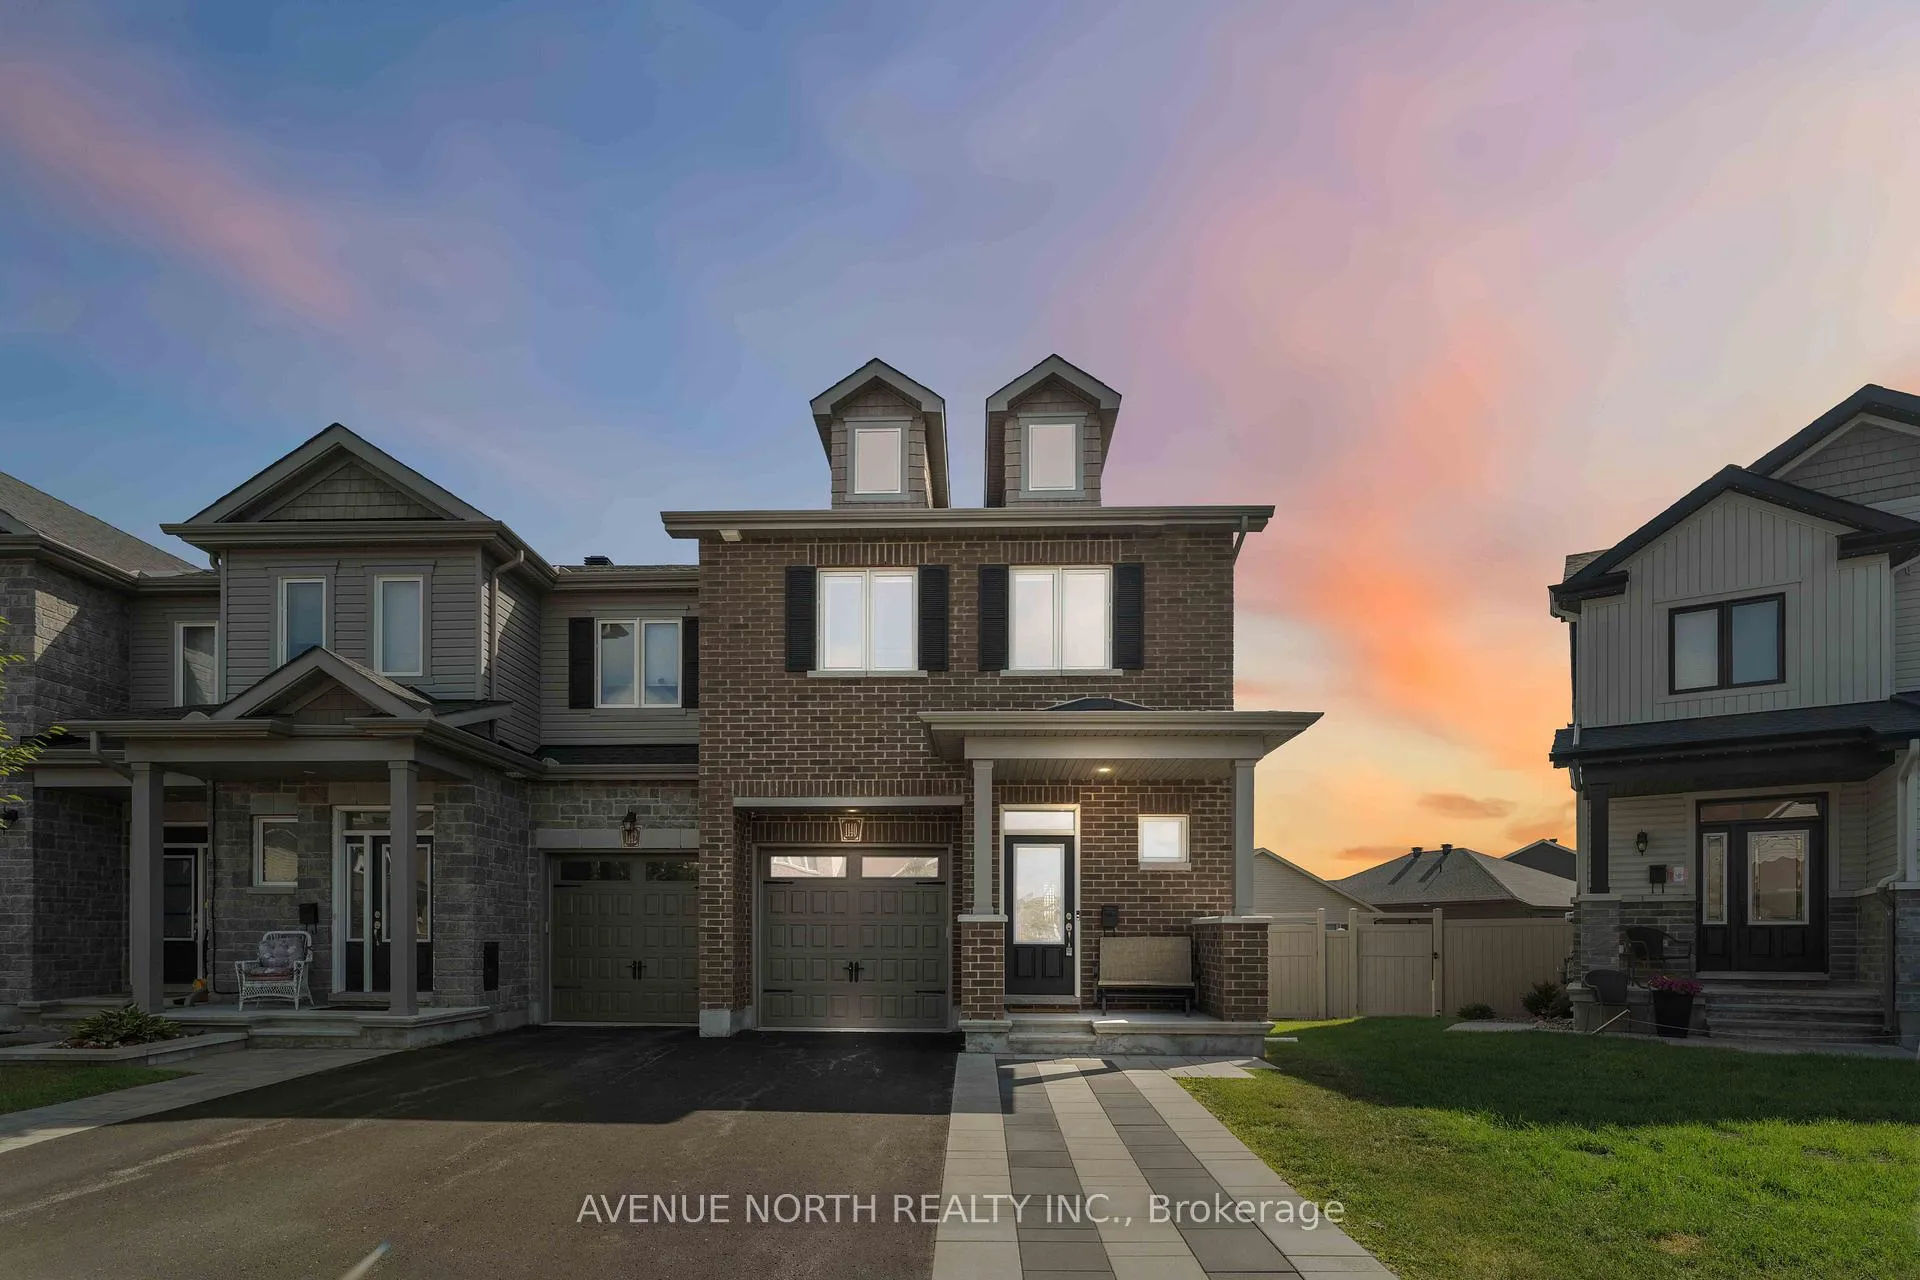
1140 Beckett Crescent
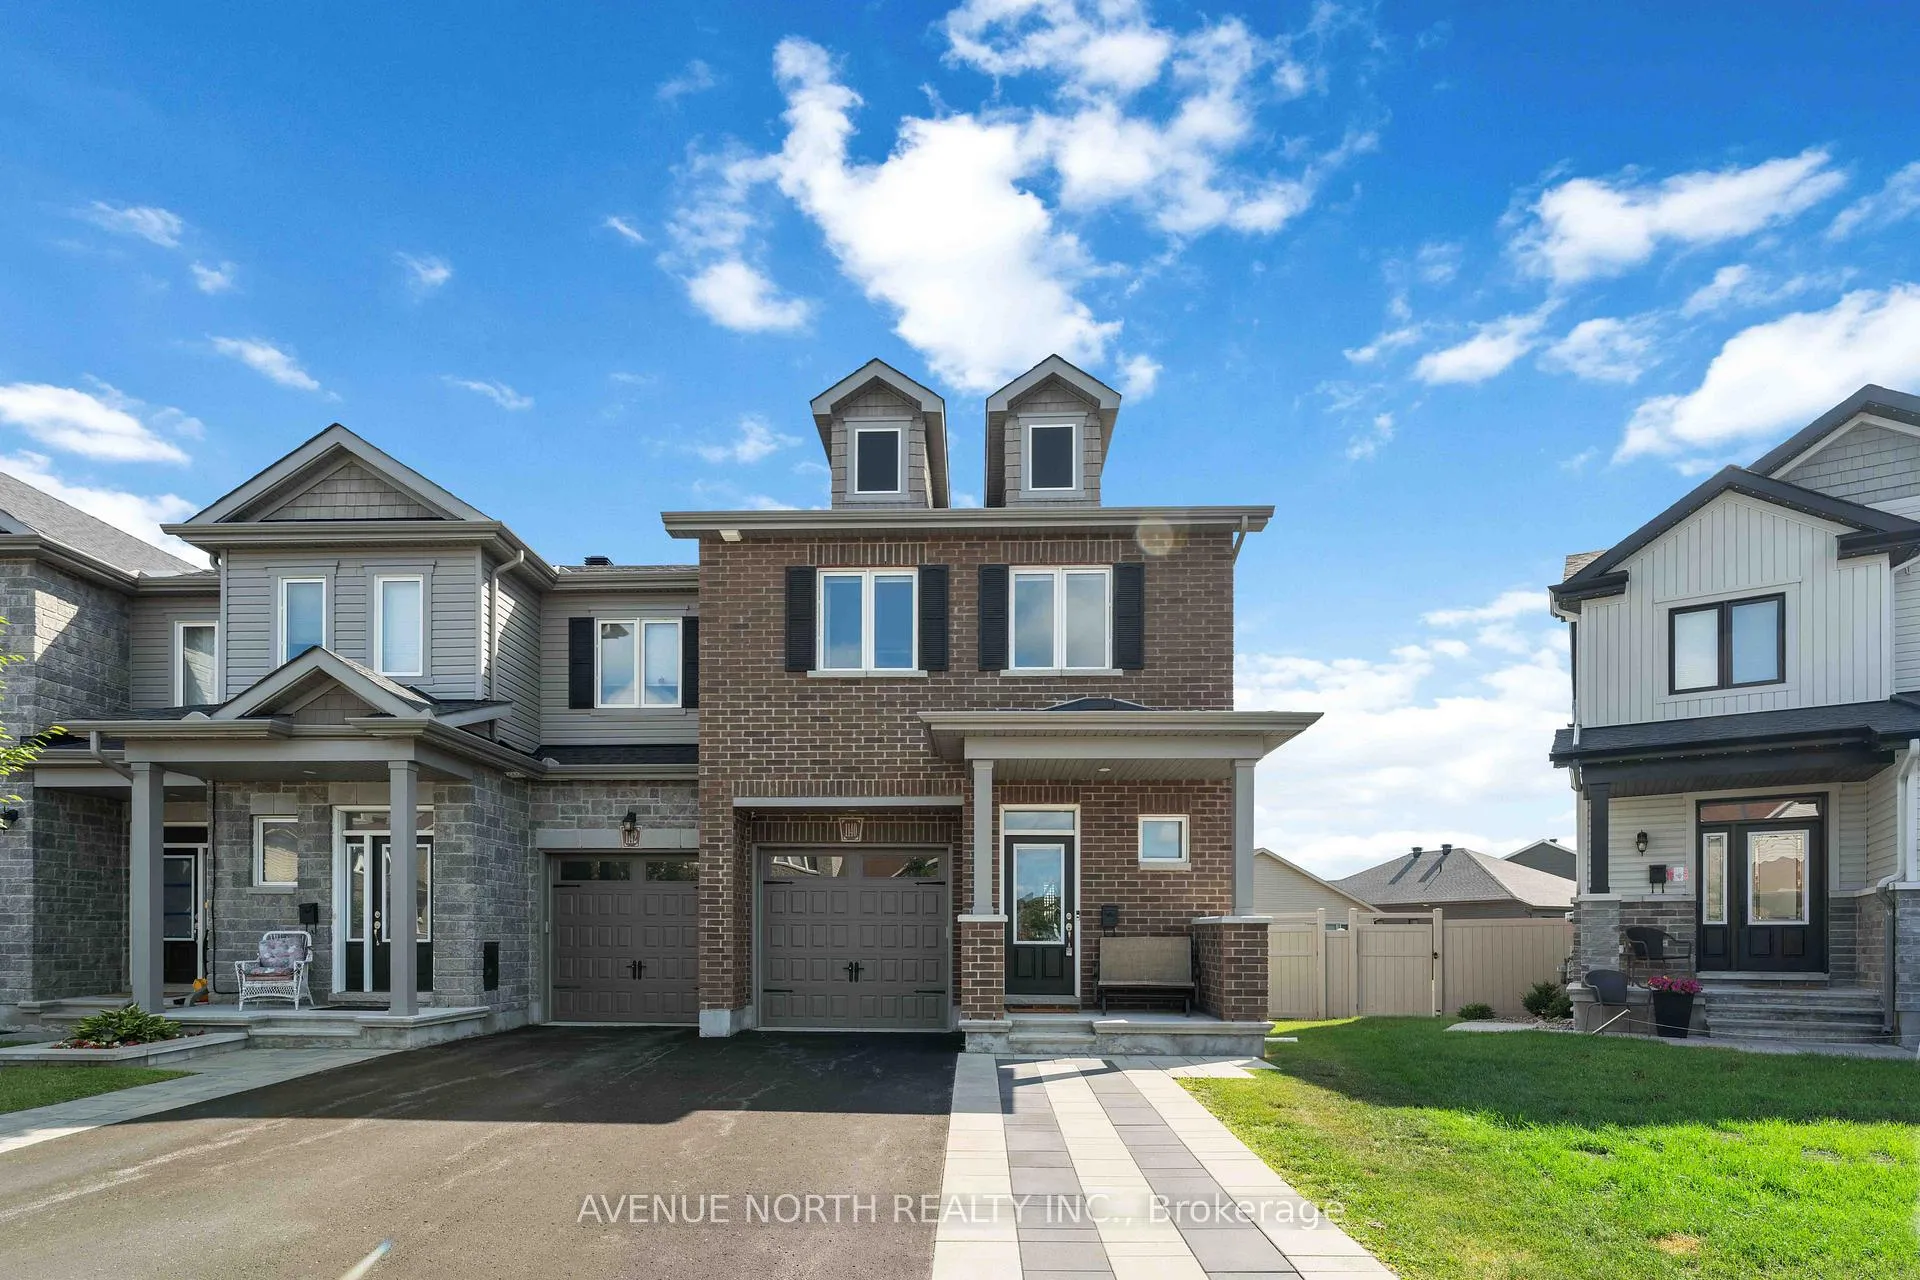
1140 Beckett Crescent
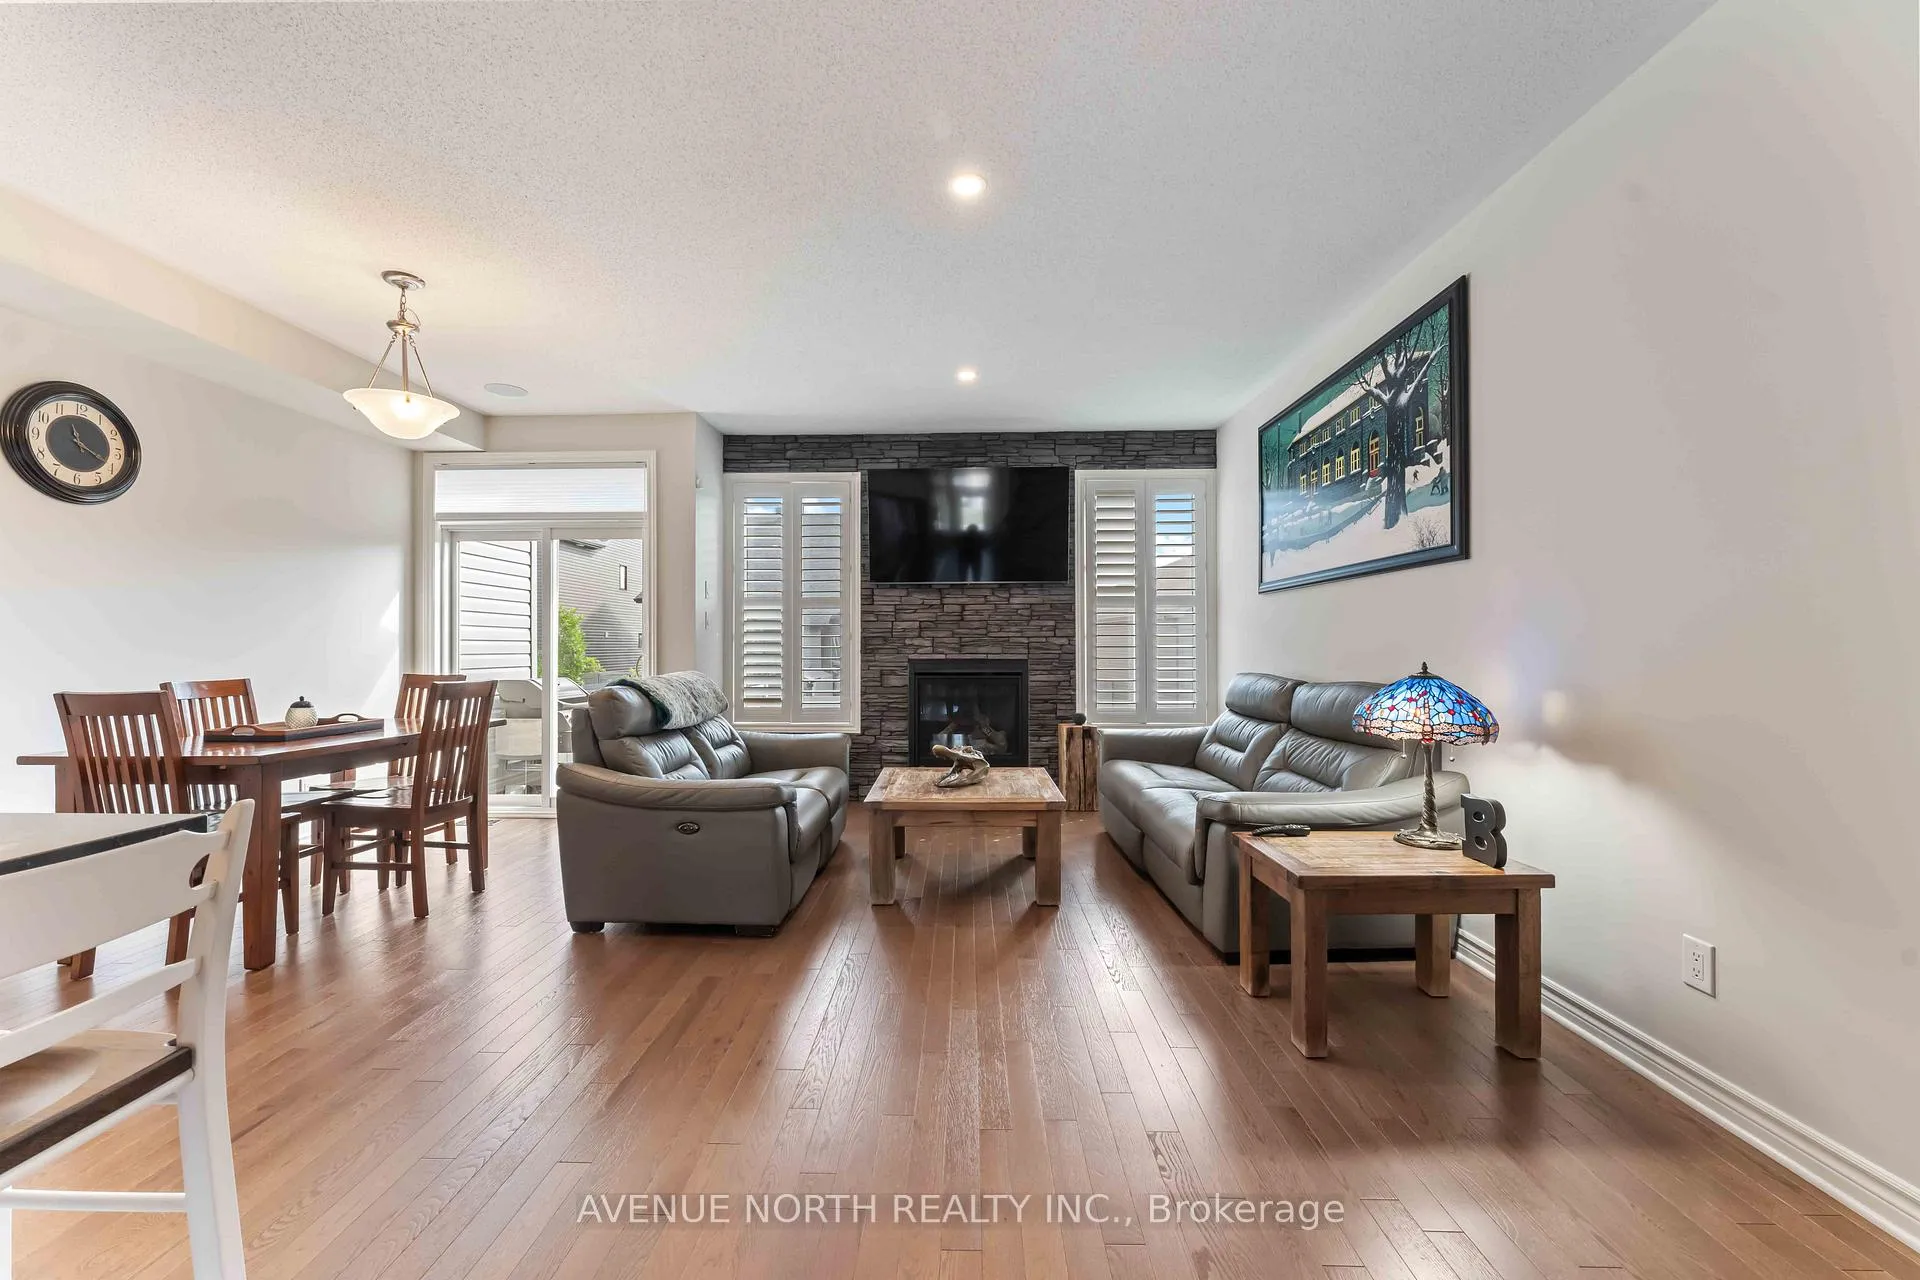 See all 44 photos
Property history
Facts and features
- BasementFinished
- Water, sewerMunicipal
- Lot shapeIrregular
- HeatingForced air
- Fireplace
- Central air
The homeFreehold Townhouse, 2-storey, 1,500–2,000 sq ft
- Type: Freehold Townhouse
- Style: 2-storey
- Living space: 1,500–2,000 sq ft
- Basement: Finished
InsideFireplace Yes, Other, Rooms above ground 6
- Fireplace: Yes
- Features: Other
- Rooms above ground: 6
- Bedrooms: 3
- Bathrooms: 3
- Kitchens: 1
Outside and lotBrick, vinyl siding, Asphalt shingle, Concrete
- Exterior: Brick, vinyl siding
- Roof: Asphalt shingle
- Foundation: Concrete
- Size: 48.85 × 109.78 ft
- Shape: Irregular
Parking1 Garage, Attached
- Spaces: 1 Garage
- Garage: Attached
Heating, water and powerForced air, gas, Central air, Municipal water
- Heating: Forced air, gas
- Cooling: Central air
- Water: Municipal water
- Sewer: Municipal sewer
Costs and taxesTaxes $4,496 a year, HST included in the price, Hwt
- Taxes, 2024: $4,496 a year
- HST: HST included in the price
- Rental items: Hwt
Included in the saleFridge, stove, dishwasher, washer, dryer
- Included: Fridge, stove, dishwasher, washer, dryer
Listing detailsX12265748, Sold, Jul 5, 2025
- MLS® number: X12265748
- Status: Sold
- Listed on: Jul 5, 2025
- Days on market: 12
- Updated: Jul 17, 2025
- Possession: Flexible
- Occupied by: Owner
- Listing brokerage: AVENUE NORTH REALTY INC.
About this home
1140 Beckett Crescent, Ottawa (Stittsville, South), ON K2S 0Z1
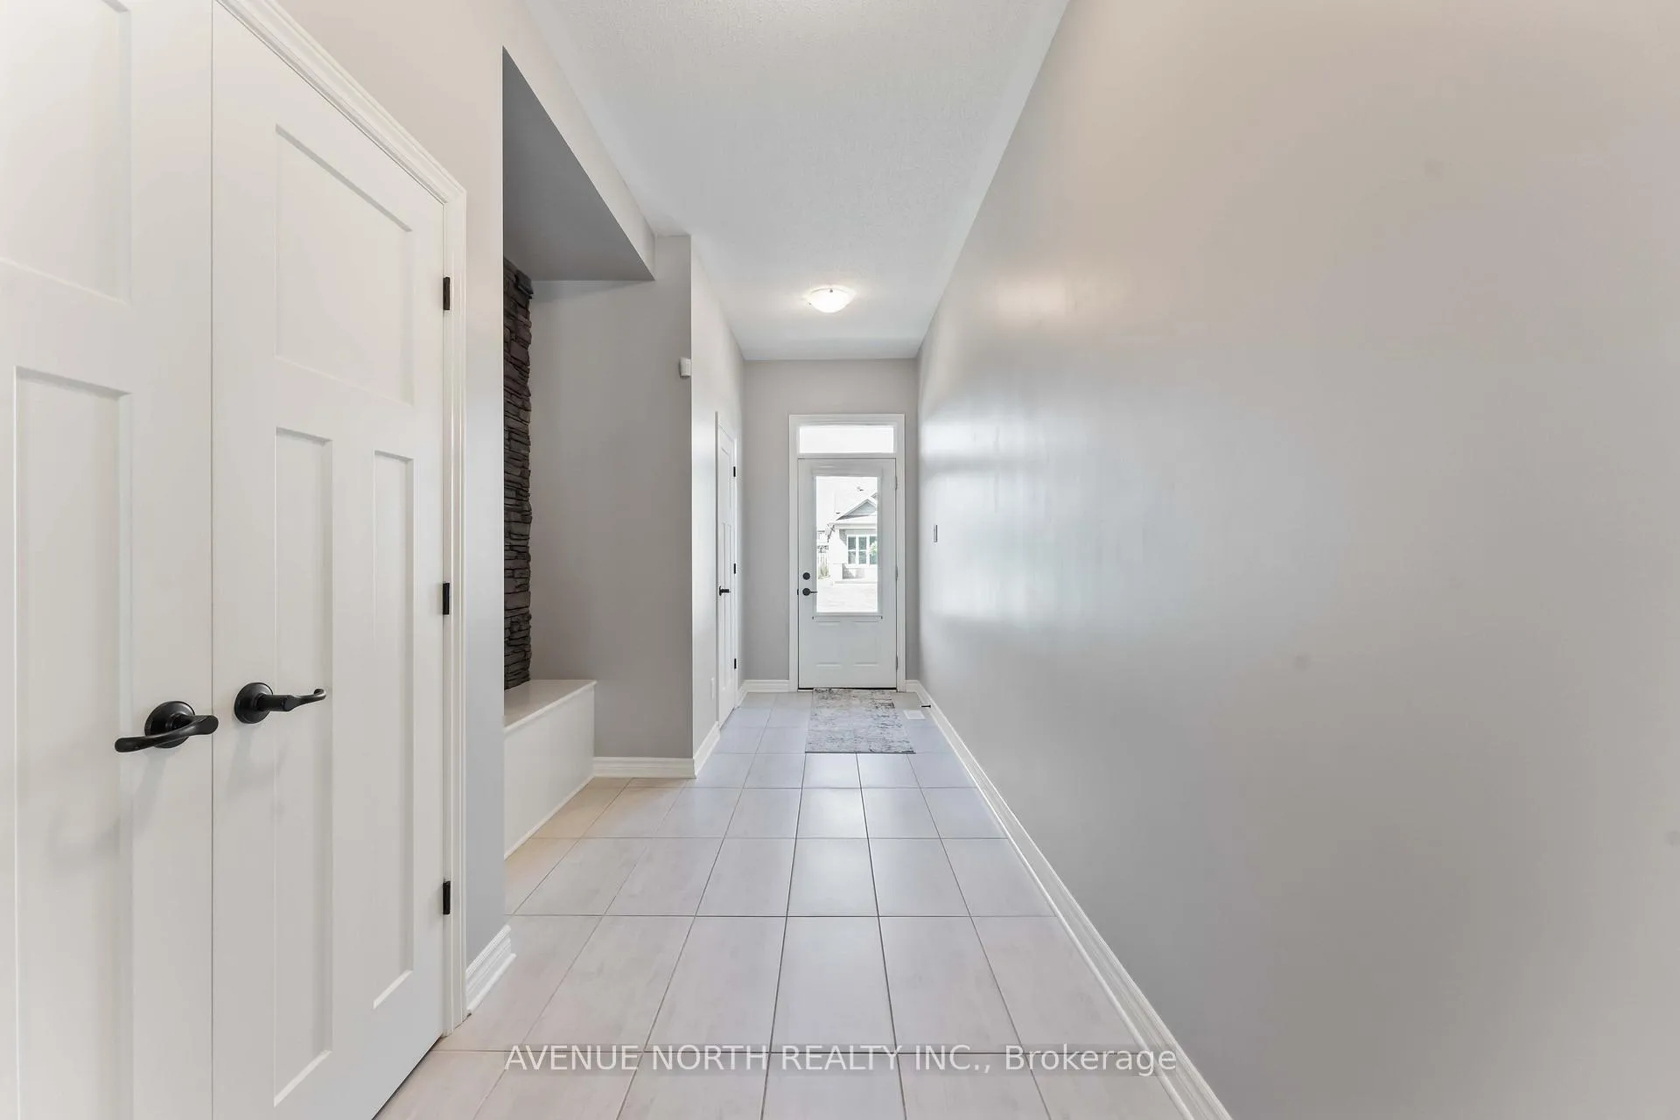
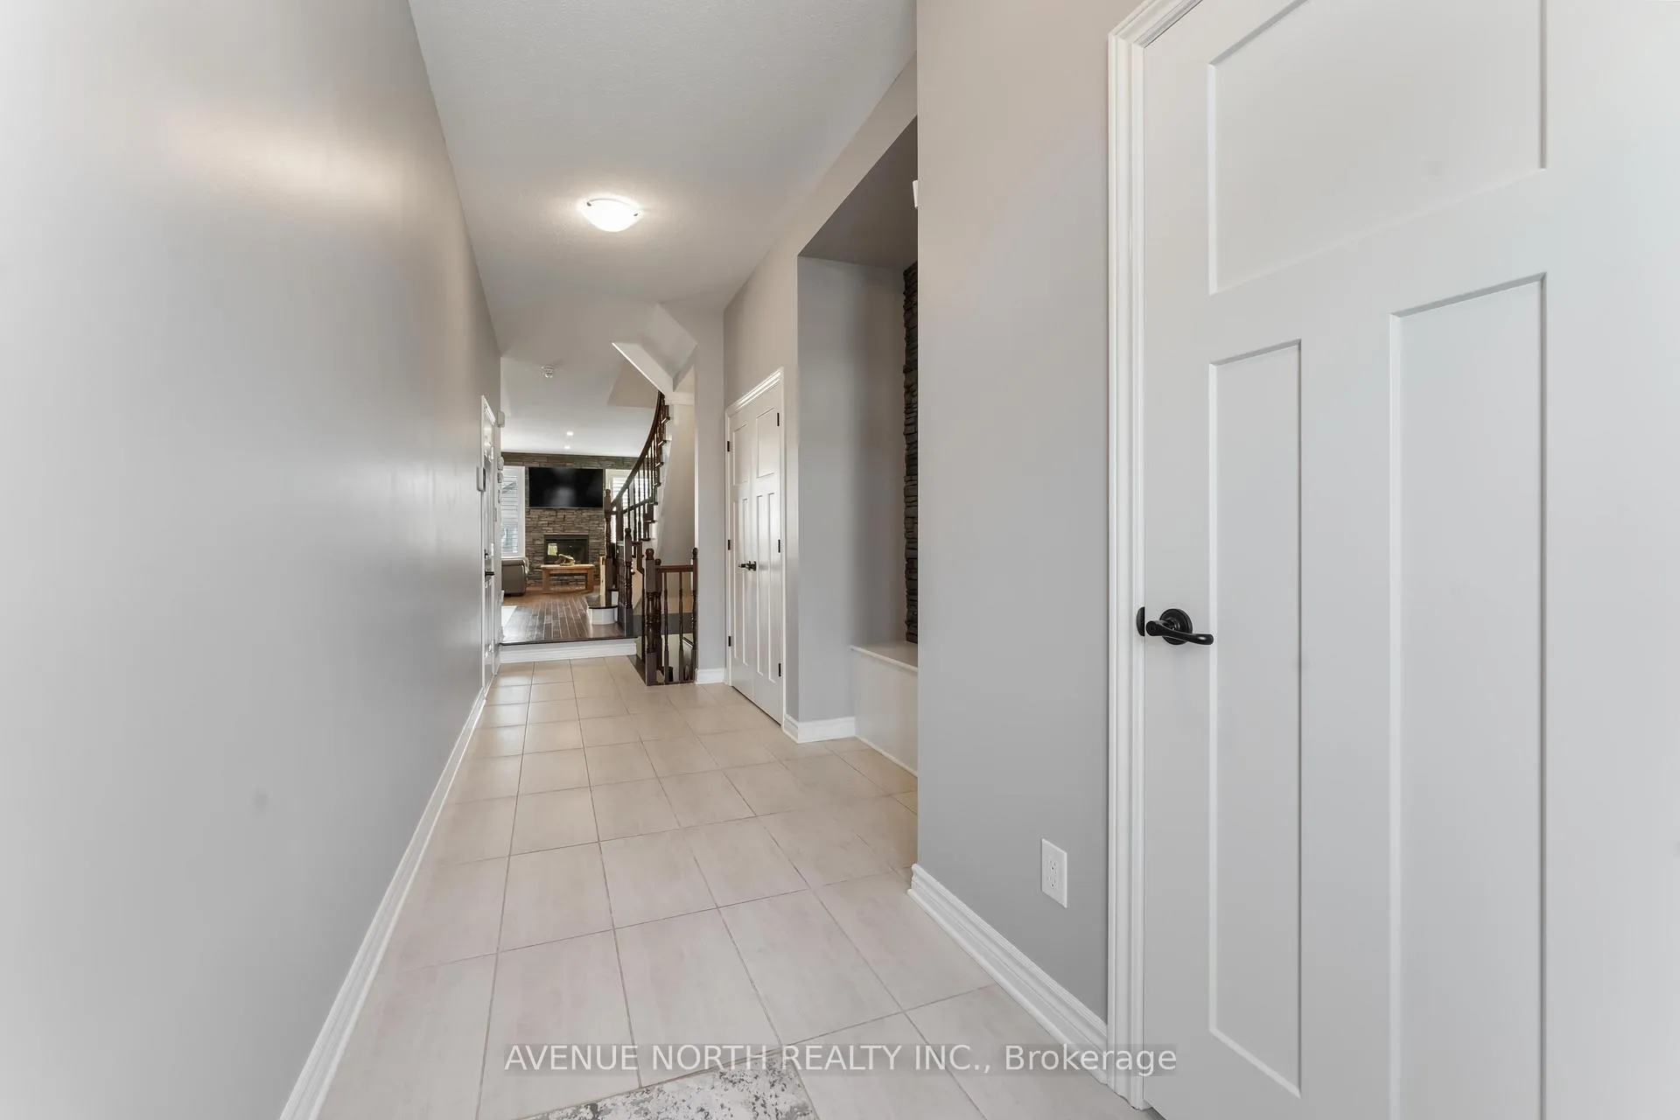
Welcome to 1140 Beckett Cres. A Stunning END-UNIT town-home. This Model has an open-concept design and high-end finishes throughout including added sound proofing from the builder. Upon entering, you're welcomed by an oversized foyer featuring a closet a convenient powder room, and direct access to the garage. Oversized windows flood the main floor with natural light, highlighting the elegant living and dining areas. The kitchen is a chef's dream, featuring a spacious island, granite countertops and sleek clean white cabinets that provide ample storage. Adjacent to the kitchen, the open dining flows seamless into the living room, where a gorgeous stone gas fireplace serves as the focal point. Sliding doors lead directly from the dining area to the backyard, perfect for those summer BBQS and gatherings. Upstairs, the primary bedroom boasts a huge walk-in closet and a 4 piece ensuite bathroom. Two additional generously sized bedrooms, laundry, and a well-appointed 4-piece bathroom complete the upper level.. The finished basement offers a spacious recreation room, ideal for a family room, home gym, kids playroom or even a home office, the possibilities are endless. Step outside to enjoy the beautifully landscaped fully fenced backyard featuring manicured lawns, stylish interlock stonework and a hot tub for ultimate relaxation. This home has it all-style, space and comfort. Ideally located within walking distance of multiple parks, scenic trails, recreation, schools, shopping, just minutes away.
Ask about this home
A HOMEH agent will answer your questions about this home.
Around this home
Daily convenience, out of 100, from the distances below
Schools nearby
School rating, out of 10.
Helpful calculators
Your HOMEH agent

"I would see it this week."