

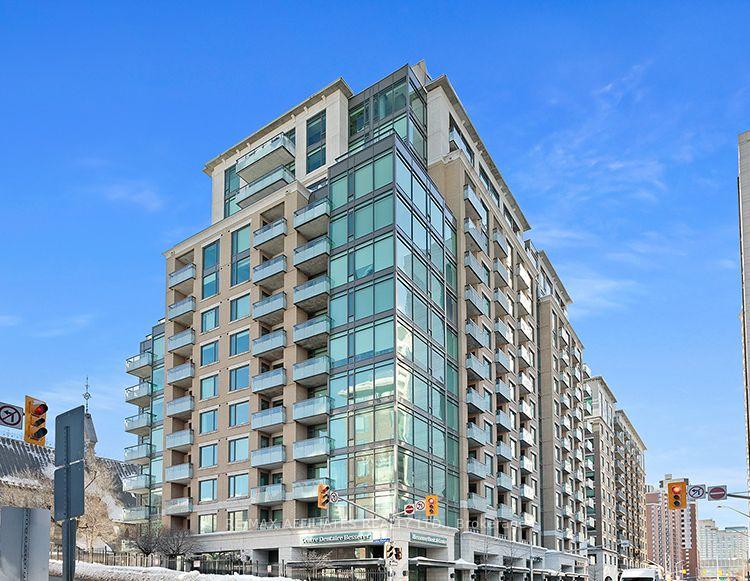
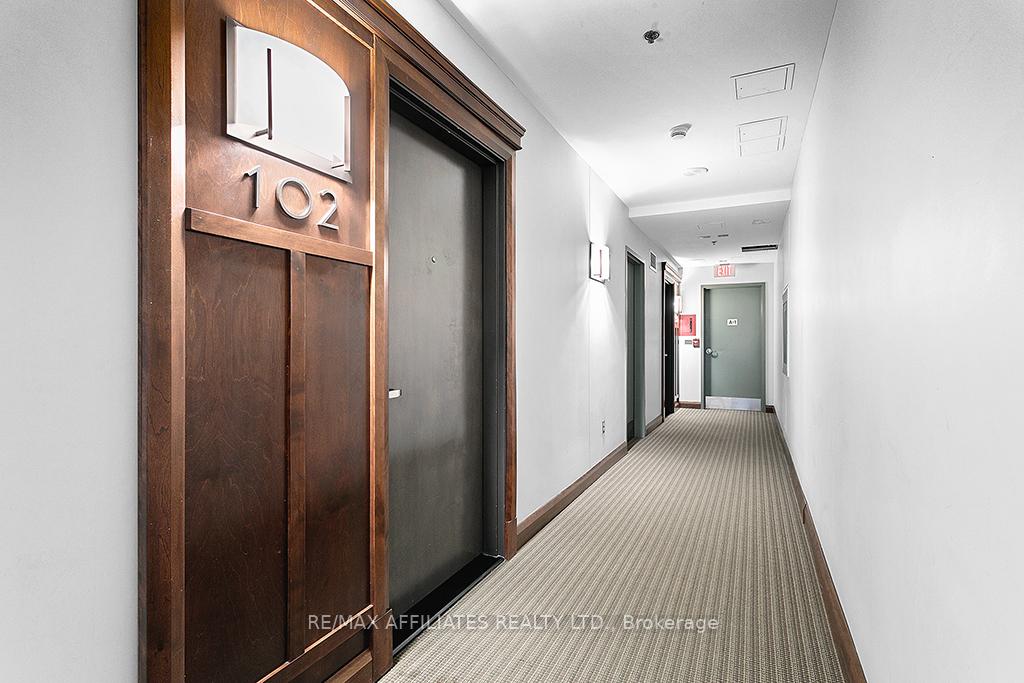
Unit 102, 238 Besserer Street
Unit 102, 238 Besserer Street
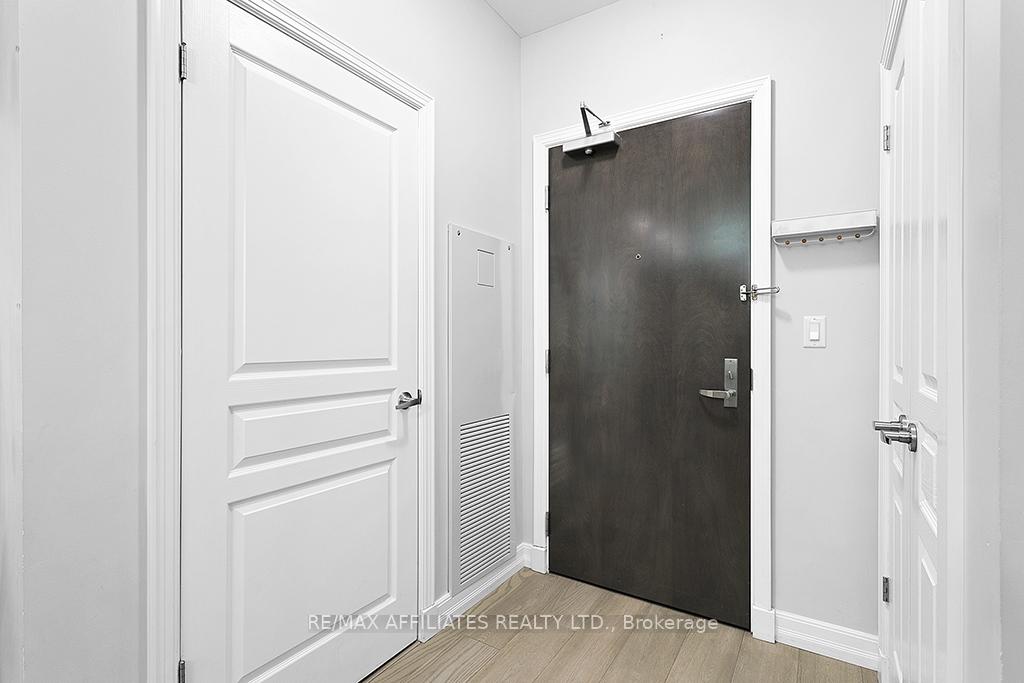 See all 33 photos
Property history
- $449,000TerminatedList: 2025-02-21|End: 2025-05-13|81 daysX11983246
Facts and features
- ExposureSouth
- LaundryIn-suite
- LockerExclusive
- BalconyTerrace
- Central air
- Exercise room
- Indoor pool
- Party room/meeting room
The homeCondo Apartment, Apartment, Age 11–15 years
- Type: Condo Apartment
- Style: Apartment
- Age: 11–15 years
- Living space: 600–699 sq ft
- Basement: Unfinished
- Exposure: South
- View: Downtown, garden
- Special designation: Accessibility
- Waterfront: None
InsideTile, In-suite laundry, main level, Ventilation system, wheelchair access, storage, primary bedroom - main floor
- Flooring: Tile
- Laundry: In-suite laundry, main level
- Features: Ventilation system, wheelchair access, storage, primary bedroom - main floor
- Security: Carbon monoxide detectors, concierge/security, security guard, smoke detector
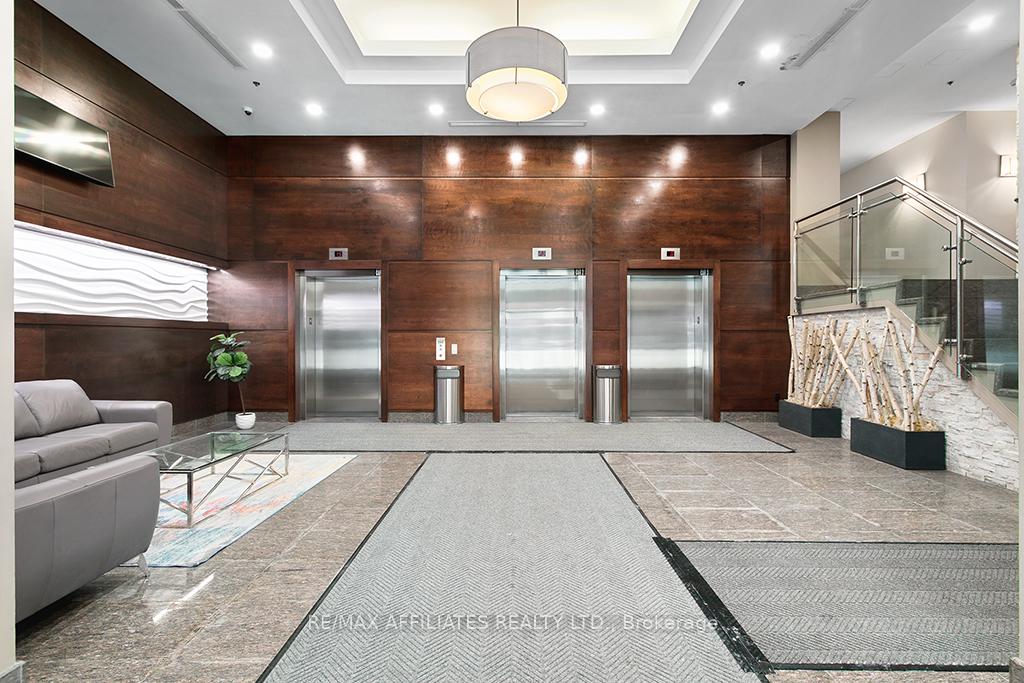
- Elevator: Yes
- Rooms above ground: 5
- Bedrooms: 2
- Bathrooms: 1
- Kitchens: 1
OutsideStone, metal/steel siding, Terrace, Porch, patio, landscaped, controlled entry
- Exterior: Stone, metal/steel siding
- Balcony: Terrace
- Features: Porch, patio, landscaped, controlled entry
- Accessibility: Wheelchair access, parking, elevator
Parking and locker1 Parking, Underground, Parking type Owned
- Spaces: 1 Parking
- Garage: Underground
- Parking type: Owned
- Driveway: Private, underground
- Spot: 30
- Locker: Exclusive
- Locker unit: S3-5
- Locker number: S3-5
- Locker level: P3-1-14
BuildingGalleria 2, Storeys 202, Condo corporation 917
- Name: Galleria 2
- Storeys: 202
- Condo corporation: 917
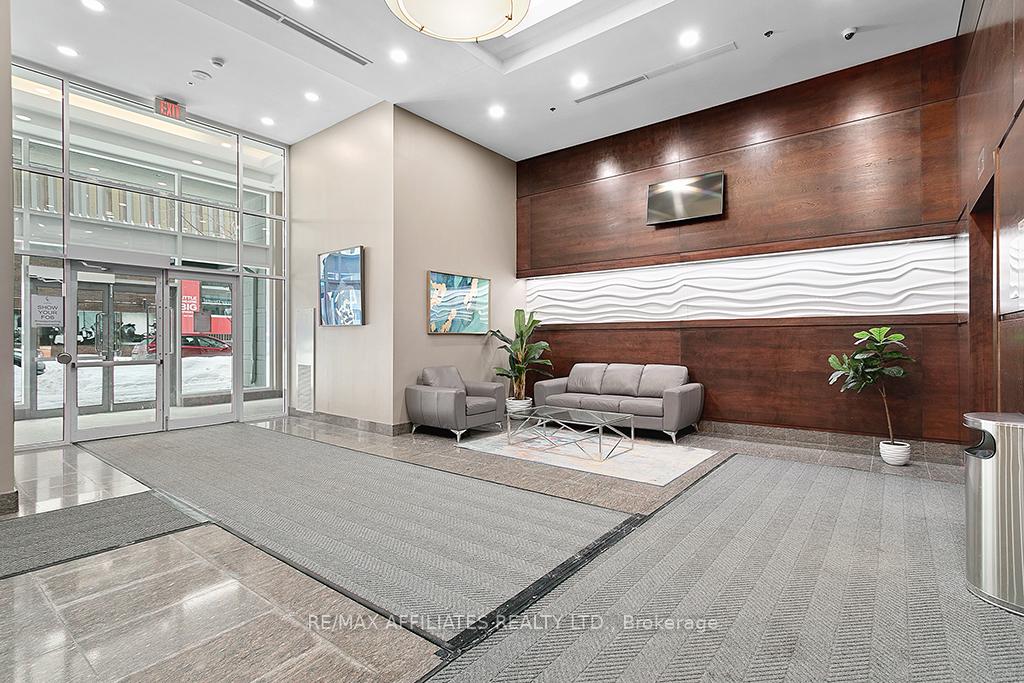
- Amenities: Bike storage, exercise room, indoor pool, party room/meeting room, sauna, community bbq
- Pets: Allowed
Heating, water and powerForced air, gas, Central air
- Heating: Forced air, gas
- Cooling: Central air
Costs and taxesTaxes $3,863 a year, Condo fee $622 a month, Heat included, water included, common elements included, building insurance included, parking included
- Taxes, 2024: $3,863 a year
- Condo fee: $622 a month
- Fee includes: Heat included, water included, common elements included, building insurance included, parking included
- Rental items: None
Included in the saleFridge, stove, dishwasher, built in microwave, washer, dryer, furniture currently at the unit., Not included None
- Included: Fridge, stove, dishwasher, built in microwave, washer, dryer, furniture currently at the unit.
- Not included: None
NearbyPublic transit, fenced yard
- Close to: Public transit, fenced yard
Listing detailsX11983246, Terminated, Feb 21, 2025
- MLS® number: X11983246
- Status: Terminated
- Listed on: Feb 21, 2025
- Days on market: 81
- Updated: May 13, 2025
- Possession: Flexible
- Occupied by: Owner+tenant
- Listing brokerage: RE/MAX AFFILIATES REALTY LTD.
About this home
Unit 102, 238 Besserer Street, Ottawa (Sandy Hill), ON K1N 6B1
SOUTH FACING 2-Bed condo under 450k with LOW FEES in the absolute Heart of Downtown Ottawa! This bright and modern space is ideal for professionals, students, FOLKS LOOKING FOR A PIED-A-TERRE, or INVESTORS. Enjoy a functional and unique layout offering flexibility and comfort as well as High-End Finishes like: Granite countertops, Stainless Steel appliances, and PREMIUM HARDWOOD flooring. Don't forget the In-Unit Laundry - enjoy the ease of your own washer and dryer. No sharing! Private Balcony overlooks a BRIGHT patio with lounge chairs to SOAK UP THE SUN! Luxury Building Amenities are RIGHT DOWN THE HALL and include an Indoor Pool, Gym, Communal BBQ's, Sauna, Party Room and On-Site Security (4 PM - Midnight Daily) Prime Location with conveniently located Top Tier Underground Parking - one of the BEST SPOTS in the building and super convenient! The LOW CONDO FEES cover heat, water, building insurance, reserve fund allocation, and all amenities. You only pay hydro... Steps from the By Ward Market, Rideau Centre, tons of restaurants, entertainment (Ottawa Little Theatre is literally right out your door), and the University of Ottawa. This rarely available unit is a fantastic investment opportunity or a perfect downtown home. This home can also include the FURNITURE if a buyer desires!
Ask about this home
A HOMEH agent will answer your questions about this home.
Know more about The Galleria 2
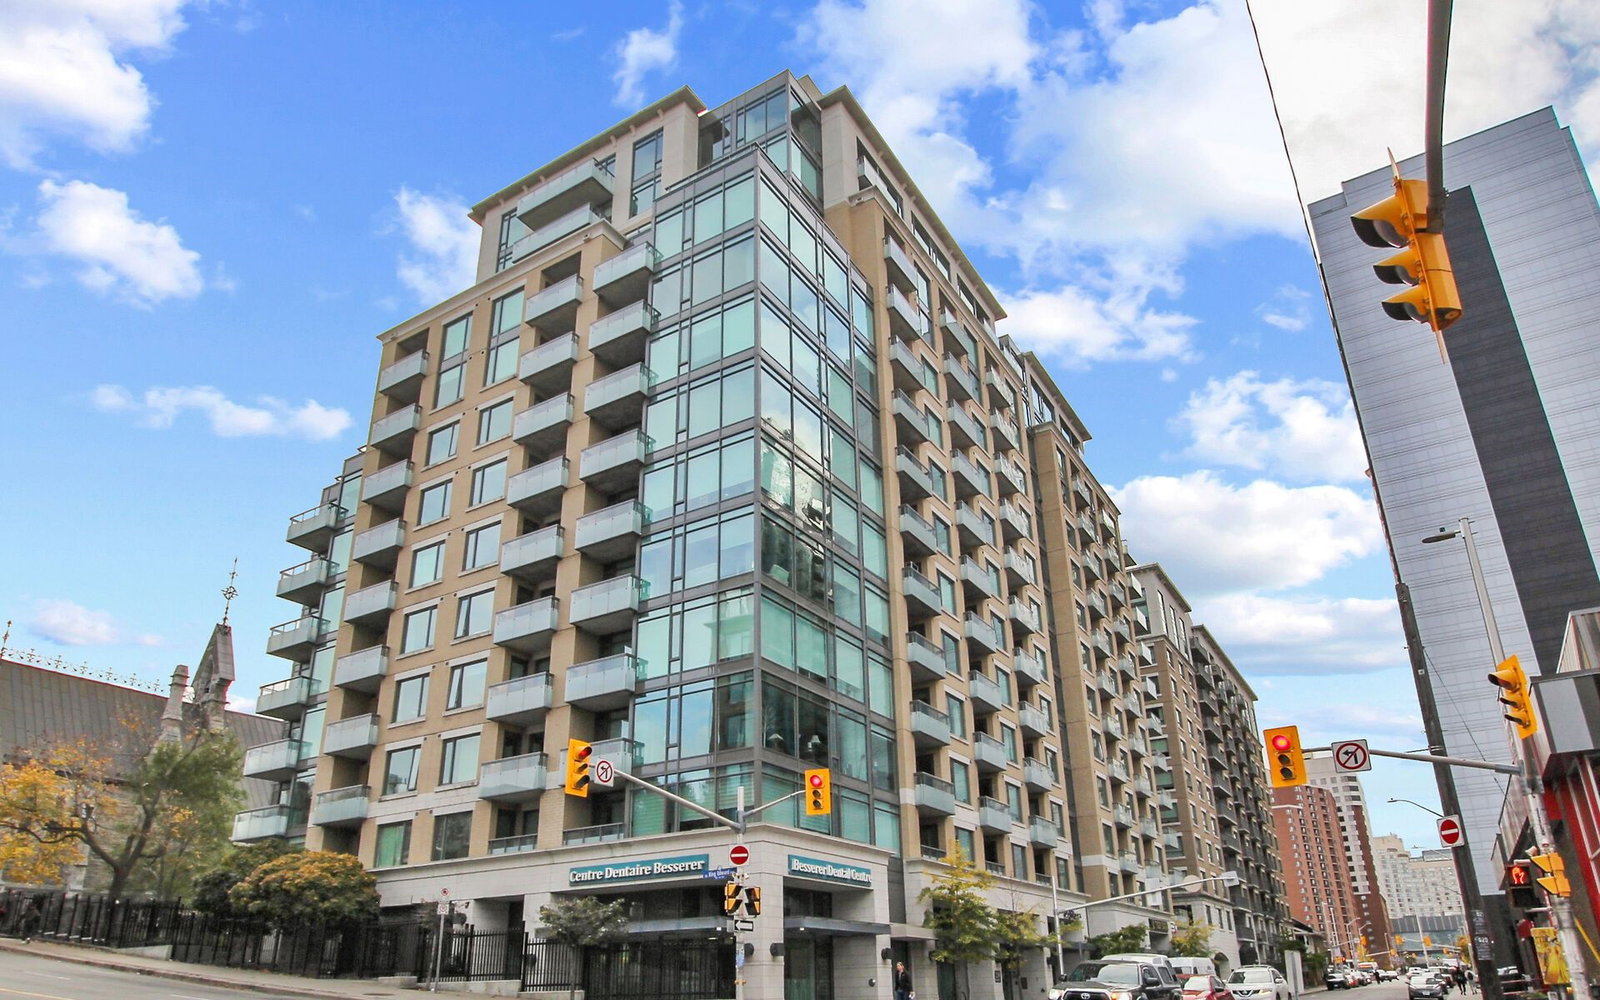
Condo building · 238 Besserer St
The Galleria 2 is a 202-storey condo by Richcraft. Right now 11 for sale and 9 for rent are on the market here.
- 202storeys
- $468/sq ft
No similar units for sale in The Galleria 2 right now.
Around this home
Daily convenience, out of 100, from the distances below
Schools nearby
School rating, out of 10.
Helpful calculators
Your HOMEH agent

"I would see it this week."