

238A Britannia Road
238A Britannia Road
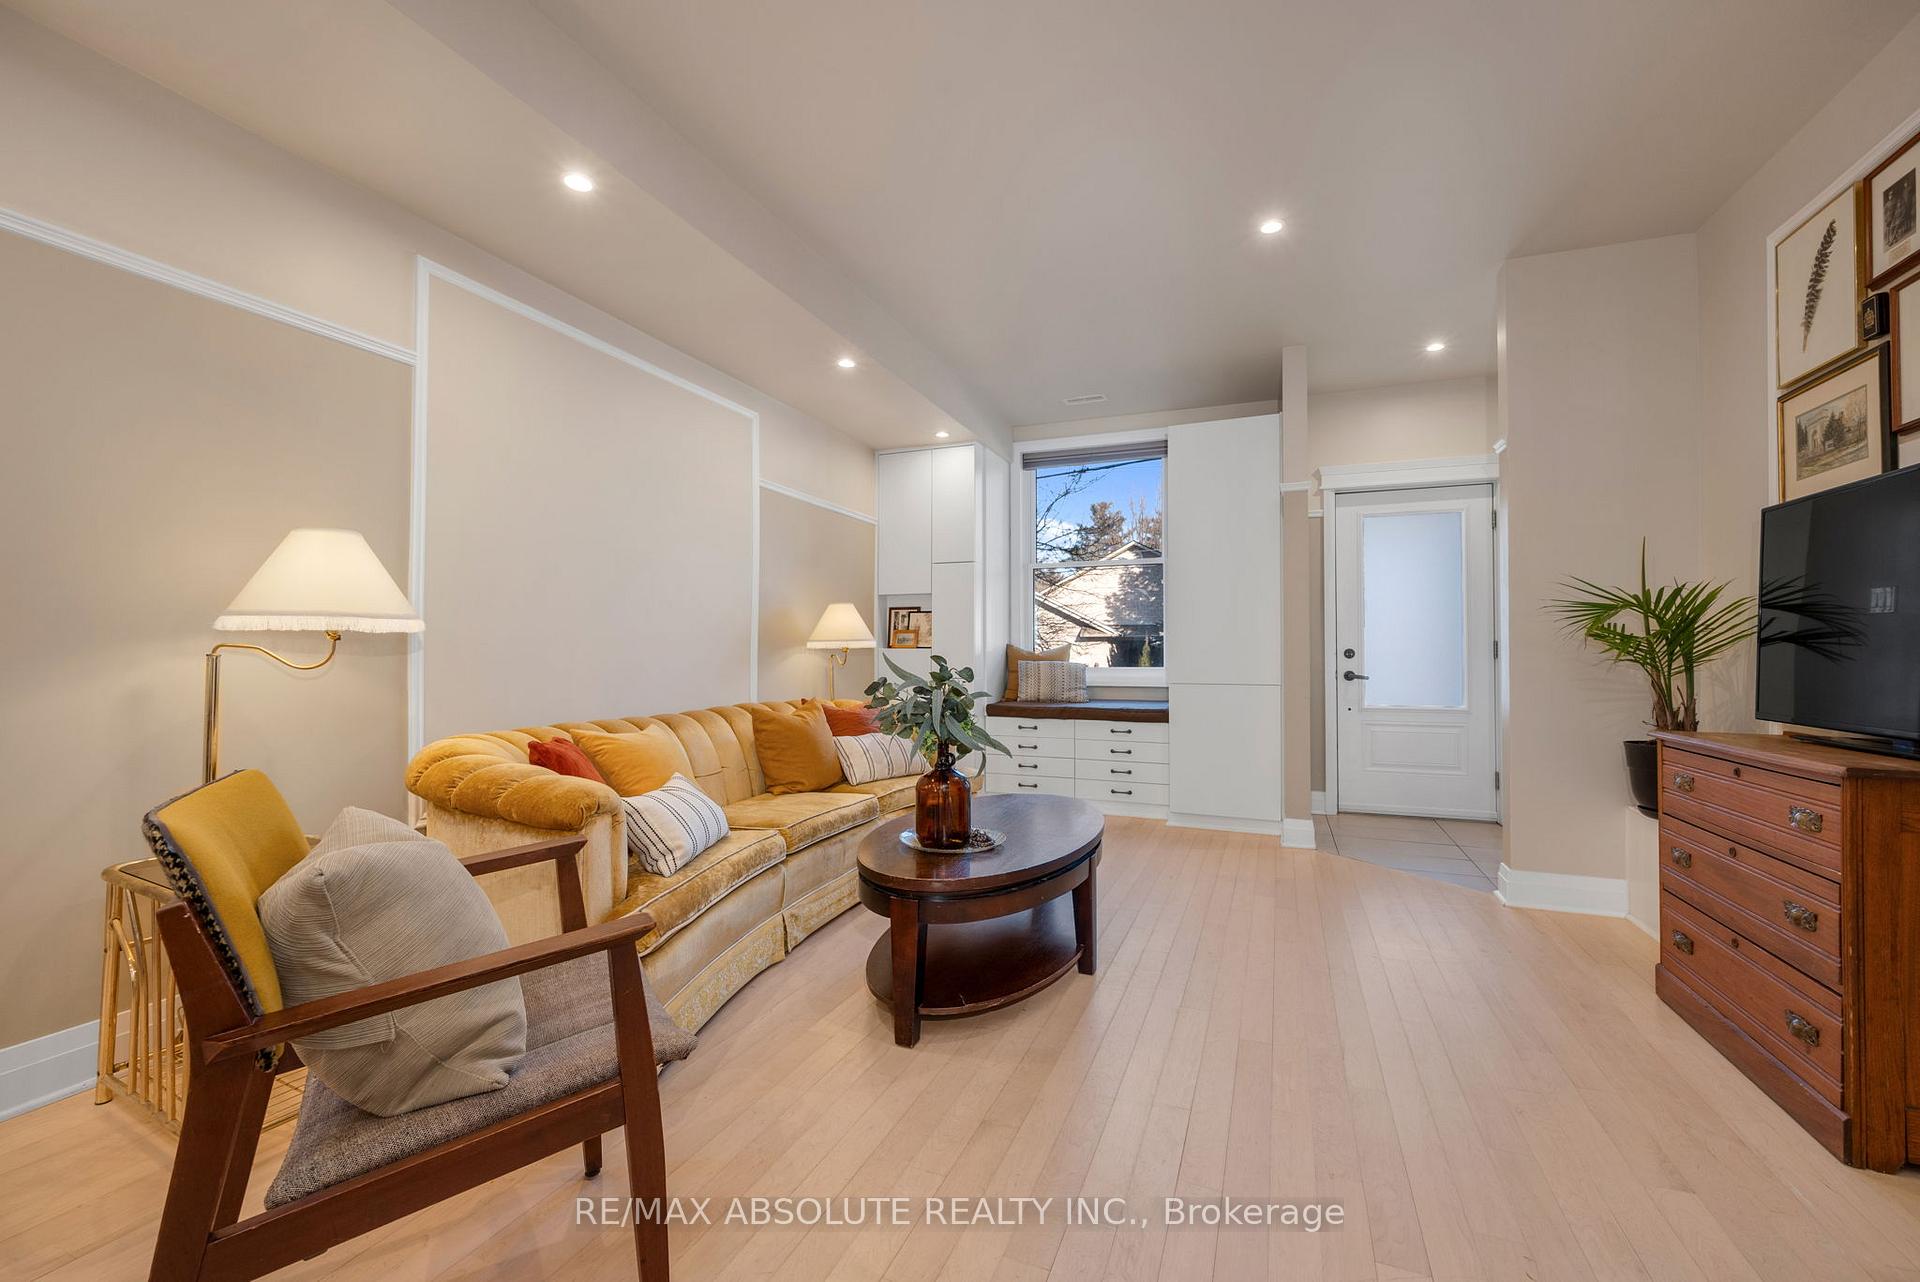 See all 36 photos
Property history
Facts and features
- BasementCrawl space
- Water, sewerMunicipal
- Lot shapeRectangular
- HeatingForced air
- Hardwood floors
- Central air
The homeSemi-Detached, 2-storey, Crawl space
- Type: Semi-Detached
- Style: 2-storey
- Basement: Crawl space
InsideTile, Hardwood, Upper level, Built-in oven, countertop range
- Flooring: Tile, Hardwood
- Laundry: Upper level
- Features: Built-in oven, countertop range
- Rooms above ground: 15
- Bedrooms: 3
- Bathrooms: 3
- Kitchens: 1
Outside and lotBrick, vinyl siding, Membrane, Block, other
- Exterior: Brick, vinyl siding
- Roof: Membrane
- Foundation: Block, other
- Other structures: Garden shed
- Size: 18.11 × 98.9 ft
- Shape: Rectangular
- Zoning: R2R
Parking1 Parking, Front yard parking, private double
- Spaces: 1 Parking
- Driveway: Front yard parking, private double
Heating, water and powerForced air, gas, Central air, Municipal water
- Heating: Forced air, gas
- Cooling: Central air
- Water: Municipal water
- Sewer: Municipal sewer
Costs and taxesTaxes $4,748 a year, HST included in the price, Nil
- Taxes, 2024: $4,748 a year
- HST: HST included in the price
- Rental items: Nil
Included in the sale2 fridges, cooktop with hoodfan, built-in oven and microwave, stackable washer and dryer, all window coverings, all light fixtures, all attached shelving, garden shed, electric hot water tank.
- Included: 2 fridges, cooktop with hoodfan, built-in oven and microwave, stackable washer and dryer, all window coverings, all light fixtures, all attached shelving, garden shed, electric hot water tank.
NearbyPublic transit
- Close to: Public transit
Listing detailsX11943069, Sold, Jan 27, 2025
- MLS® number: X11943069
- Status: Sold
- Listed on: Jan 27, 2025
- Days on market: 18
- Updated: Feb 14, 2025
- Possession: 2025-05-10 / May 10, 2025
- Occupied by: Owner
- Listing brokerage: RE/MAX ABSOLUTE REALTY INC.
About this home
238A Britannia Road, Ottawa (Britannia), ON K2B 5X2
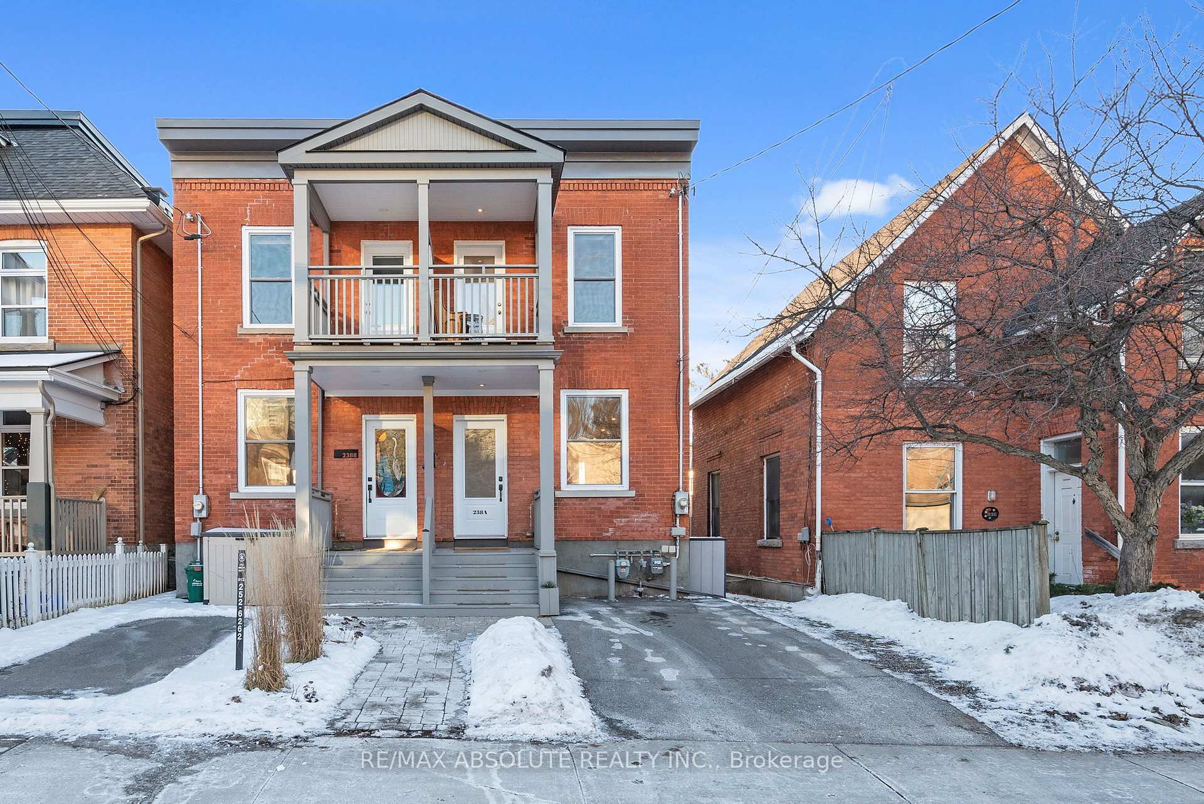
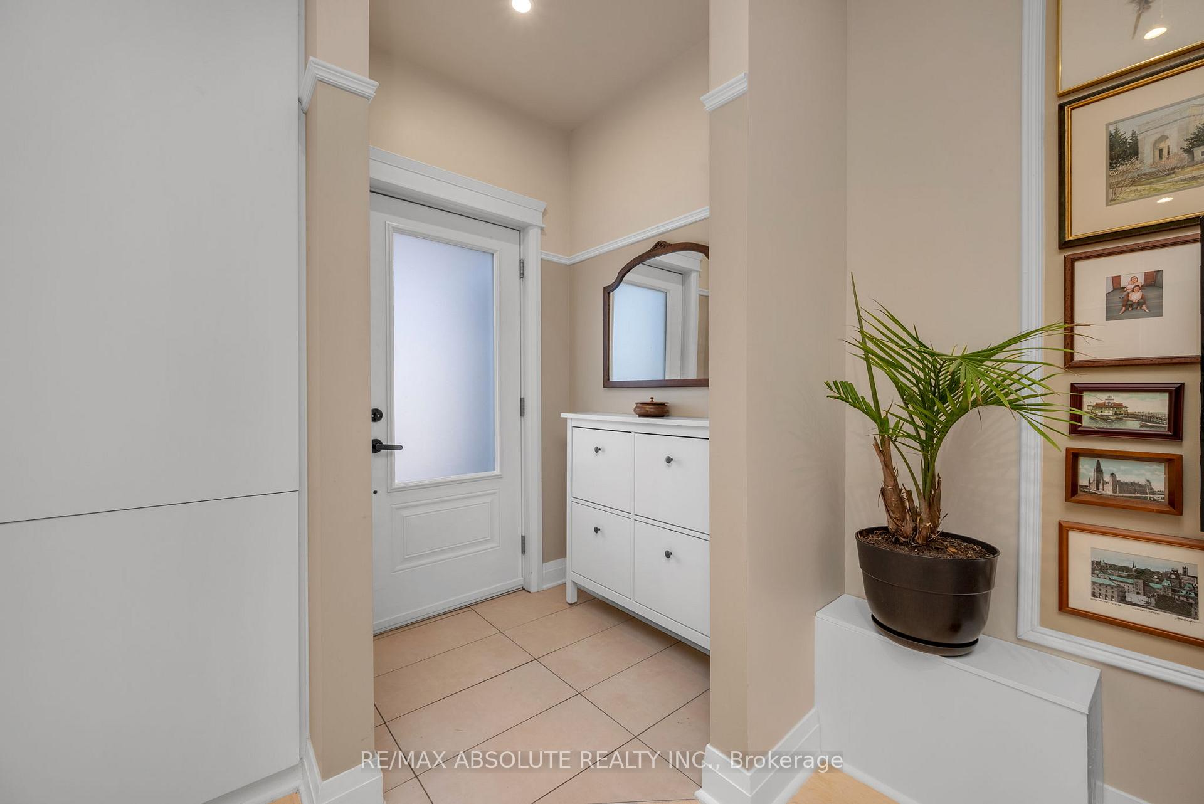
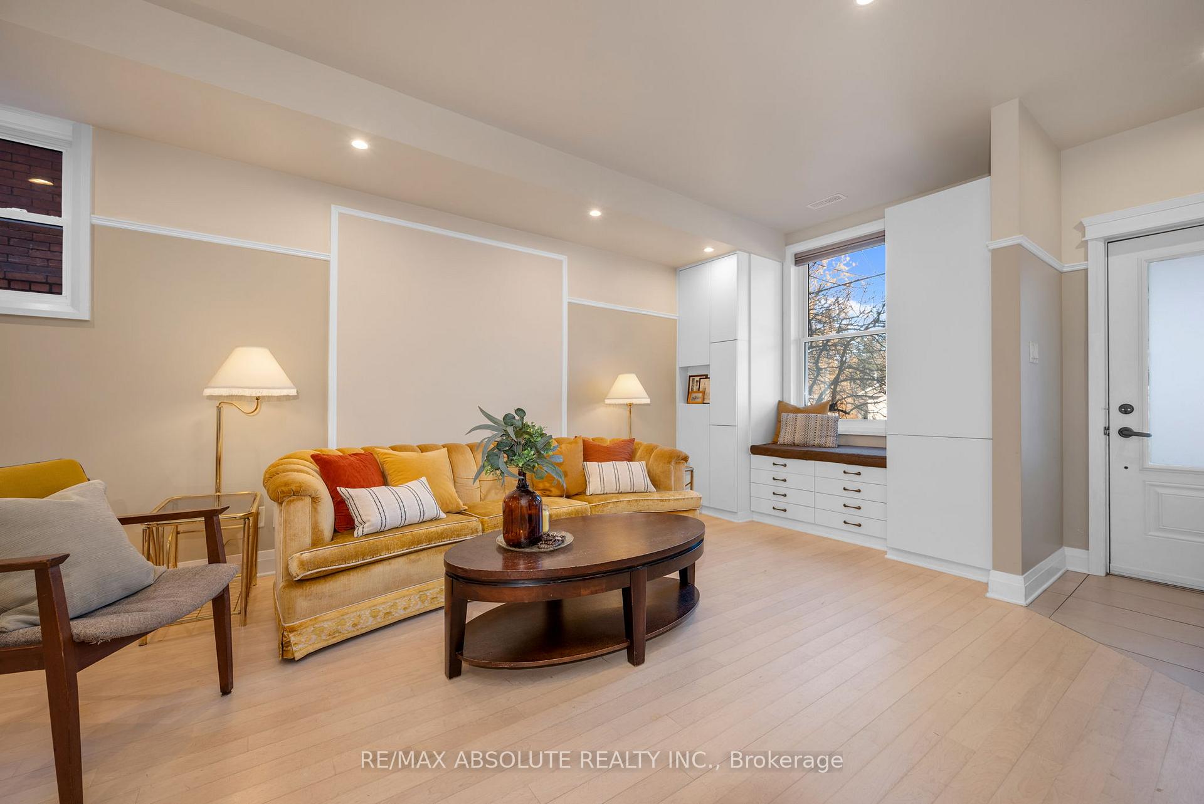
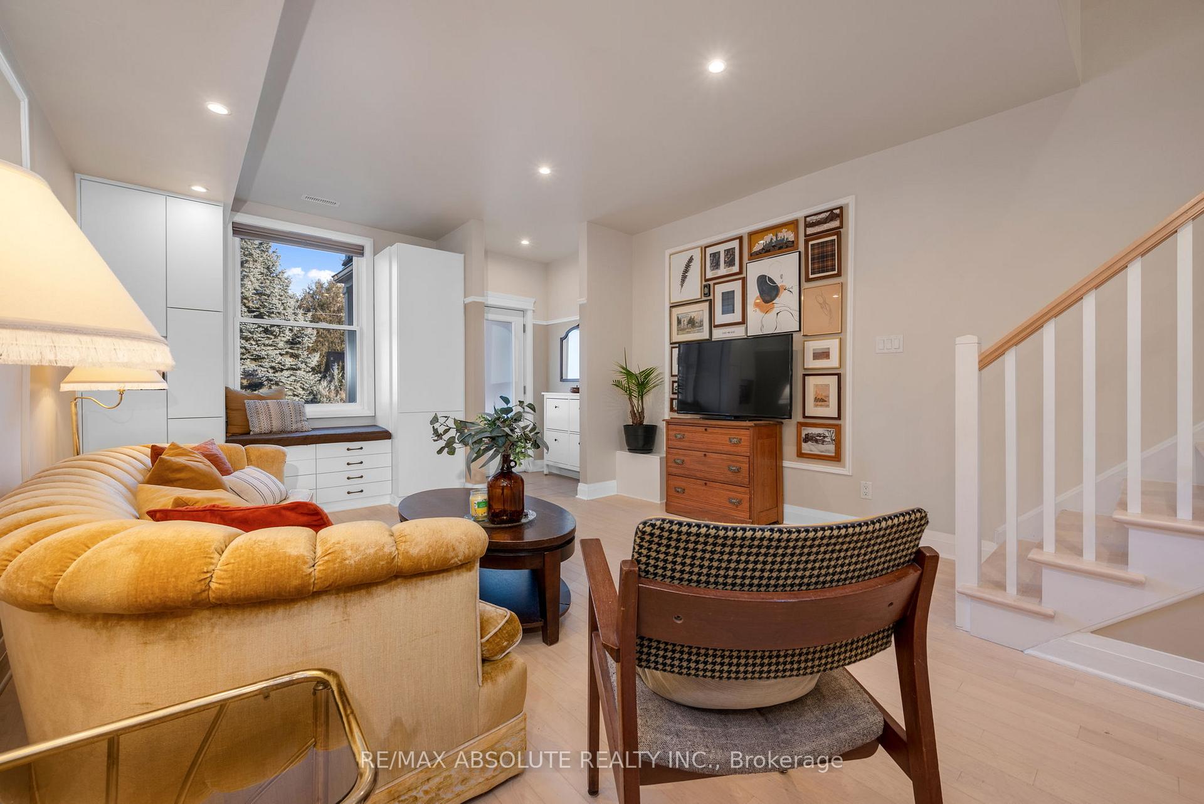
Welcome to this charming century semi-detached home, perfectly situated in the heart of Britannia Village one of Ottawas most vibrant and sought-after neighborhoods. Fully renovated in 2017, this stunning property seamlessly blends timeless character with modern comforts. Offering 3 bedrooms and 2.5 bathrooms, its an ideal home for families, professionals, or anyone who loves to entertain.The modern galley-style kitchen is a true highlight, featuring ample cabinetry, sleek quartz countertops, and high-quality finishes that will delight any home chef. The main floor boasts an open and airy layout, allowing natural light to pour in and creating a warm, inviting atmosphere perfect for everyday living or hosting guests.Upstairs, youll find three generously sized bedrooms, each with its own unique charm and plenty of closet space. The primary bedroom serves as a peaceful retreat, while the beautifully updated bathrooms add a touch of luxury with their elegant finishes and thoughtful design. Two balconies provide outdoor space & deck leads to the fully landscaped backyard, redesigned in 2023, provides a private oasis for summer gatherings, gardening, or simply unwinding in the fresh air. The homes curb appeal is equally impressive, blending its century-old charm with contemporary updates that make it truly one of a kind. Located just steps from the Ottawa River, parks, walking trails, and Britannia Beach, this home offers the perfect balance of urban convenience and natural beauty. With nearby shops, restaurants, schools, and easy access to public transit, youll enjoy all the benefits of city living in a peaceful, picturesque setting.Dont miss your chance to make this incredible Britannia Village property your forever home. Book your showing today! Mudroom & Kitchen refresh 2024; breakfast nook 2021; landscaping 2020/21; kids bedroom February/2024; freshly painted throughout; furnace is annually inspected, ducts recently professionally cleaned.
Ask about this home
A HOMEH agent will answer your questions about this home.
Around this home
Daily convenience, out of 100, from the distances below
Schools nearby
School rating, out of 10.
Helpful calculators
Your HOMEH agent

"I would see it this week."