

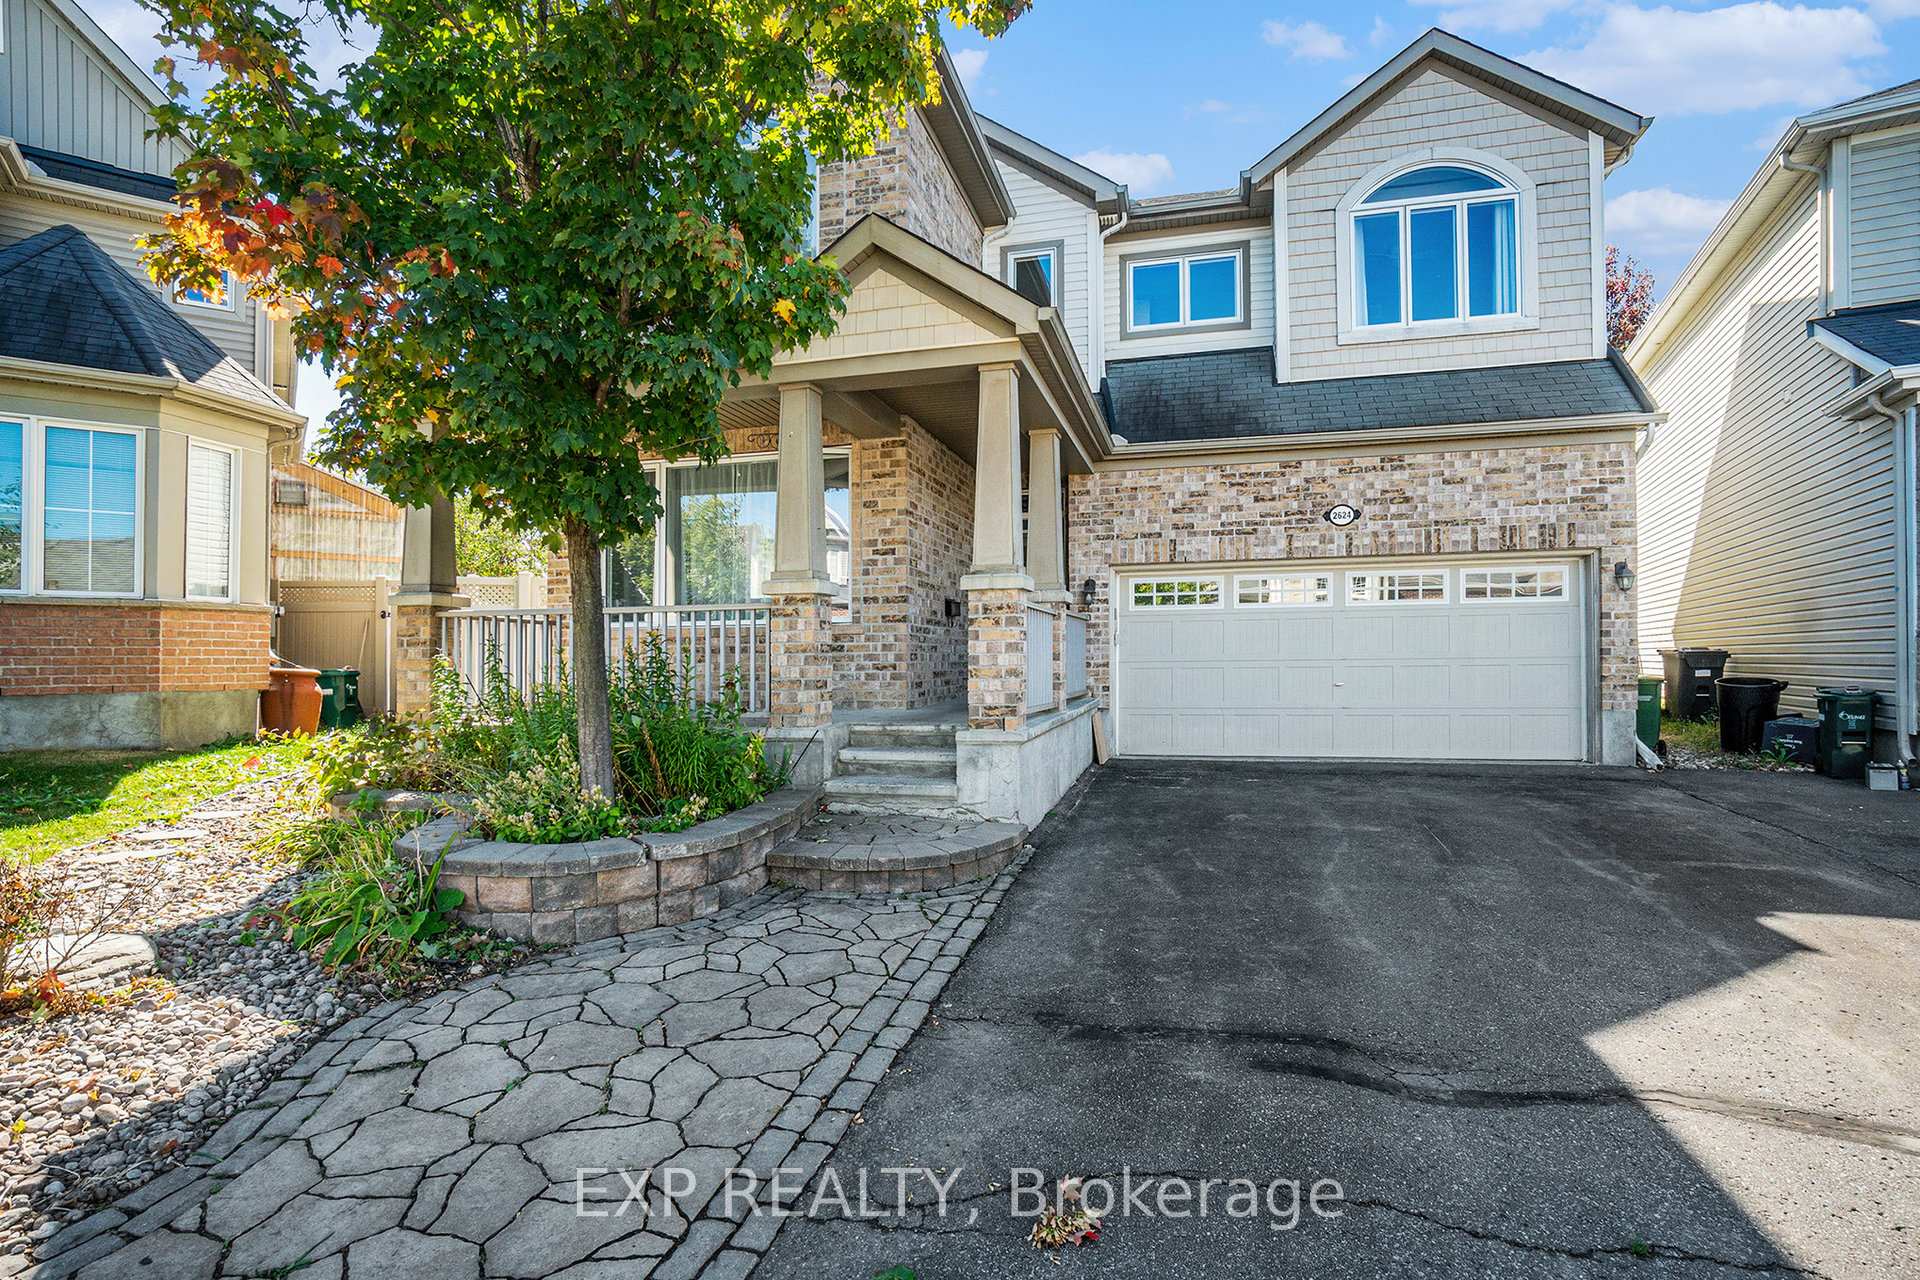
2624 Watermusic Bay
2624 Watermusic Bay
 See all 32 photos
Property history
- $999,900TerminatedList: 2025-09-30|End: 2025-11-19|50 daysX12435389
Facts and features
- BasementFinished
- Age of home16–30 years
- Price per sq ft~$444
- Water, sewerMunicipal
- Fireplace
- Central air
- Inground pool
The homeDetached, 2-storey, Age 16–30 years
- Type: Detached
- Style: 2-storey
- Age: 16–30 years
- Living space: 2,000–2,500 sq ft
- Basement: Finished
InsideFireplace Yes, natural gas, Upper level, Alarm system
- Fireplace: Yes, natural gas
- Laundry: Upper level
- Security: Alarm system
- Rooms above ground: 13
- Rooms in the basement: 4
- Bedrooms: 4 + 1 in the basement
- Bathrooms: 4
- Kitchens: 1
- Family room: Yes
Outside and lotBrick, vinyl siding, Asphalt shingle, Poured concrete
- Exterior: Brick, vinyl siding
- Roof: Asphalt shingle
- Foundation: Poured concrete
- Pool: Inground, outdoor
- Features: Landscaped, patio, porch, seasonal living
- Other structures: Fence - full, gazebo, shed
- Size: 33.6 × 81.94 ft
- Zoning: R3YY[1627]
Parking2 Garage, Attached, Lane, inside entry
- Spaces: 2 Garage
- Garage: Attached
- Driveway: Lane, inside entry
Heating, water and powerForced air, gas, Central air, Municipal water
- Heating: Forced air, gas
- Cooling: Central air
- Water: Municipal water
- Sewer: Municipal sewer
- Natural gas: Yes
- Hydro: Yes
- Cable: Yes
- Telephone: Yes
Costs and taxesTaxes $6,464 a year, HST No HST
- Taxes, 2025: $6,464 a year
- HST: No HST
Included in the saleAll attached light fixtures, and window coverings, refrigerator, stove, dishwasher, microwave, hood fan, washer, dryer, oven, gdo & remotes (x2), smart thermostat, shed, gazebo, pool heater pump, chlorinator robotic cleaner, pergola shades., N/a
- Included: All attached light fixtures, and window coverings, refrigerator, stove, dishwasher, microwave, hood fan, washer, dryer, oven, gdo & remotes (x2), smart thermostat, shed, gazebo, pool heater pump, chlorinator robotic cleaner, pergola shades.
- Not included: N/a
NearbyGolf, park, public transit, fenced yard, school, school bus route
- Close to: Golf, park, public transit, fenced yard, school, school bus route
Listing detailsX12435389, Terminated, Sep 30, 2025
- MLS® number: X12435389
- Status: Terminated
- Listed on: Sep 30, 2025
- Days on market: 50
- Updated: Nov 19, 2025
- Possession: 2025-10-31 / 30-59 days
- Occupied by: Owner
- Listing brokerage: eXp Realty
About this home
2624 Watermusic Bay, Ottawa (Barrhaven - Half Moon Bay), ON K2J 0T7
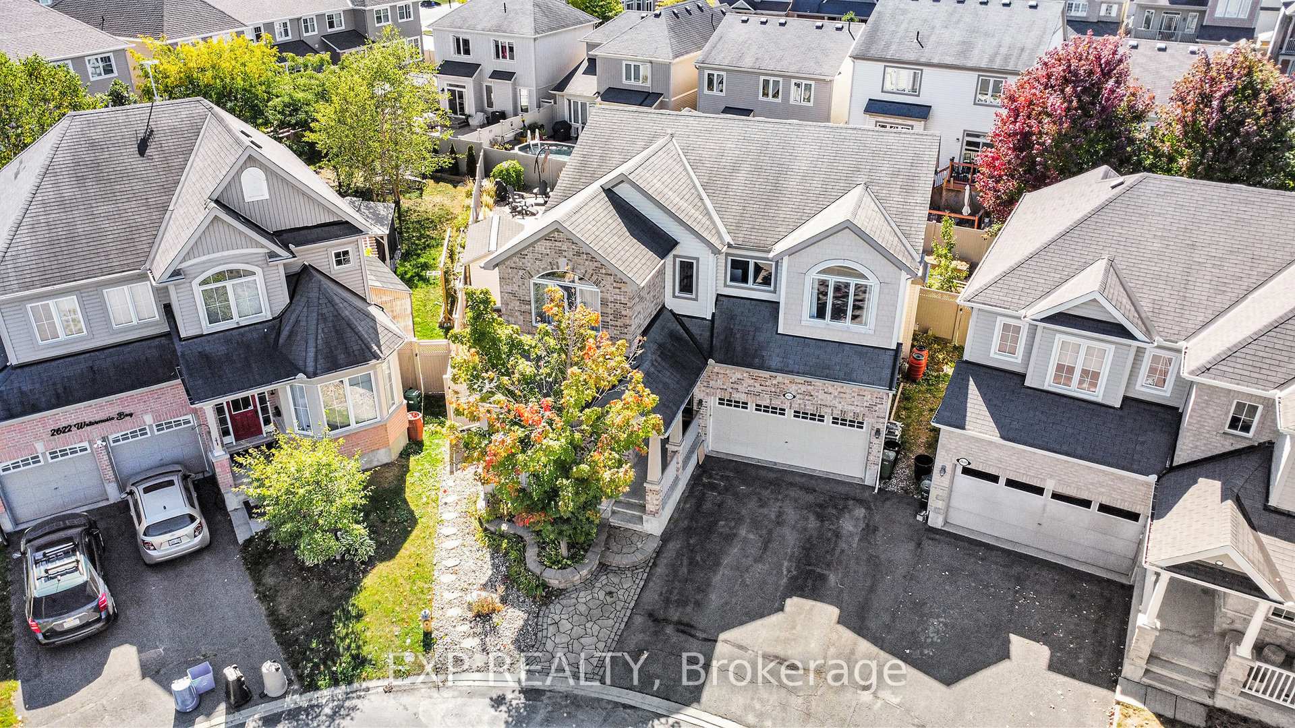
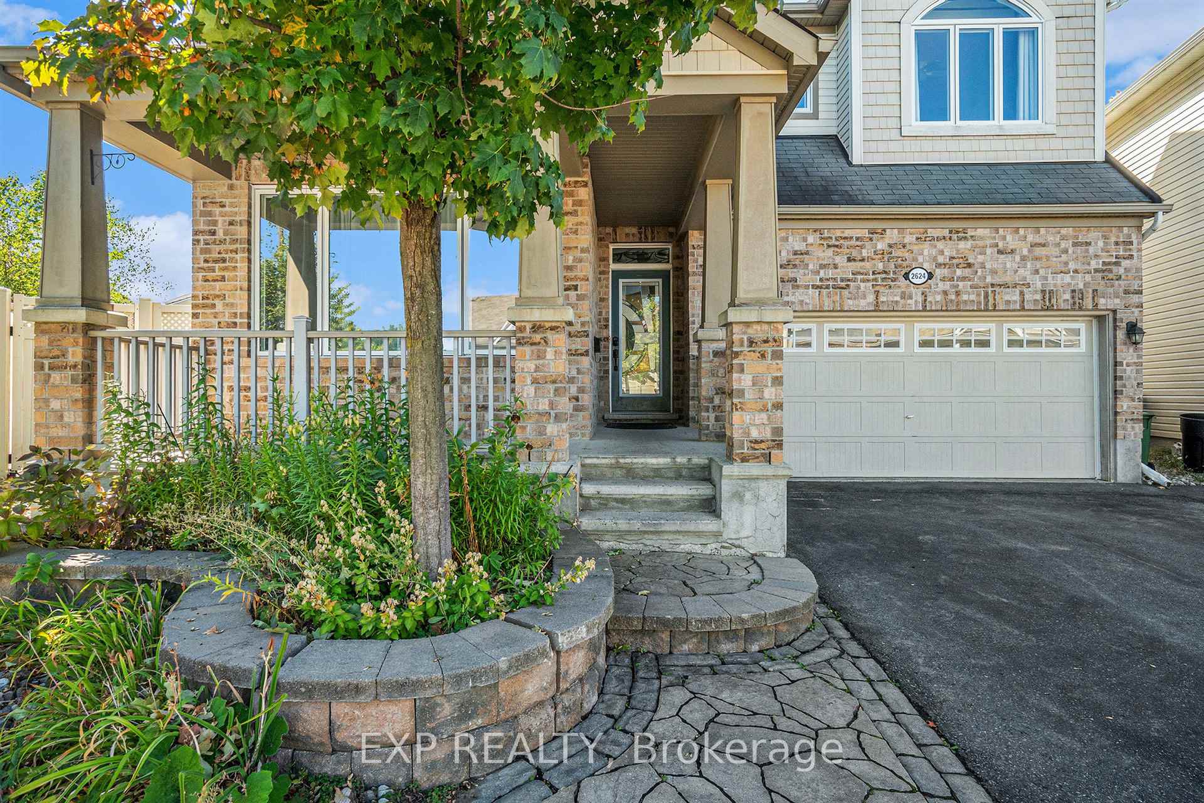
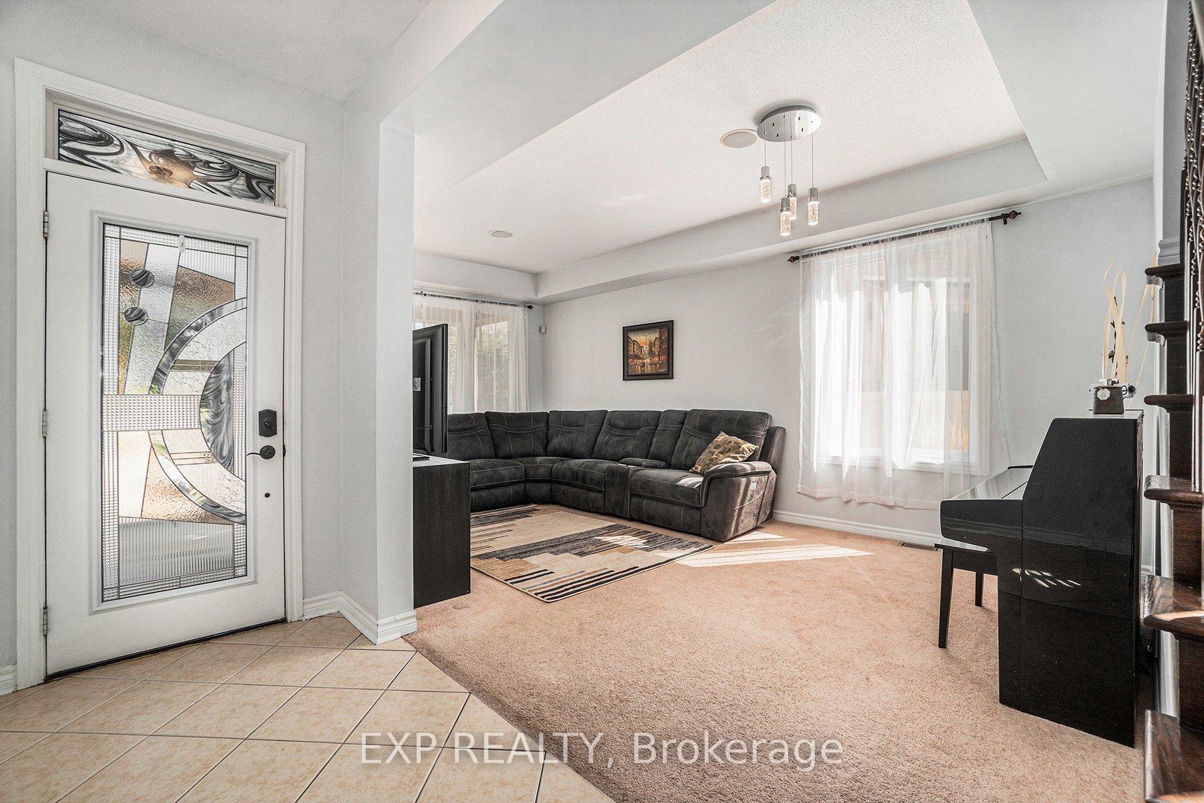
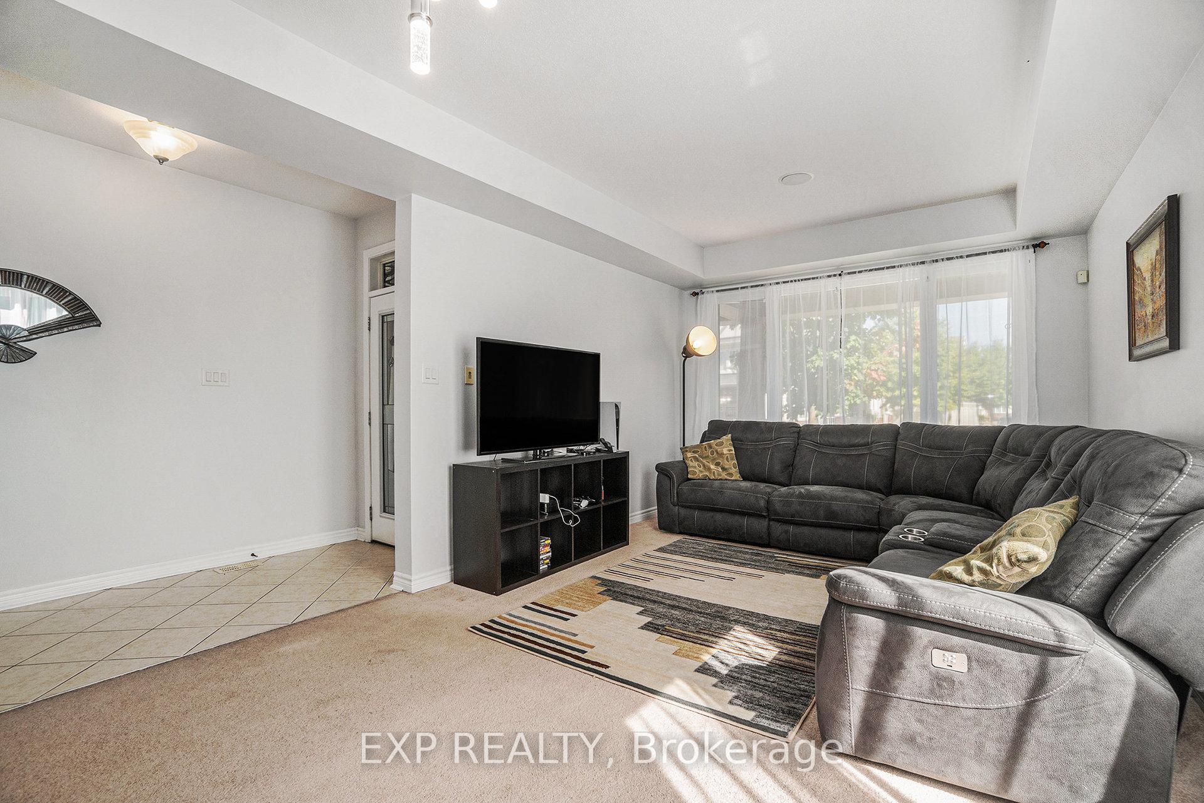
Welcome to this wonderful 4+1 bed, 3.5 bathroom home in one of Ottawa's most family-friendly neighbourhoods, close to parks, schools and everyday conveniences. Situated on a rare, oversized pie-shaped lot, this property offers incredible outdoor space and privacy not often found within the city! A beautifully landscaped front yard with decorative interlock walkway leads to a covered front porch and extended driveway, setting a warm and inviting tone as you arrive. Inside, the cozy front living room features a coffered ceiling and upgraded lighting. Large windows bring in plenty of natural light, while arched doorways and thoughtful design details give the home warmth and character. The kitchen features granite countertops, hardwood flooring, an extended island with seating, stainless steel appliances including a double oven, pot and pan drawers, tile backsplash, a walk-in pantry and abundant cabinetry finished with crown molding. A built-in desk nook and eat-in area add even more functionality to the space. Just off the kitchen, the family room offers a cozy gas fireplace, beautiful built-in storage and direct access to the backyard. Upstairs, the spacious primary bedroom includes a walk-in closet and a 4pc ensuite with soaker tub, standing glass shower and granite-topped vanity. Three additional bedrooms, a shared 4pc bath and convenient second-floor laundry complete this level. The fully finished basement is a standout feature, with a fifth bedroom, a large rec room or family space, a spa-like bathroom with glass shower, floating vanity, tile accents and extra storage in the utility room perfect for guests or extended family. Step outside to your backyard oasis - a stunning inground pool surrounded by thoughtful interlock, lush landscaping, PVC fencing, a pergola with patio beneath, pool shed and space for a vegetable garden. Located near Minto Rec Centre, top schools, Costco, shops, trails, public transit and so much more! Schedule your private showing today!
Ask about this home
A HOMEH agent will answer your questions about this home.
Around this home
Daily convenience, out of 100, from the distances below
Schools nearby
School rating, out of 10.
Helpful calculators
Your HOMEH agent

"I would see it this week."