

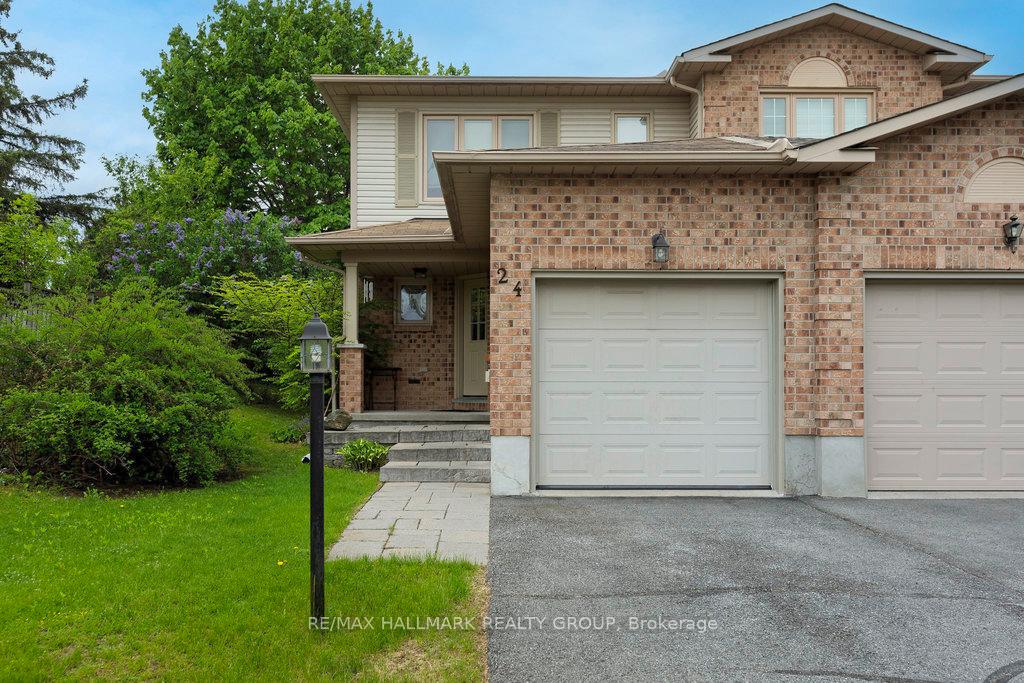
24 Ravenscroft Court
24 Ravenscroft Court
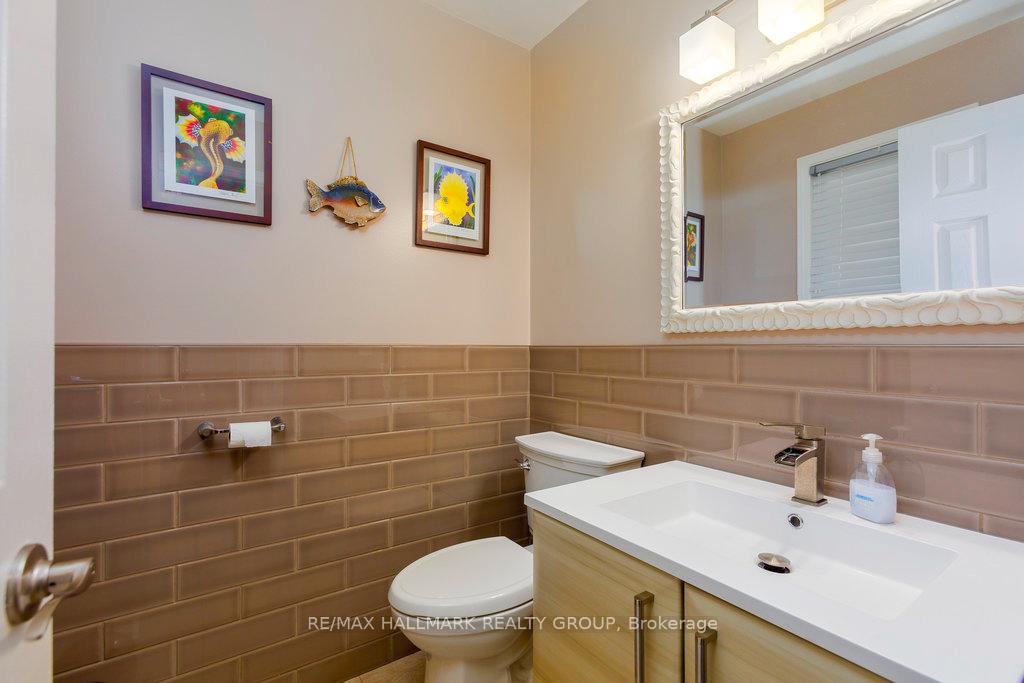 See all 32 photos
Property history
- $573,900TerminatedList: 2025-06-18|End: 2025-07-21|33 daysX12232625
- $584,900TerminatedList: 2025-04-30|End: 2025-06-19|50 daysX12112265
Facts and features
- BasementPart finished
- Price per sq ft~$441
- Water, sewerMunicipal
- Lot shapeIrregular
- Fireplace
- Central air
The homeFreehold Townhouse, 2-storey, 1,100–1,500 sq ft
- Type: Freehold Townhouse
- Style: 2-storey
- Living space: 1,100–1,500 sq ft
- Basement: Full, partially finished
InsideFireplace Yes, natural gas, Water heater, central vacuum, Rooms above ground 11
- Fireplace: Yes, natural gas
- Features: Water heater, central vacuum
- Rooms above ground: 11
- Bedrooms: 3
- Bathrooms: 2
- Kitchens: 1
- Family room: Yes
Outside and lotBrick, vinyl siding, Shingles, asphalt shingle, Poured concrete
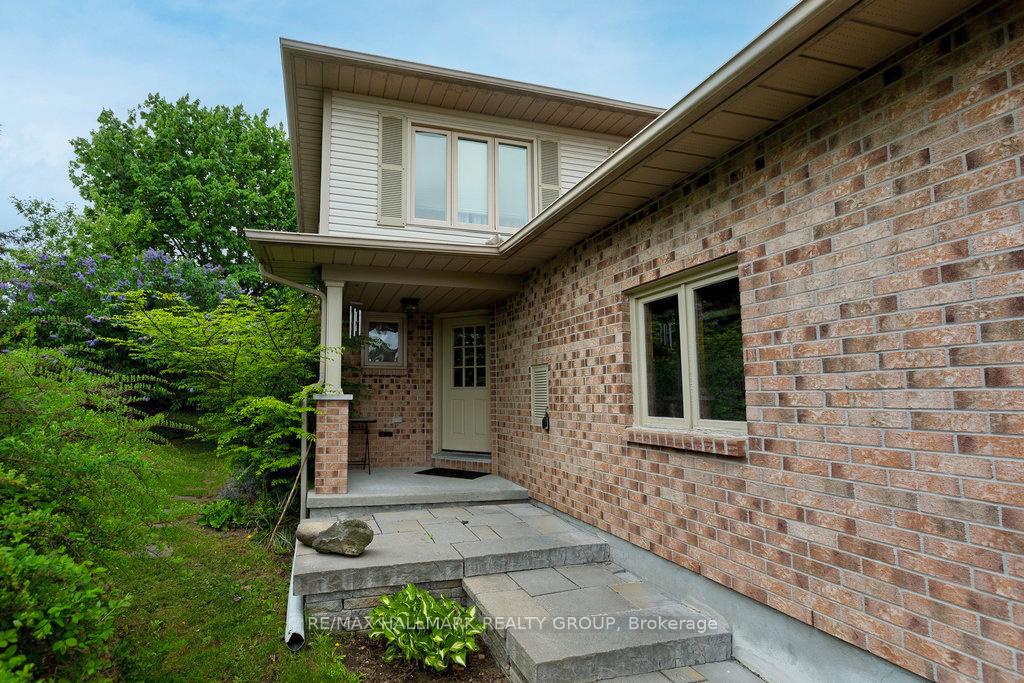
- Exterior: Brick, vinyl siding
- Roof: Shingles, asphalt shingle
- Foundation: Poured concrete
- Size: 42.85 × 181.17 ft
- Shape: Irregular
Parking1 Garage, Attached
- Spaces: 1 Garage
- Garage: Attached
Heating, water and powerForced air, gas, Central air, Municipal water
- Heating: Forced air, gas
- Cooling: Central air
- Water: Municipal water
- Sewer: Municipal sewer
Costs and taxesTaxes $3,359 a year, HST No HST, Hot water tank
- Taxes, 2024: $3,359 a year
- HST: No HST
- Rental items: Hot water tank
Included in the saleFridge, stove, hood fan, dishwasher, washer, dryer, Tenant's belongings
- Included: Fridge, stove, hood fan, dishwasher, washer, dryer
- Not included: Tenant's belongings
Listing detailsX12232625, Terminated, Jun 18, 2025
- MLS® number: X12232625
- Status: Terminated
- Listed on: Jun 18, 2025
- Days on market: 33
- Updated: Jul 21, 2025
- Possession: Flexible
- Occupied by: Tenant
- Listing brokerage: RE/MAX HALLMARK REALTY GROUP
About this home
24 Ravenscroft Court, Ottawa (Stittsville, Central), ON K2S 1R3
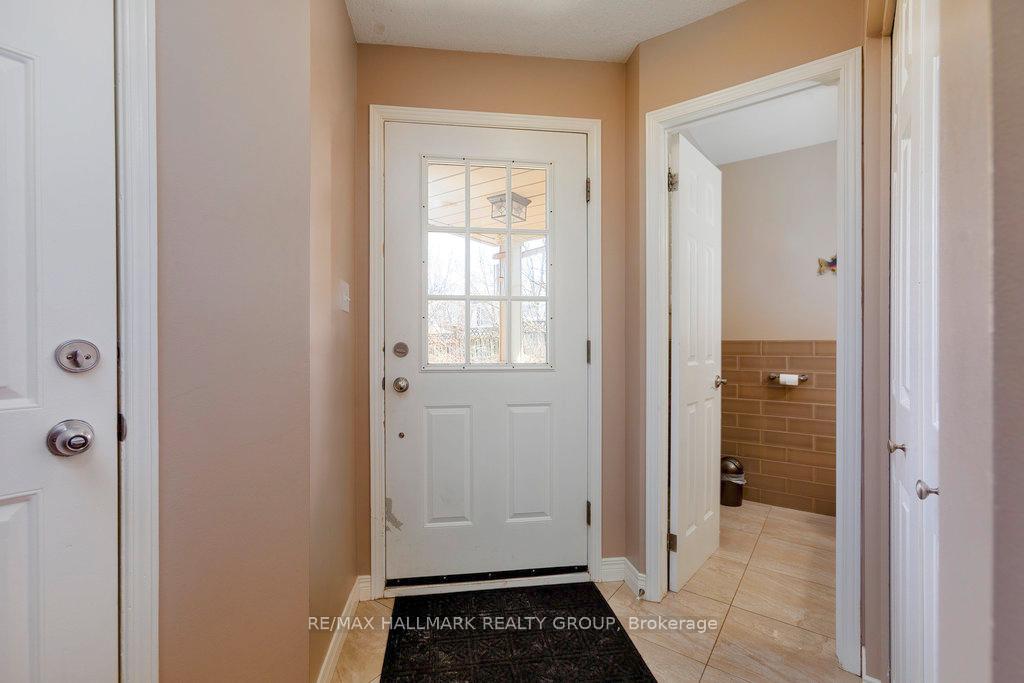
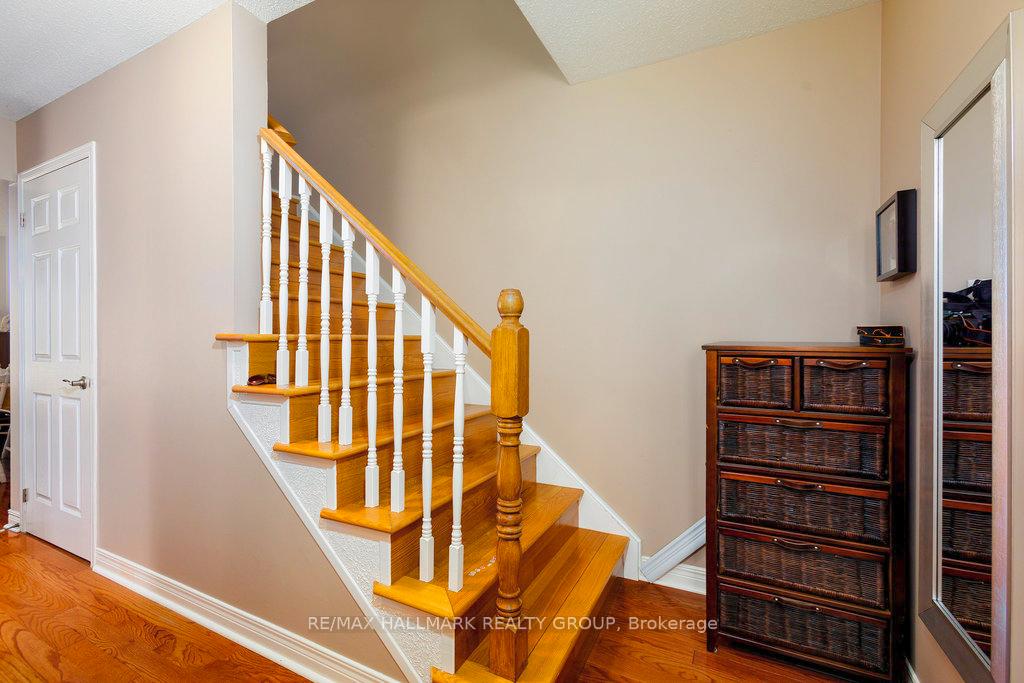
Nestled at the end of a tranquil cul-de-sac, this elegantly updated end-unit home offers both privacy and convenience. Set on an expansive 42x181-foot lot, the property provides abundant outdoor space while placing you just steps from essential amenities and everyday comforts. Inside, rich hardwood flooring flows throughout, complementing a modernized kitchen outfitted with sleek granite countertops, premium stainless steel appliances, and oversized windows that flood the space with natural light. The open-concept living and dining area centers around a cozy gas fireplace and seamlessly extends to a spacious backyard deck perfect for entertaining. Upstairs, all three bedrooms are generously sized, with the added luxury of two walk-in closets. The main bathroom is thoughtfully designed with dual vanities, a soaking tub, and a separate glass-enclosed shower. The finished basement offers a versatile space, along with potential for further expansion into the adjoining storage area. This exceptional home blends style, space, and functionality don't miss your chance to make it yours.
Ask about this home
A HOMEH agent will answer your questions about this home.
Around this home
Daily convenience, out of 100, from the distances below
Schools nearby
School rating, out of 10.
Helpful calculators
Your HOMEH agent

"I would see it this week."