

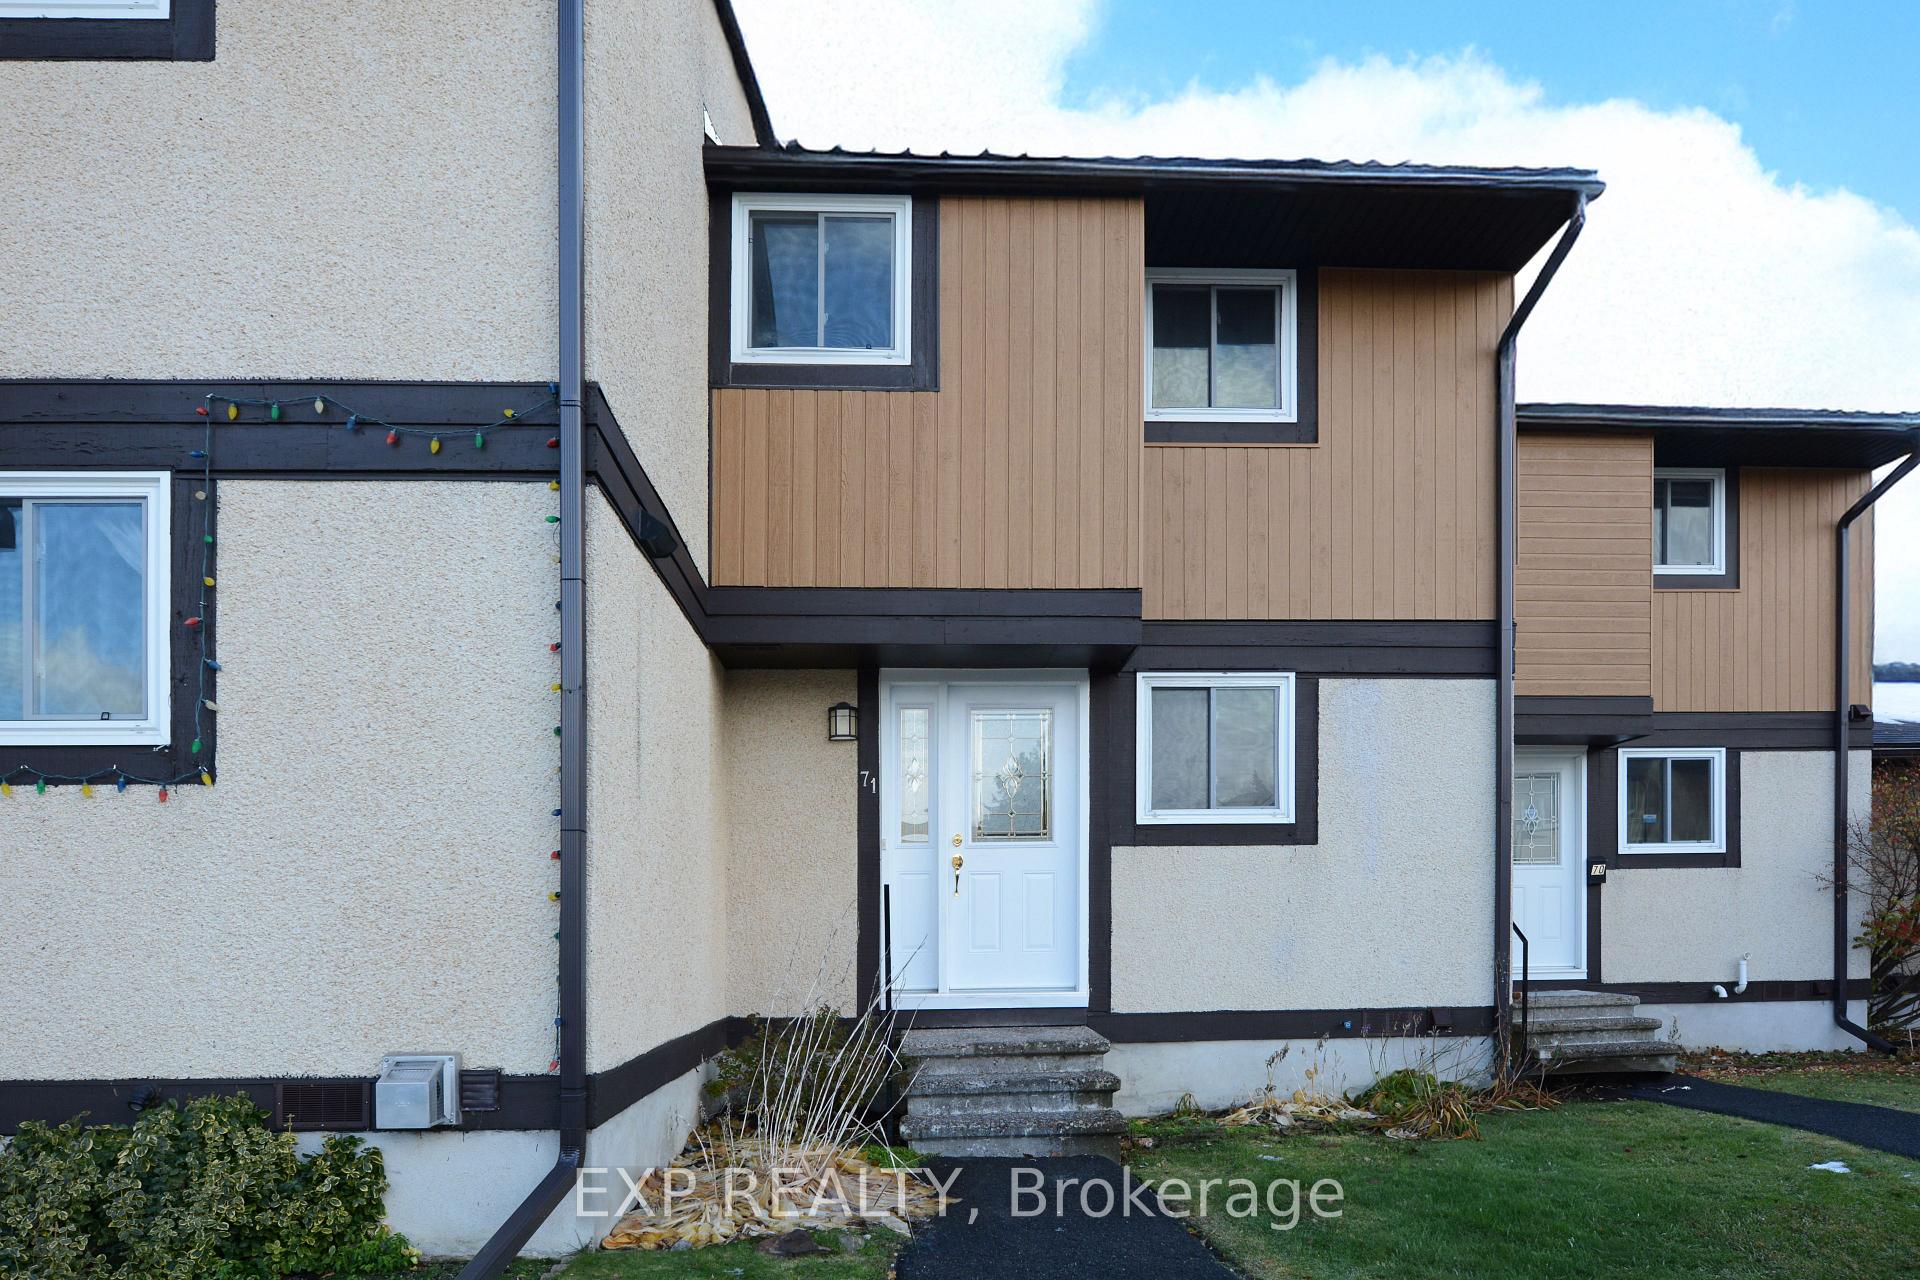
Unit 71, 3344 Uplands Drive
Unit 71, 3344 Uplands Drive
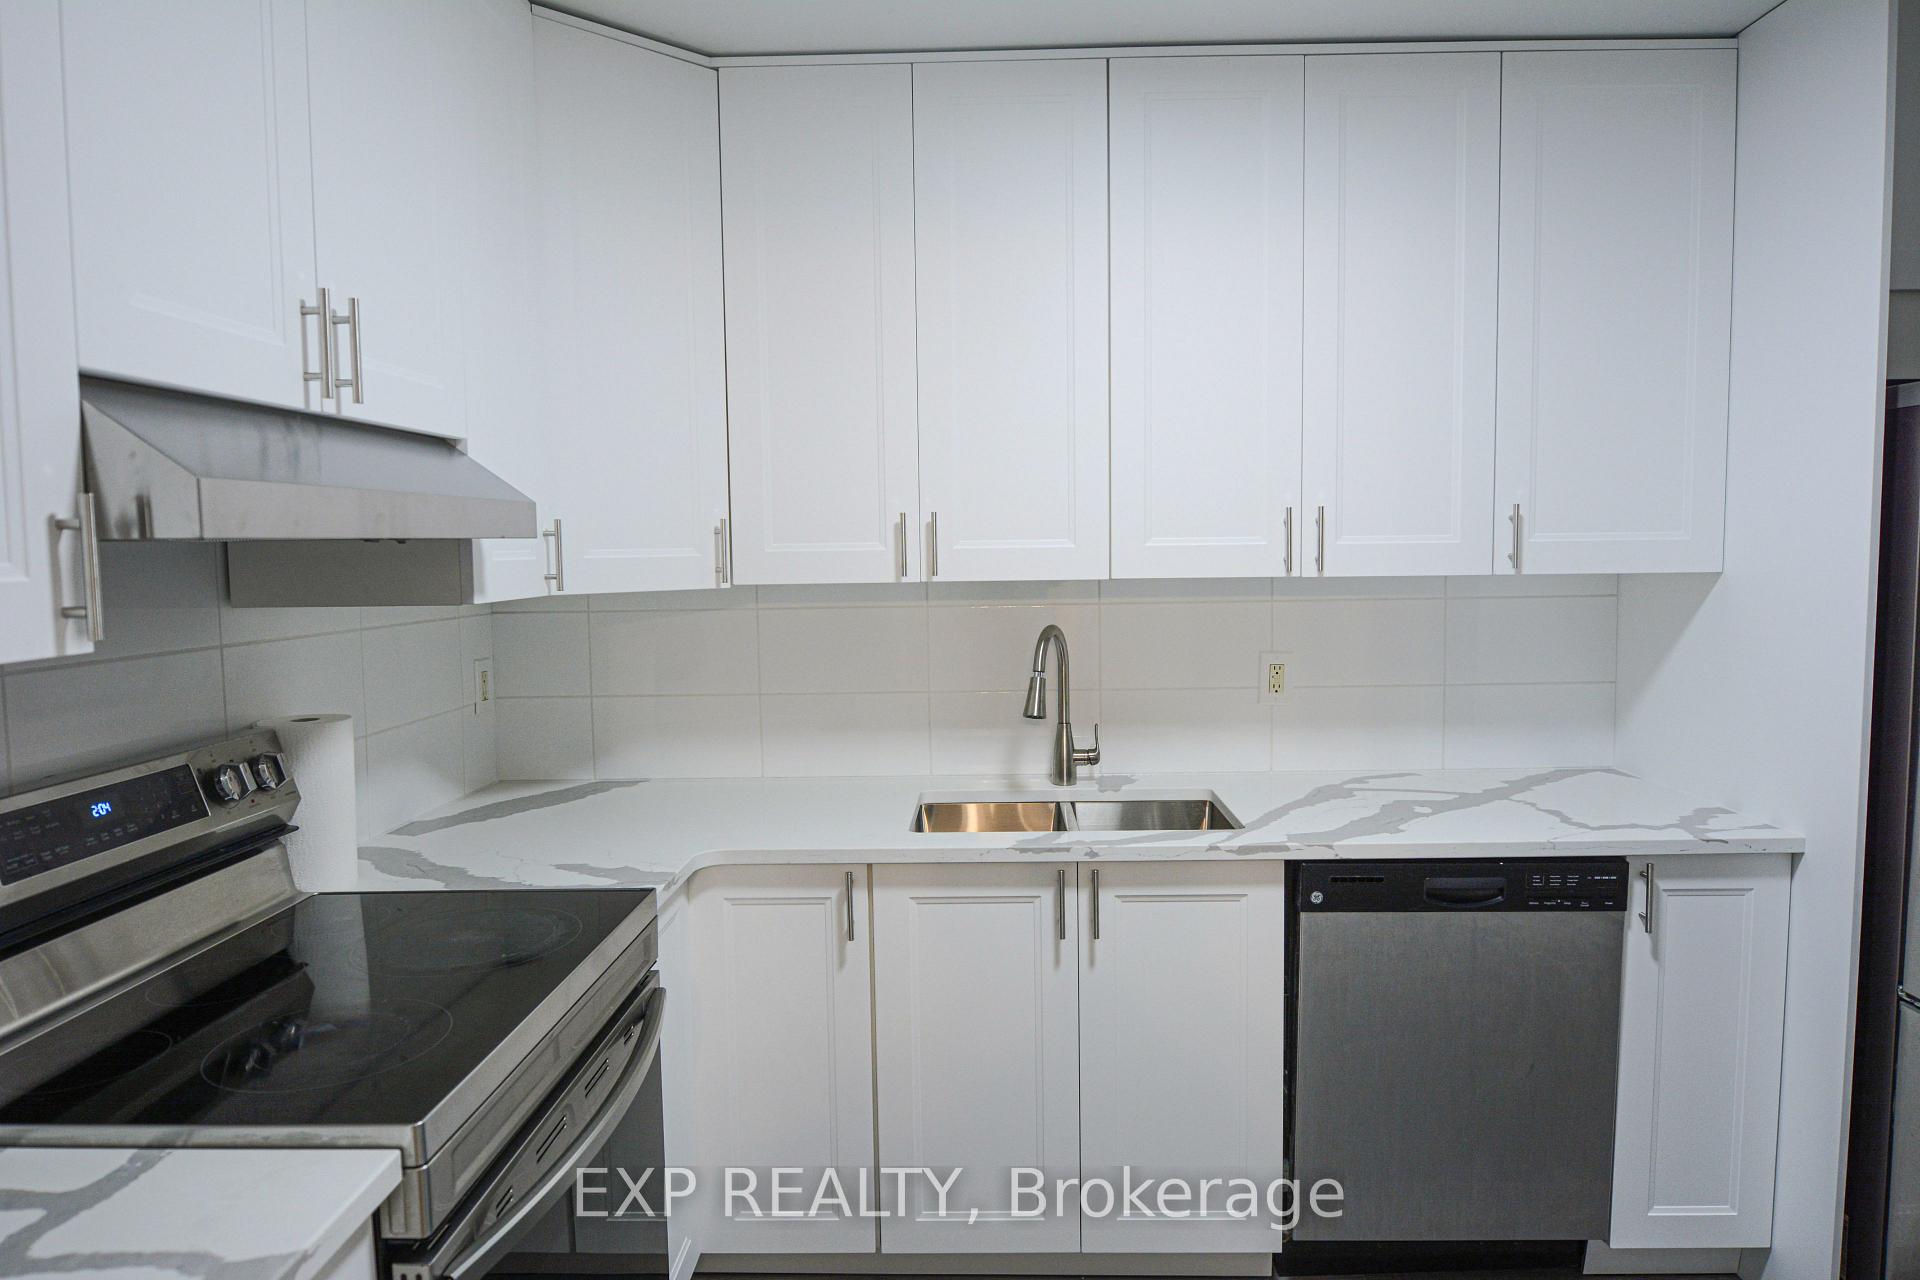 See all 19 photos
Property history
Facts and features
- BasementFinished
- LaundryOther
- Lease term12 months
- PetsNot allowed
- Central air
The homeCondo Townhouse, 2-storey, 1,000–1,199 sq ft
- TypeCondo Townhouse
- Style2-storey
- Living space1,000–1,199 sq ft
- BasementFinished, half
- ExposureEast
InsideOther, lower level, Carpet free, Rooms above ground 6
- LaundryOther, lower level
- FeaturesCarpet free
- Rooms above ground6
- Bedrooms3
- Bathrooms2
- Kitchens1
OutsideStucco (plaster), Balcony None
- ExteriorStucco (plaster)
- BalconyNone
Parking and locker1 Parking, Other, Parking type Owned
- Spaces1 Parking
- GarageOther
- Parking typeOwned
- LockerNone
BuildingArbor Green, Units 86, Registered 1978
- NameArbor Green
- Units86
- Registered1978
- Condo corporation148
- PetsNot allowed
Heating, water and powerForced air, gas, Central air
- HeatingForced air, gas
- CoolingCentral air
Rent and termsRent $2,600 a month, Entire property, Unfurnished
- Rent$2,600 a month
- Space for rentEntire property
- FurnishedUnfurnished
- Lease12 months
- PaidMonthly
- Rent includesParking, water
- DepositRequired
- Credit checkRequired
- Employment letterRequired
- Rental applicationRequired
- ReferencesRequired
- Rental itemsHwt (about 30$ a month)
Listing detailsX12570622, Rented, Nov 19, 2025
- MLS® numberX12570622
- StatusRented
- Listed onNov 19, 2025
- Days on market16
- UpdatedDec 5, 2025
- Possession2025-12-01 / Immediate
- Occupied byVacant
- Listing brokerageeXp Realty
About this home
Unit 71, 3344 Uplands Drive, Ottawa (Hunt Club), ON K1V 9R9
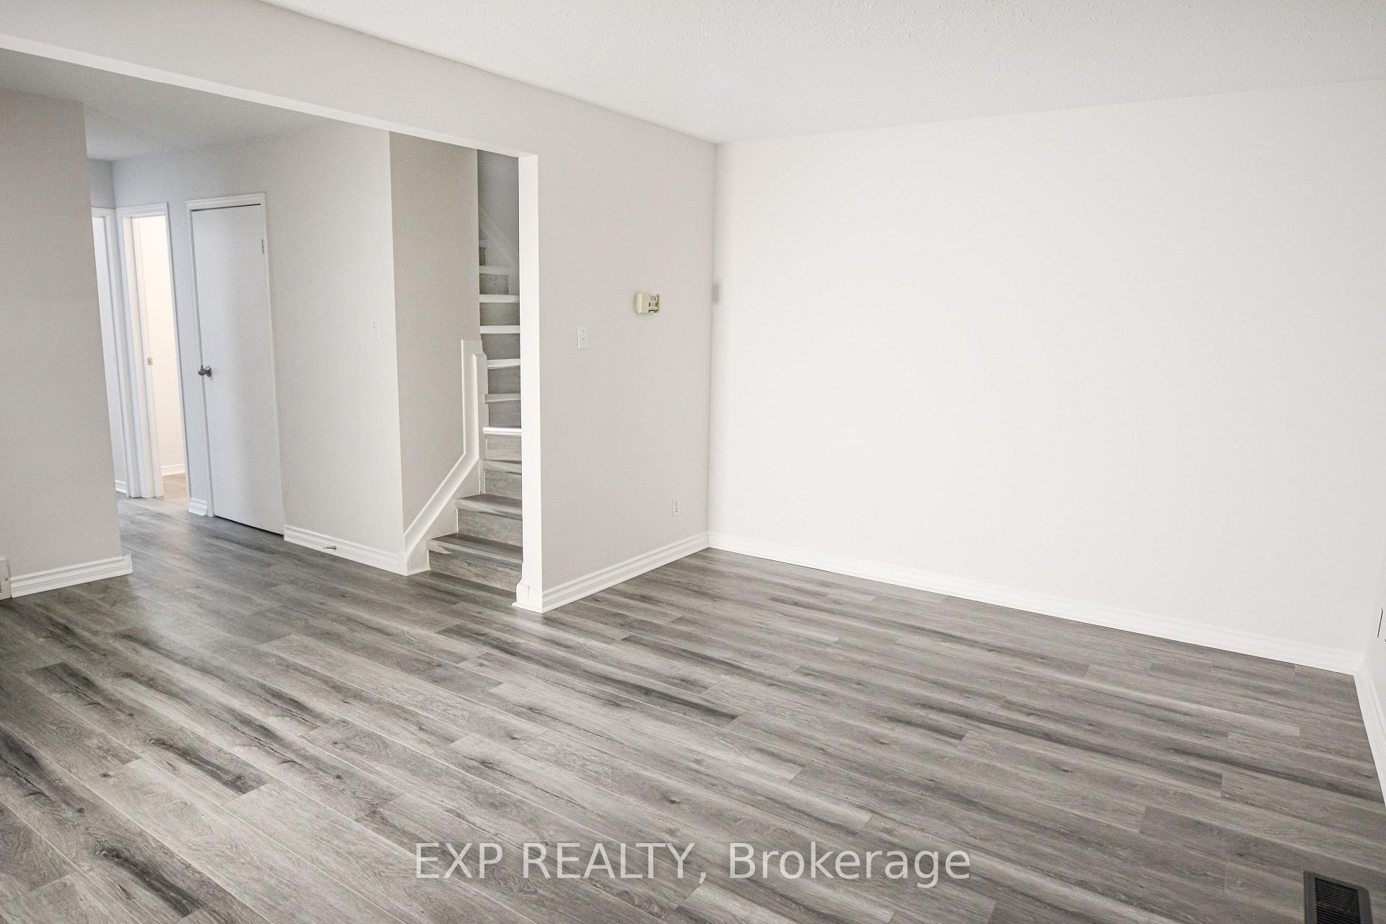
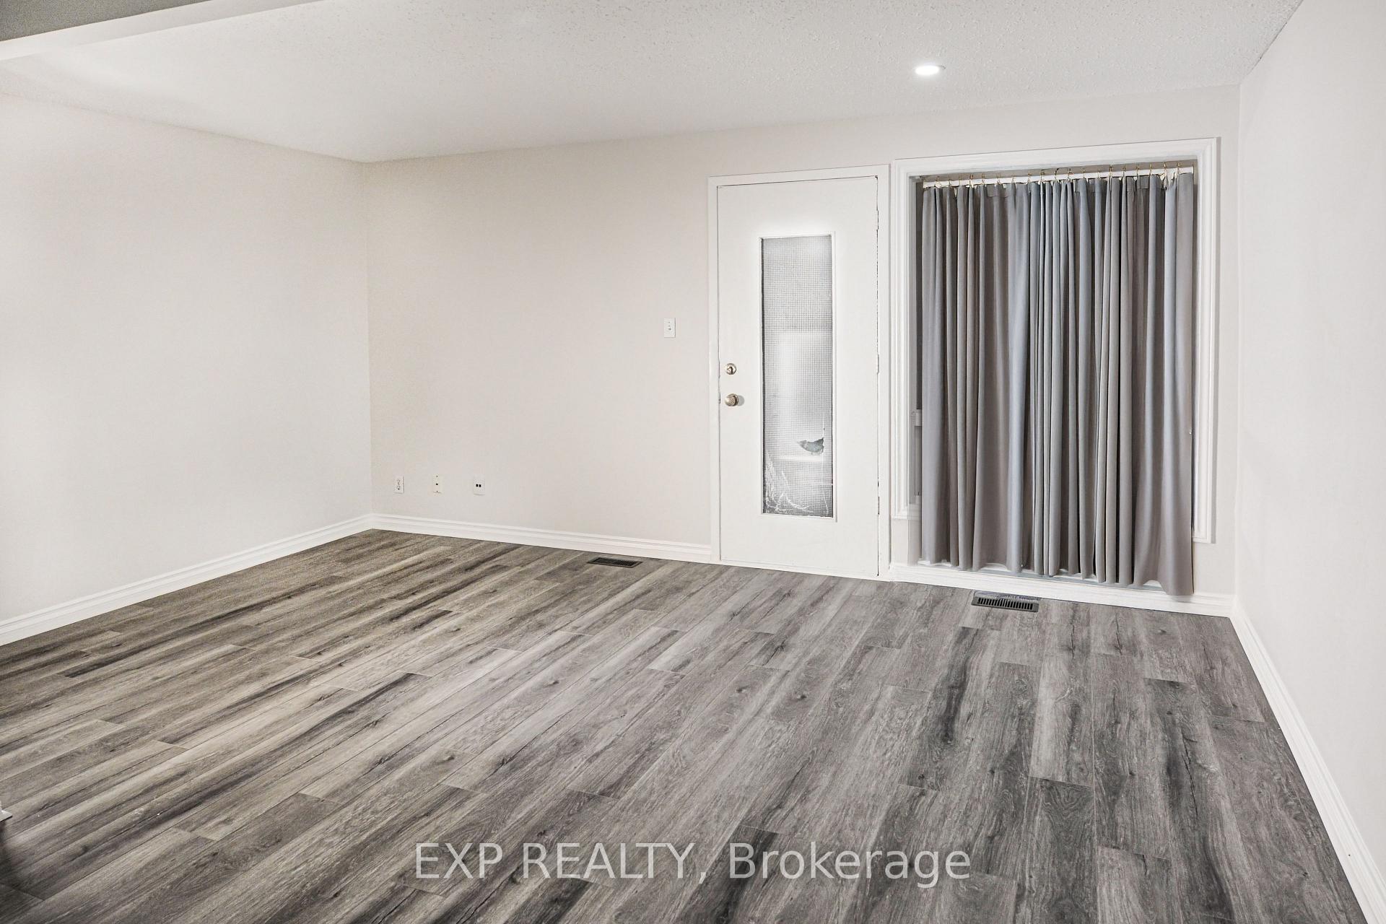
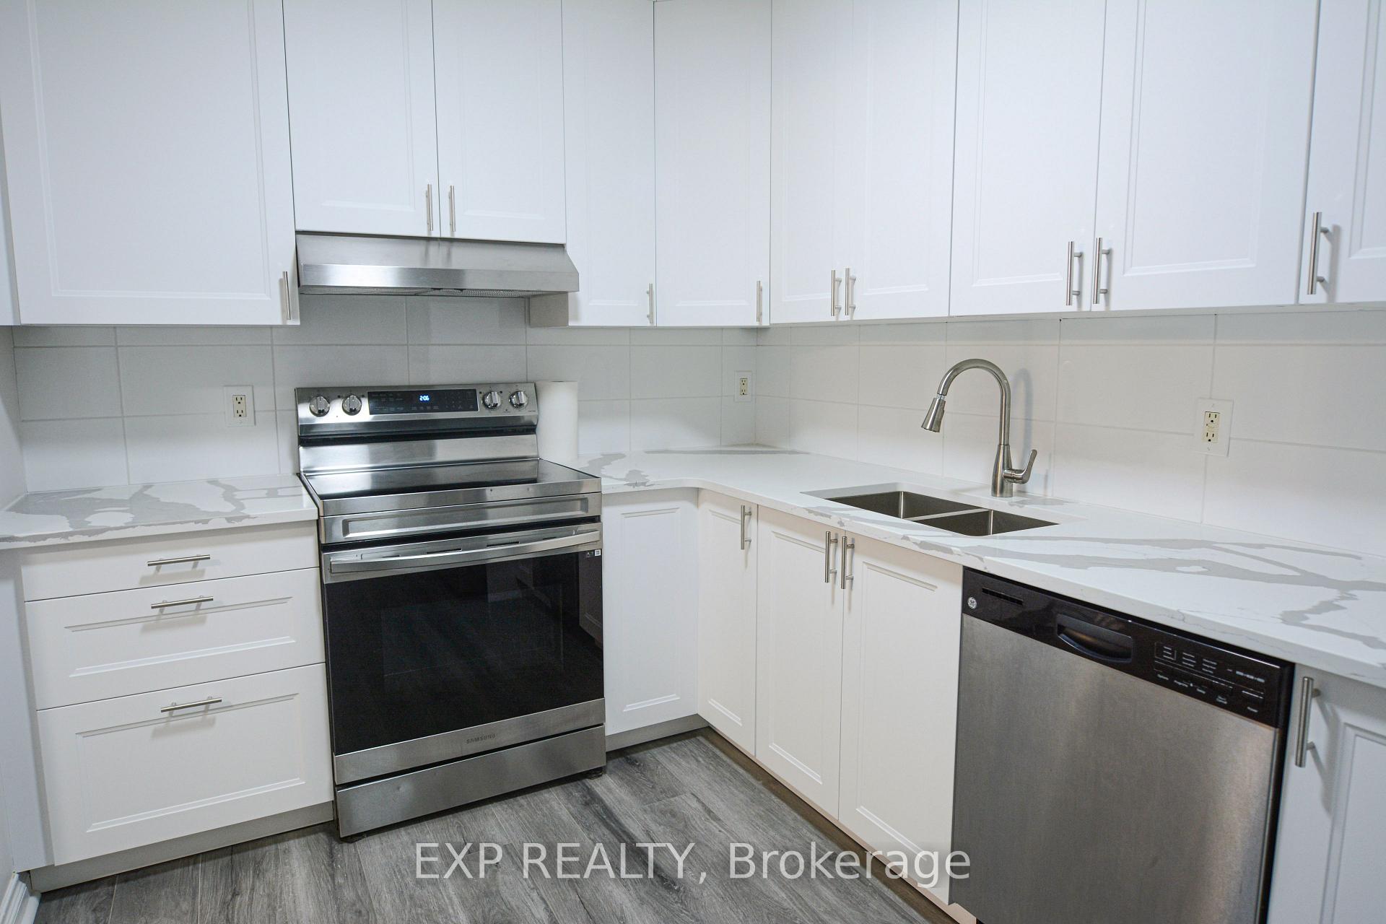
Welcome to 3344 Uplands Drive, Unit 71-a spacious 3-bedroom, 1.5-bath condo townhouse in one of Ottawa's most desirable neighborhoods. Offering over plenty of comfortable living space, this modern home is perfect for families seeking convenience and style. The main floor features a bright, open-concept layout with a generous living room, dining area, and a well-appointed kitchen complete with stainless steel appliances and ample cabinetry. Completely new vinyl flooring on the main and second level, new kitchen, new powder room, second floor bathroom and fresh coat of paint throughout. Large windows throughout the home fill each room with natural light, creating a warm and inviting atmosphere. Upstairs, you'll find three well-sized bedrooms, ideal for growing families or those needing extra space. The home also includes an outdoor parking spot directly in front of the unit, with additional visitor parking nearby. Enjoy the privacy of a fenced backyard with no rear neighbors, perfect for relaxing, entertaining, or kids' play. The community also offers beautifully maintained green spaces for residents to enjoy. Located minutes from Highways 417 and 416, public transit, and the Ottawa International Airport, this home makes commuting simple. You're also just steps away from South Keys Shopping Centre, Walmart, restaurants, cafés, and a variety of entertainment options. Nearby parks, walking trails, and recreational facilities-including the popular Sawmill Creek Golf Course-offer endless outdoor activities. Schools, daycare centers, and community services are all within close reach, making this an ideal setting for families. Don't miss your chance to live in one of Ottawa's most convenient and family-friendly neighborhoods. This beautiful home offers the perfect blend of comfort, location, and lifestyle. Book your viewing today!
Ask about this home
A HOMEH agent will answer your questions about this home.
Know more about Arbor Green
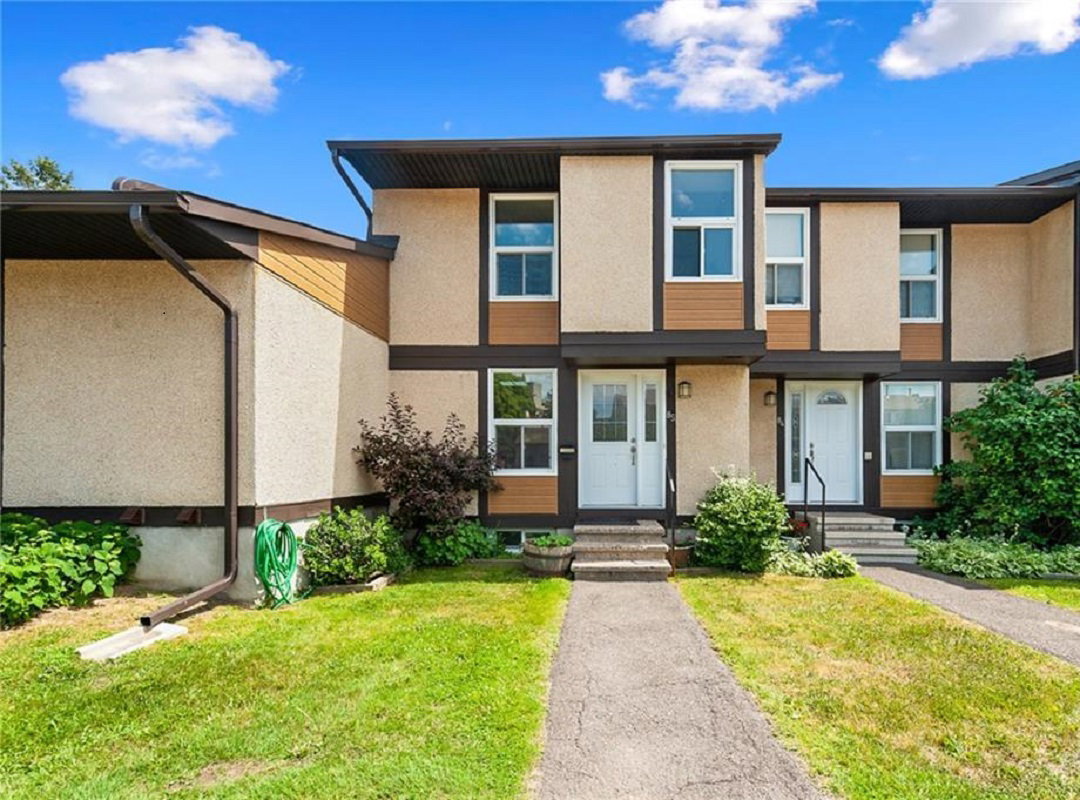
Condo building · 3344 Uplands Drive
Arbor Green is a condo with 86 suites, built in 1978 by Mastercraft Properties Ltd. Right now 1 for sale is on the market here.
- 1storey
- 86suites
- 1978built
No similar units for rent in Arbor Green right now.
Around this home
Daily convenience, out of 100, from the distances below
Schools nearby
School rating, out of 10.
Helpful calculators
Your HOMEH agent

"I would see it this week."