

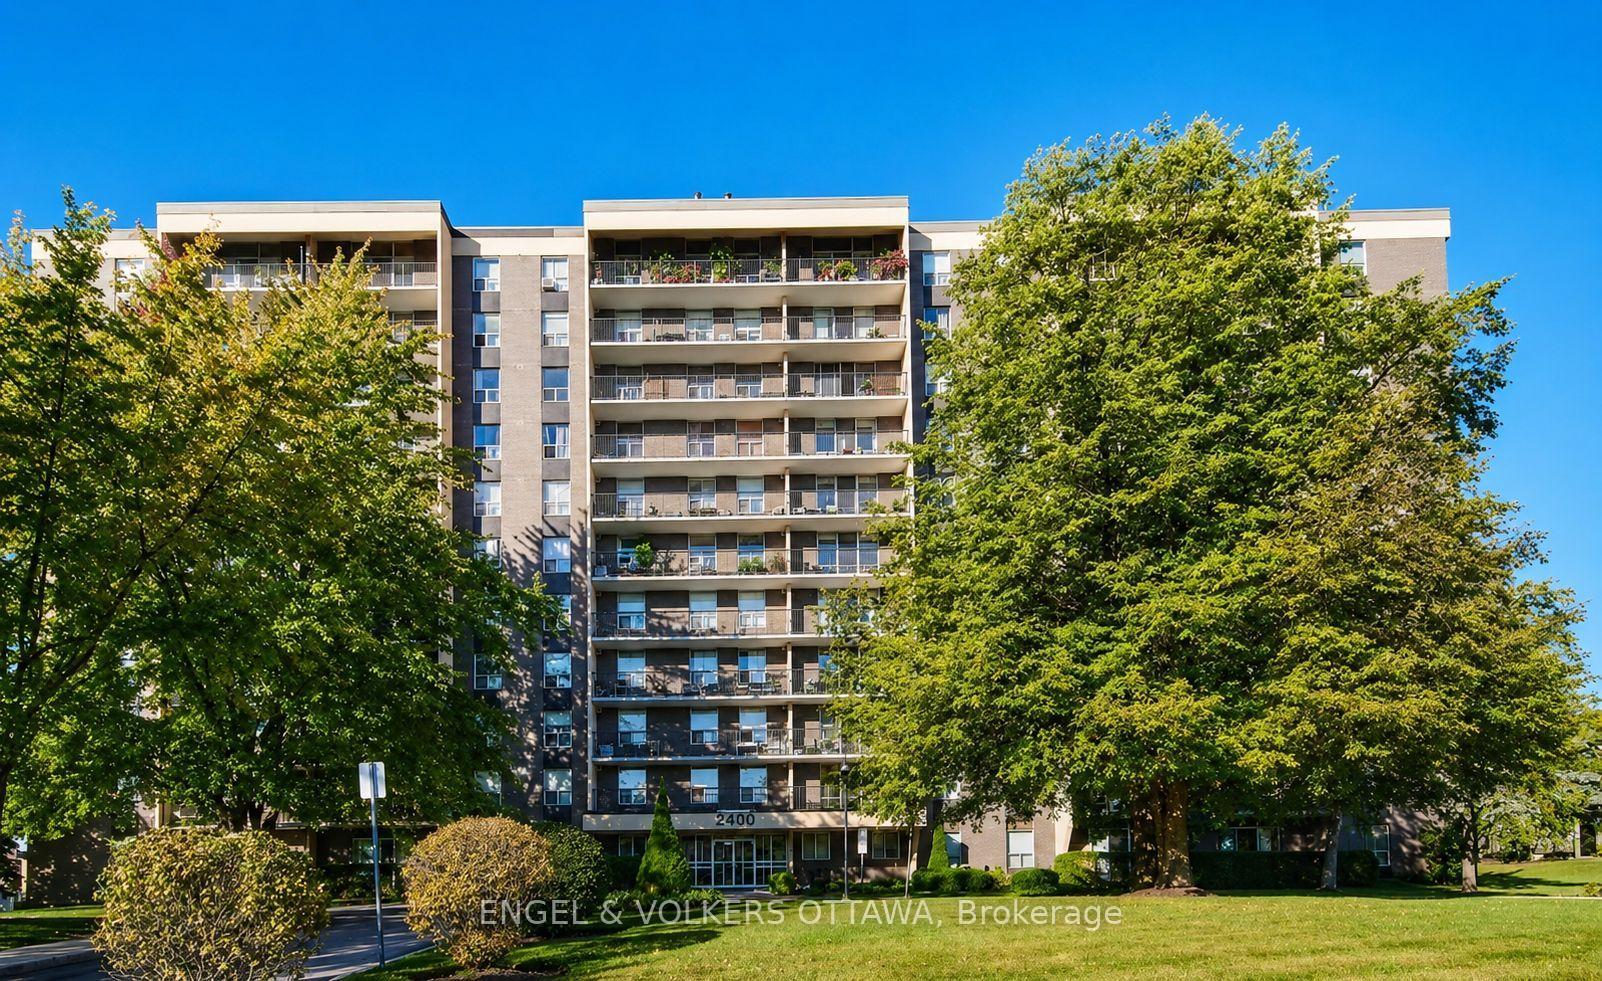
Unit 210, 2400 Virginia Drive
Unit 210, 2400 Virginia Drive
 See all 28 photos
Included in condo fee: Heat, Water, Hydro, Common Elements, Building Insurance
Facts and features
- ExposureWest
- LaundryIn building, shared, room
- LockerExclusive
- BalconyOpen
- Gym
- Party room/meeting room
The homeCondo Apartment, Apartment, 900–999 sq ft
- Type: Condo Apartment
- Style: Apartment
- Living space: 900–999 sq ft
- Basement: None
- Exposure: West
InsideIn building, shared, laundry room, Storage, storage area lockers, Rooms above ground 5
- Laundry: In building, shared, laundry room
- Features: Storage, storage area lockers
- Rooms above ground: 5
- Bedrooms: 2
- Bathrooms: 1
- Kitchens: 1
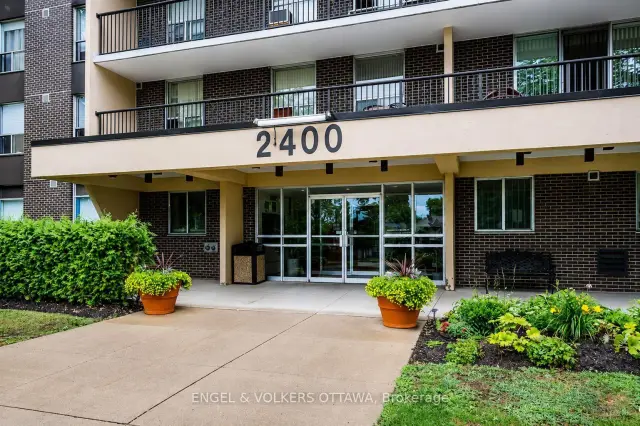
OutsideBrick, Open, Controlled entry
- Exterior: Brick
- Balcony: Open
- Features: Controlled entry
Parking and locker1 Parking, Surface, Exclusive
- Spaces: 1 Parking
- Garage: Surface
- Parking type: Exclusive
- Driveway: Surface
- Spot: 20
- Locker: Exclusive
- Locker number: 26
BuildingLa Renaissance, Condo corporation 78, Bike storage, elevator, gym, party room/meeting room, visitor parking, guest suites
- Name: La Renaissance
- Condo corporation: 78
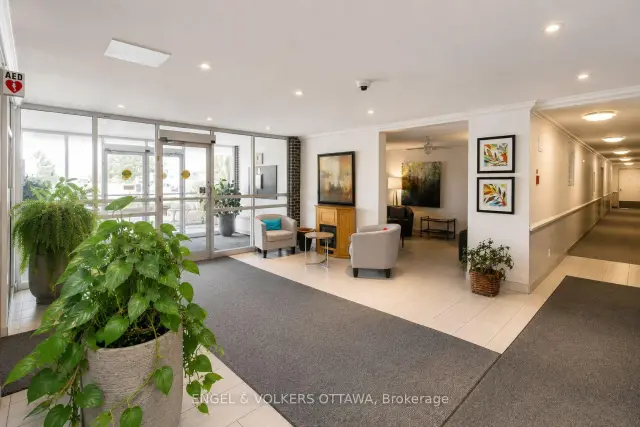
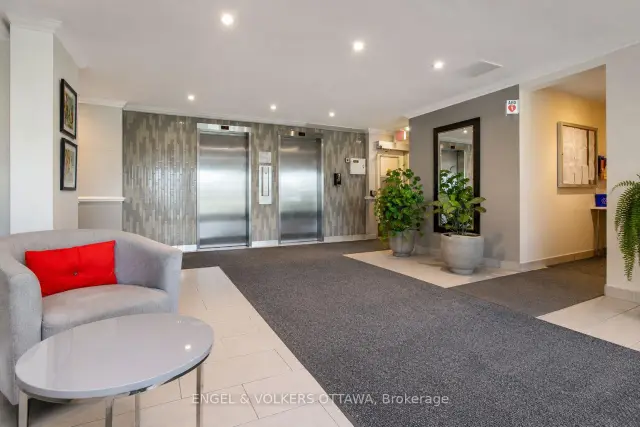
- Amenities: Bike storage, elevator, gym, party room/meeting room, visitor parking, guest suites
- Pets: Allowed
Heating, water and powerBaseboard, electric, Window unit(s)
- Heating: Baseboard, electric
- Cooling: Window unit(s)
Costs and taxesTaxes $2,270 a year, Condo fee $758 a month, Heat included, hydro included, water included, common elements included, building insurance included
- Taxes, 2026: $2,270 a year
- Condo fee: $758 a month
- Fee includes: Heat included, hydro included, water included, common elements included, building insurance included
- HST: HST included in the price
- Rental items: None
Included in the saleRefrigerator, stove, dishwasher **all chattels being sold "as is, where is"**, Tenant's belongings
- Included: Refrigerator, stove, dishwasher **all chattels being sold "as is, where is"**
- Not included: Tenant's belongings
NearbyHospital, park, place of worship, public transit, rec./commun.centre, school
- Close to: Hospital, park, place of worship, public transit, rec./commun.centre, school
Listing detailsX13870032, For Sale, Oct 7, 2026
- MLS® number: X13870032
- Status: For Sale
- Listed on: Oct 7, 2026
- Days on market: 46
- Updated: Oct 7, 2026
- Possession: Flexible
- Occupied by: Tenant
- Listing brokerage: ENGEL & VOLKERS OTTAWA
About this home
Unit 210, 2400 Virginia Drive, Ottawa (Guildwood Estates - Urbandale Acres), ON K1H 8L3
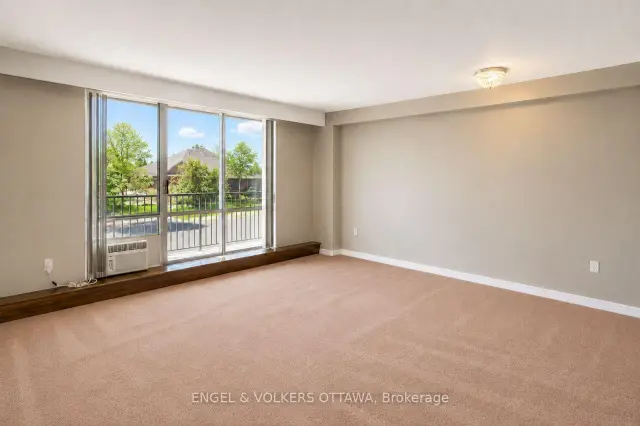
Welcome to this bright and spacious condo located in the heart of the family-friendly Guildwood Estates community. Situated on the 2nd floor, this well-maintained unit boasts abundant natural light and peaceful views of the surrounding neighborhood and sunset. The functional kitchen, complete with adequate cabinetry and an eat-in area, flows seamlessly into an open living room and dining room, perfect for relaxing or entertaining. Excellent storage throughout, this charming condo features a generous primary bedroom with a walk-in closet and a new 2025 AC window unit, a comfortable 2nd bedroom with a roomy closet, a double-sized west-facing balcony, a large in-unit storage room, 1 outdoor parking spot, 1 storage locker, and visitor parking for your guests. Residents enjoy a variety of amenities: gym, sauna, library/game room, party room, secure bike storage, guest suite, shared laundry facility, community BBQ area, and shared garden space. Conveniently positioned within walking distance or a short drive to everything you need: shopping, parks, schools, public transit, and great local dining options. Ideal for anyone seeking a low-maintenance lifestyle in a quiet, well-established neighborhood, this condo offers exceptional value and comfort!
Book a viewing
Know more about La Renaissance
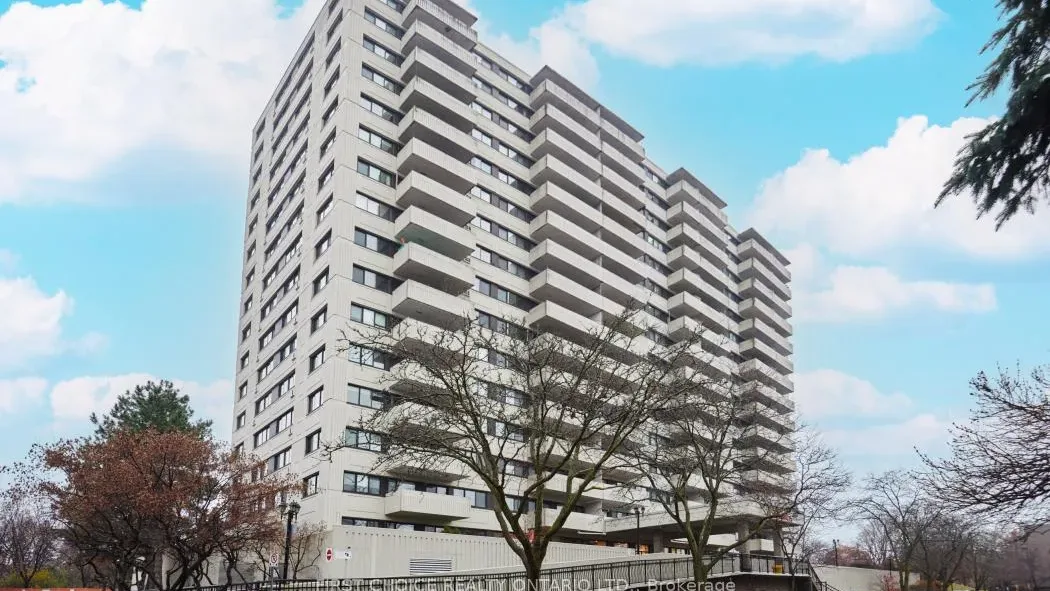
Condo building · 2400 Virginia Drive
La Renaissance is a condo. Right now 6 for sale and 1 for rent are on the market here.
- $373/sq ft
No similar units for sale in La Renaissance right now.
Around this home
Daily convenience, out of 100, from the distances below
Schools nearby
School rating, out of 10.
Helpful calculators
Your HOMEH agent

"Priced 3% over the Hestimate. I would see it this week."