
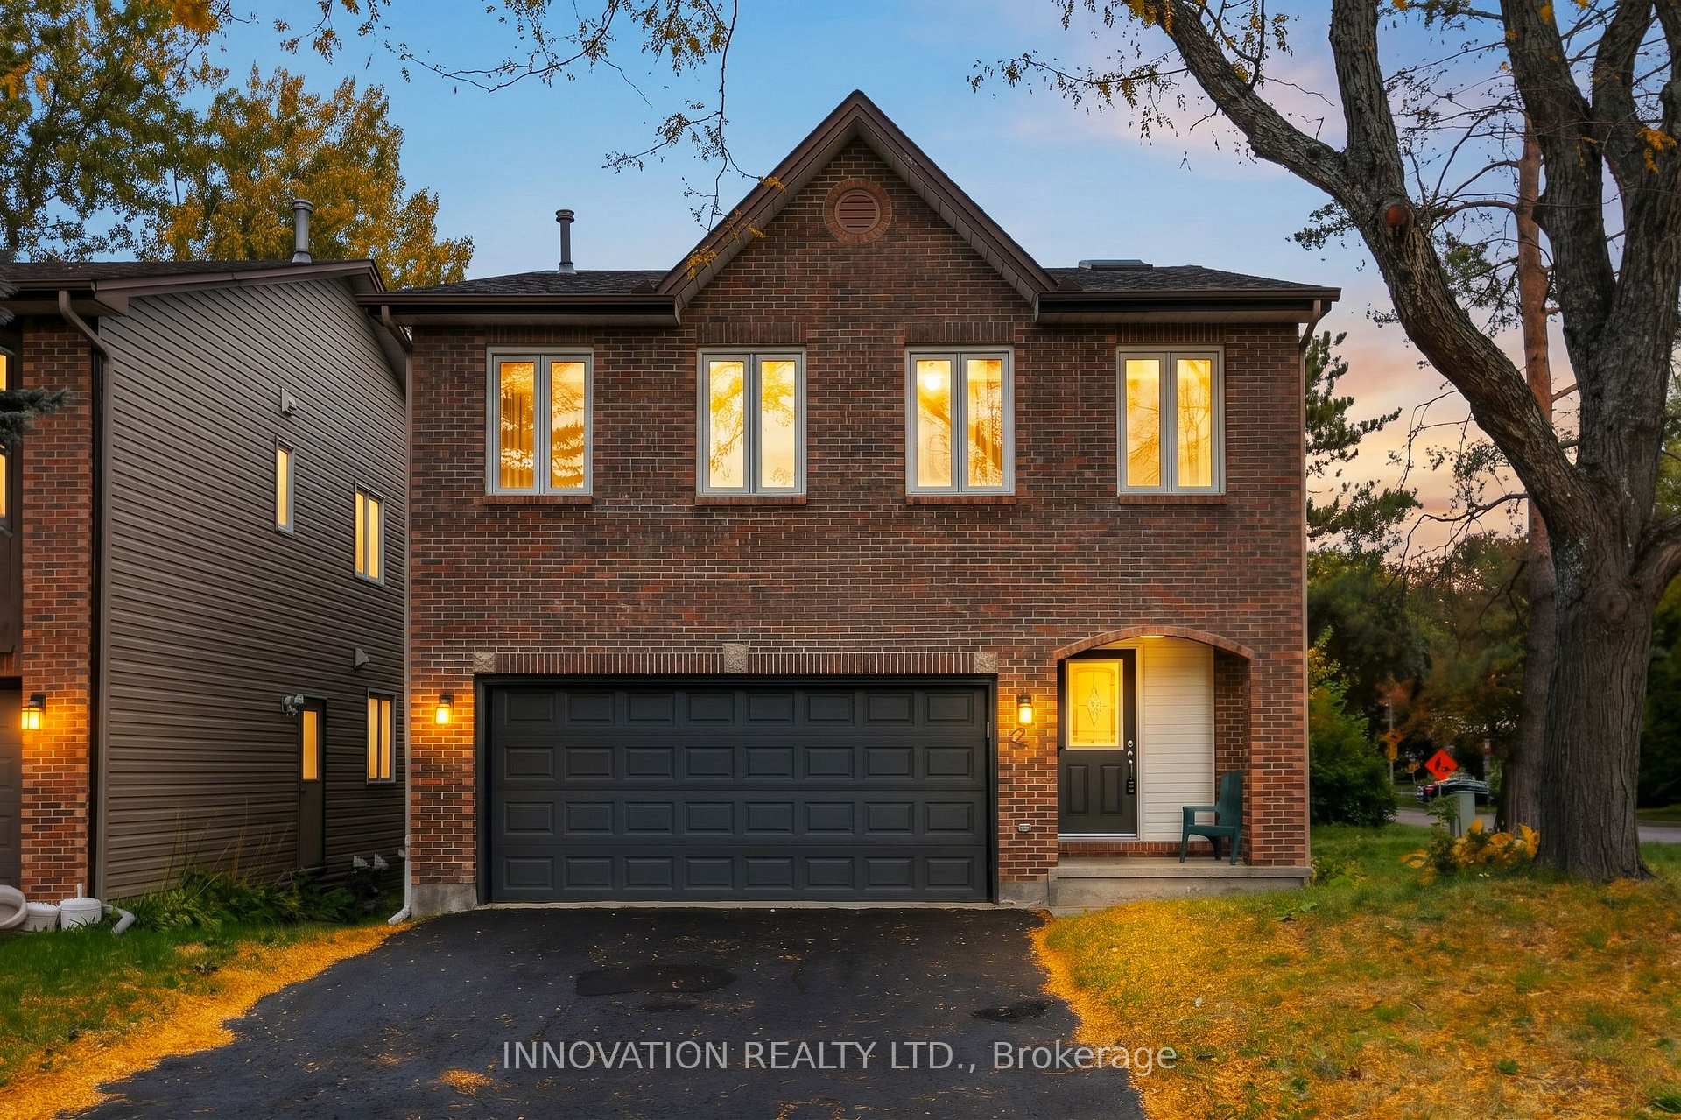
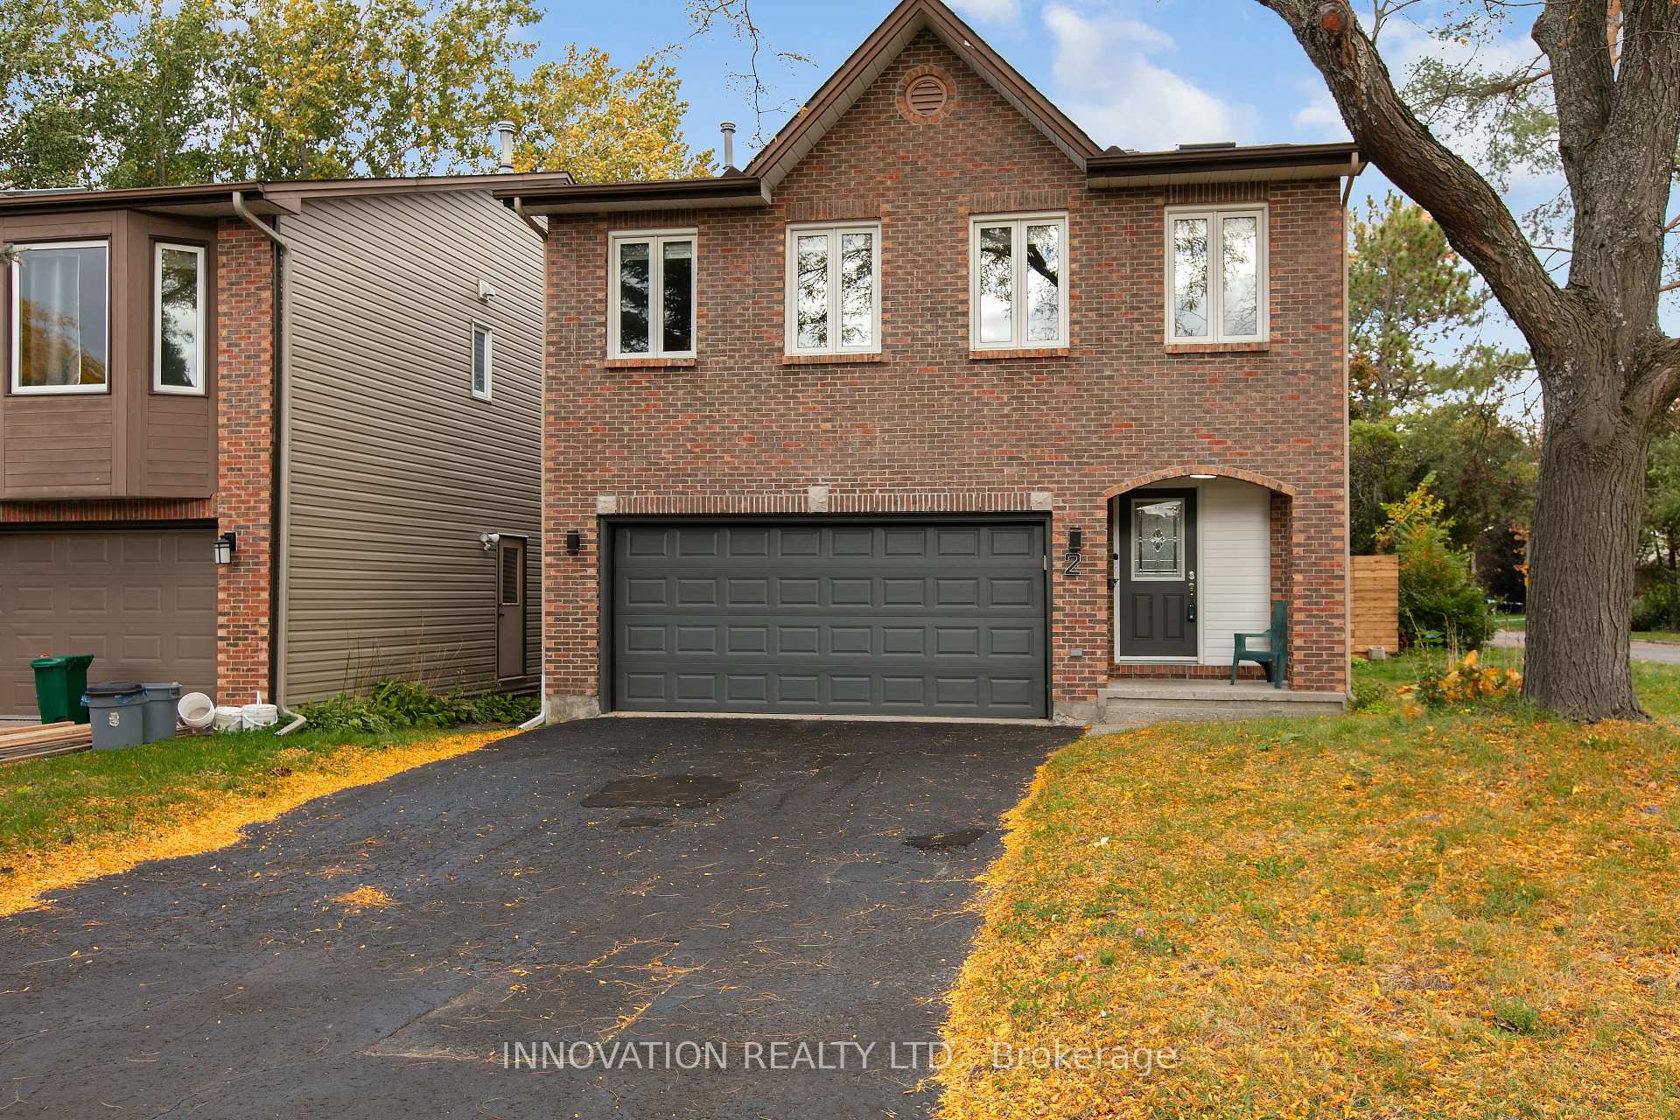





2 Hackett Street
Ottawa (Hunt Club Woods), ON K1V 0P8
- 4Bedrooms
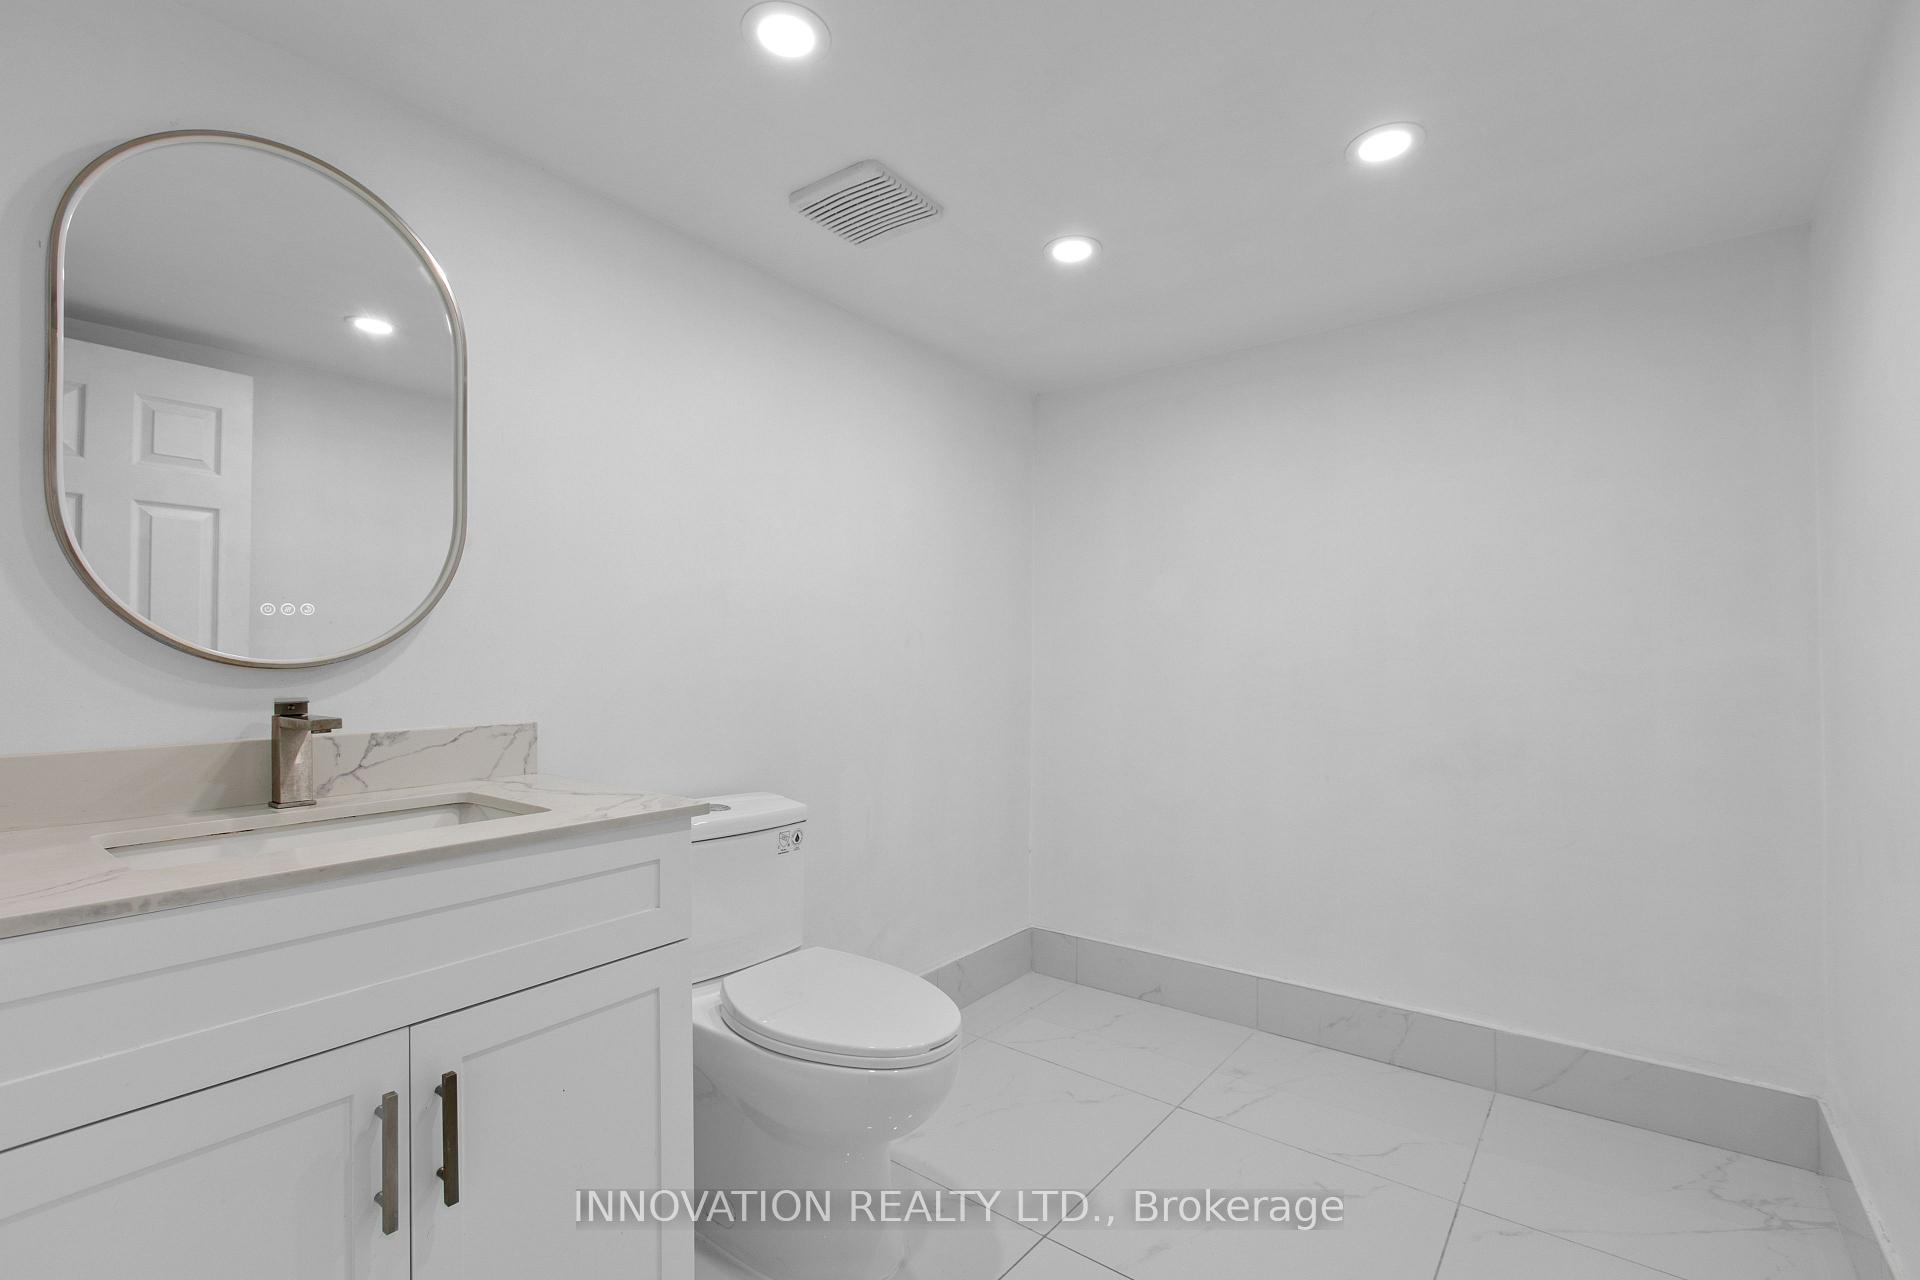
- 4Bathrooms
- 2Garage
- 2000–2500Sq Ft
- $6,651Tax
- 48×110 ftLot Size
 Estimated Value:$981,763See Free Estimate Report

Sale & Price History for 2 Hackett Street, Ottawa, Hunt Club Woods
| Start Date | End Date | Price | Event | MLS# |
|---|---|---|---|---|
| No listing history available | ||||
Real estate boards require you to or to see the full details of this property.
*Sold prices and complete sale & price history are regulated data. Under the Trust in Real Estate Services Act, 2002 (TRESA) and the rules of the Real Estate Council of Ontario (RECO), and pursuant to the Multiple Listing Service® rules of the Canadian Real Estate Association (CREA) and the Toronto Regional Real Estate Board (TRREB), this information may be shown only to registered users who have agreed to the applicable terms of use (a Virtual Office Website, or "VOW," arrangement). HOMEH Inc., Brokerage therefore provides it to signed-in members only. Creating an account is free and takes under a minute.
About 2 Hackett Street, Ottawa, Hunt Club Woods
Summarized Description
- Beautifully updated 4-bedroom, 4-bathroom home.
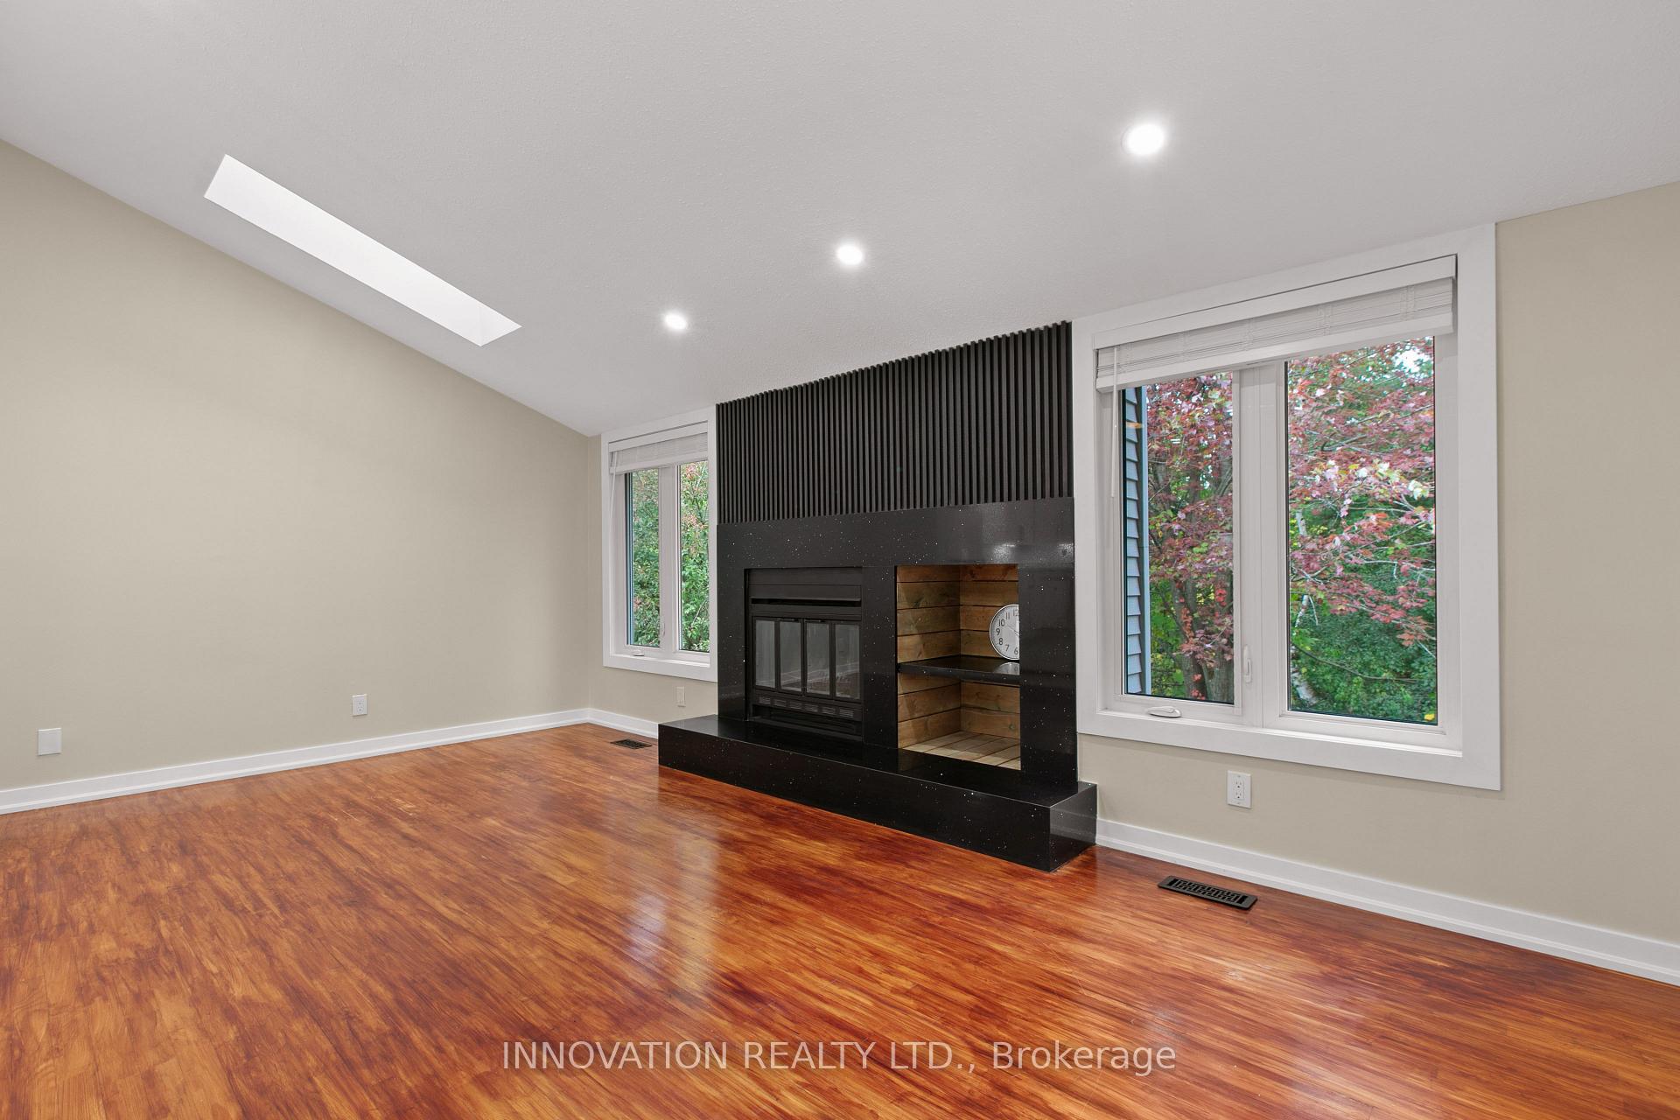
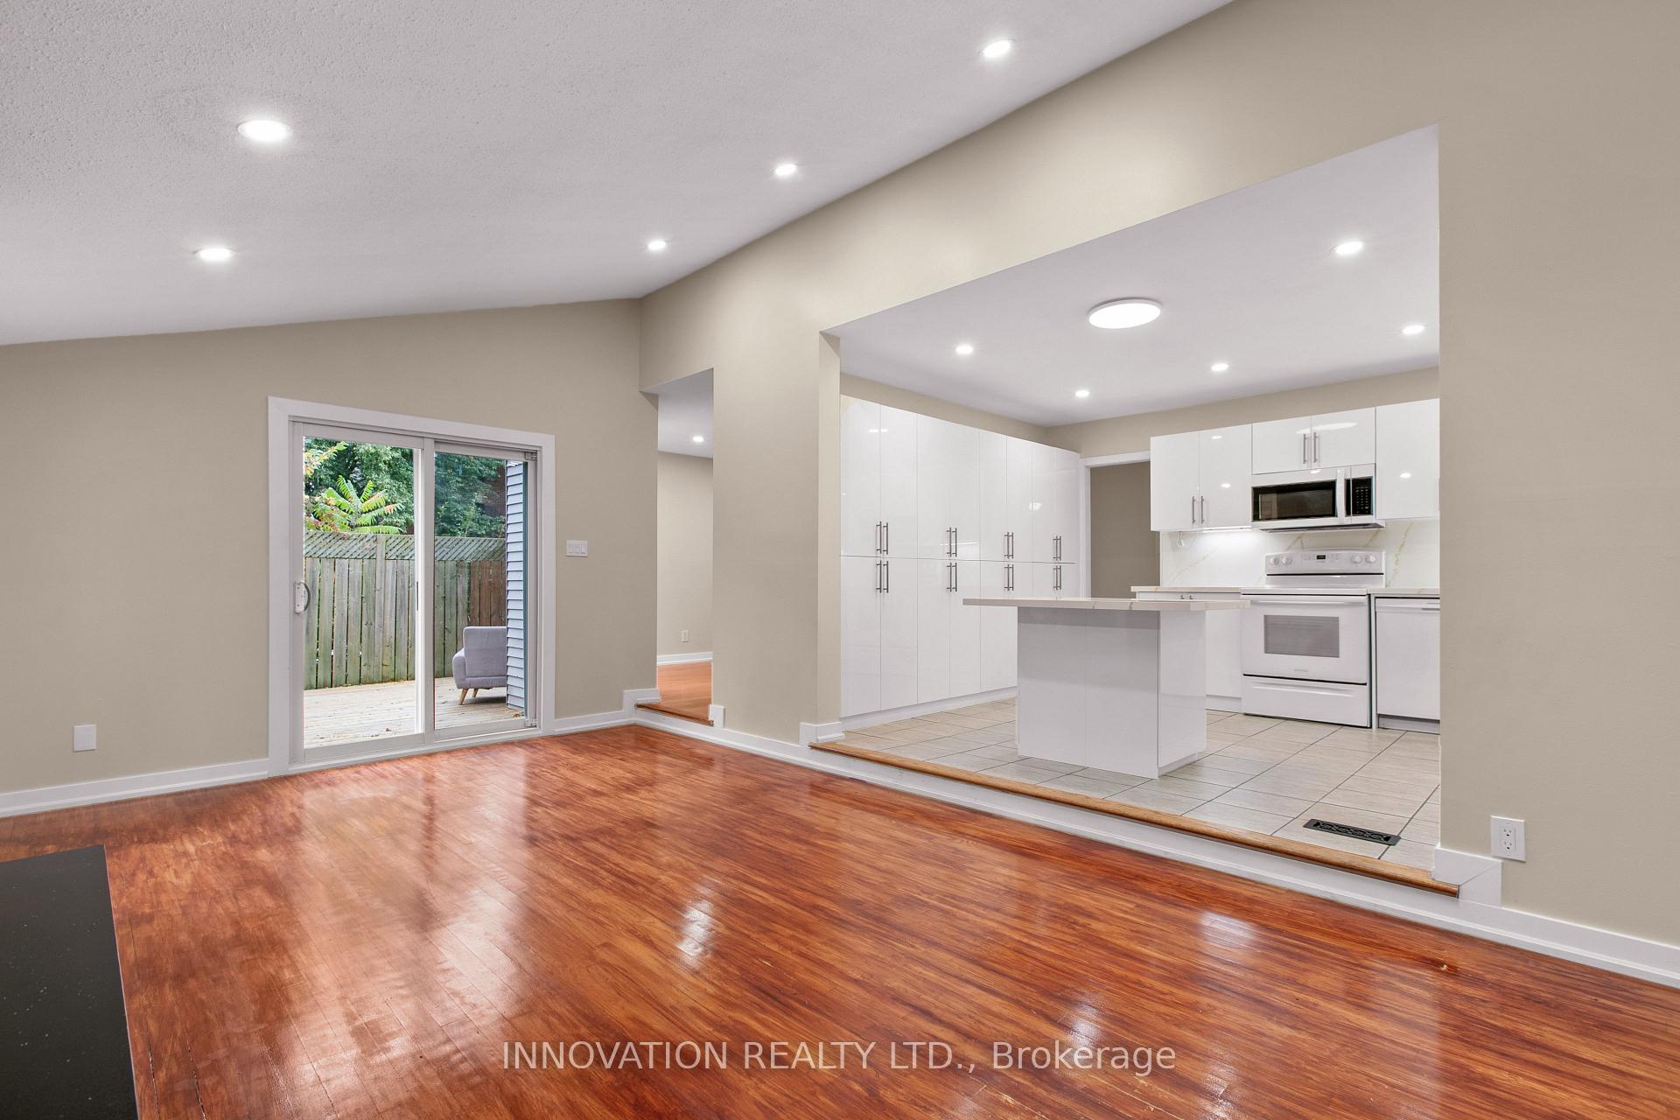
- Open-concept design with soaring ceilings.
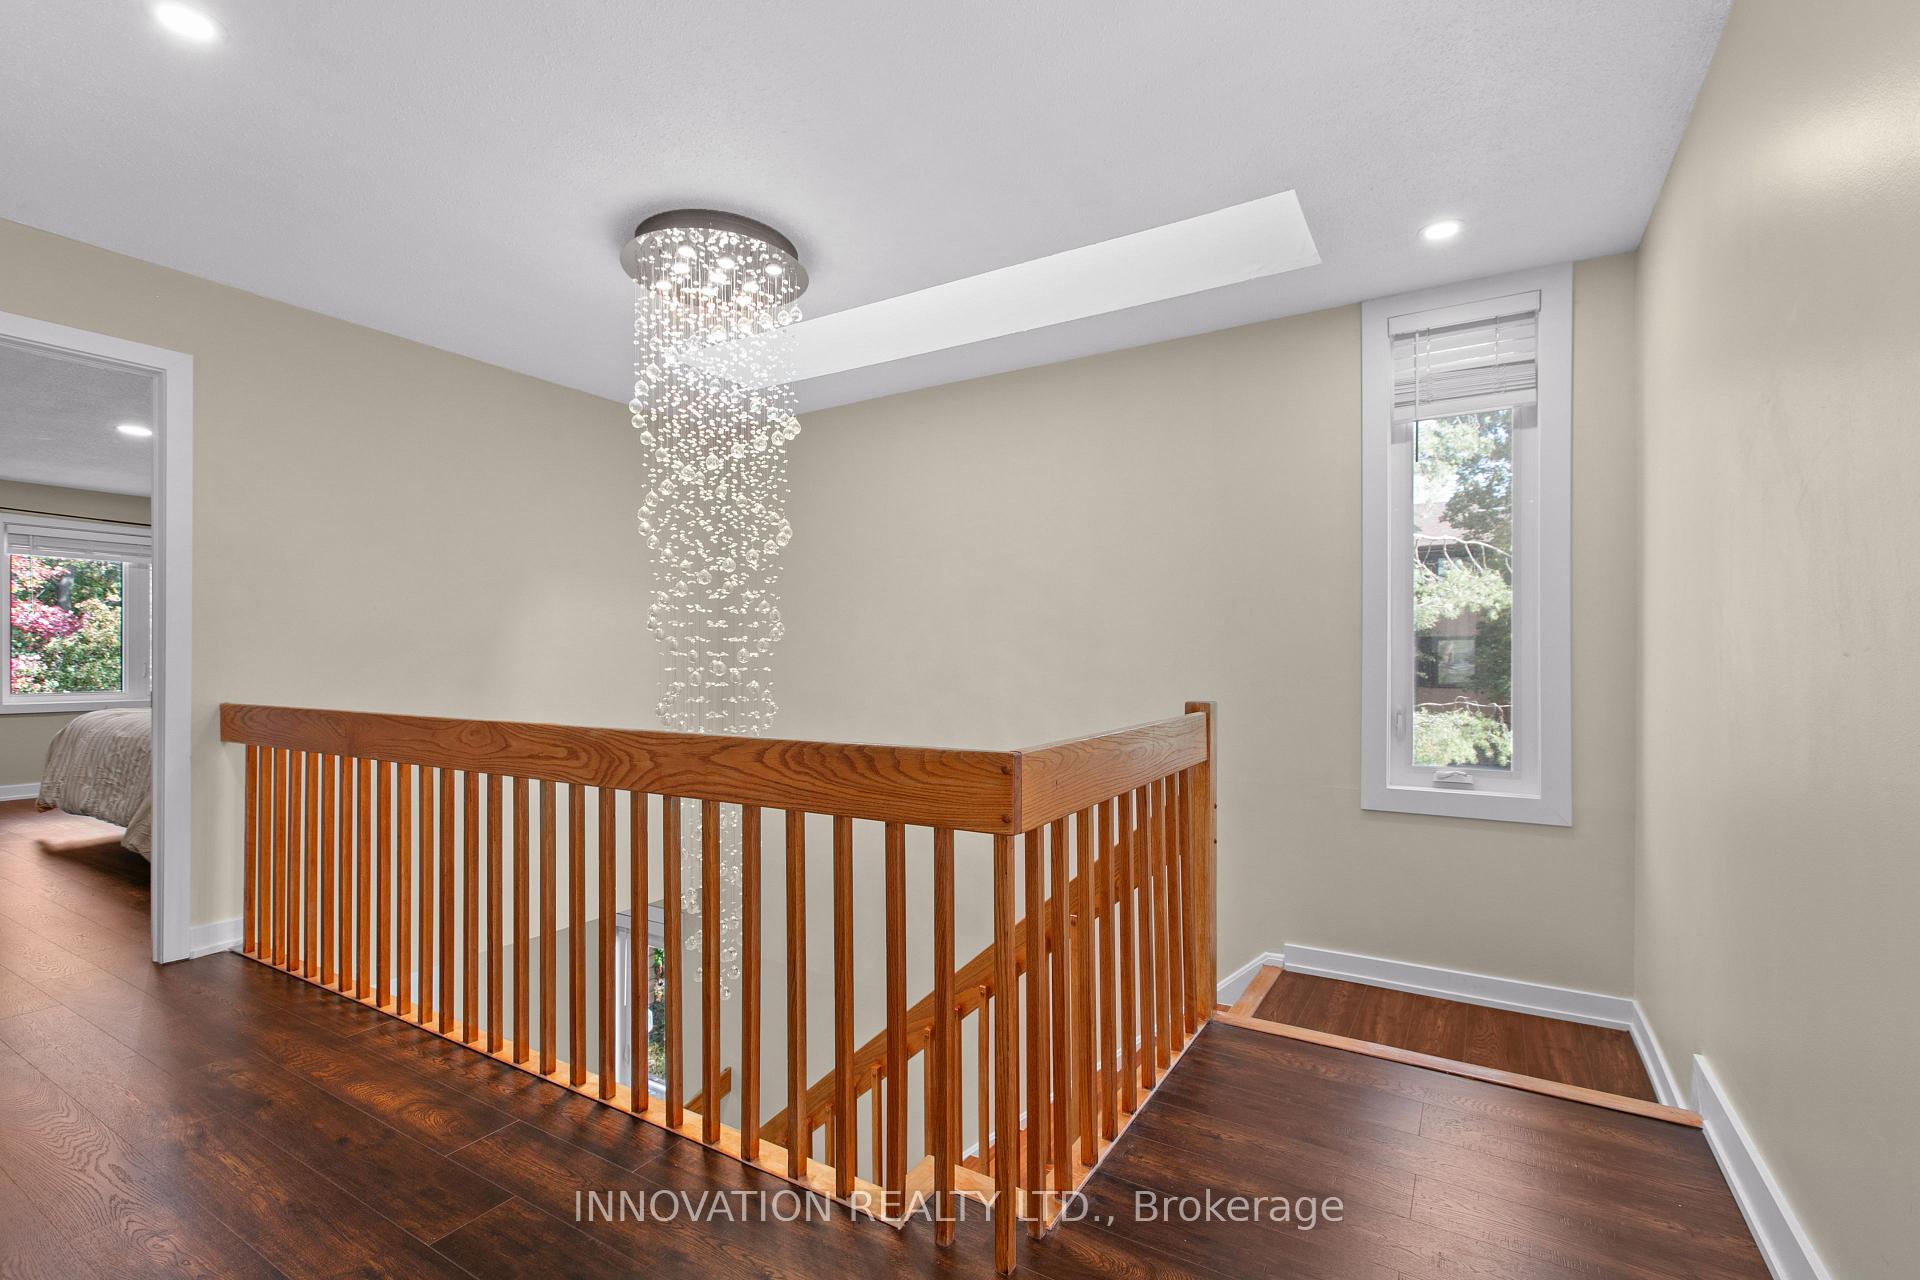
- Dramatic skylights enhance natural light.
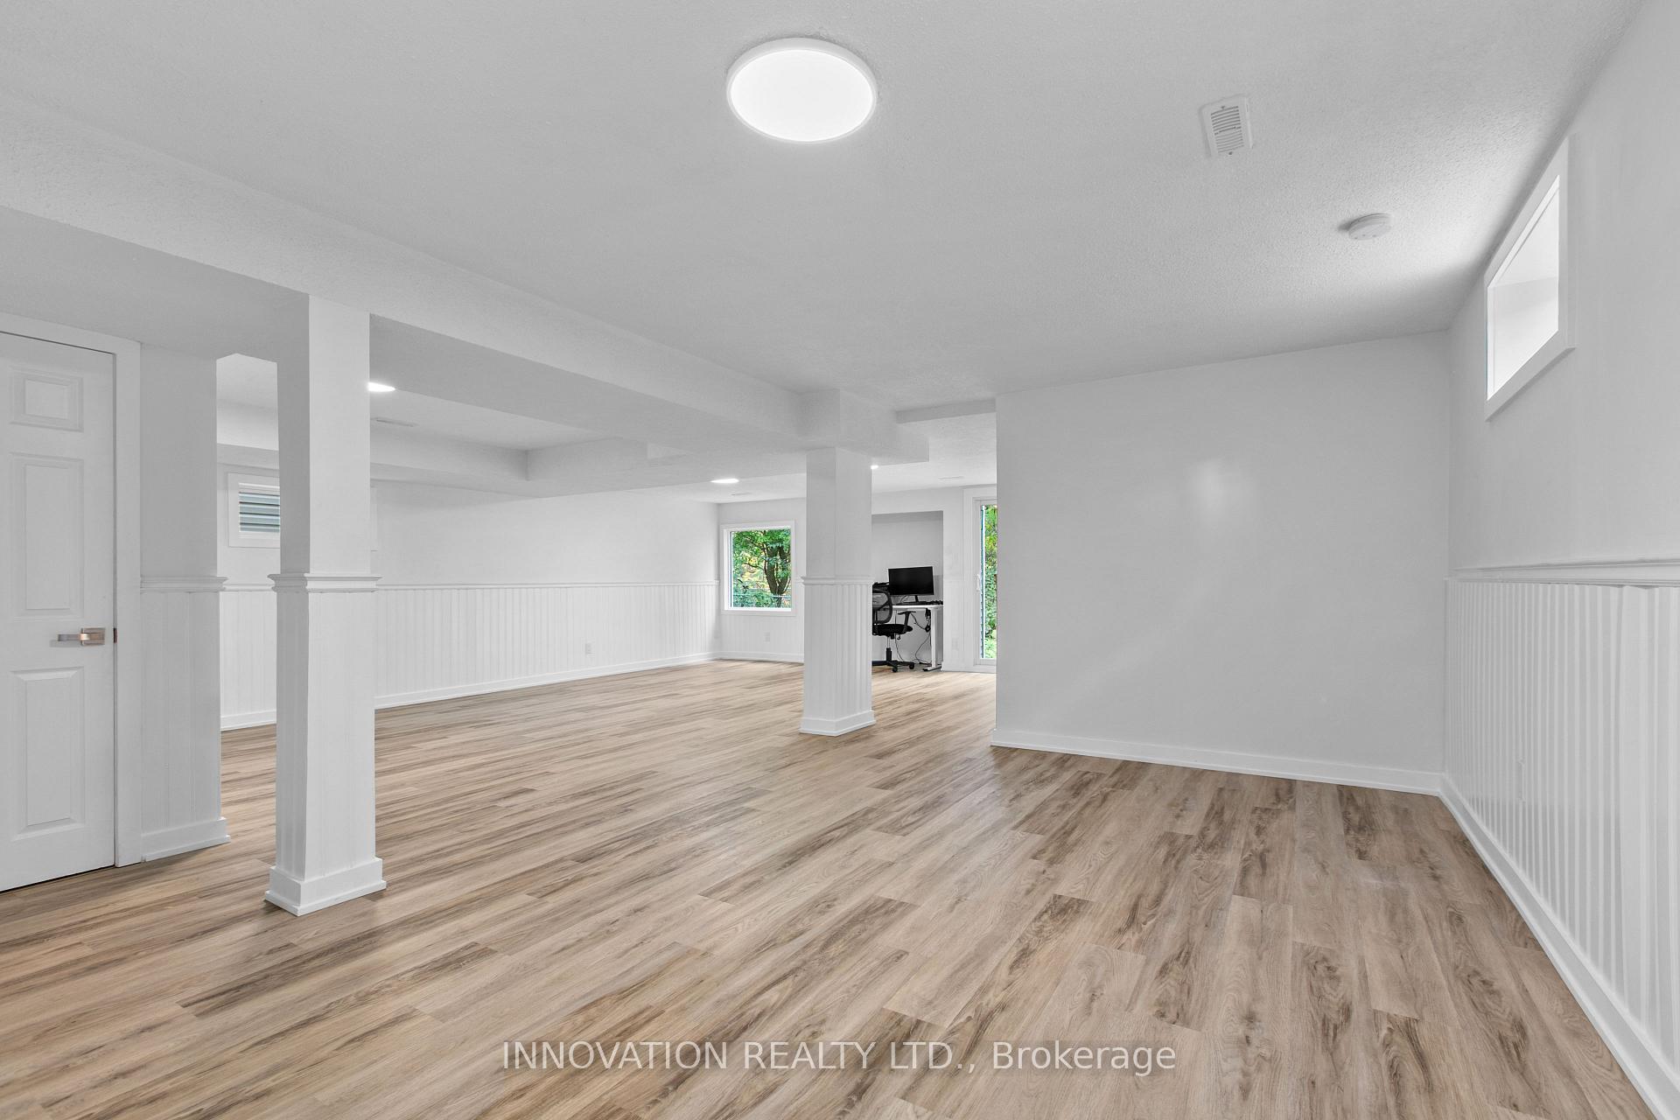
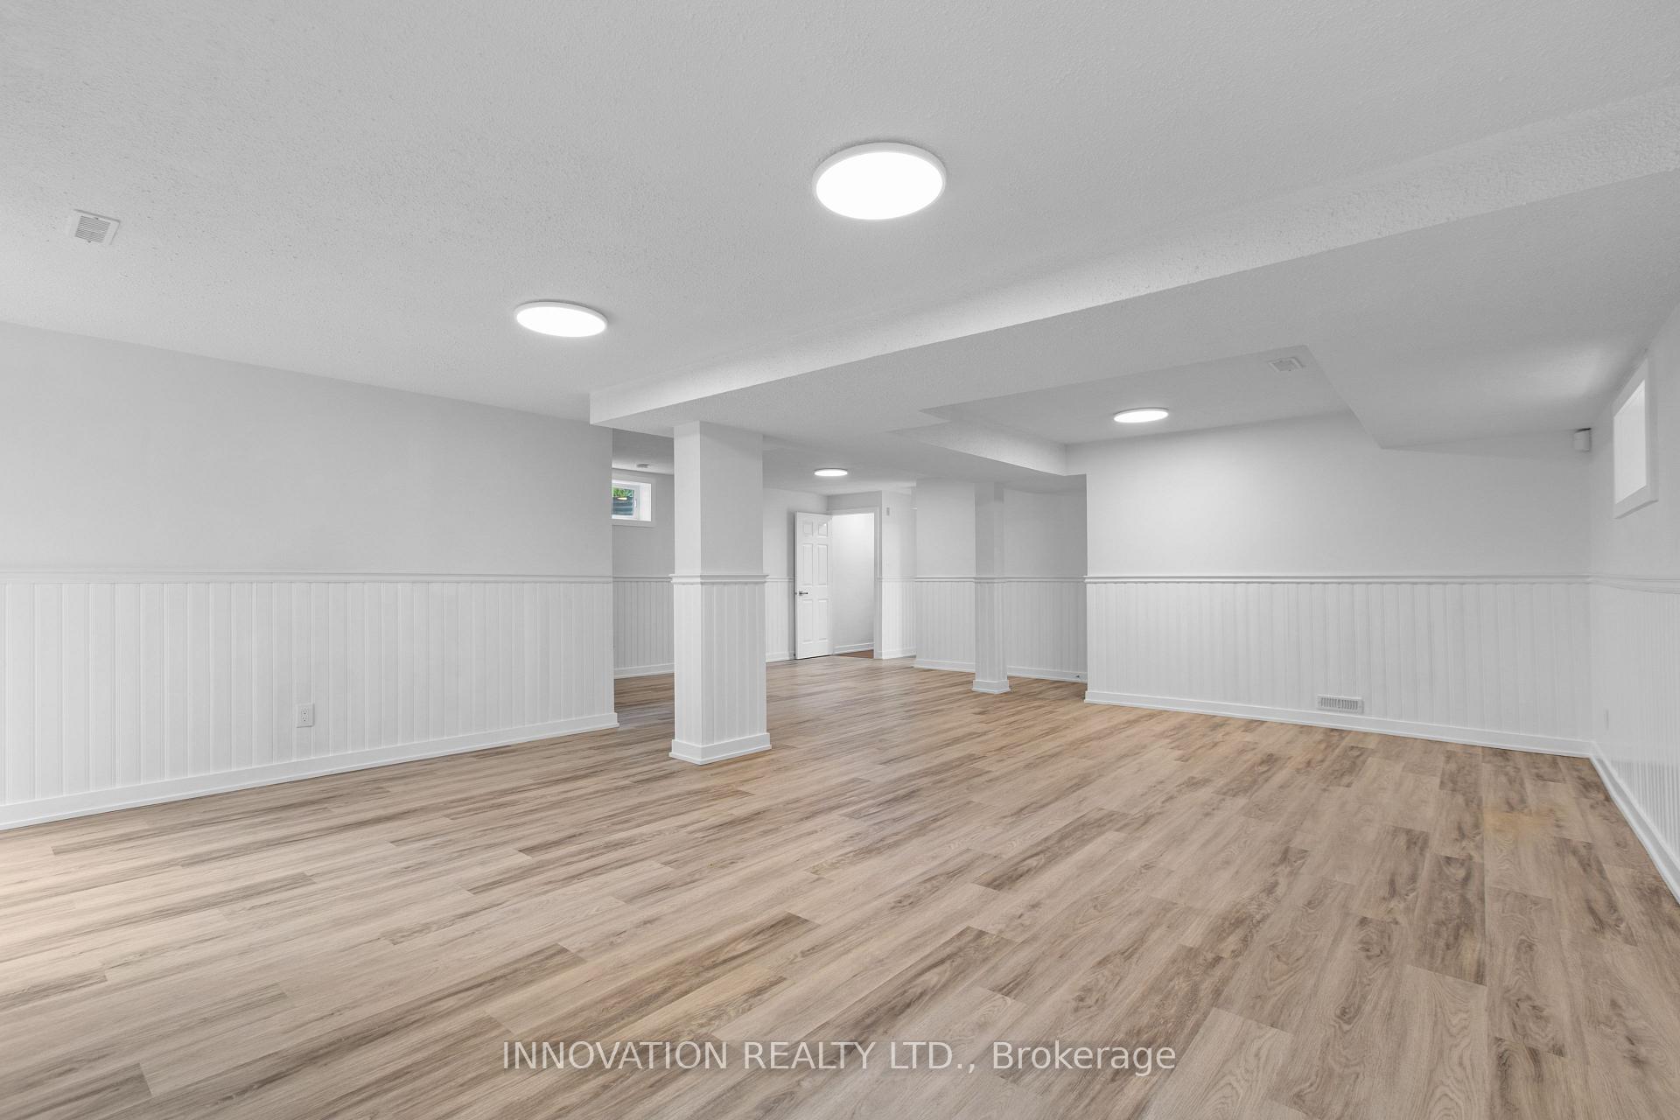
- Finished walkout basement for extra living space.
- Move-in ready in a desirable neighborhood.
- Close to parks, schools, and shopping.
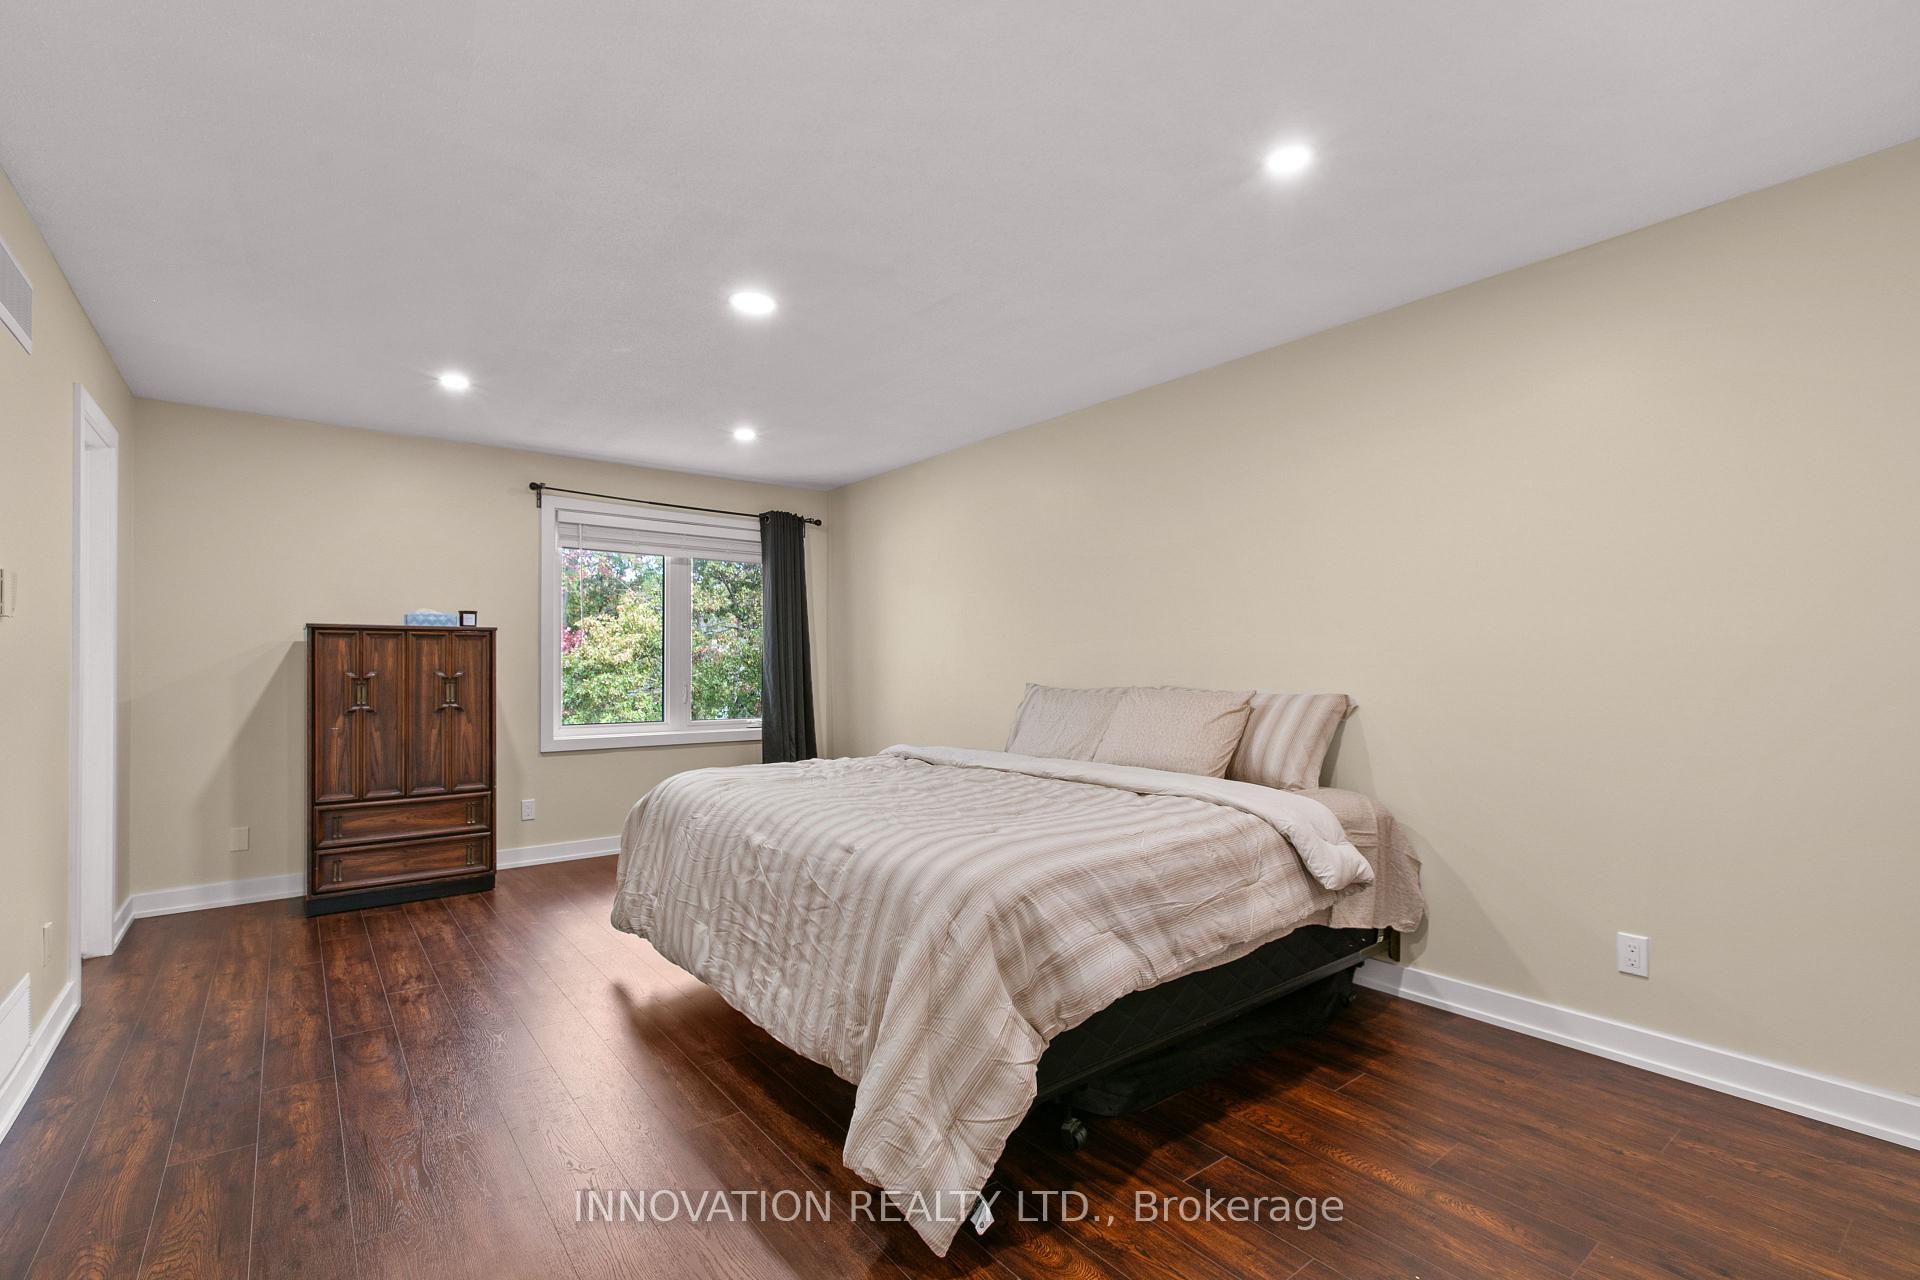
- Spacious primary bedroom with additional bedrooms.
- Perfect for entertaining and family gatherings.
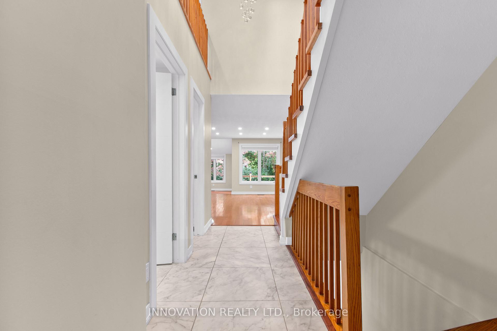
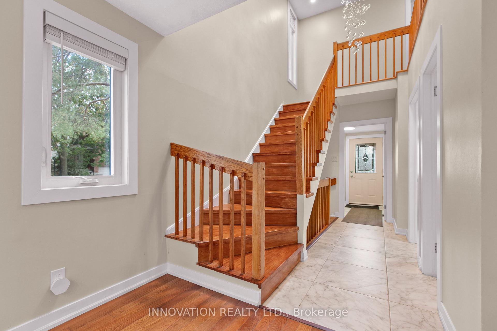
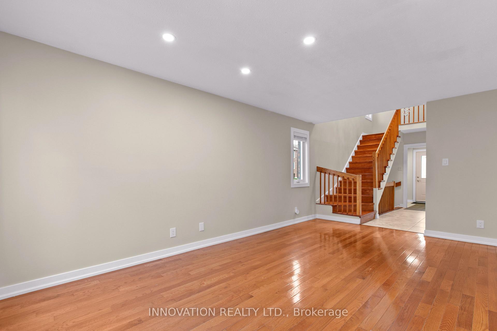
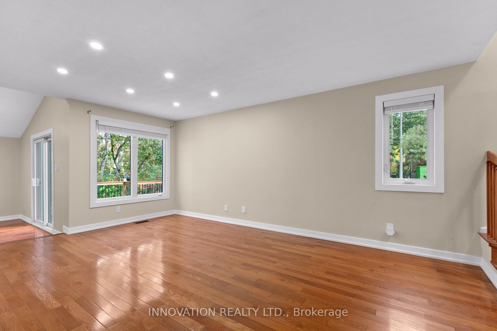
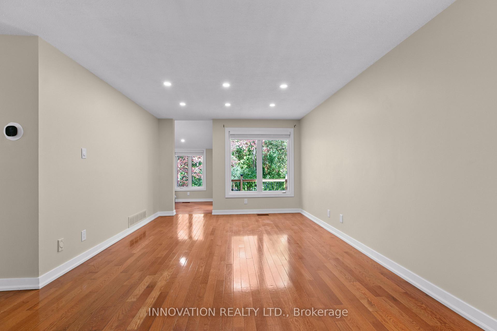
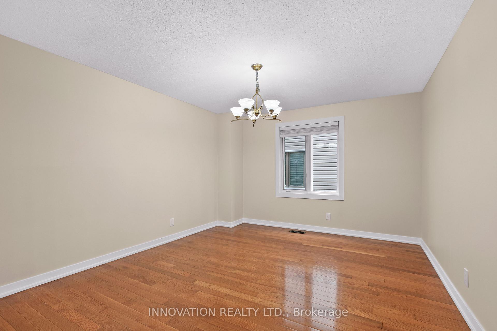
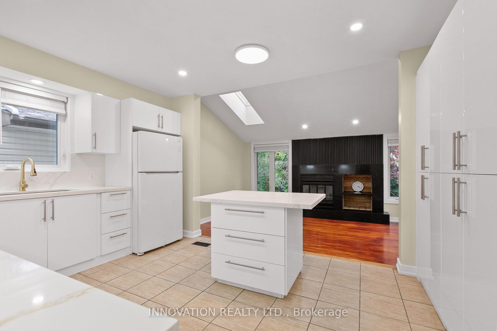
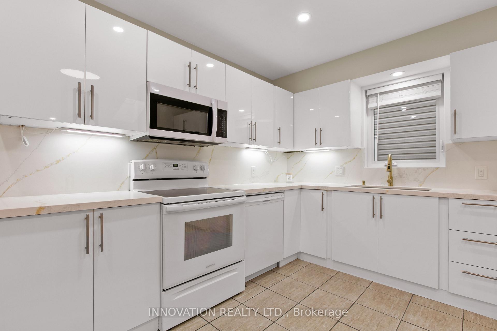
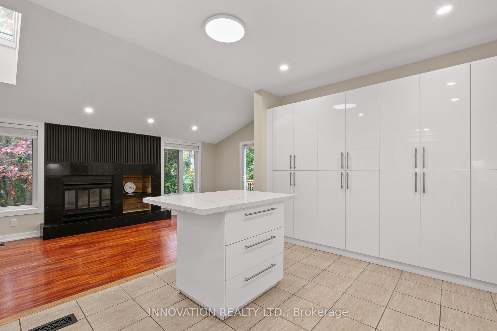
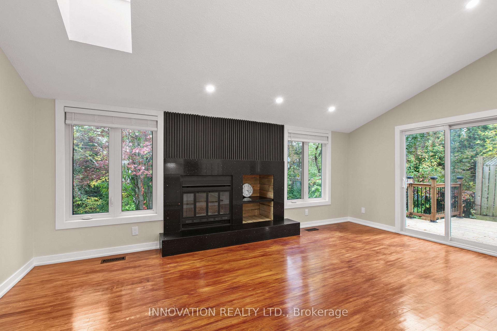
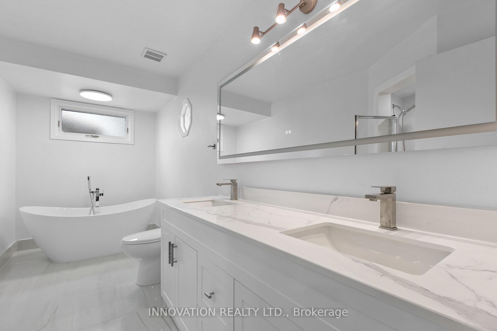
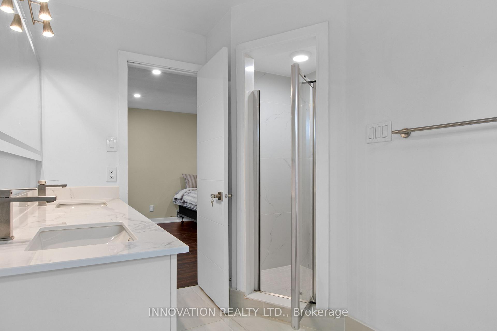
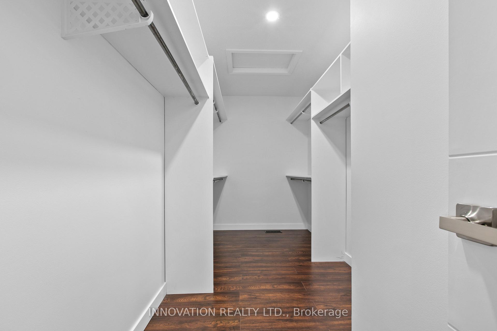
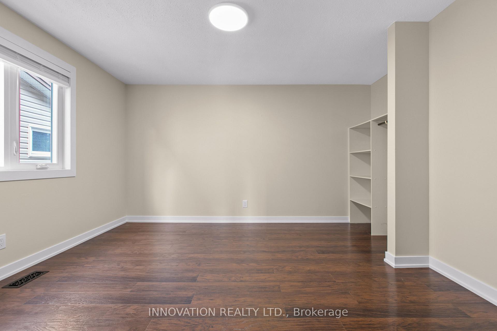
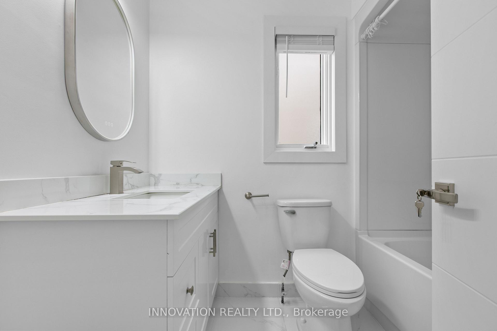
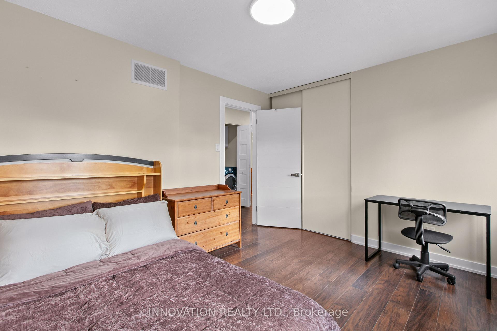
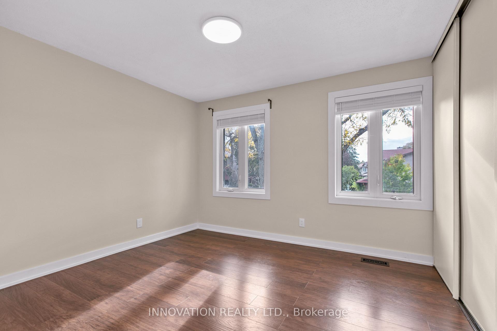
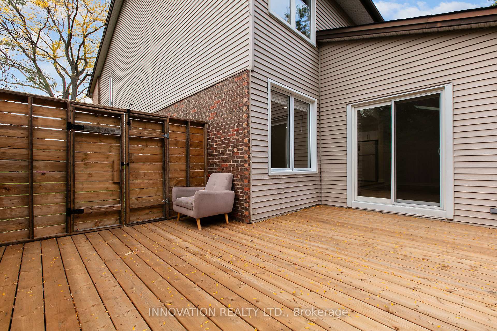
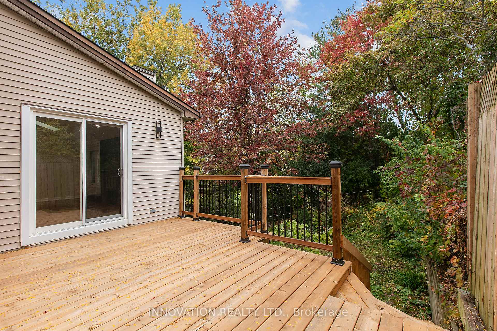
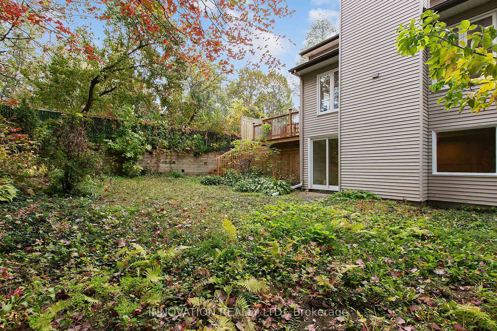
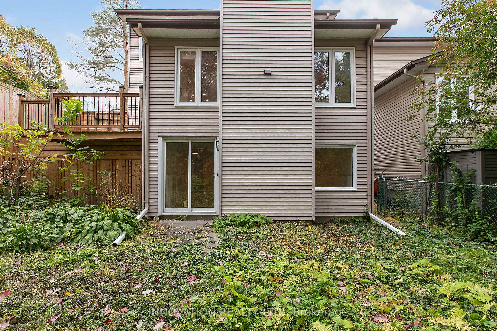
From the moment you step inside, you'll appreciate the impressive scale and effortless flow ofthis beautifully updated 4-bedroom, 4-bathroom home. Offering approximately 2,200 sq. ft.above grade, this exceptional home is designed for those who appreciate generous living spaces,natural light and a home that feels special the moment you walk through the door.The open-concept main level is the true heart of the home, featuring soaring ceilings, twodramatic skylights and a welcoming fireplace that creates the perfect focal point for relaxingevenings and entertaining guests. The abundance of natural light and impressive ceiling heightcreate an incredible sense of volume and openness. Thoughtfully updated throughout, the homeblends contemporary style with the warmth and comfort that makes a house feel like home.The spacious primary bedroom provides a comfortable retreat, while three large additionalbedrooms offer plenty of flexibility for family, guests, or a home office. With 4 bathrooms there is plenty of convenience for a growing or busy household.The finished walkout basement takes the living space to another level, offering endlesspossibilities for a family retreat, home theatre, games room, fitness area or private guest space.With direct access to the outdoors, this lower level seamlessly extends the living experiencebeyond the main floors.Everywhere you look, the home offers a sense of space, light and thoughtful updates - creatinga move-in-ready opportunity in one of Ottawa's most established and desirable neighborhoods.Located in the heart of Hunt Club, you're minutes from parks, schools, shopping, dining,recreation, transit and major routes, while enjoying the established charm and convenience of amature community.
Key Facts & Features
Property Costs
- Annual Property Tax Amount
- $6,651
- Land Transfer Tax Fee
- $15,255
Rental Items
- Rental Equipment
- Furnace, AC, HWT
- Under Contract
- Air Conditioner, Hot Water Tank-Gas
- Basement Type
- Finished with Walk-Out, Finished, Full, Walk-Out, Separate Entrance
Interior Features
- Laundry Level
- Upper Level
- Interior Extras
- Auto Garage Door Remote, Carpet Free, In-Law Capability, Storage
- View
- Garden, Forest, Trees/Woods, Panoramic
- Fireplace/Stove
- Yes
- Fireplace Features
- Wood
- Elevator
- No
Exterior Features
- Pool
- None
- Property Features
- Golf, Park, Place Of Worship, Public Transit, Rec./Commun.Centre, School
Building
- Building Type
- Detached
- Building Style
- 2-Storey
- Approx Age
- 31-50
Construction
- Exterior Finish
- Brick, Vinyl Siding
- Roof
- Asphalt Shingle
- Foundation Details
- Concrete Block
- Special Designation
- Unknown
Lot
- Lot Front
- 48.23 ft
- Lot Depth
- 110.07 ft
Inclusions
- Inclusions
- Refridgerator, Stove, Dishwasher, Hood Fan, Washer, Dryer
Exclusions
- Exclusions
- NIL
Parking & Garages
- Garage Type
- Attached
- Garage Spaces
- 2
- Parking Spaces
- 4
- Total Garage And Parking Spaces
- 6
Heating & Cooling
- Heat Source
- Gas
- Heat Type
- Forced Air
- Air Conditioning
- Central Air
- Water
- Municipal
- Sewers
- Sewer
- Natural Gas
- Yes
- Hydro
- Yes
- Cable
- Yes
- Telephone
- Yes
- Bedrooms
- 4
- Washrooms
- 4
- Kitchens
- 1
- Family / bonus room
- Yes
Washrooms
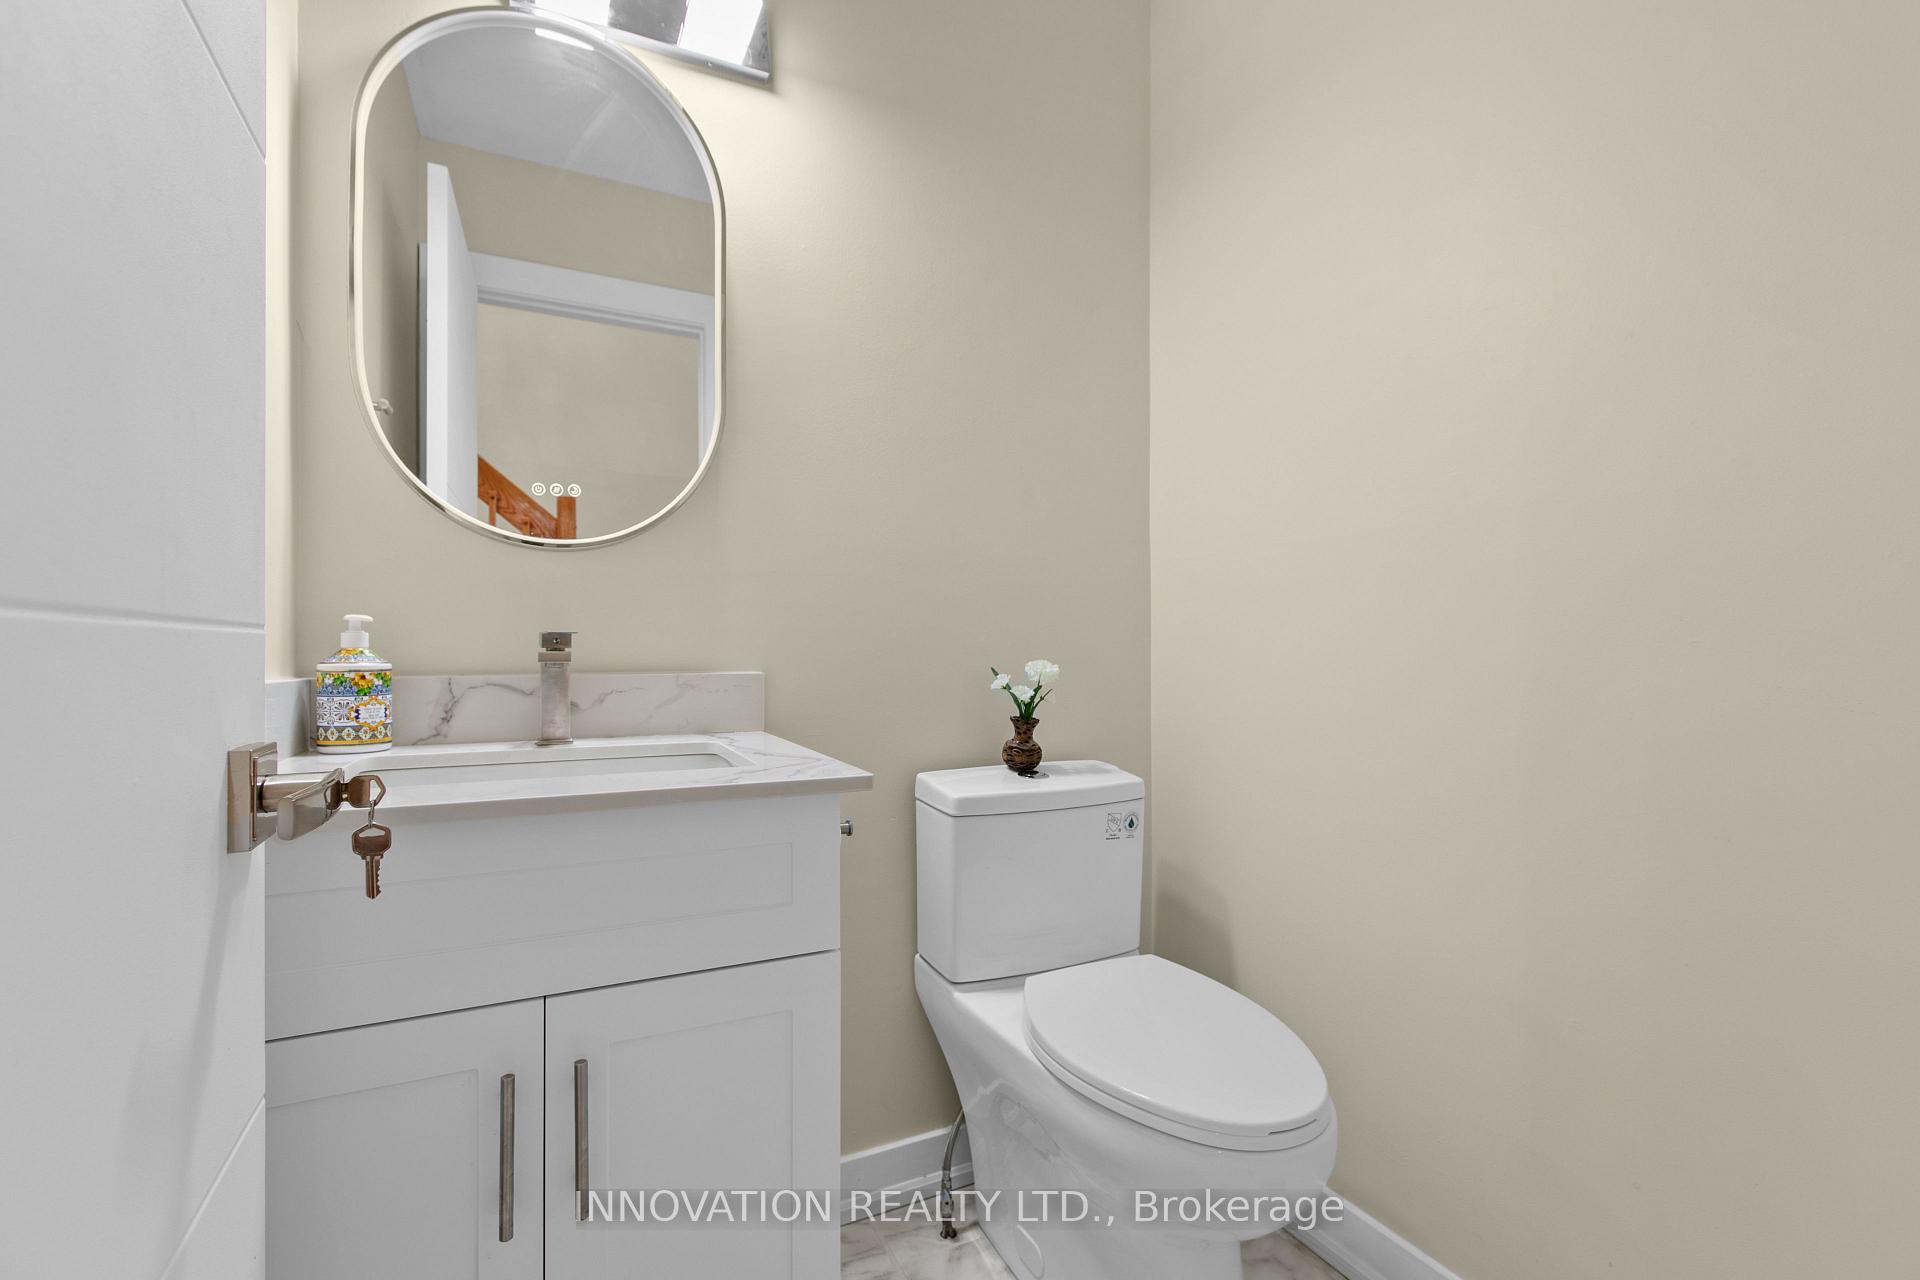
- 2-piece, Main
- 2-piece, Lower
- 4-piece, Upper
- 5-piece, Upper
- Municipality
- Ottawa
- Neighbourhood
- Hunt Club Woods
- Main cross streets
- Gillespie
- Directions
- Uplands Dr to Gillespie Crescent to Hackett St.
- MLS® number
- X13870204
- Data source
- Toronto Regional Real Estate Board
- Listed on
- 2026-10-07
- Updated on
- 2026-10-07
- Days on market
- 8 days
- Possession date
- 2026-10-30
- Possession type
- Immediate
- Co-op commission
- 2
- Seller
- Listed by
- INNOVATION REALTY LTD.
Home Market Value
Current home valuation for 2 Hackett Street, Ottawa, Hunt Club Woods, Ottawa, ON. Listed for $939,000
HOMEH Estimate
$981,763
Estimated Sales Range
$775,593 - $1,187,933
HOMEH Estimate for 2 Hackett Street, Ottawa, Hunt Club Woods
Calculated with a real agent's CMA method — 45+ years of experience, codified. Not an AI guess.
Mortgage Payment Calculator
Compare up to 4 down payment scenarios
5% on first $500K + 10% on $439,000 over $500K
$68,900
| Scenario 1 | Scenario 2 | Scenario 3 | Scenario 4 | |
|---|---|---|---|---|
−Down payment | % $ | % $ | % $ | % $ |
+CMHC insurance | $34,781 | $26,198 | $22,348 | $0 |
=Total mortgage | $904,295 | $871,298 | $820,498 | $751,200 |
Amortization | ||||
Mortgage rate | % | % | % | % |
| Payment frequency | ||||
=Mortgage payment | $4,415monthly | $4,254monthly | $4,006monthly | $3,668monthly |
Land Transfer Tax
$15,255
$15,255
Around this home
No schools found nearby
Data provided by OpenStreetMap & Fraser Institute School Rankings
Ask HOMEH
New!Hi there!
👋Text or call (416) 301-9001
Recommended for you
Based on homes you've looked at.
No recommended properties found.
Nearby similar homes
No nearby properties found.
More real estate resources
Other homes nearby
Explore this area
Nearby neighbourhoods
- 4804 - Hunt Club homes for sale
- 4805 - Hunt Club homes for sale
- 4803 - Hunt Club/Western Community homes for sale
- 4801 - Quinterra homes for sale
- 4605 - Riverside Park homes for sale
- 4604 - Mooneys Bay/Riverside Park homes for sale
- 7203 - Merivale Industrial Park/Citiplace homes for sale
- 3805 - South Keys homes for sale
No nearby listings available.