

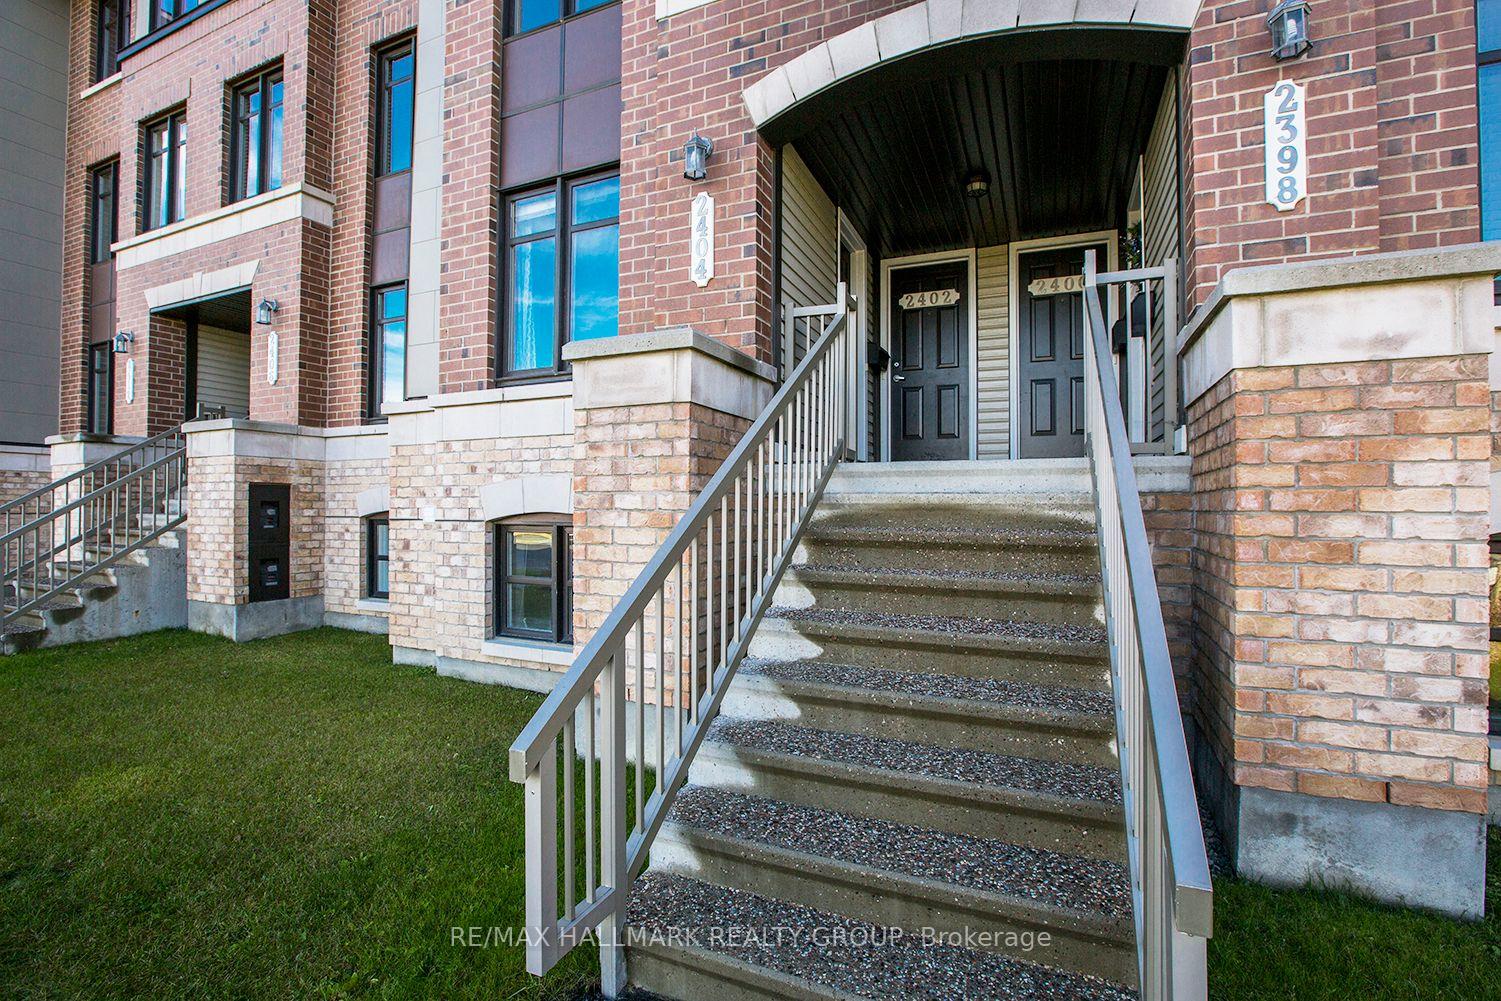
2404 Esprit Drive
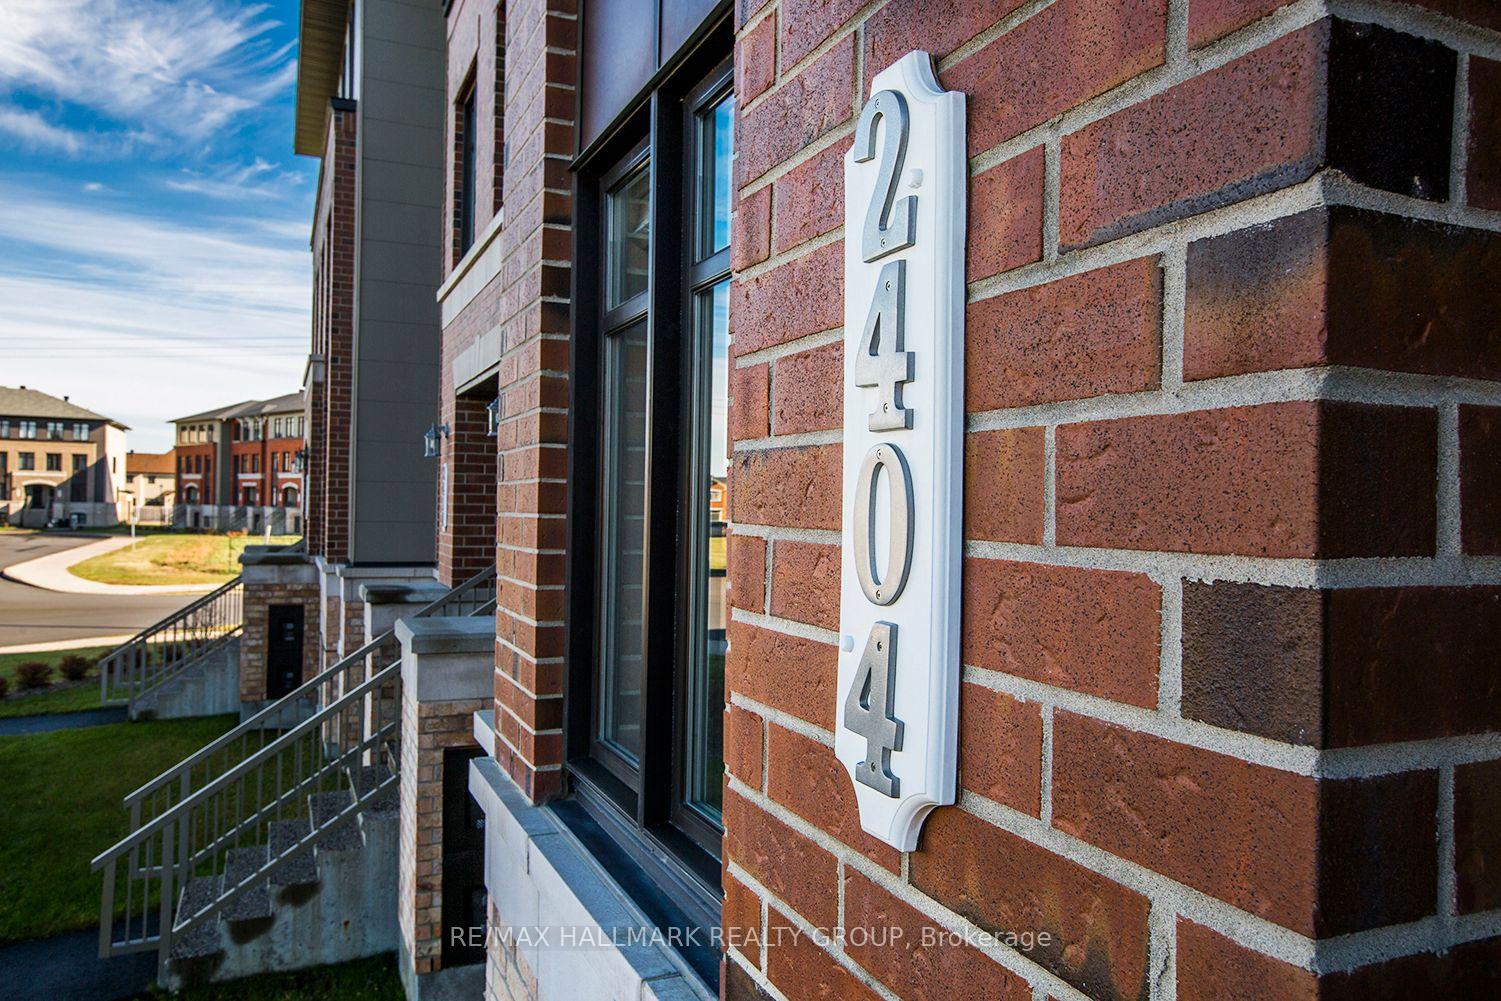
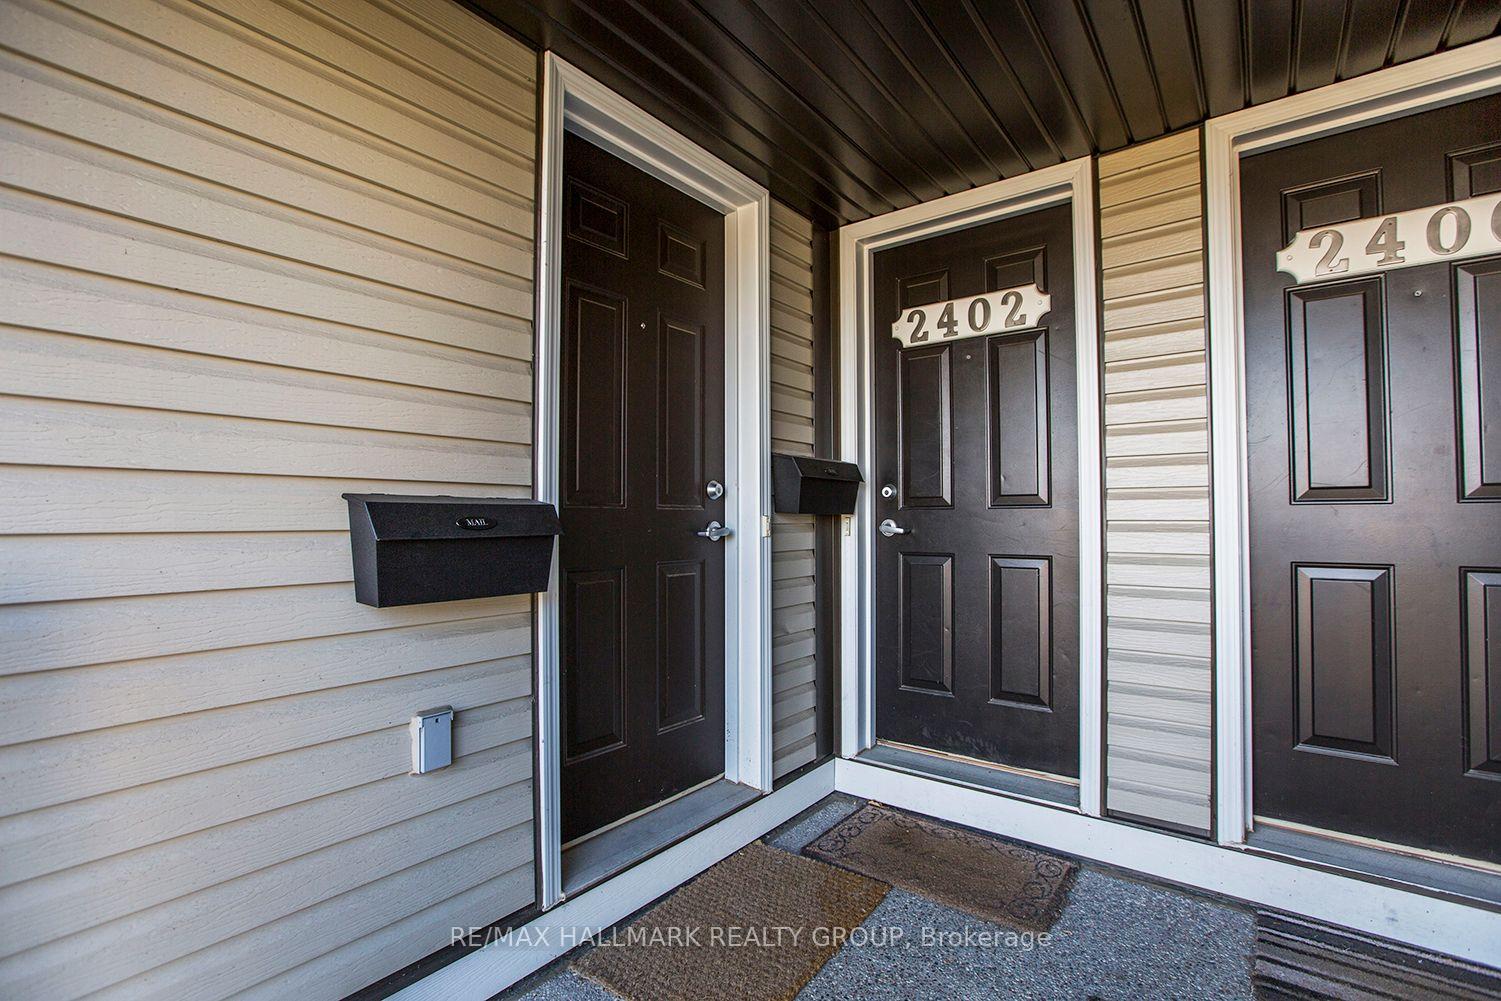
2404 Esprit Drive
 See all 33 photos
Property history
- $2,375TerminatedList: 2026-08-25|End: 2026-11-10|77 daysX13710818
- $2,375TerminatedList: 2025-07-22|End: 2025-08-10|19 daysX12299793
- $409,900TerminatedList: 2025-03-04|End: 2025-06-02|90 daysX12001032
- $409,900ExpiredList: 2024-11-07|End: 2025-02-01|86 daysX10419227
Facts and features
- Lease term12 months
- FurnishedUnfurnished
- LaundryIn-suite
- Type of homeOther
The homeOther, 2-storey, 1,100–1,500 sq ft
- Type: Other
- Style: 2-storey
- Living space: 1,100–1,500 sq ft
InsideIn-suite laundry, Erv/hrv, on demand water heater, separate heating controls, Rooms above ground 3
- Laundry: In-suite laundry
- Features: Erv/hrv, on demand water heater, separate heating controls
- Rooms above ground: 3
- Rooms in the basement: 3
- Bedrooms: 0 + 2 in the basement
- Bathrooms: 3
- Kitchens: 1
Outside and lotBrick, other, Asphalt shingle, Poured concrete
- Exterior: Brick, other
- Roof: Asphalt shingle
- Foundation: Poured concrete
Parking2 Parking
- Spaces: 2 Parking
Rent and termsRent $2,375 a month, Basement, main, Unfurnished
- Rent: $2,375 a month
- Space for rent: Basement, main
- Furnished: Unfurnished
- Lease: 12 months
- Paid: Monthly
- Rent includes: Building maintenance, grounds maintenance, exterior maintenance
- Deposit: Required
- Credit check: Required
- Employment letter: Required
- Rental application: Required
- References: Required
- Rental items: Hot water tank
IncludedDishwasher, hood fan, refrigerator, stove, washer, dryer
- Included: Dishwasher, hood fan, refrigerator, stove, washer, dryer
Listing detailsX13710818, Terminated, Aug 25, 2026
- MLS® number: X13710818
- Status: Terminated
- Listed on: Aug 25, 2026
- Days on market: 77
- Updated: Nov 10, 2026
- Possession: 2026-10-01 / Immediate
- Occupied by: Tenant
- Listing brokerage: RE/MAX HALLMARK REALTY GROUP
About this home
2404 Esprit Drive, Ottawa (Avalon East), ON K4A 0R2
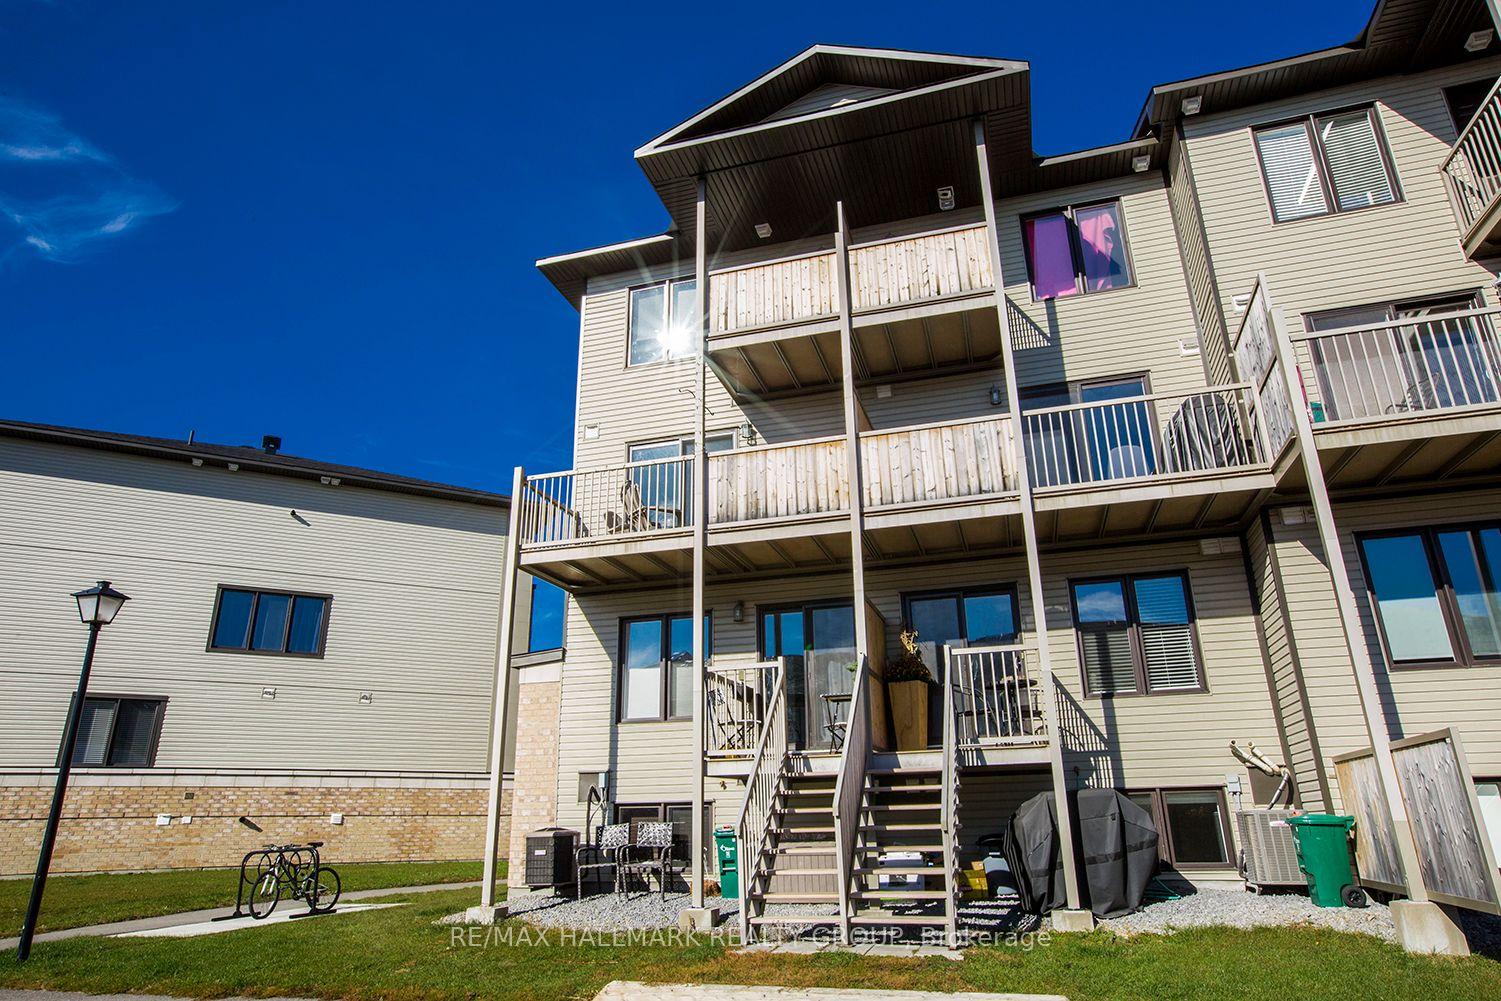
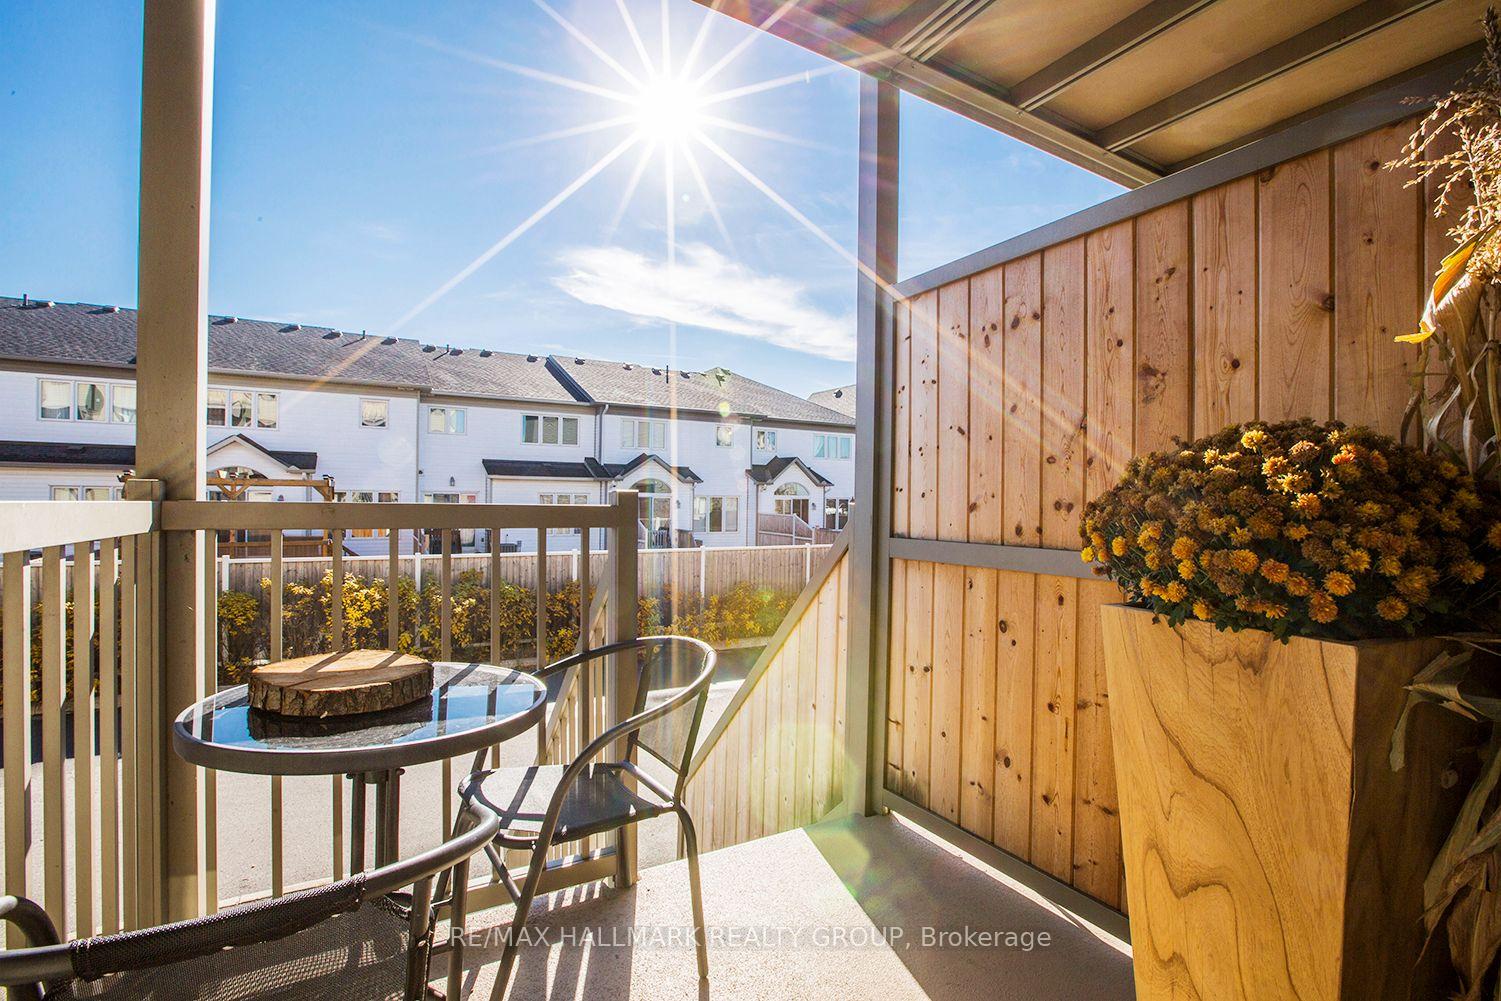
Welcome to this charming lower-level condo in a quiet, family-friendly neighborhood. Ideal for families or anyone seeking peace, this unit features a bright eat-in kitchen with plenty of cabinet space. The open-concept living and dining areas offer a spacious, inviting atmosphere for entertaining or relaxing. Step outside onto your private walkout balcony and enjoy the yard, perfect for morning coffee, gardening, or unwinding. The condo includes two beautifully designed bedrooms, each with its own 4-piece ensuite bath, ensuring privacy and comfort. Recent improvements feature newly installed luxury vinyl plank flooring in the basement and a brand-new furnace added in 2025. Convenient access to public transport and nearby amenities like shops, parks, and schools add to the appeal. Don't miss this opportunity to live in a desirable and peaceful community! (Note: Pictures are from before the current tenant moved in.) ** Property includes 2 parking spots
Ask about this home
A HOMEH agent will answer your questions about this home.
Around this home
Daily convenience, out of 100, from the distances below
Schools nearby
School rating, out of 10.
Helpful calculators
Your HOMEH agent

"I would see it this week."