
Unit 24, 2415 Southvale Crescent
Ottawa (Sheffield Glen/Industrial Park), ON K1B 4T9
Included in Rent: None
- 3Bedrooms
- 3Bathrooms
- 2Parking
- 2000–2249Sq Ft
- 60–89 daysAvailable
- In-Suite LaundryLaundry
- Entire PropertyFor Lease
- Unfurnished

Property not available for sale or for rent.
Own a place to rent? We list it for maximum MLS exposure.
Free Home EvaluationHow Much Is My Home Worth?Homes for Sale NearbySale & Price History for Unit 24, 2415 Southvale Crescent, Ottawa, Sheffield Glen/Industrial Park
| Start Date | End Date | Price | Event | MLS# |
|---|---|---|---|---|
| 2025-06-09 | 2025-06-17 | Login to See Prices | Rented | x12209578 |
Real estate boards require you to or to see the full details of this property.
*Sold prices and complete sale & price history are regulated data. Under the Trust in Real Estate Services Act, 2002 (TRESA) and the rules of the Real Estate Council of Ontario (RECO), and pursuant to the Multiple Listing Service® rules of the Canadian Real Estate Association (CREA) and the Toronto Regional Real Estate Board (TRREB), this information may be shown only to registered users who have agreed to the applicable terms of use (a Virtual Office Website, or "VOW," arrangement). HOMEH Inc., Brokerage therefore provides it to signed-in members only. Creating an account is free and takes under a minute.
About Unit 24, 2415 Southvale Crescent, Ottawa, Sheffield Glen/Industrial Park
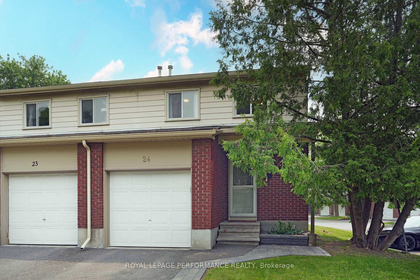
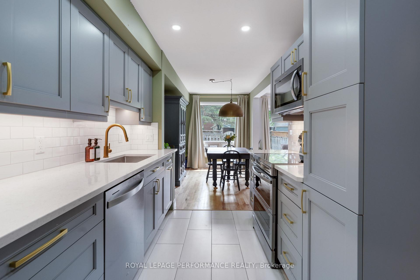
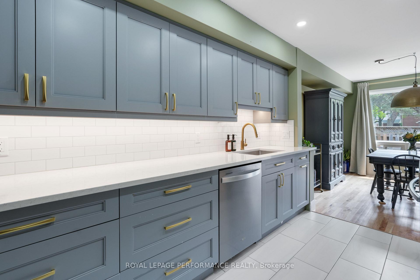
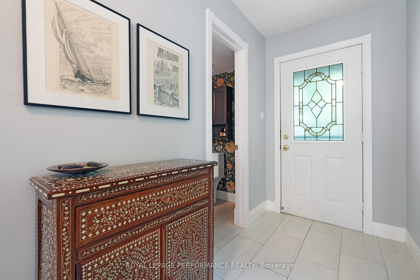
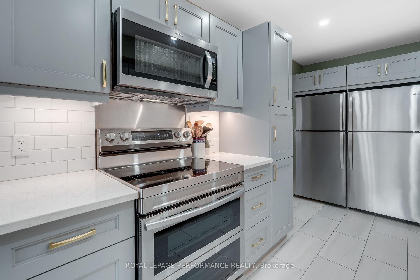
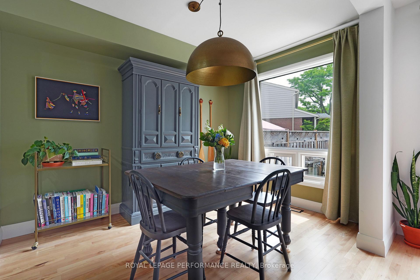
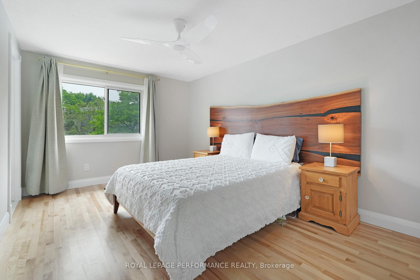
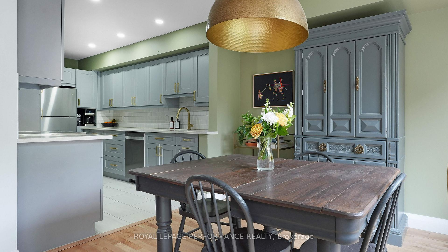
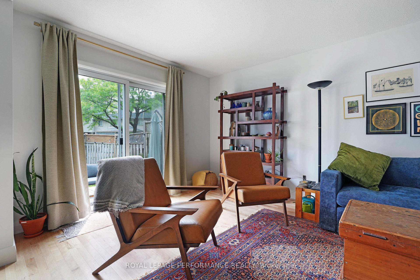
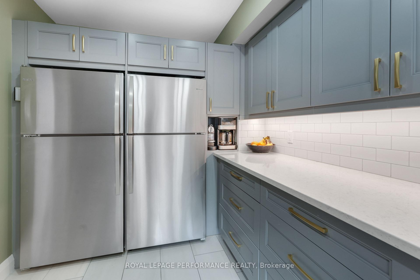
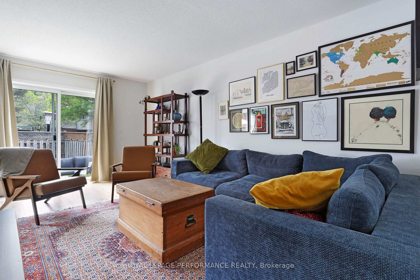
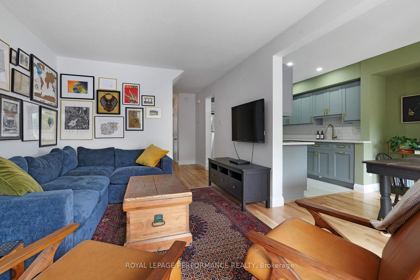
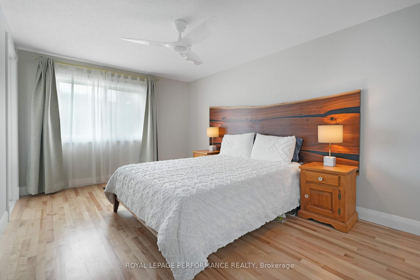
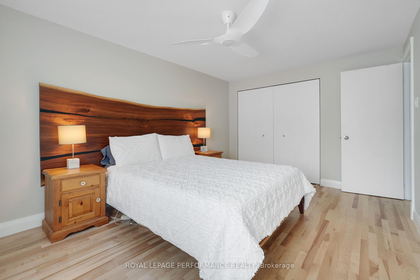
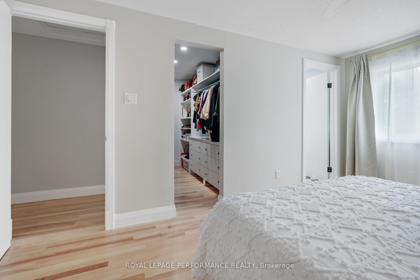
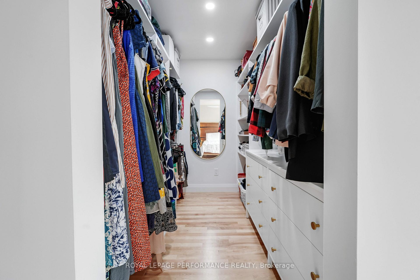
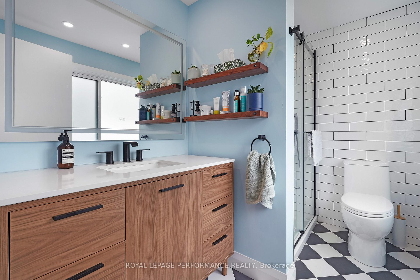
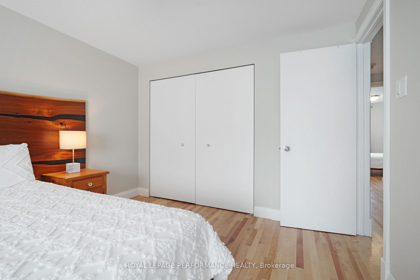
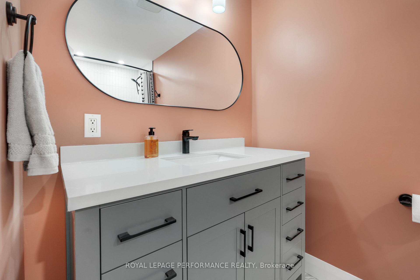
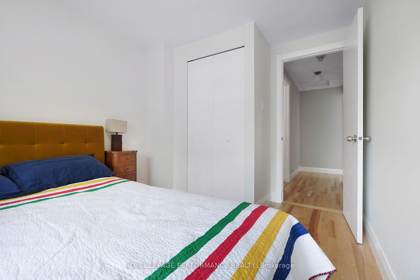
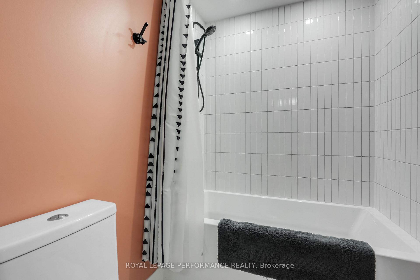
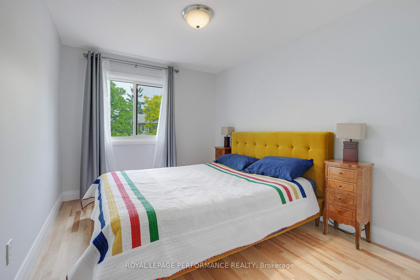
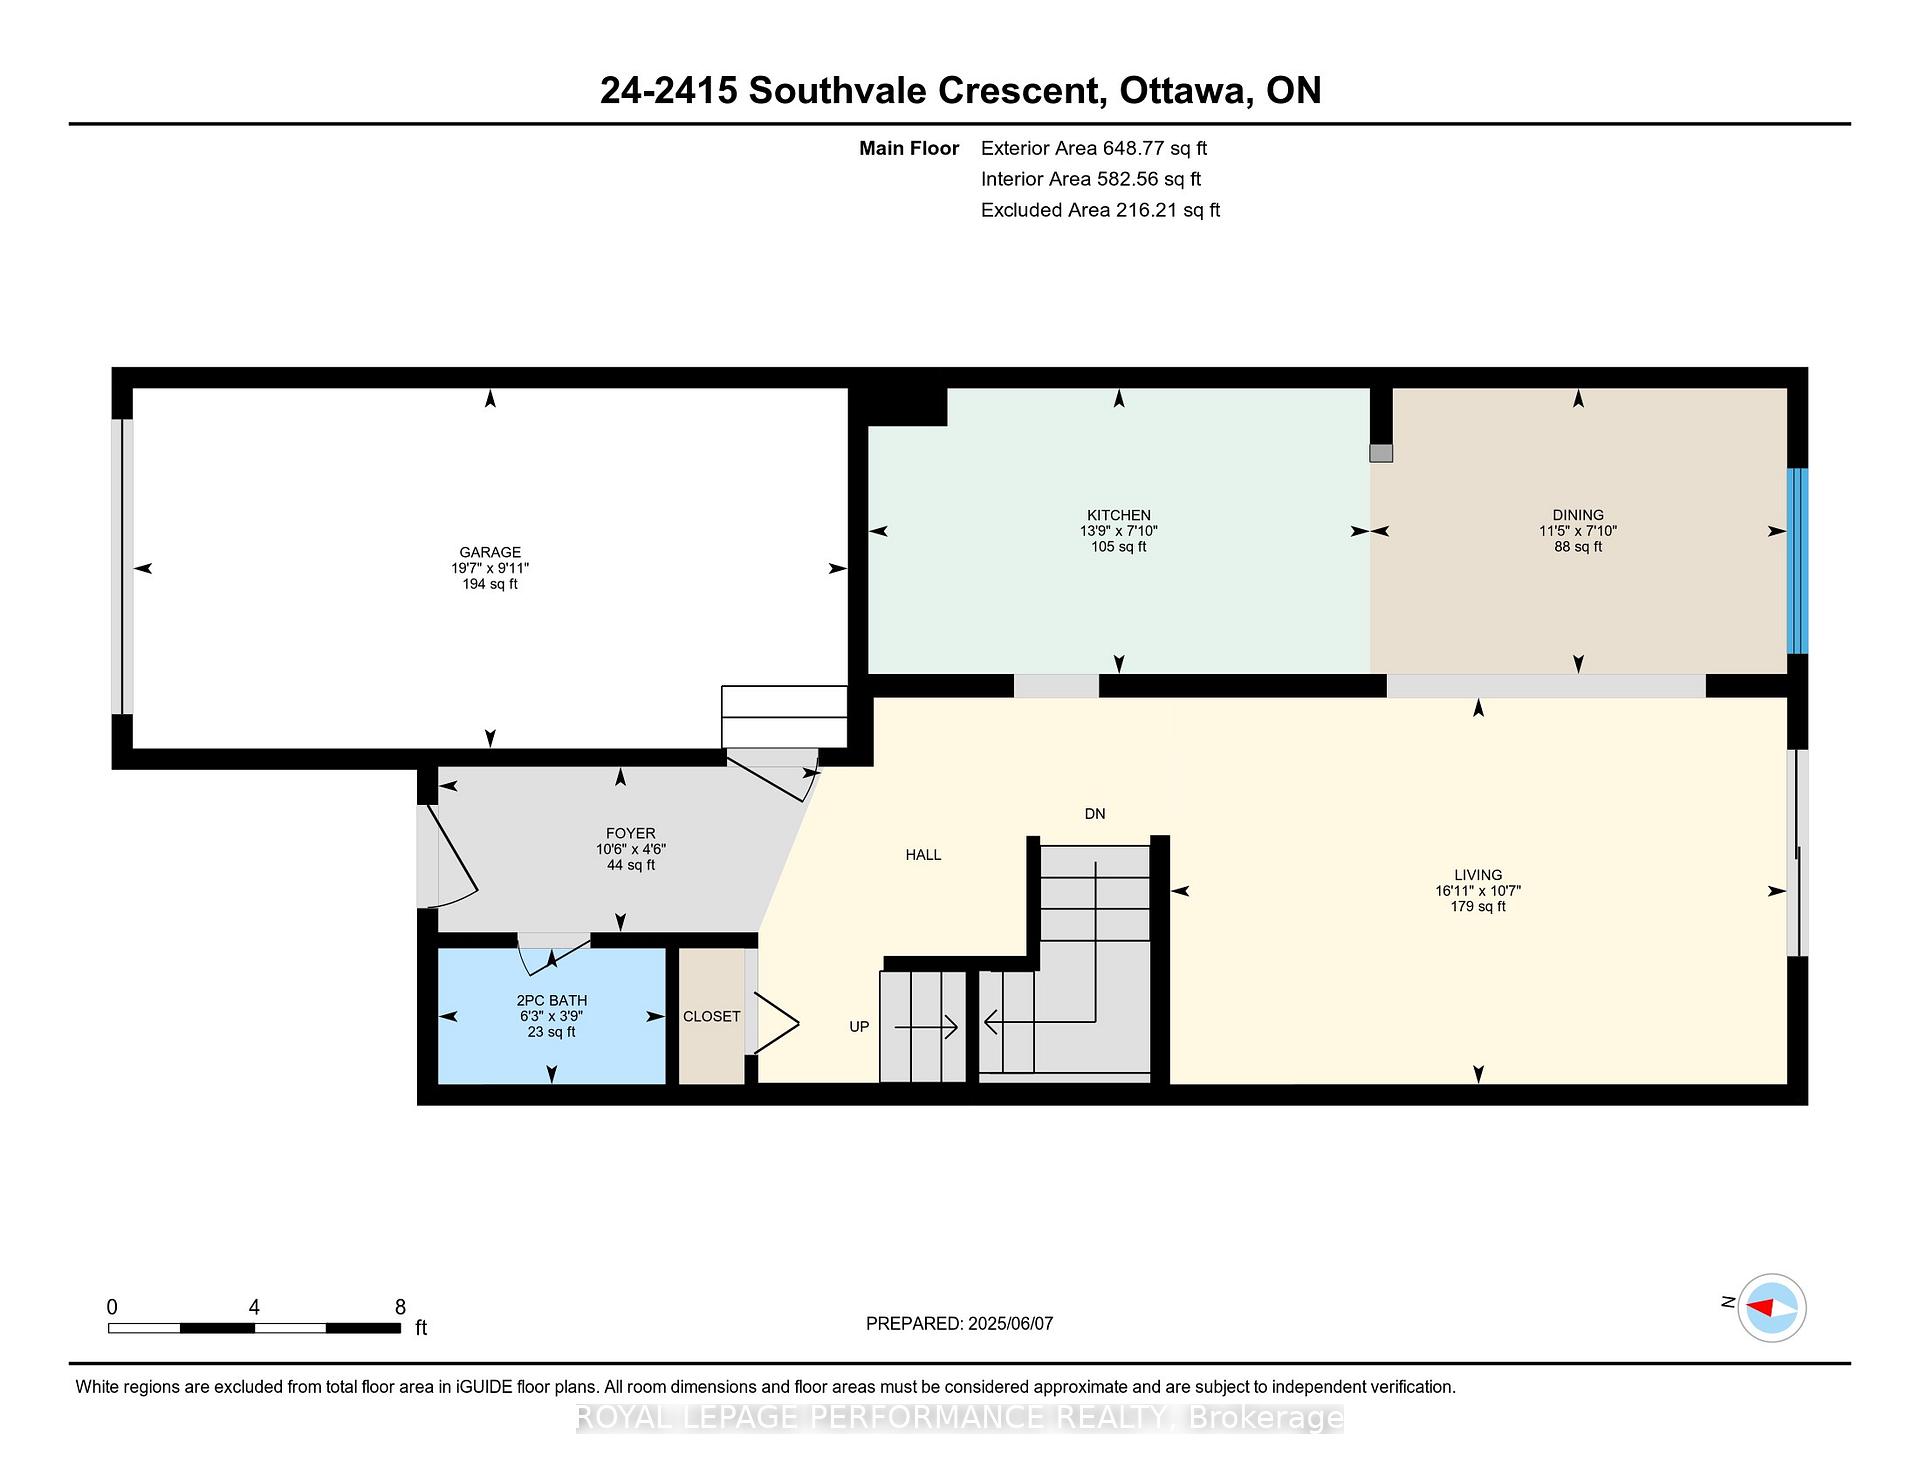
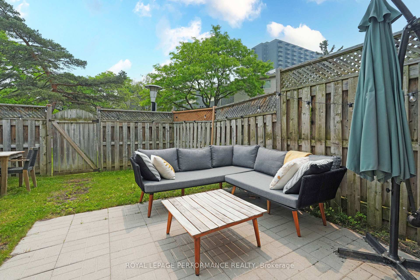
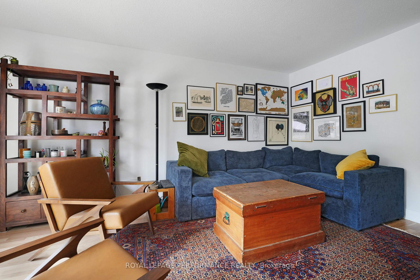
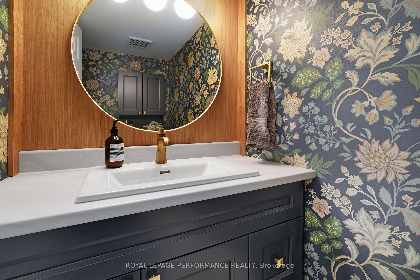
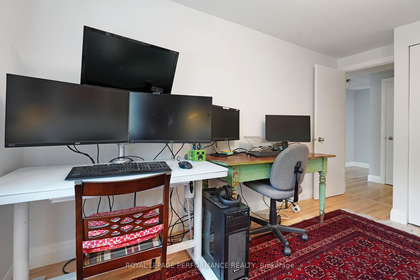
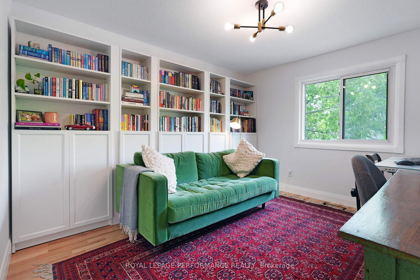
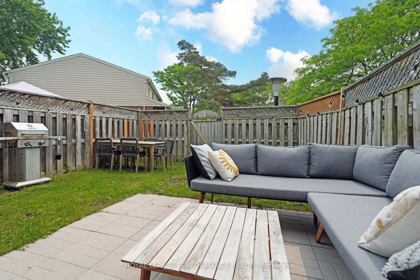
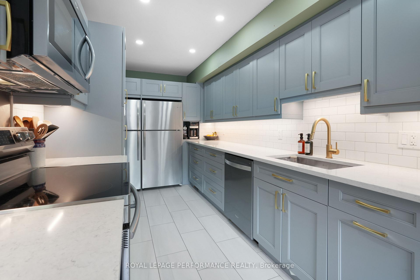
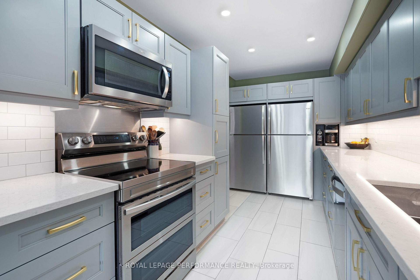
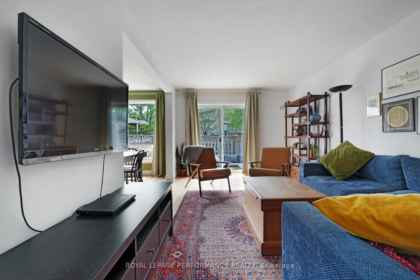
Stylishly updated, this 3-bedroom, 2.5-bathroom end-unit townhome is ideal families, professionals, & medical staff alike, offering the perfect blend of comfort, design, & location. Step inside to a bright and welcoming foyer leading to a striking powder room adorned with trendy wallpaper & gold fixtures. The fully renovated galley-style kitchen is a showstopper, featuring blue shaker cabinetry, quartz countertops, subway tile backsplash, stainless steel appliances (including 2 refrigerators and double door oven), & modern hardware. The adjoining dining space enjoys backyard views & a warm, stylish aesthetic. The sun-filled living room is accented by sliding glass doors that open to a private, fully fenced backyard complete with patio & greenspace, perfect for relaxing or entertaining. Enjoy abundant natural light throughout the day, with the dining room, living room, and backyard all benefiting from a desirable south-facing exposure. Hardwood flooring continues upstairs to a generous primary bedroom with a custom walk-in closet and a sleek, spa-inspired ensuite bath. Two additional well-sized bedrooms share a beautifully renovated second full bath. Notable features include hardwood flooring throughout, ample storage, a single car garage with inside entry, and tasteful design choices throughout. Walking distance to Elmvale Mall which is home to many amenities such as grocery, pharmacy, the postal office, library, LCBO, beer store, hardware store, restaurants, public transit and more. Quick access to the Perley Health Centre, Ottawa Hospital General Campus, the vibrant Train Yards shopping district & HWY 417. Move-in ready & available for August 1st, 2025. Credit Check, letter of employment & proof of income required prior to submitting offer. Tenant pays heat and electricity & is responsible for snow removal & lawn care. Offers to be presented on June 16th at 10am, however Seller reserves the right to review may accept pre-emptive offers. 8hr irrev on offers
Key Facts & Features
Rental Details
- Portion Of Property For Rent
- Entire Property
- Furnished
- Unfurnished
- Rent Term
- 12 Months
- Payment Frequency
- Monthly
- Rental Deposit
- Yes
- Credit Check
- Yes
- Employment Letter
- Yes
- Rental Application
- Yes
- References Required
- Yes
Included In Rent Fee
- None
Rental Items
- Rental Equipment
- None
- Basement Type
- Full
Interior Features
- Pets Permitted
- Yes-with Restrictions
- Laundry Features
- In-Suite Laundry
- Interior Extras
- Other
- Fireplace/Stove
- No
- Elevator
- No
Exterior Features
- Balcony
- None
Building
- Building Type
- Condo Townhouse
- Building Style
- 2-Storey
- Condo Corp Number
- 79
Construction
- Exposure
- North
- Exterior Finish
- Brick, Vinyl Siding
- Special Designation
- Unknown
Inclusions
- Inclusions
- Refrigerator, Stove, Dishwasher, Microwave/Hoodfan, Washer, Dryer, HWT
Exclusions
- Exclusions
- None
Parking & Garages
- Garage Type
- Attached
- Garage Spaces
- 1
- Parking Type
- Owned
- Parking Spaces
- 1
- Total Garage And Parking Spaces
- 2
Lockers
- Locker Type
- None
Heating & Cooling
- Heat Source
- Gas
- Heat Type
- Forced Air
- Air Conditioning
- Central Air
- Bedrooms
- 3
- Washrooms
- 3
- Kitchens
- 1
Room sizes
- Foyer—Main level
- Bathroom—Main level, 2 Pc Bath
- Kitchen—Main level, Stainless Steel Appl, Quartz Counter, Modern Kitchen
- Dining Room—Main level, Large Window, Open Concept
- Living Room—Main level, W/O To Patio
- Primary Bedroom—Second level, Walk-In Closet(s)
- Bathroom—Second level, 3 Pc Ensuite
- Bedroom—Second level, Closet
- Bedroom—Second level, Closet
- Bathroom—Second level
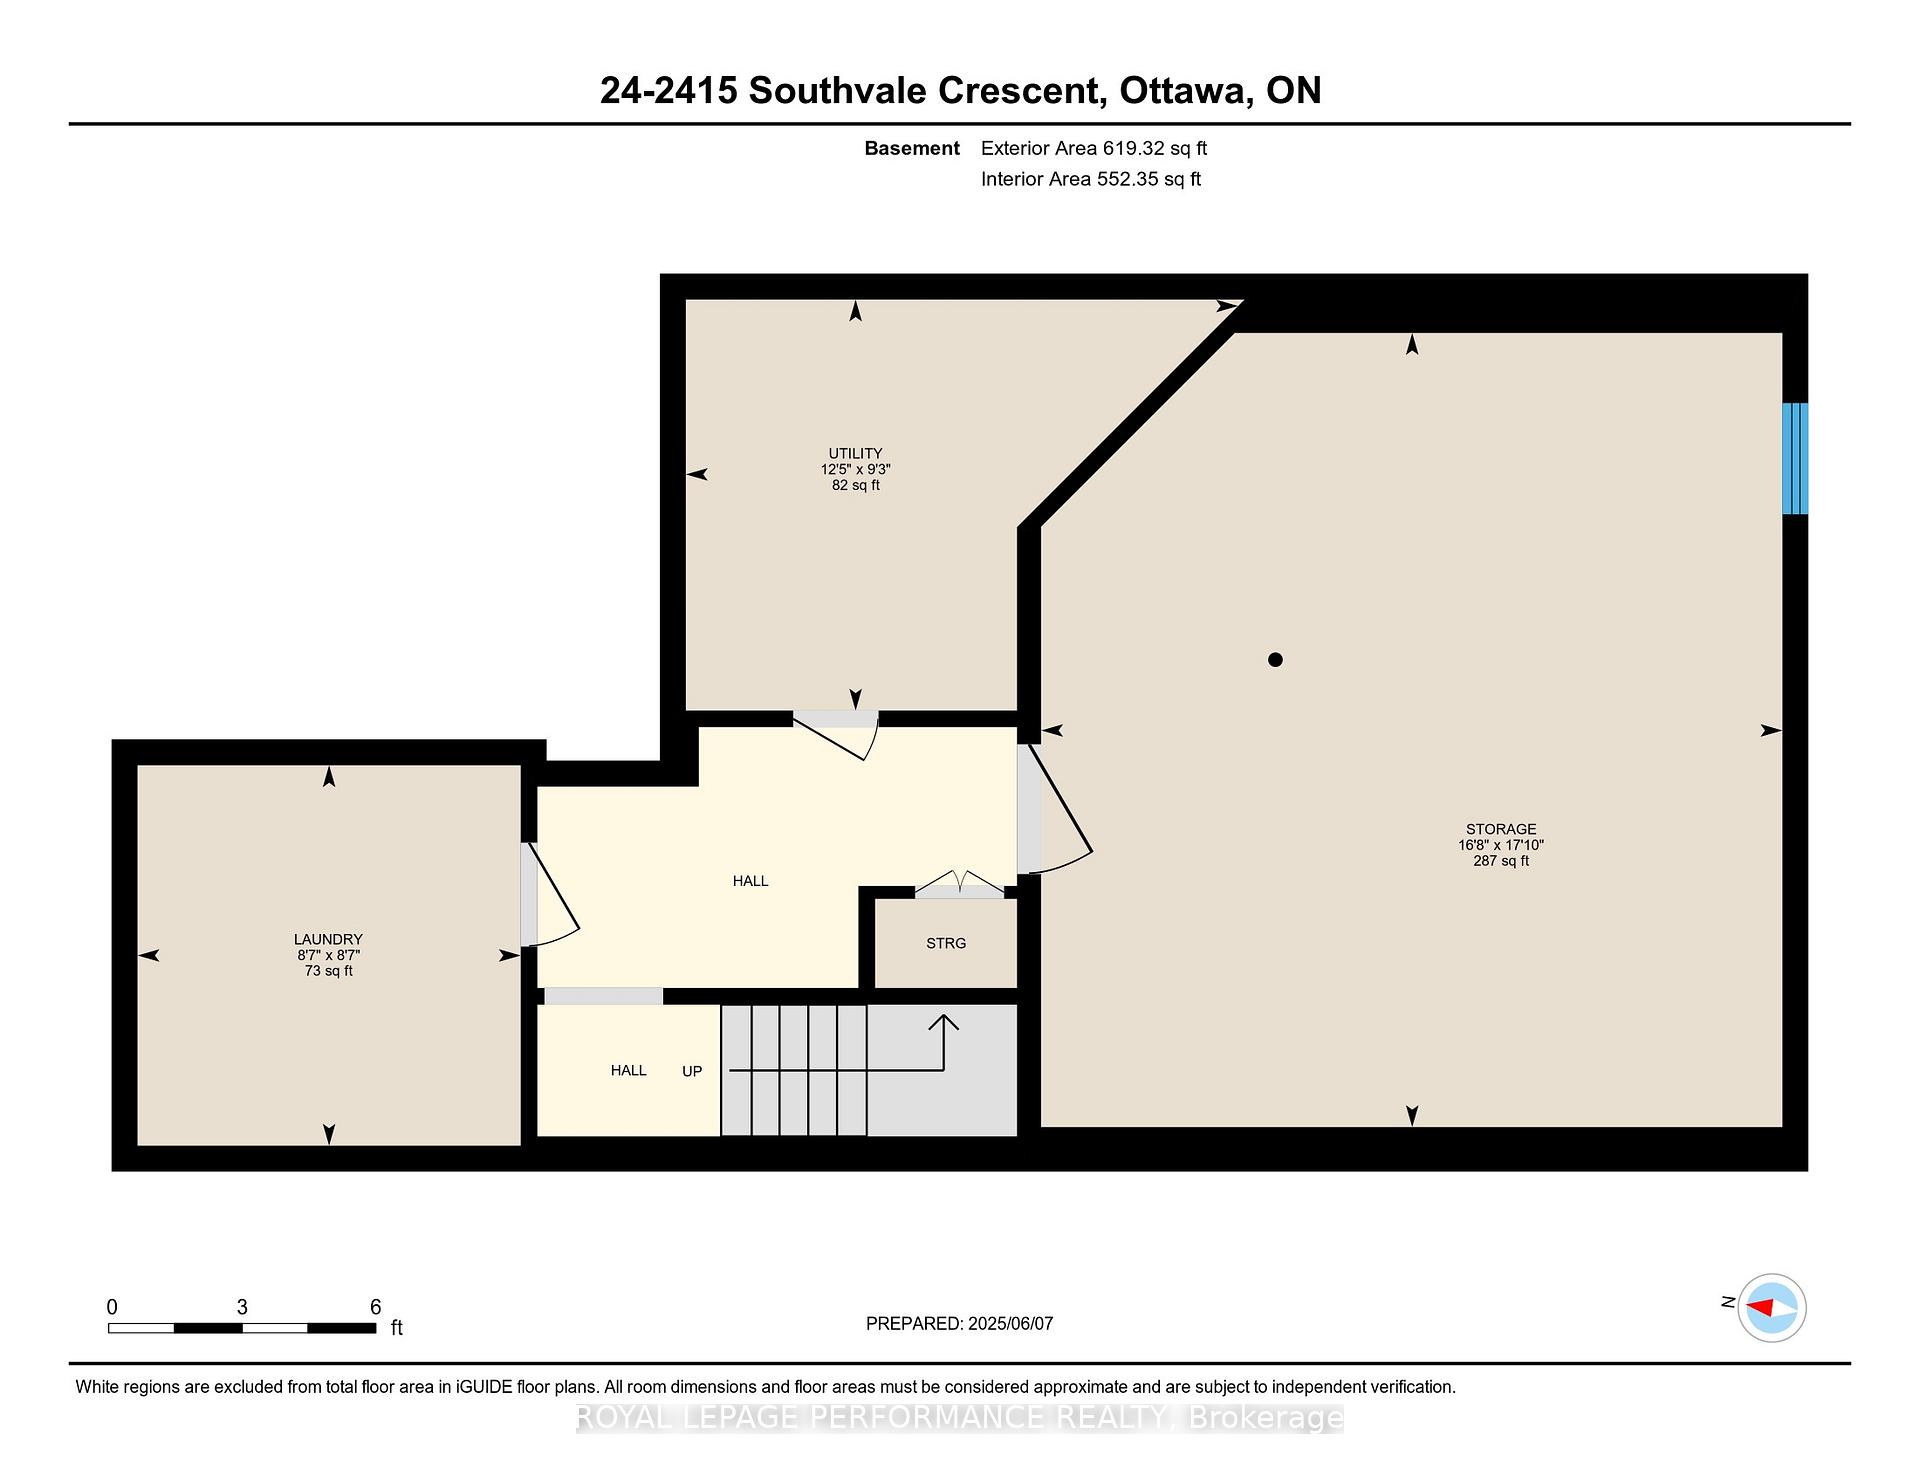
- Laundry—Basement level
Washrooms
- 2-piece, Main
- 3-piece, Second
- 4-piece, Second
- Municipality
- Ottawa
- Neighbourhood
- Sheffield Glen/Industrial Park
- Main cross streets
- Russell Road
- Directions
- From Walkley, north on Russell Road. Right on 2nd southvale
- MLS® number
- X12209578
- Data source
- Toronto Regional Real Estate Board
- Status change
- 2025-06-17
- Listed on
- 2025-06-09
- Days on market
- 8 days
- Possession type
- 60-89 days
- Co-op commission
- 1/2 months rent + HST
- Listed by
- ROYAL LEPAGE PERFORMANCE REALTY
Home Market Value
Current home valuation for Unit 24, 2415 Southvale Crescent, Ottawa, Sheffield Glen/Industrial Park, Ottawa, ON. Listed for $2,600
HOMEH Estimate
$444,000
Estimated Sales Range
$350,760 - $537,240
HOMEH Estimate for Unit 24, 2415 Southvale Crescent, Ottawa, Sheffield Glen/Industrial Park
What this home would sell for today, not its rent
Calculated with a real agent's CMA method — 45+ years of experience, codified. Not an AI guess.
For the owner
Is this your home? Track its value.
Get this home's HOMEH Estimate by email once a month, with how many homes are for sale around you.
Around this home
Data provided by OpenStreetMap & Fraser Institute School Rankings
Ask HOMEH
New!Hi there!
👋Text or call (416) 301-9001
Recommended for you
Based on homes you've looked at.
No recommended properties found.
Nearby similar homes
No nearby properties found.
More real estate resources
Other homes nearby
Nearby neighbourhoods
- 3704 - Hawthorne Meadows homes for sale
- 3703 - Elmvale Acres/Urbandale homes for sale
- 3702 - Elmvale Acres homes for sale
- 3701 - Elmvale Acres homes for sale
- 2204 - Pineview homes for sale
- 2203 - Cyrville Rd./Industrial Park homes for sale
- 3609 - Guildwood Estates - Urbandale Acres homes for sale
- 3608 - Playfair Park homes for sale
No nearby listings available.