

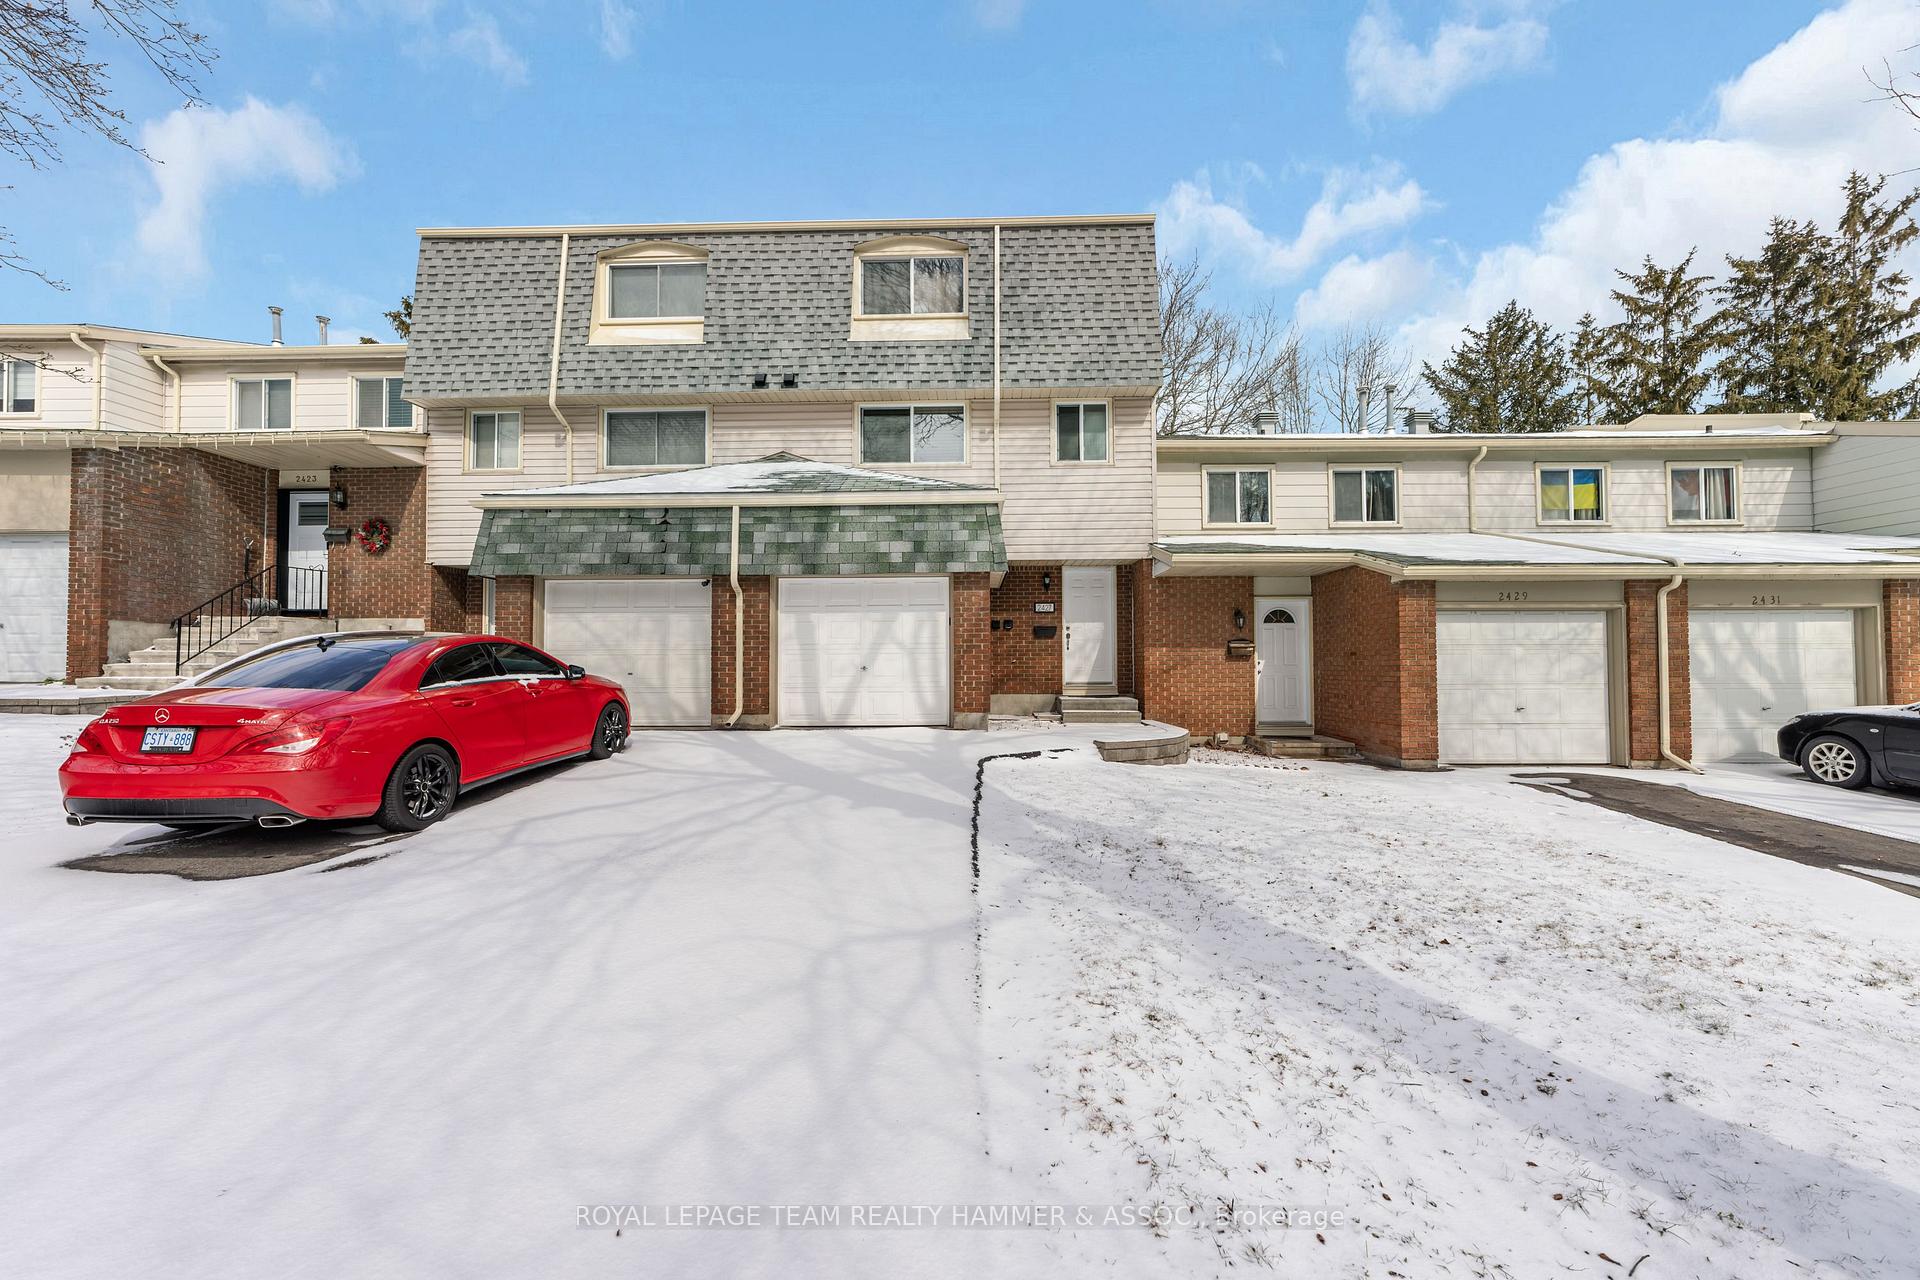
2427 Southvale Crescent
2427 Southvale Crescent
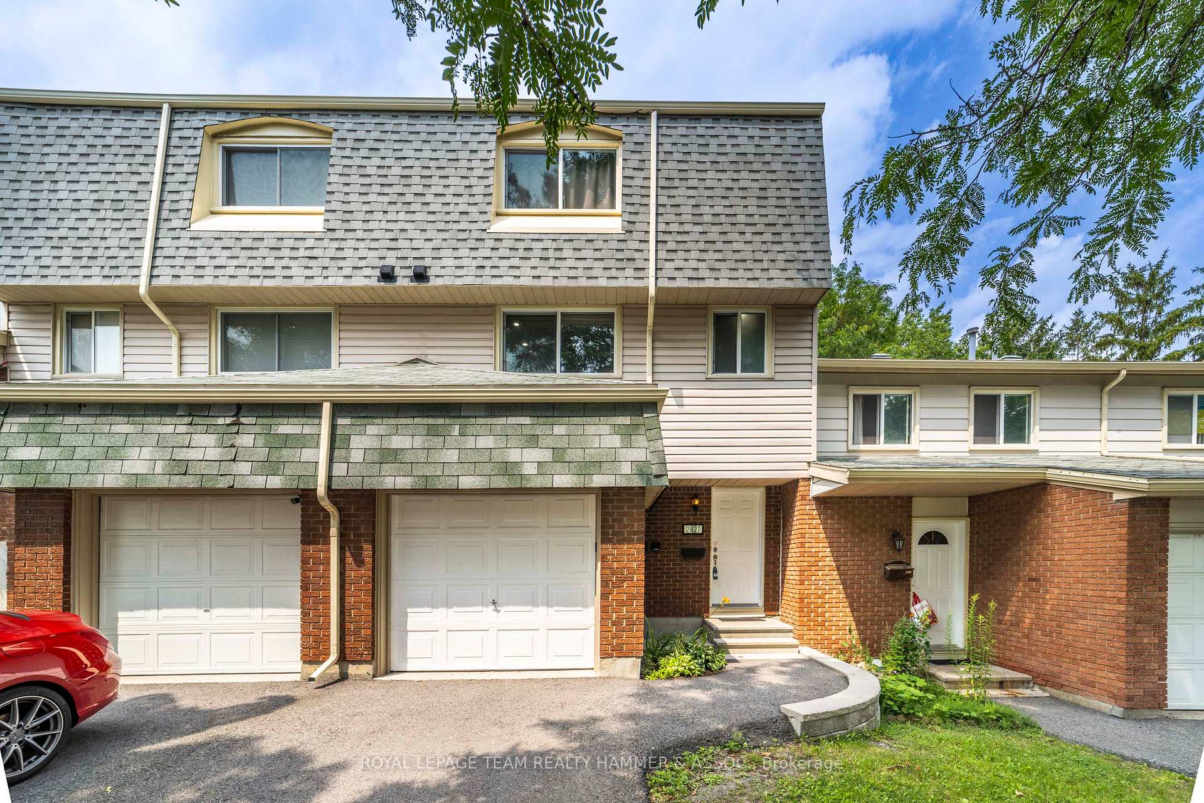
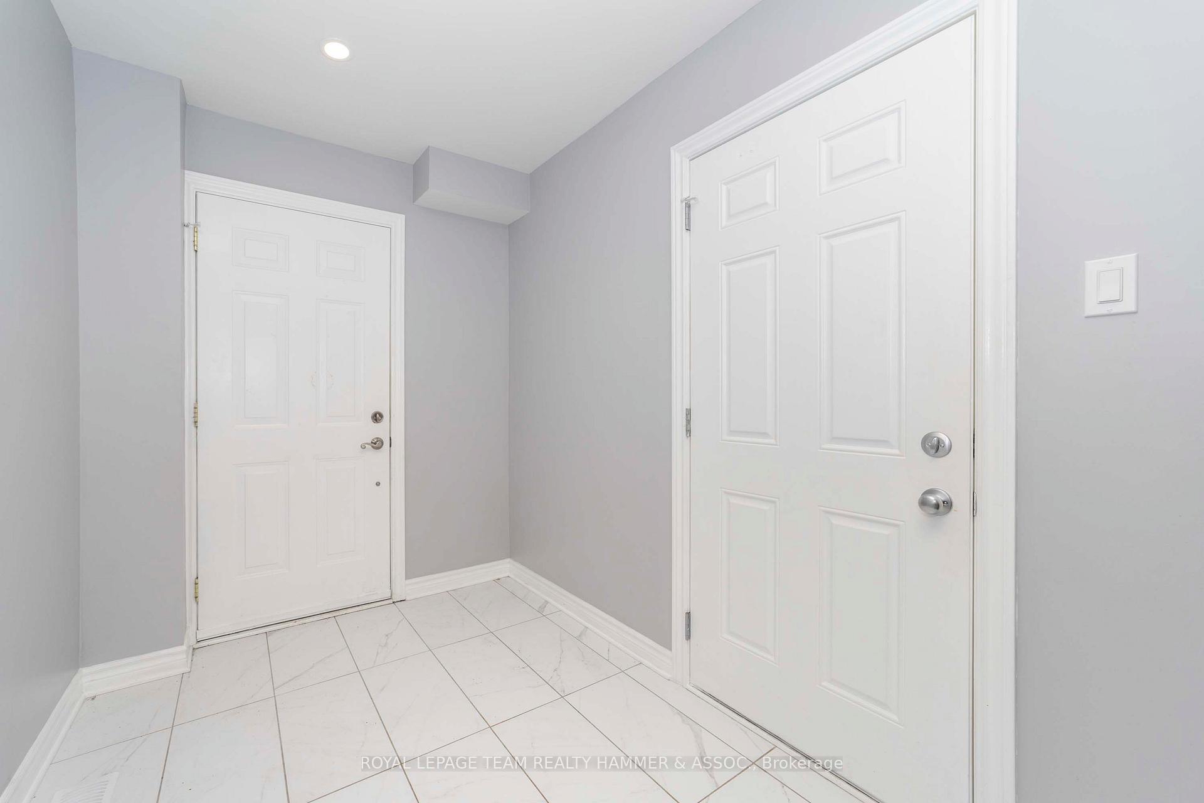
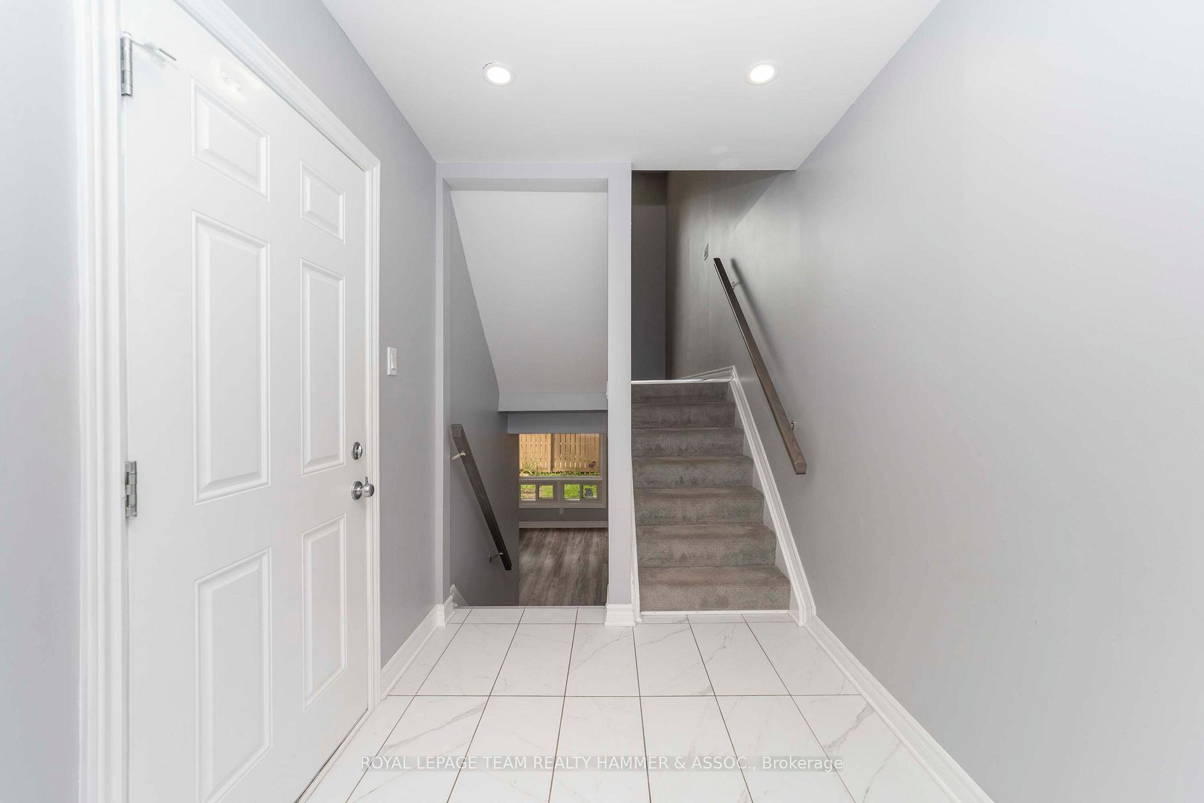
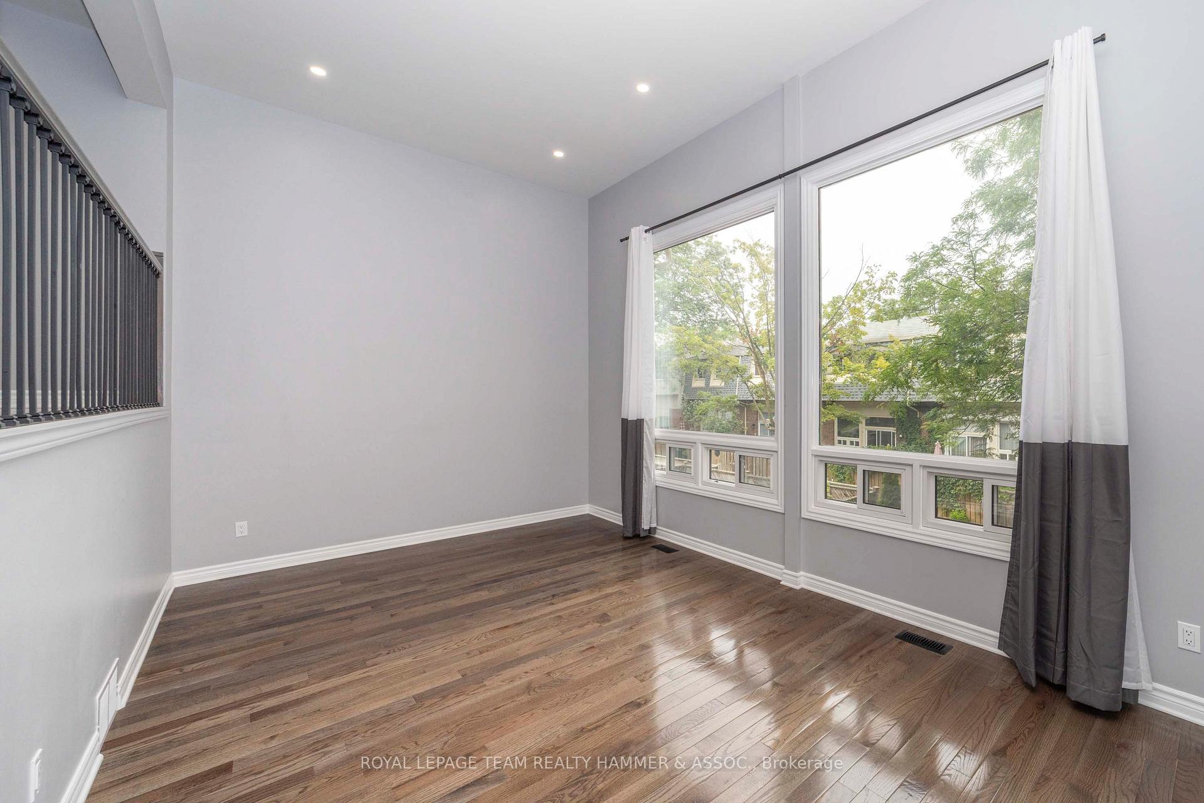 See all 24 photos
Property history
Facts and features
- BasementWalk-out
- ExposureNorth
- LaundryIn-suite
- LockerNone
- Central air
The homeCondo Townhouse, 3-storey, 1,200–1,399 sq ft
- TypeCondo Townhouse
- Style3-storey
- Living space1,200–1,399 sq ft
- BasementWalk-out, full
- ExposureNorth
InsideIn-suite laundry, Water heater owned, Rooms above ground 10
- LaundryIn-suite laundry
- FeaturesWater heater owned
- Rooms above ground10
- Rooms in the basement0
- Bedrooms3
- Bathrooms2
- Kitchens1
- Family roomYes
OutsideVinyl siding, brick, Balcony None
- ExteriorVinyl siding, brick
- BalconyNone
Parking and locker3 Parking (1 garage + 2 drive), Attached, Parking type Owned
- Spaces3 Parking (1 garage + 2 drive)
- GarageAttached
- Parking typeOwned
- LockerNone
Building2427 Southvale Crescent, Condo corporation 79, Pets Allowed
- Name2427 Southvale Crescent
- Condo corporation79
- PetsAllowed
Heating, water and powerForced air, gas, Central air
- HeatingForced air, gas
- CoolingCentral air
Costs and taxesTaxes $2,702 a year, Condo fee $514 a month, Water included
- Taxes, 2024$2,702 a year
- Condo fee$514 a month
- Fee includesWater included
- HSTHST included in the price
- Rental itemsNone
Included in the saleRefrigerator, stove, hoodfan, dishwasher, washer, dryer, hot water tank, All tenant's belongings
- IncludedRefrigerator, stove, hoodfan, dishwasher, washer, dryer, hot water tank
- Not includedAll tenant's belongings
Listing detailsX12056435, Sold, Apr 2, 2025
- MLS® numberX12056435
- StatusSold
- Listed onApr 2, 2025
- Days on market20
- UpdatedApr 22, 2025
- PossessionFlexible
- Occupied byTenant
- Listing brokerageROYAL LEPAGE TEAM REALTY HAMMER & ASSOC.
About this home
2427 Southvale Crescent, Ottawa (Sheffield Glen/Industrial Park), ON K1B 4T8
This beautifully renovated three bedroom, two bathroom home is waiting for you with modern finishes, oversized windows and a cozy backyard deck for the whole family to enjoy! Bright white ceramic tiles and seamless LED pot lights welcome you in with convenient inside access from your single-car garage. Bonus storage space can be accessed from the garage. Step up to the main floor of the living space where you will be greeted by tall, smooth ceilings and large windows and a cozy living room appointed by new hardwood floors. Walking further up, a spacious dining area can accommodate six with ease. The brilliant kitchen provides an ideal retreat for the home chef, featuring stainless steel appliances, ceramic floors and backsplash and plenty of space for all essentials through pots and pans drawers and extensive cabinetry upgraded with soft close doors. A convenient powder room with a stylish vanity is found around the corner. Recently carpeted stairs lead to the second floor where three well-appointed bedrooms grant ample space and privacy. Two bedrooms are equipped with double closets while the primary bedroom features a generous walk-in closet with built-in shelving. A full bathroom echoing cohesive tilework is shared nearby with a tub/shower combination. The convenience of everyday living continues a step down from the main entry, where a spacious recreation room can host movie or game nights, or a comfortable office nook with ample room to spare for gym equipment. It is the perfect indoor-outdoor space with sliding glass doors opening up to your new wood deck and fenced backyard. Your driveway can accommodate two additional vehicles, so youll have no trouble hosting friends and family for holidays. In Sheffield Glen, you will be within arms reach of parks, convenient amenities, schools, CHEO, Elmvale Acres Shopping Centre, as well as main roads that can take you anywhere in the city in no time!
Ask about this home
A HOMEH agent will answer your questions about this home.
Know more about 2427 Southvale Crescent
Condo building · 2427 Southvale Crescent
2427 Southvale Crescent is a condo. No units are on the market here right now.
No similar units for sale in 2427 Southvale Crescent right now.
Around this home
Daily convenience, out of 100, from the distances below
Schools nearby
School rating, out of 10.
Helpful calculators
Your HOMEH agent

"I would see it this week."