

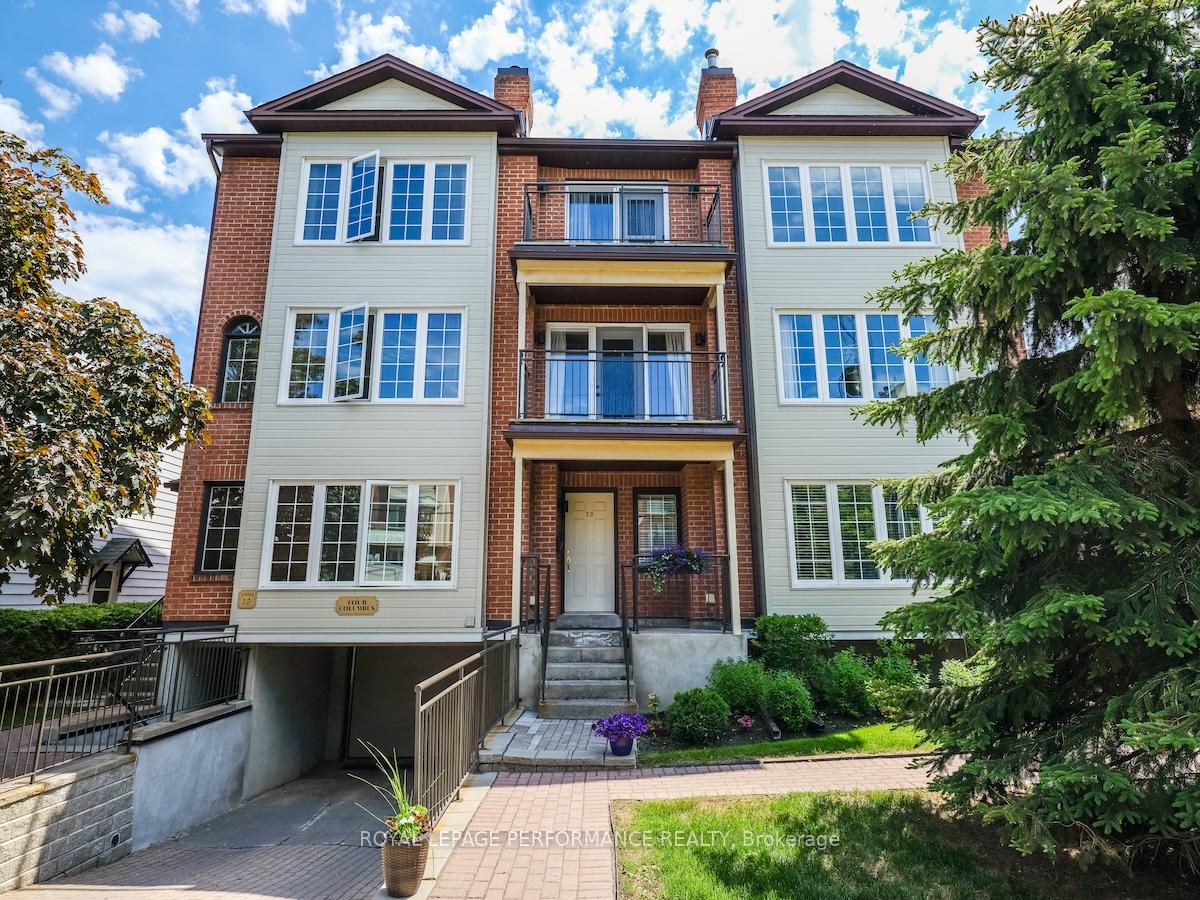
Unit 1A, 4 Columbus Avenue
Unit 1A, 4 Columbus Avenue
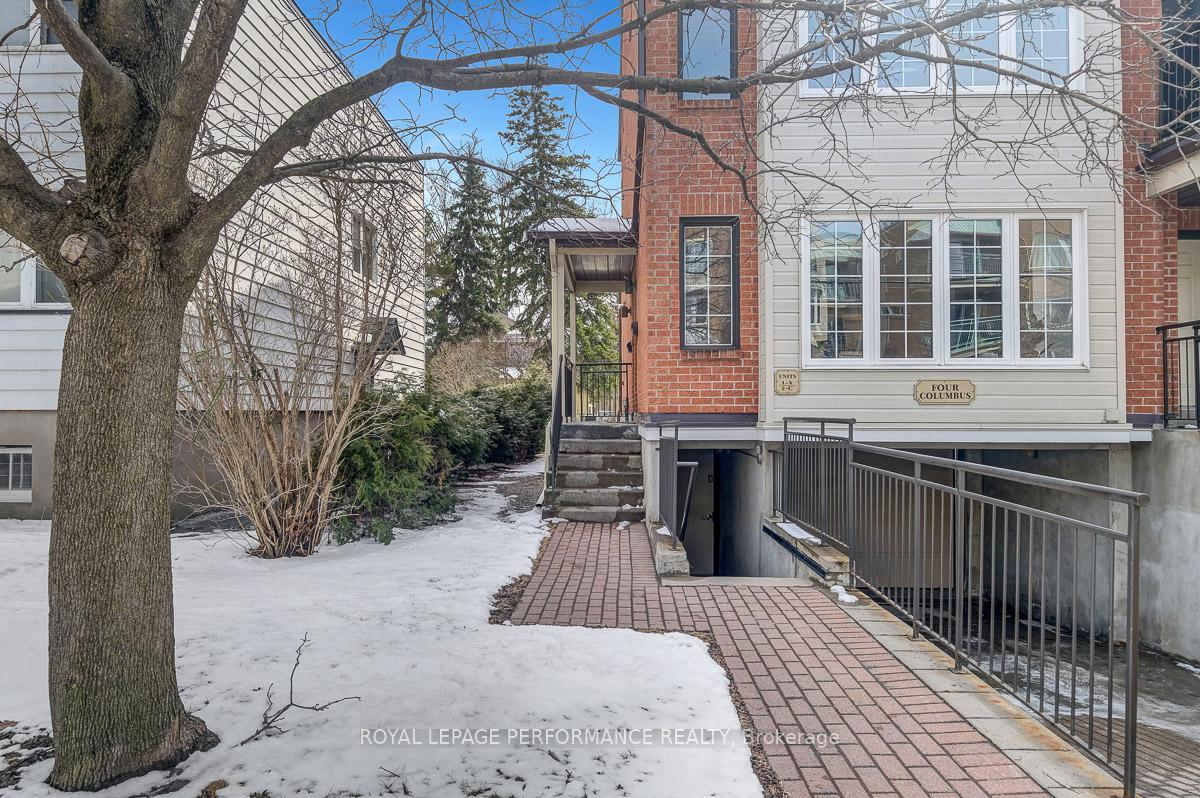
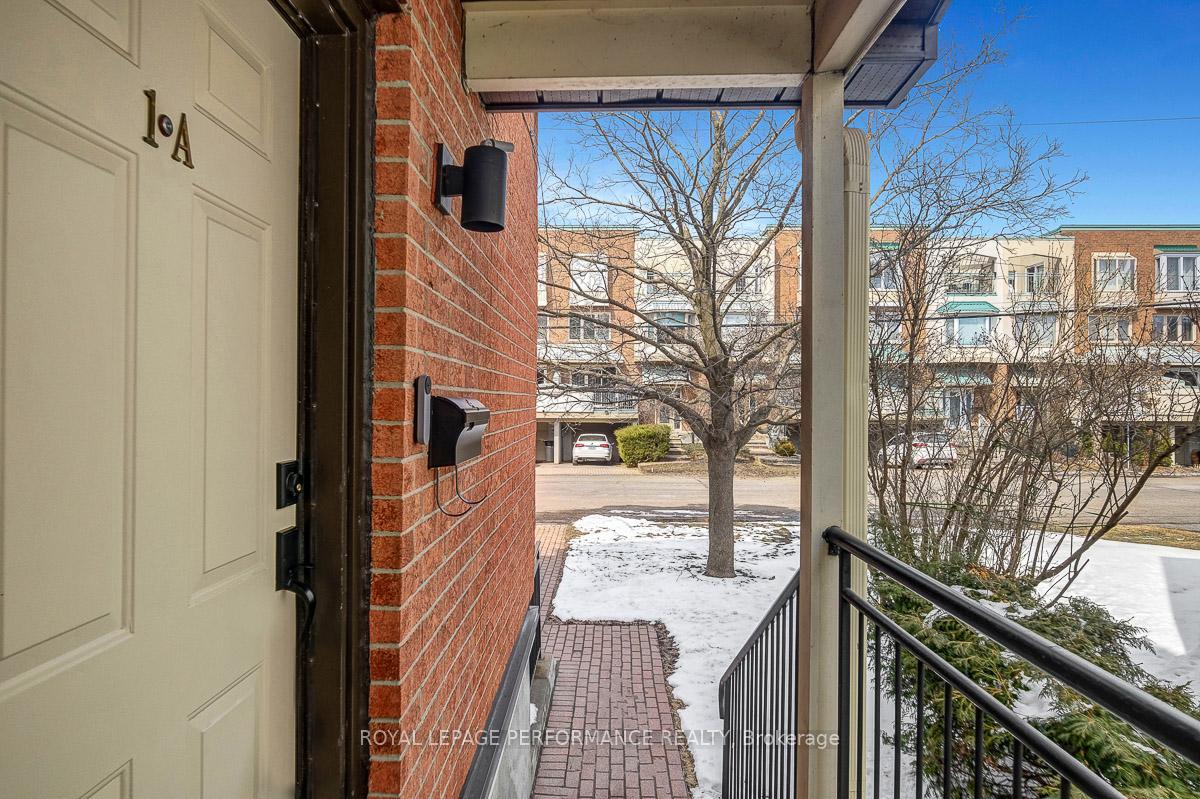
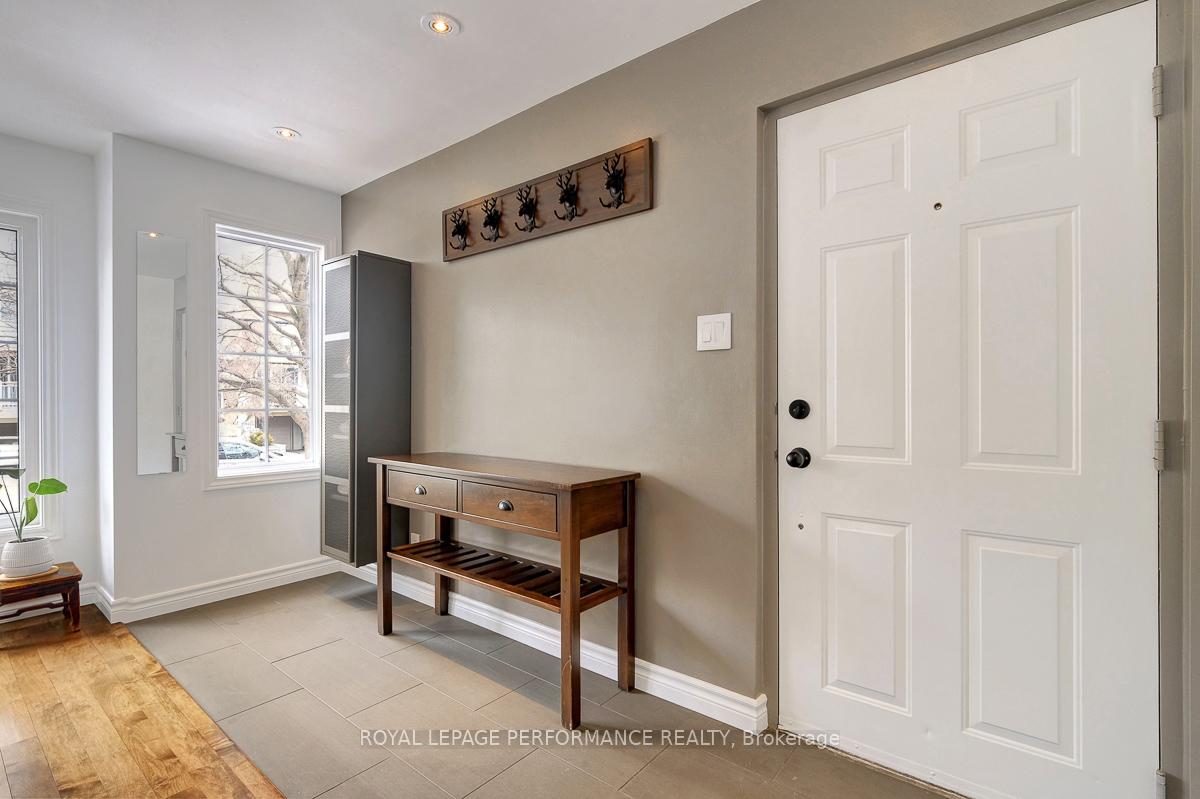
 See all 49 photos
Property history
Facts and features
- ExposureNorth south
- LaundryRoom, in-suite
- LockerExclusive
- BalconyOpen
- Hardwood floors
- Fireplace
- Central air
The homeCondo Apartment, 1 storey/apt, Age 31–50 years
- Type: Condo Apartment
- Style: 1 storey/apt
- Age: 31–50 years
- Living space: 1,000–1,199 sq ft
- Basement: None
- Exposure: North South
- View: Garden
InsideFireplace Yes, wood, Tile, Hardwood, Heated, Laundry room, in-suite laundry, main level
- Fireplace: Yes, wood
- Flooring: Tile, Hardwood, Heated
- Laundry: Laundry room, in-suite laundry, main level
- Features: Auto garage door remote, on demand water heater, primary bedroom - main floor, separate hydro meter, storage area lockers, water heater owned
- Rooms above ground: 8
- Rooms in the basement: 0
- Bedrooms: 2
- Bathrooms: 2
- Kitchens: 1
OutsideBrick, Asphalt shingle, Poured concrete
- Exterior: Brick
- Roof: Asphalt shingle
- Foundation: Poured concrete
- Balcony: Open
- Features: Deck
Parking and locker1 Parking, Underground, Parking type Owned
- Spaces: 1 Parking
- Garage: Underground
- Parking type: Owned
- Driveway: Underground
- Spot: 1
- Locker: Exclusive
- Locker unit: 1
- Locker number: 1
- Locker level: A
Building4 Columbus Avenue, Condo corporation 518, Pets Allowed
- Name: 4 Columbus Avenue
- Condo corporation: 518
- Pets: Allowed
Heating, water and powerForced air, gas, Central air
- Heating: Forced air, gas
- Cooling: Central air
Costs and taxesTaxes $3,577 a year, Condo fee $433 a month, Water included, building insurance included
- Taxes, 2024: $3,577 a year
- Condo fee: $433 a month
- Fee includes: Water included, building insurance included
- HST: HST included in the price
- Rental items: None
Included in the saleRefrigerator, stove, hood-fan, dishwasher, washer, dryer, all window coverings as installed, all light fixtures, all bathroom mirrors, natural gas furnace, heat-pump, on-demand hot water tank, fireplace tools, mirror in entrance, all built-in closet shelving solutions., Coat-hook in foyer, locker in foyer, tesla electric charger terminal, dining-room light fixture.
- Included: Refrigerator, stove, hood-fan, dishwasher, washer, dryer, all window coverings as installed, all light fixtures, all bathroom mirrors, natural gas furnace, heat-pump, on-demand hot water tank, fireplace tools, mirror in entrance, all built-in closet shelving solutions.
- Not included: Coat-hook in foyer, locker in foyer, tesla electric charger terminal, dining-room light fixture.
NearbyPublic transit, electric car charger
- Close to: Public transit, electric car charger
Listing detailsX12077677, Sold, Apr 11, 2025
- MLS® number: X12077677
- Status: Sold
- Listed on: Apr 11, 2025
- Days on market: 11
- Updated: Apr 22, 2025
- Possession: 2025-07-18 / 60-89 days
- Occupied by: Owner
- Listing brokerage: ROYAL LEPAGE PERFORMANCE REALTY
About this home
Unit 1A, 4 Columbus Avenue, Ottawa (Overbrook), ON K1K 1R3
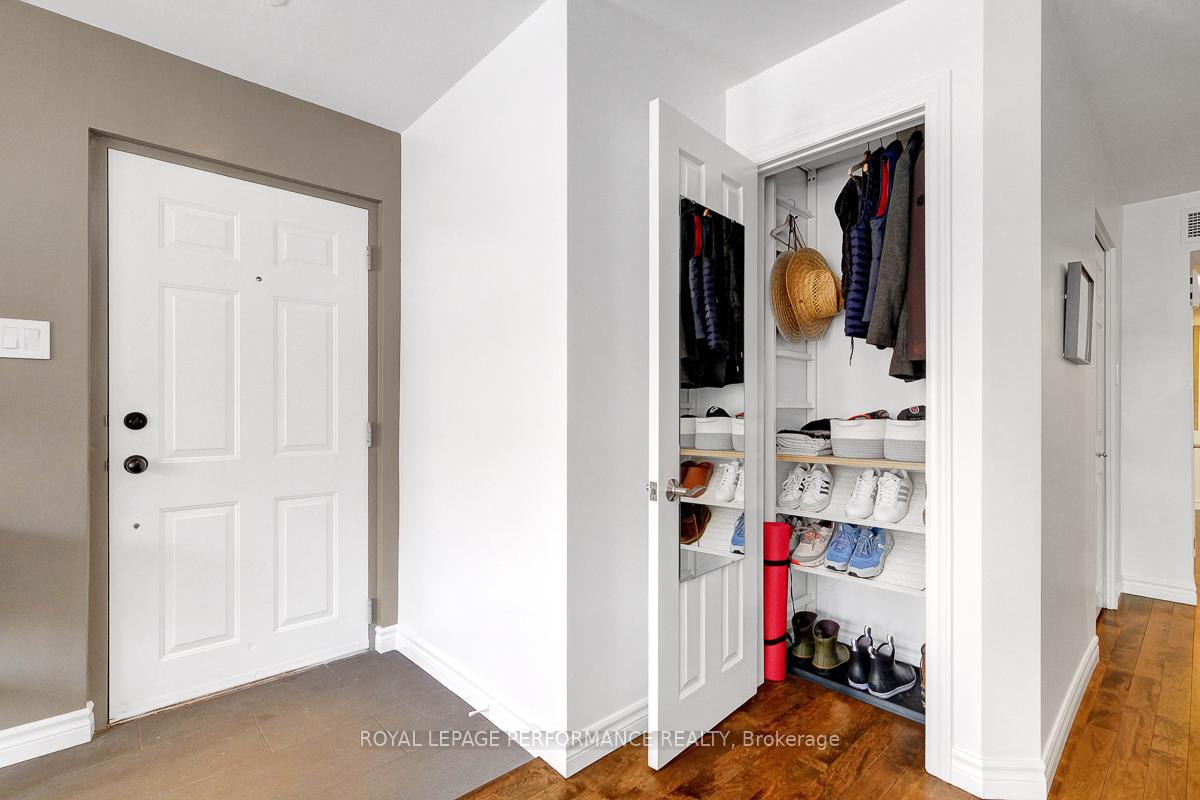
An urban jewel! Are you looking for a trendy, turn-key, and completely renovated 1125 sq.ft 2bed/2bath condominium with LOW CONDO FEES? Ideally located along the banks of the Rideau River, half a block from the NCC Park in the tight-knit community of Overbrook, this condo is the perfect fit for the trendy downtown urbanite who loves the outdoors. Warm and inviting tiled front foyer with entrance closet. Stunning sight-lines of the open-concept main living area featuring maple hardwood floors, recessed lighting, wall-to-wall windows, and cozy wood-burning fireplace with tiled accent-wall. Spacious dining-room with tons of room to entertain. Chef's kitchen with waterfall quartz countertops, high-end stainless steel appliances, subway tile backsplash, heated floors, built-in appliance storage, and convenient pantry. Oversized primary bedroom with access to south-facing balcony overlooking backyard, walk-in closet, and renovated 4-piece ensuite featuring dual sink vanities, heated floors, glass-enclosed shower, and tiled walls. Well-proportioned secondary bedroom with bay-window, and two closets with custom built-ins. Updated second full-bath with heated floors, tiled walls, and soaker tub with glass enclosure. Laundry-room with additional storage. Central A/C. Condo heated by a natural gas furnace or heat-pump. On-demand hot water tank.1 underground heated parking spot with electric car charger. 1 storage locker. Condo corporation with healthy reserve fund. Pet friendly building. Easy access to 417, public transit, Loblaws, bicycle path network along the Rideau River, and downtown core via the Adawe Footbridge to Sandy-Hill. Walk to the community hub at the Rideau Sports Centre where you can eat, do yoga, work-out, swim, play tennis and pickleball. Don't forget about the dog park, splash-pad, and the Rideau Winter Ski Trail. Status Certificate/Pre-listing inspection on file.
Ask about this home
A HOMEH agent will answer your questions about this home.
Know more about 4 Columbus Avenue
Condo building · 4 Columbus Avenue
4 Columbus Avenue is a condo. No units are on the market here right now.
No similar units for sale in 4 Columbus Avenue right now.
Around this home
Daily convenience, out of 100, from the distances below
Schools nearby
School rating, out of 10.
Helpful calculators
Your HOMEH agent

"I would see it this week."