

929 Mishi
929 Mishi
 See all 2 photos
Property history
Facts and features
- ExposureSouth
- LaundryIn-suite
- LockerNone
- BalconyEnclosed
- Central air
The homeUpper Level, 2-storey, 1,200–1,399 sq ft
- TypeUpper Level
- Style2-storey
- Living space1,200–1,399 sq ft
- BasementNone
- ExposureSouth
InsideIn-suite laundry, Storage, Rooms above ground 5
- LaundryIn-suite laundry
- FeaturesStorage
- Rooms above ground5
- Bedrooms2
- Bathrooms2
- Kitchens1
OutsideBrick, aluminum siding, Enclosed
- ExteriorBrick, aluminum siding
- BalconyEnclosed
Parking and locker1 Parking, Parking type Owned, Surface
- Spaces1 Parking
- Parking typeOwned
- DrivewaySurface
- LockerNone
BuildingCondo corporation 0, Pets Not allowed
- Condo corporation0
- PetsNot allowed
Heating, water and powerForced air, gas, Central air
- HeatingForced air, gas
- CoolingCentral air
Rent and termsRent $2,350 a month, Entire property, Unfurnished
- Rent$2,350 a month
- Space for rentEntire property
- FurnishedUnfurnished
- Lease12 months
- PaidMonthly
- Rent includesParking, snow removal
- DepositRequired
- Credit checkRequired
- Employment letterRequired
- Rental applicationRequired
- ReferencesRequired
IncludedRefrigerator, stove, dishwasher, washer, dryer
- IncludedRefrigerator, stove, dishwasher, washer, dryer
NearbyPark, public transit, school
- Close toPark, public transit, school
Listing detailsX11914677, Rented, Jan 8, 2025
- MLS® numberX11914677
- StatusRented
- Listed onJan 8, 2025
- Days on market21
- UpdatedJan 29, 2025
- Possession2025-01-07 / January 7, 2025
- Occupied byVacant
- Listing brokerageeXp Realty
About this home
929 Mishi, Ottawa (Manor Park), ON K1K 5C5
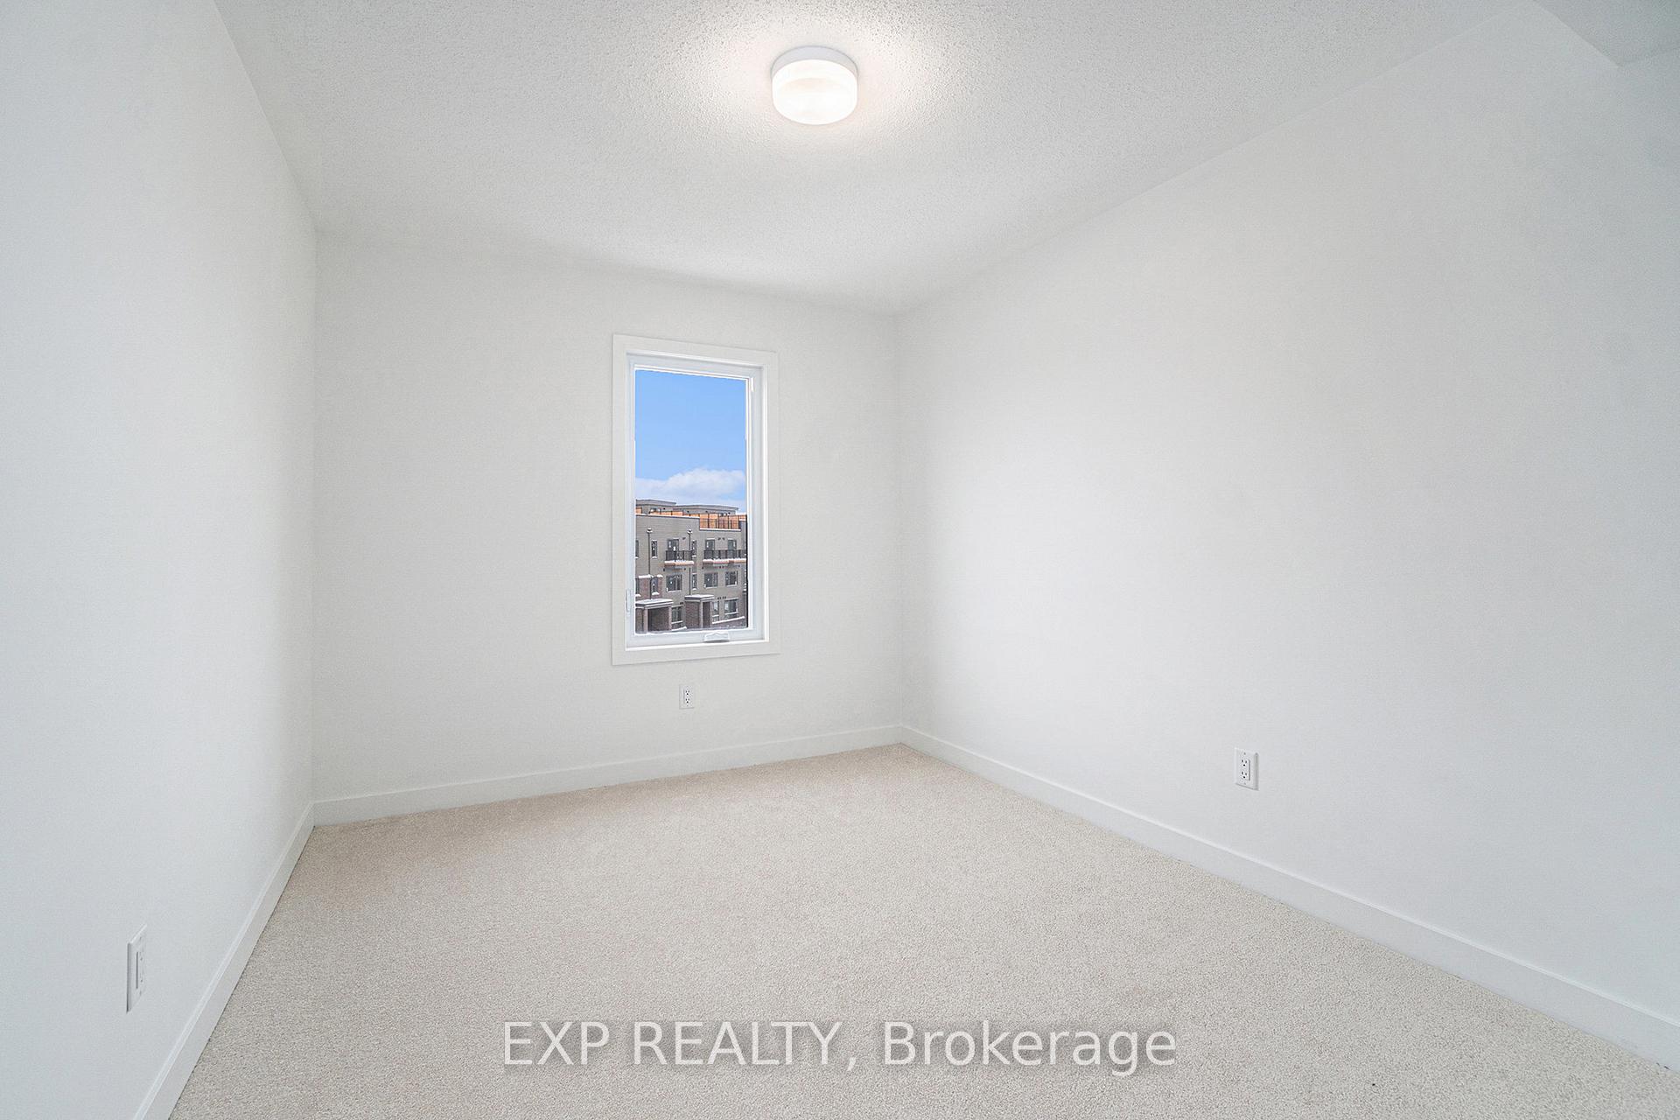
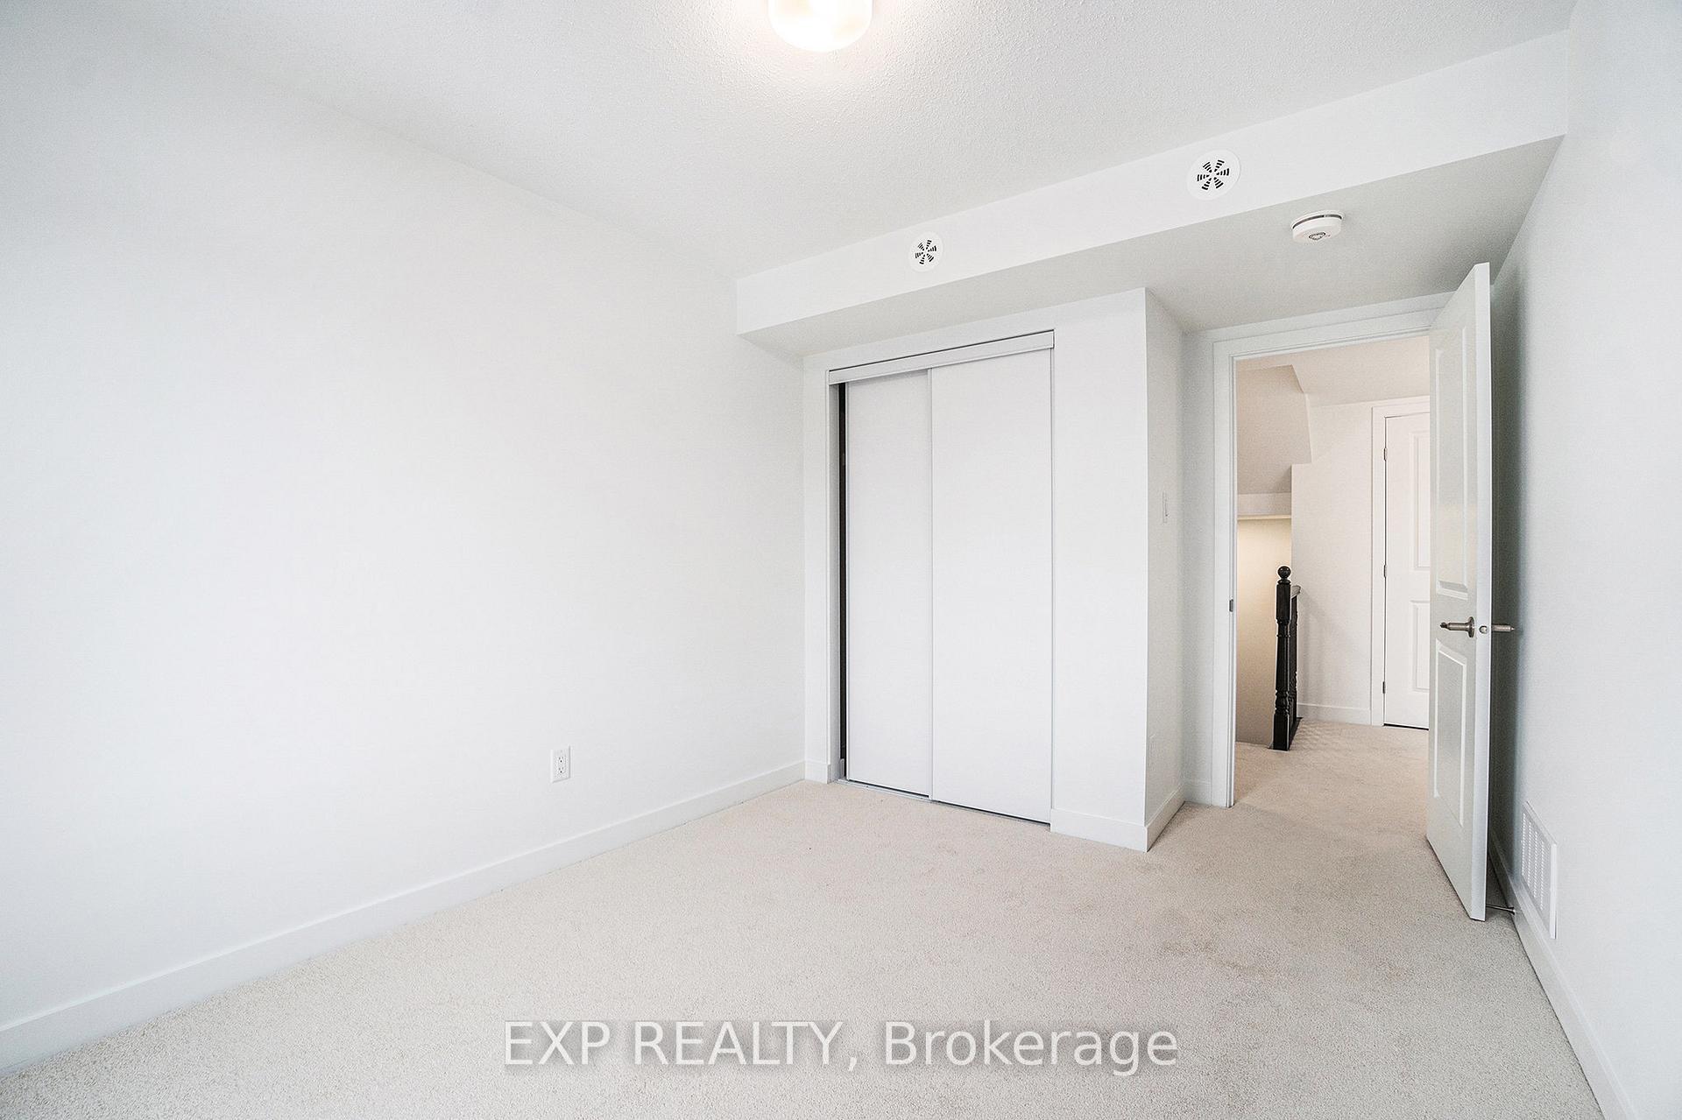
Immediate Possession! Be the first to live in this BRAND NEW 2Bed/2Bath stacked home in Wateridge's master planned community, steps from the Ottawa River and a quick drive to downtown. This community is filled with parks, trails and amazing amenities. This unit has a bright, sun filled open floor plan featuring 9 ceilings on both levels. The main level features laminate flooring throughout and an upgraded floor plan which includes a powder room. The kitchen boasts modern white cabinets, stone countertops, backsplash and a breakfast bar overlooking the living and dining room. Upstairs Primary bedroom features a spacious balcony and plenty of closet space. Secondary bedroom is a generous size. In suite laundry, parking included. Rental application, proof of employment, 2 paystubs and credit check required.
Ask about this home
A HOMEH agent will answer your questions about this home.
Around this home
Daily convenience, out of 100, from the distances below
Schools nearby
School rating, out of 10.
Helpful calculators
Your HOMEH agent

"I would see it this week."