

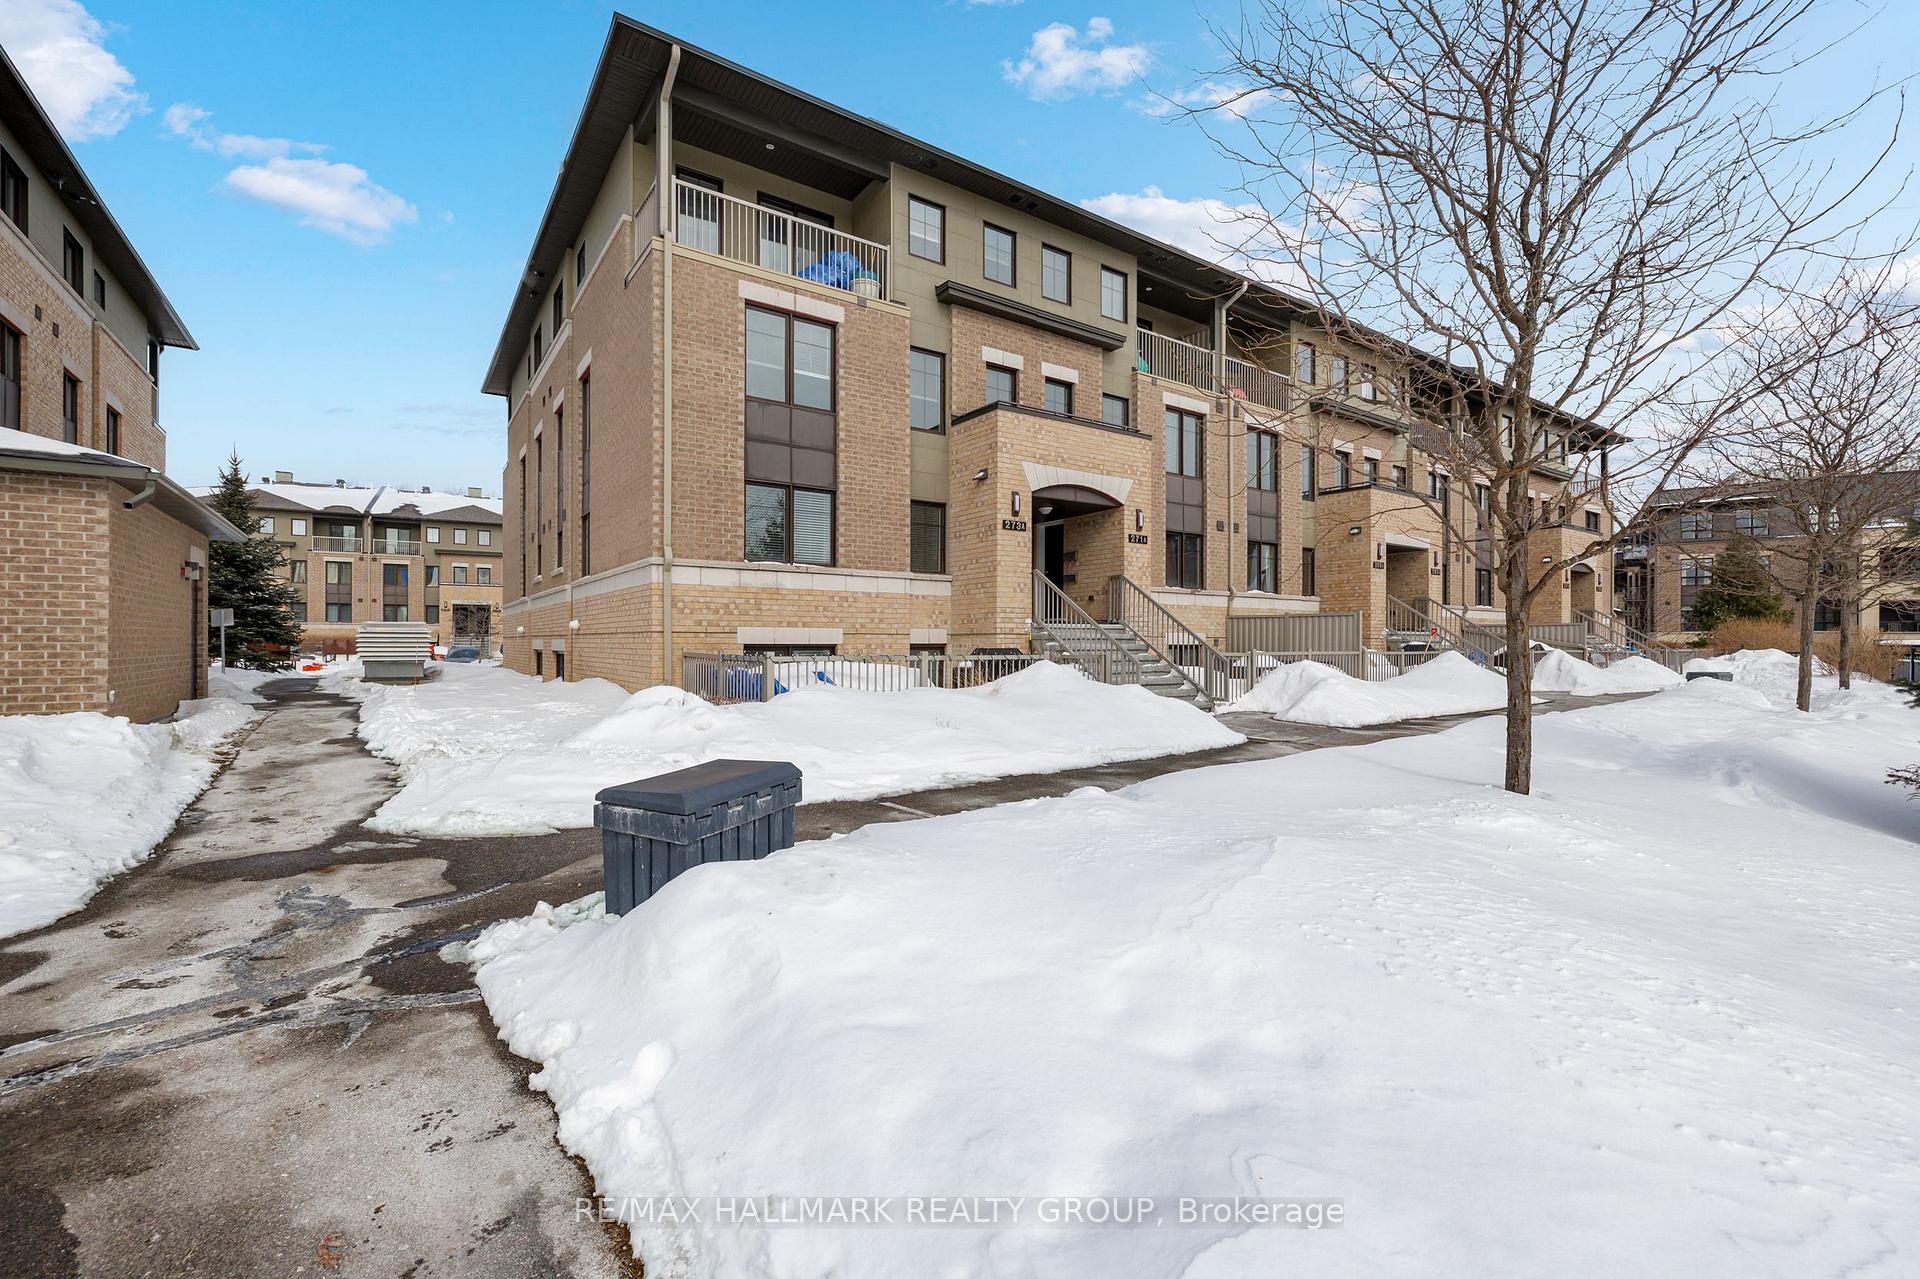
Unit B, 273 Titanium
Unit B, 273 Titanium
 See all 50 photos
Property history
Facts and features
- BasementNone
- ExposureNorth
- LaundryOwn room
- LockerNone
- Central air
The homeCondo Townhouse, 2-storey, 1,400–1,599 sq ft
- TypeCondo Townhouse
- Style2-storey
- Living space1,400–1,599 sq ft
- BasementNone
- ExposureNorth
InsideLaundry room, Air exchanger, on demand water heater, erv/hrv, Smoke detector, carbon monoxide detectors
- LaundryLaundry room
- FeaturesAir exchanger, on demand water heater, erv/hrv
- SecuritySmoke detector, carbon monoxide detectors
- Rooms above ground9
- Bedrooms3
- Bathrooms3
- Kitchens1
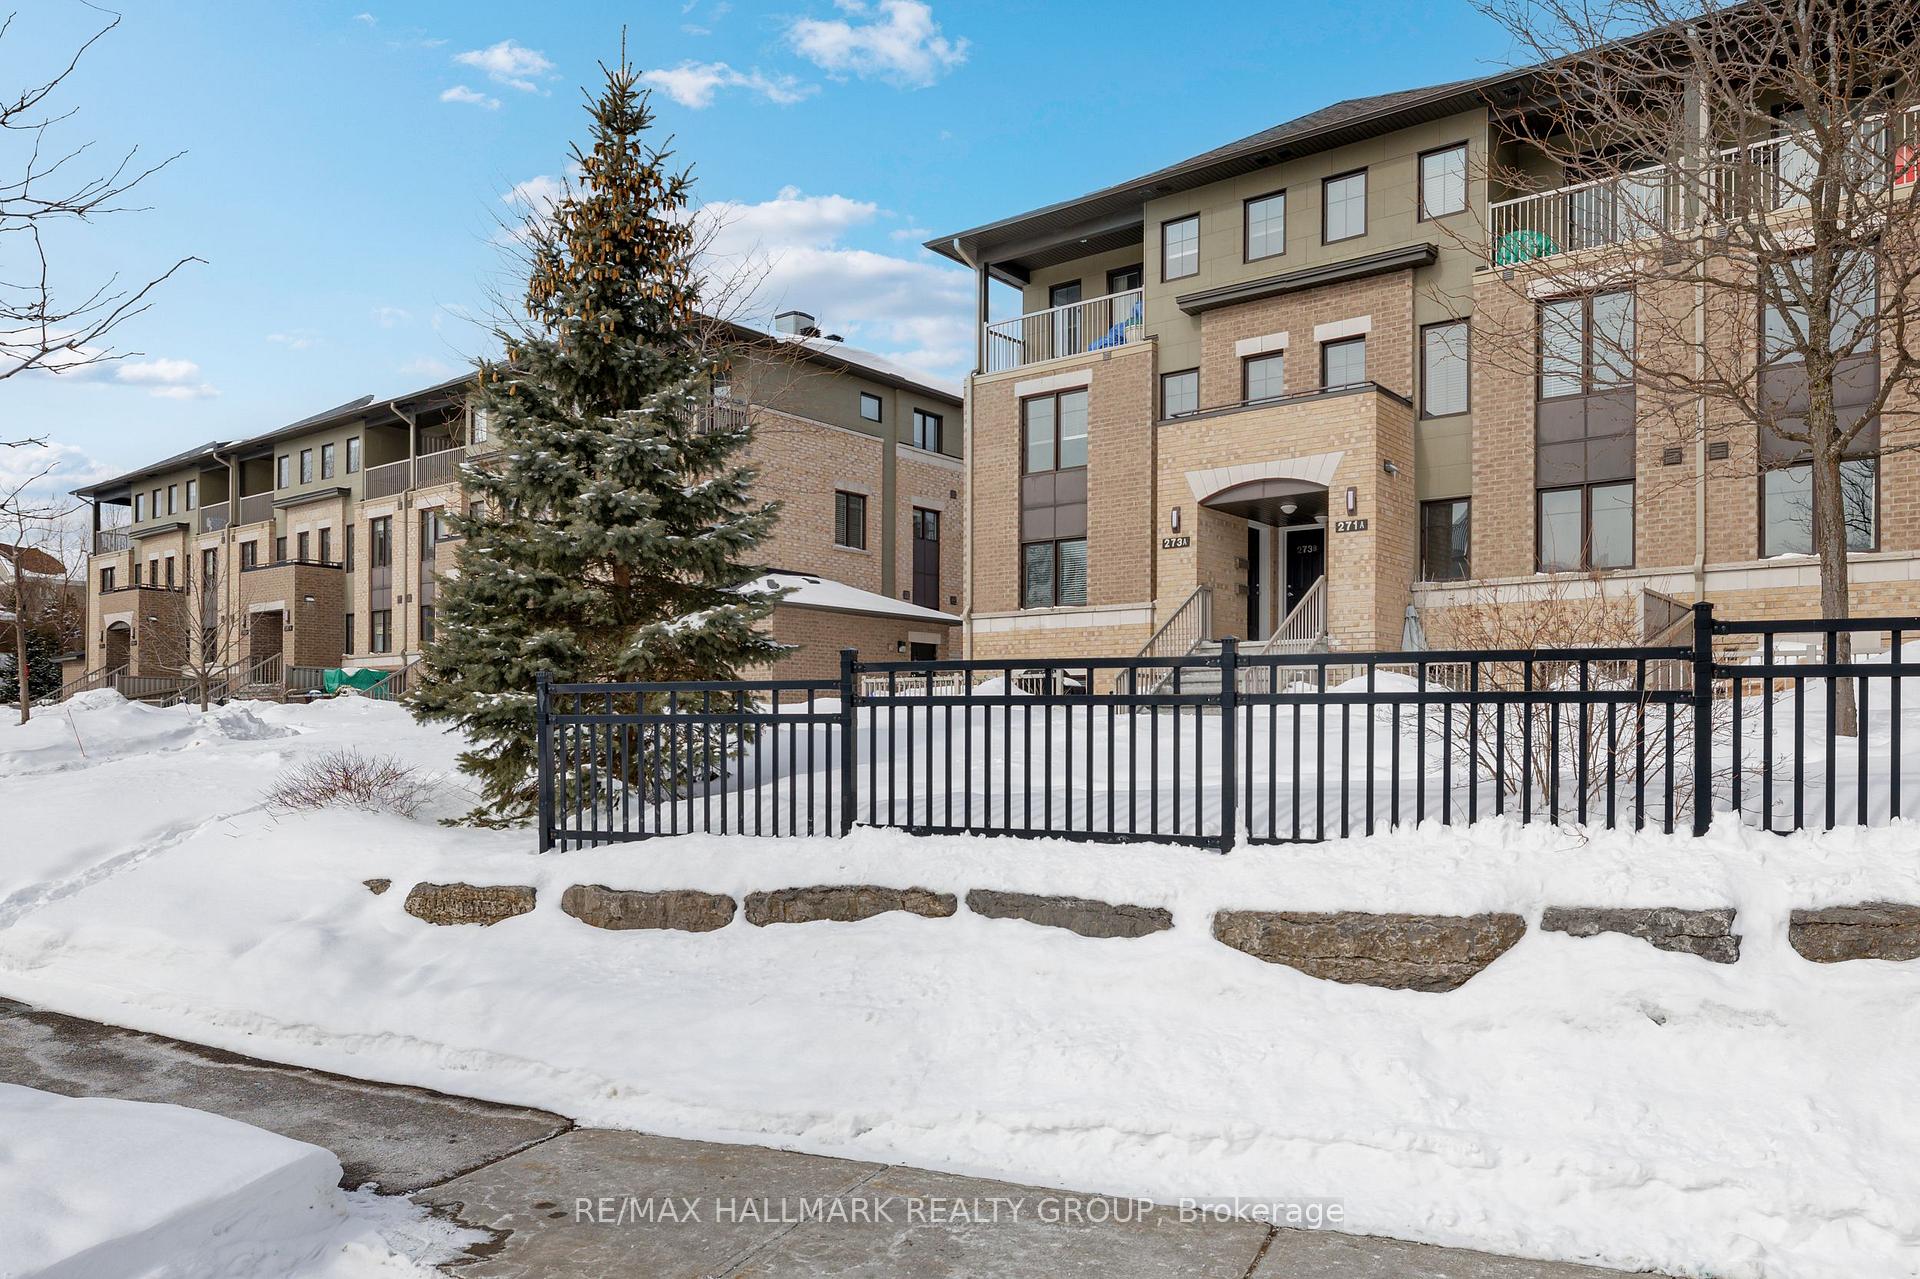
OutsideBrick, Asphalt shingle, Poured concrete
- ExteriorBrick
- RoofAsphalt shingle
- FoundationPoured concrete
- BalconyOpen
- FeaturesDeck
Parking and locker1 Parking, Underground, Exclusive
- Spaces1 Parking
- GarageUnderground
- Parking typeExclusive
- DrivewayUnderground, reserved/assigned
- Spot23b
- LockerNone
Building273 Titanium, Condo corporation 921, Visitor parking
- Name273 Titanium
- Condo corporation921
- AmenitiesVisitor parking
- PetsAllowed
Heating, water and powerForced air, gas, Central air
- HeatingForced air, gas
- CoolingCentral air
Costs and taxesTaxes $3,092 a year, Condo fee $593 a month, Building insurance included, parking included
- Taxes, 2024$3,092 a year
- Condo fee$593 a month
- Fee includesBuilding insurance included, parking included
- HSTNo HST
- Rental itemsWater heater rental: $62.56 with tax
Included in the saleFridge, stove, dishwasher, hood fan, washer, and dryer, along with all window treatments including drapes, blinds, and associated hardware.
- IncludedFridge, stove, dishwasher, hood fan, washer, and dryer, along with all window treatments including drapes, blinds, and associated hardware.
NearbyPark, public transit, ravine, rec./commun.centre, school
- Close toPark, public transit, ravine, rec./commun.centre, school
Listing detailsX11999043, Sold, Mar 4, 2025
- MLS® numberX11999043
- StatusSold
- Listed onMar 4, 2025
- Days on market10
- UpdatedMar 14, 2025
- PossessionOther
- Occupied byOwner
- Listing brokerageRE/MAX HALLMARK REALTY GROUP
About this home
Unit B, 273 Titanium, Ottawa (Convent Glen North), ON K1C 0A5
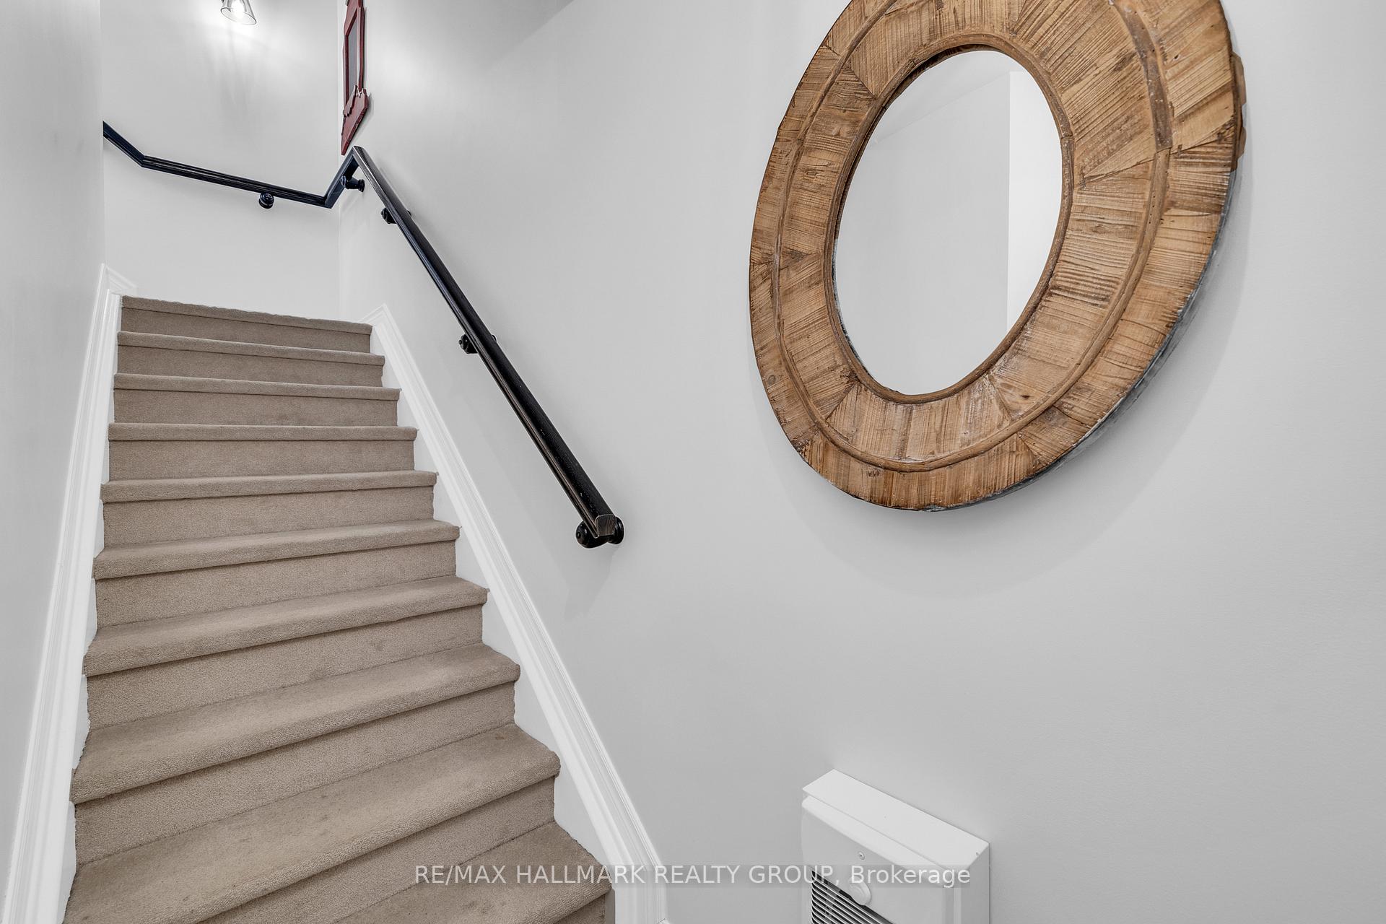
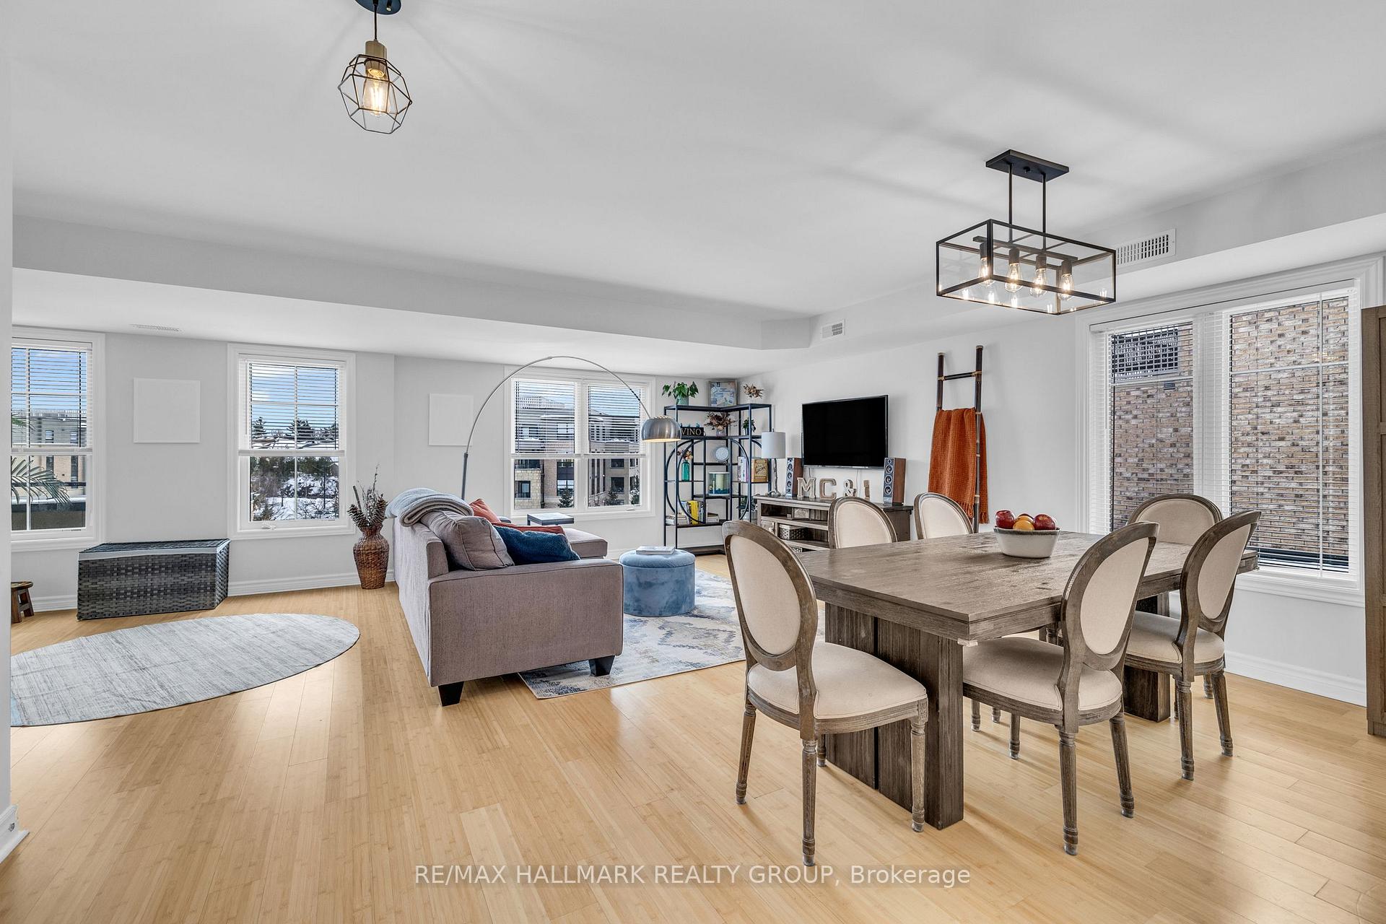
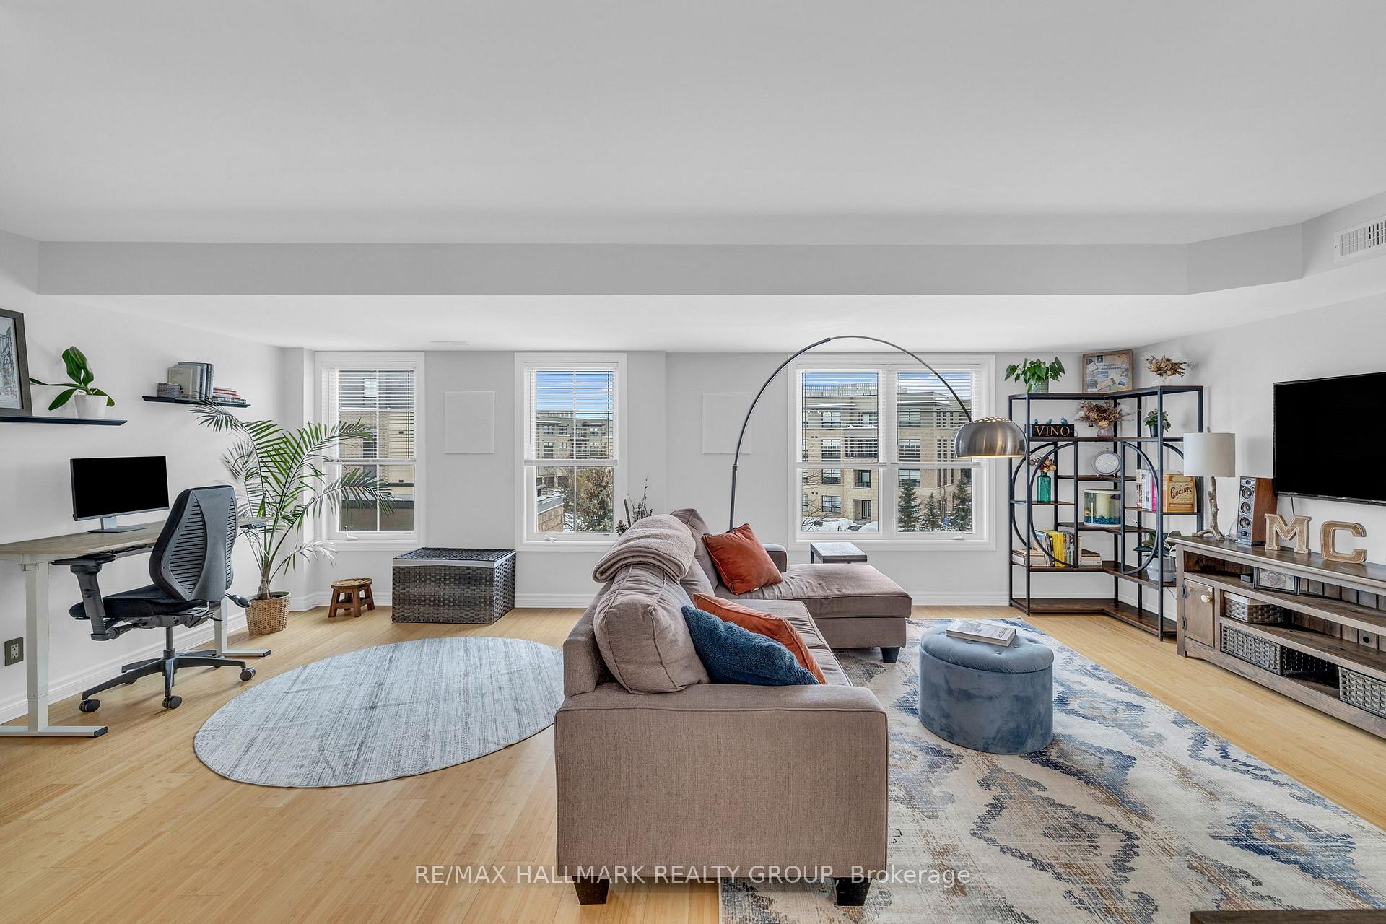
Welcome to this beautiful 3 bedroom, 3-bathroom, upper level end unit home in the sought-after Quarry Glen community! The main floor boasts a spacious open-concept layout, featuring a modern kitchen with ample cabinet storage, sleek stainless steel appliances, and generous counter space, perfect for cooking and entertaining. The dining area is well-positioned, while the bright living space is bathed in natural light from large windows. A well-sized powder room completes this level. Upstairs, the primary bedroom offers balcony access, a walk-in closet, and a private ensuite bath. Two additional spacious bedrooms, a main bathroom, a laundry closet, and a linen closet complete this floor. This fabulous unit is in a prime location, offering exclusive quarry nature trails, easy access to bike paths, shopping, restaurants, and is just steps away from public transit (LRT). It also includes 1 underground parking space for added convenience. The dedicated Quarry Glen Board of Directors is exceptionally managed, with excellent and timely communication and actions as needed. The beautiful landscaping is meticulously designed and nurtured, with blooming flowers, trees and green grass boasting the beautiful quarry. In winter months, snow removal is efficiently managed without delay in between big snow falls and clean-ups. Entire house painted in 2023 with an inviting neutral tone. Rented water heater replaced in 2024. All window treatments replaced in March 2025. Dont miss your opportunity to make this amazing space your next home!
Ask about this home
A HOMEH agent will answer your questions about this home.
Know more about 273 Titanium
Condo building · 273 Titanium
273 Titanium is a condo. No units are on the market here right now.
No similar units for sale in 273 Titanium right now.
Around this home
Daily convenience, out of 100, from the distances below
Schools nearby
School rating, out of 10.
Helpful calculators
Your HOMEH agent

"I would see it this week."