

Unit 43, 2640 Draper Avenue
Unit 43, 2640 Draper Avenue
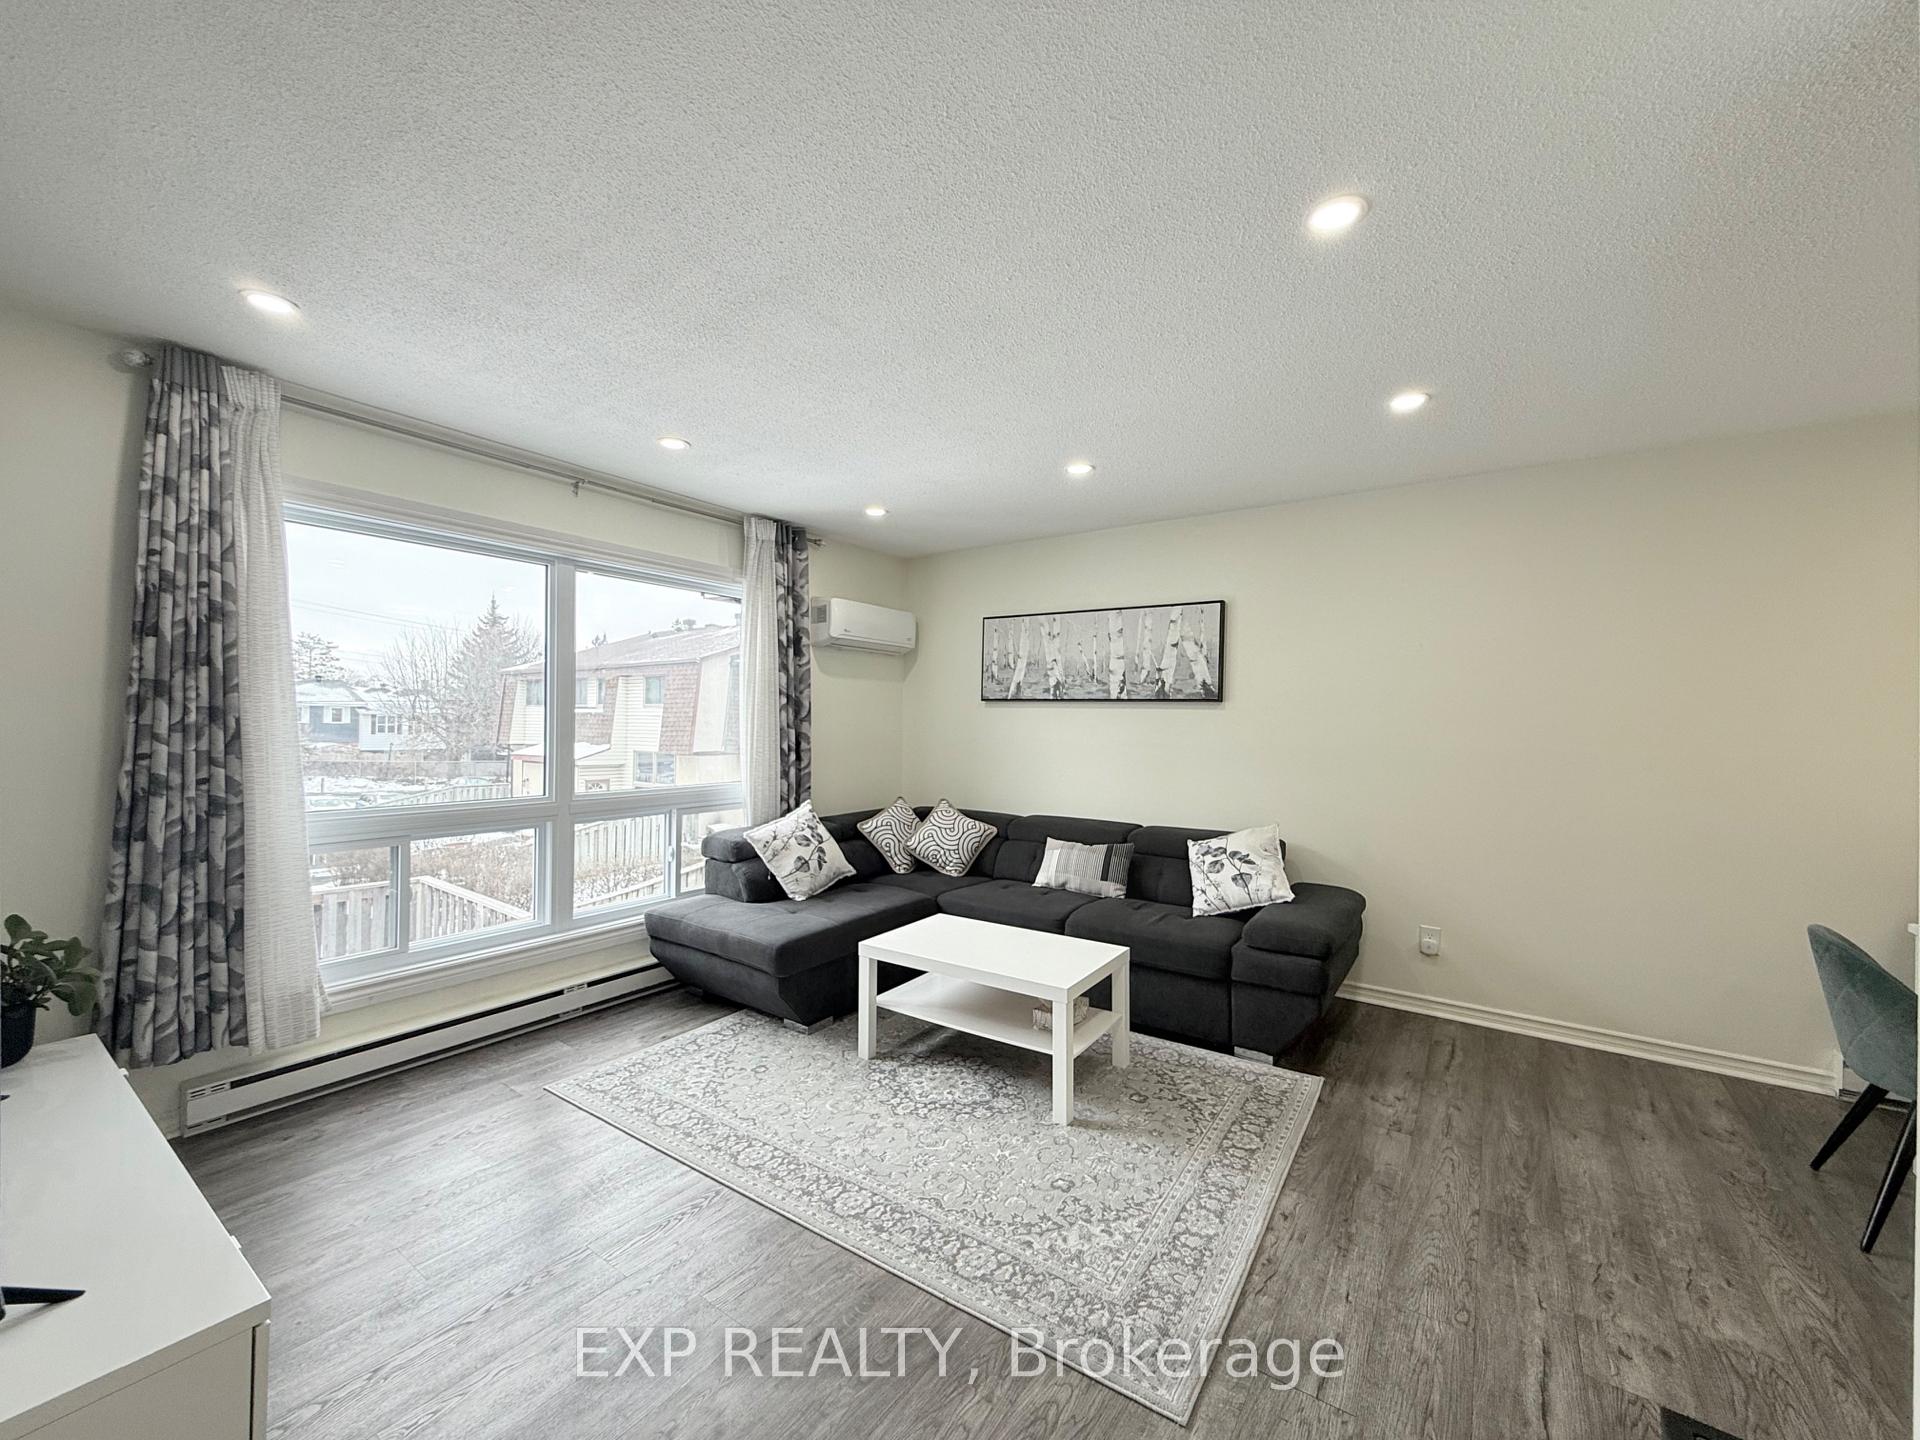 See all 38 photos
Property history
Facts and features
- BasementFinished
- LaundryInside, sink, in basement
- Lease term12 months
- PetsAllowed
- Second kitchen
The homeCondo Townhouse, 2-storey, 1,000–1,199 sq ft
- TypeCondo Townhouse
- Style2-storey
- Living space1,000–1,199 sq ft
- BasementFinished
- ExposureWest
InsideInside, sink, in basement, Water heater, carpet free, separate heating controls, Rooms above ground 5
- LaundryInside, sink, in basement
- FeaturesWater heater, carpet free, separate heating controls
- Rooms above ground5
- Bedrooms4
- Bathrooms2
- Kitchens2
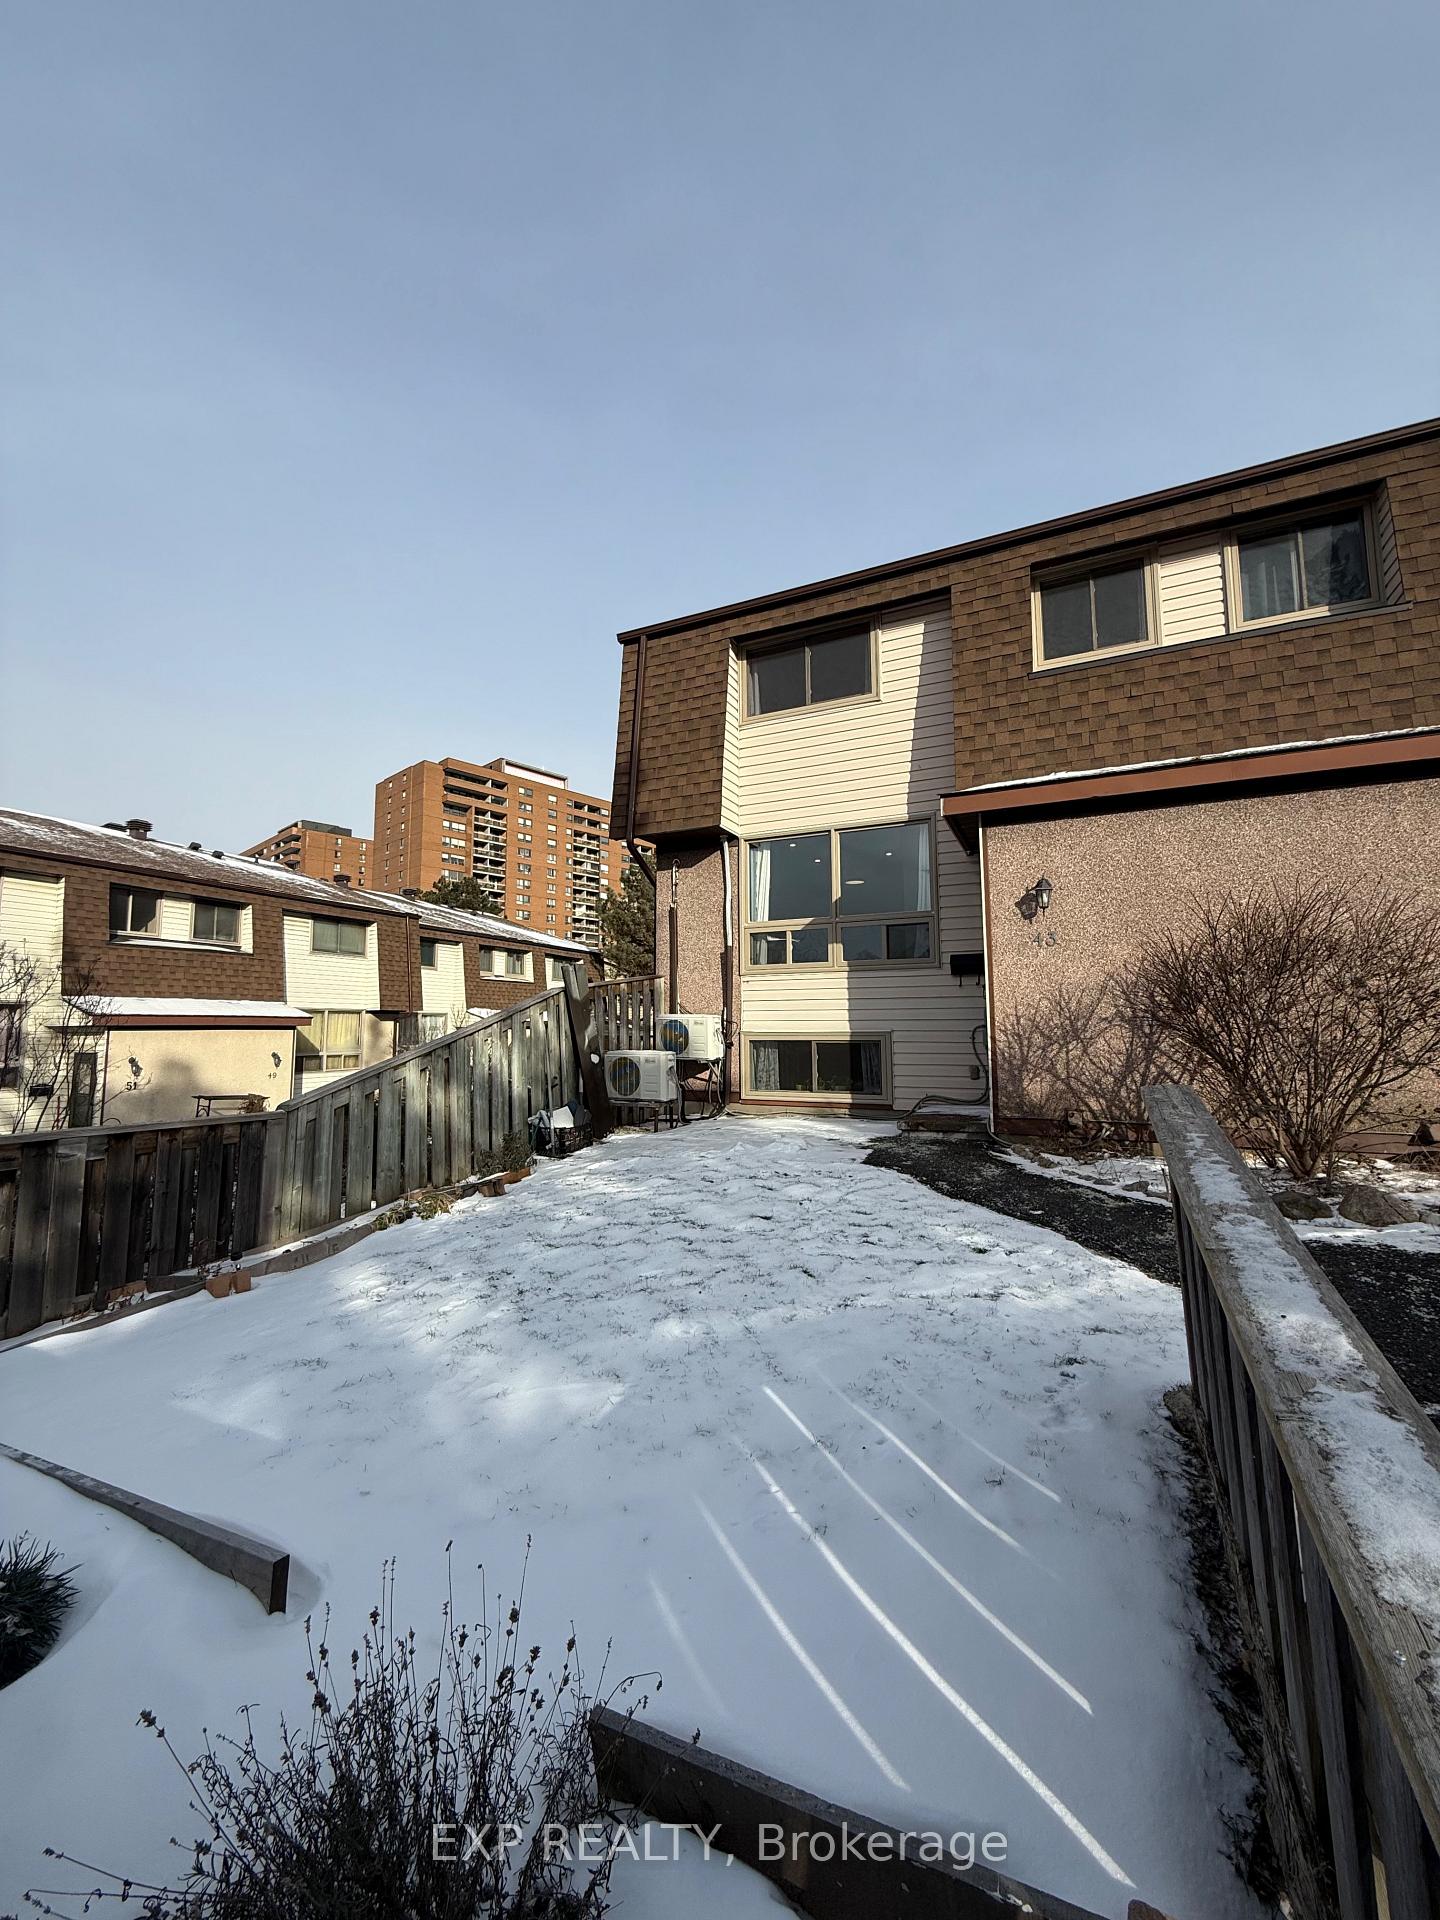
OutsideVinyl siding, Balcony None
- ExteriorVinyl siding
- BalconyNone
Parking and locker1 Parking, Parking type Owned, Surface, reserved/assigned
- Spaces1 Parking
- Parking typeOwned
- DrivewaySurface, reserved/assigned
- LockerNone
BuildingGreenbank Square, Units 60, Registered 1977
- NameGreenbank Square
- Units60
- Registered1977
- Condo corporation110
- PetsAllowed
Heating, water and powerBaseboard, electric, Wall unit(s)
- HeatingBaseboard, electric
- CoolingWall unit(s)
Rent and termsRent $2,650 a month, Entire property, basement, Partially
- Rent$2,650 a month
- Space for rentEntire property, basement
- FurnishedPartially
- Lease12 months
- PaidMonthly
- Rent includesParking, water, snow removal, grounds maintenance, building maintenance, building insurance
- DepositRequired
- Credit checkRequired
- Employment letterRequired
- Rental applicationRequired
- ReferencesRequired
Listing detailsX11918544, Rented, Jan 8, 2025
- MLS® numberX11918544
- StatusRented
- Listed onJan 8, 2025
- Days on market21
- UpdatedJan 29, 2025
- Possession2025-03-01 / March 1, 2025
- Occupied byOwner
- Listing brokerageeXp Realty
About this home
Unit 43, 2640 Draper Avenue, Ottawa (Redwood Park), ON K2H 8V3
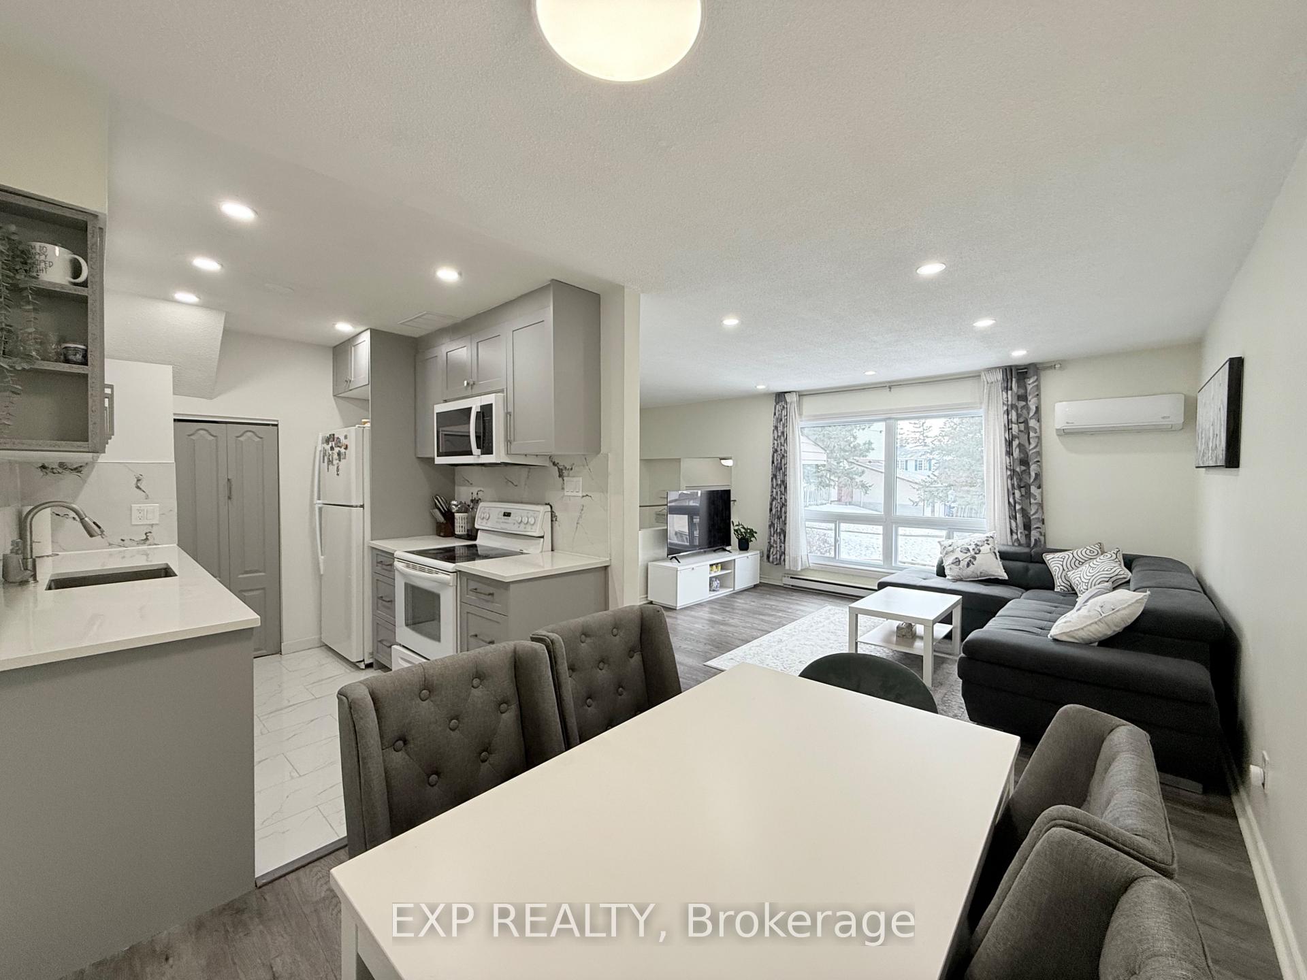
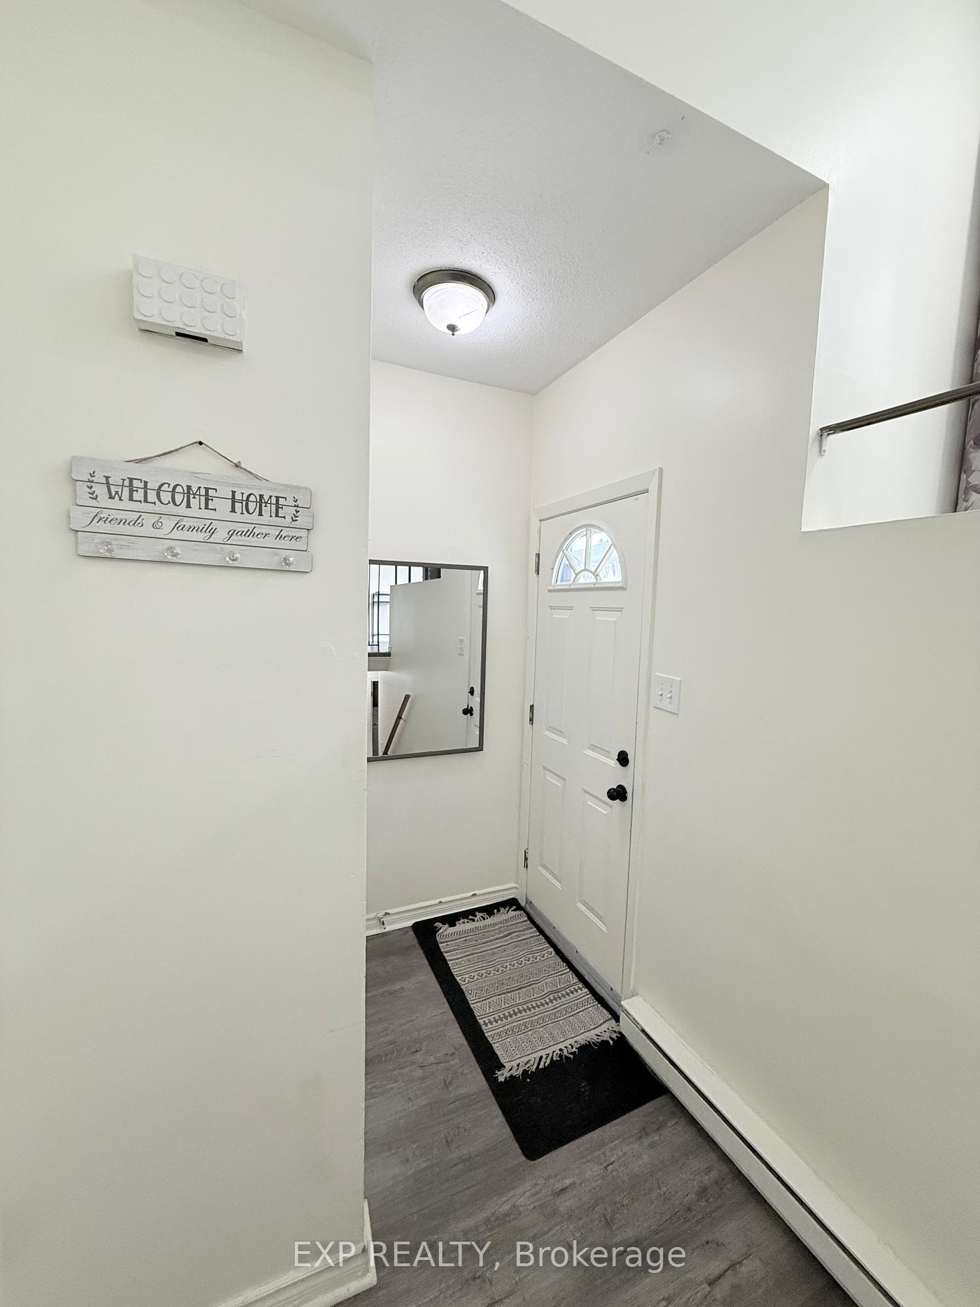
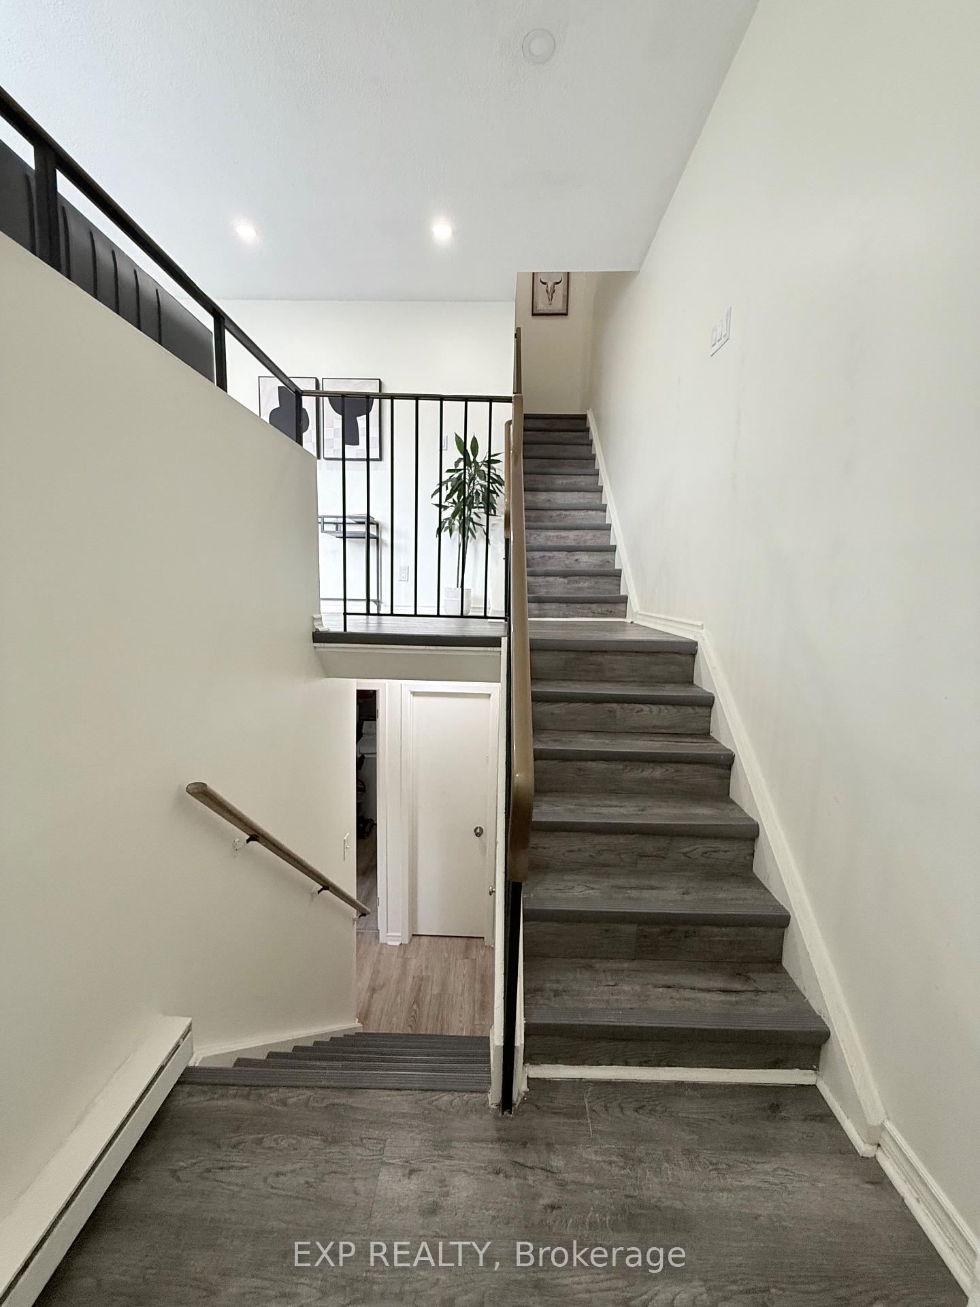
Available March 1st, this beautifully renovated 4-bedroom, 1.5-bathroom home combines modern comfort with an unbeatable location. This home is ideally located near top schools, including Grant Alternative, D. Roy Kennedy, and Woodroffe High School. Enjoy convenient shopping with IKEA just 2 minutes away, and Walmart, Freshco, Loblaws, LCBO, Bayshore, and College Square within 5 minutes. Algonquin College is a quick drive under 4 km. Queensway Carleton Hospital is nearby. Outdoor enthusiasts will love Morrison Park, Lisa Park, and Britannia Beach. With a 2-minute walk to the bus stop and 5-10 minutes to dine-in restaurants and local amenities, this location offers exceptional convenience for families, students, and professionals.This bright and inviting home features two bedrooms on the second floor and two spacious bedrooms on the lower level, each with large windows for abundant natural light. The living room is a treat to sit and enjoy adjacent to freshly renovated kitchen. A stylish full bathroom on second floor and an additional powder room in lower level for convenience.With one dedicated parking spot, updated finishes throughout, and a vibrant yet peaceful neighborhood, this home is perfect for families, students, or professionals seeking comfort and convenience.Dont miss this incredible opportunity to live near Ottawas best amenities. Contact us today for more details or to scheduleaviewing!
Ask about this home
A HOMEH agent will answer your questions about this home.
Know more about Greenbank Square
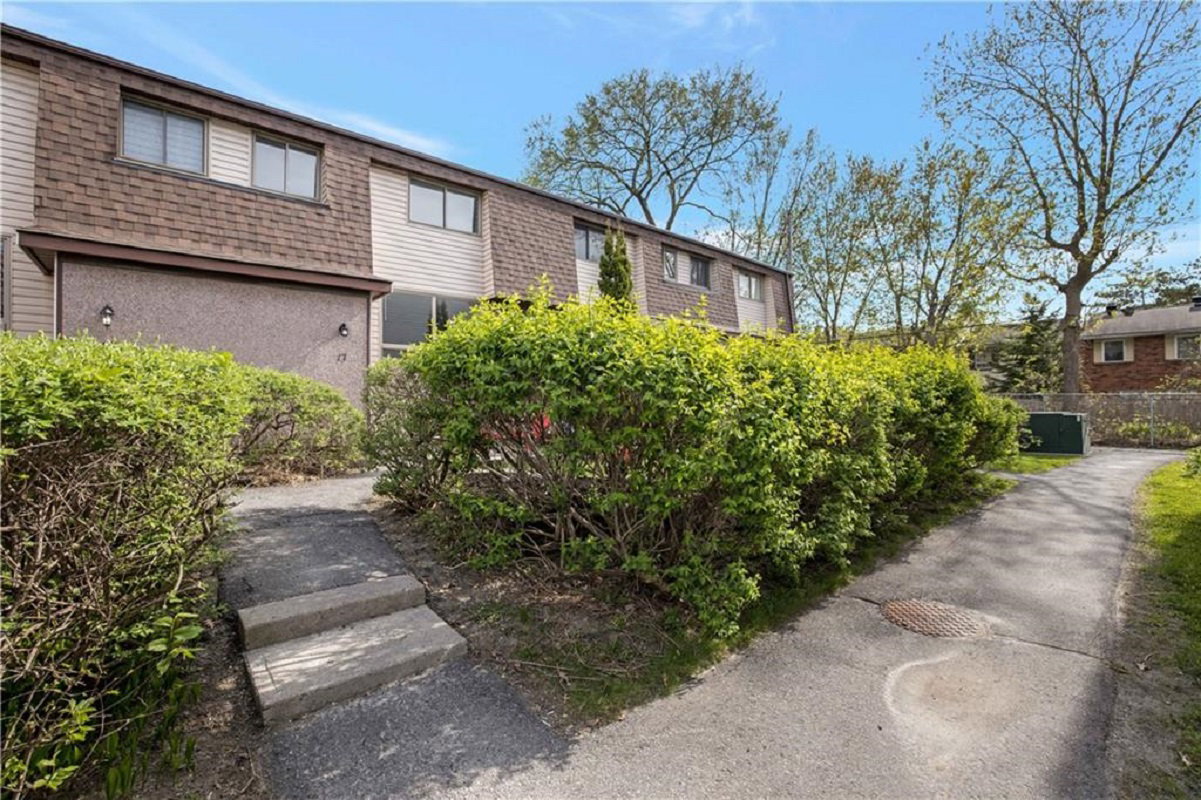
Condo building · 2640 Draper Avenue
Greenbank Square is a condo with 60 suites, built in 1977. No units are on the market here right now.
- 1storey
- 60suites
- 1977built
No similar units for rent in Greenbank Square right now.
Around this home
Daily convenience, out of 100, from the distances below
Schools nearby
School rating, out of 10.
Helpful calculators
Your HOMEH agent

"I would see it this week."