

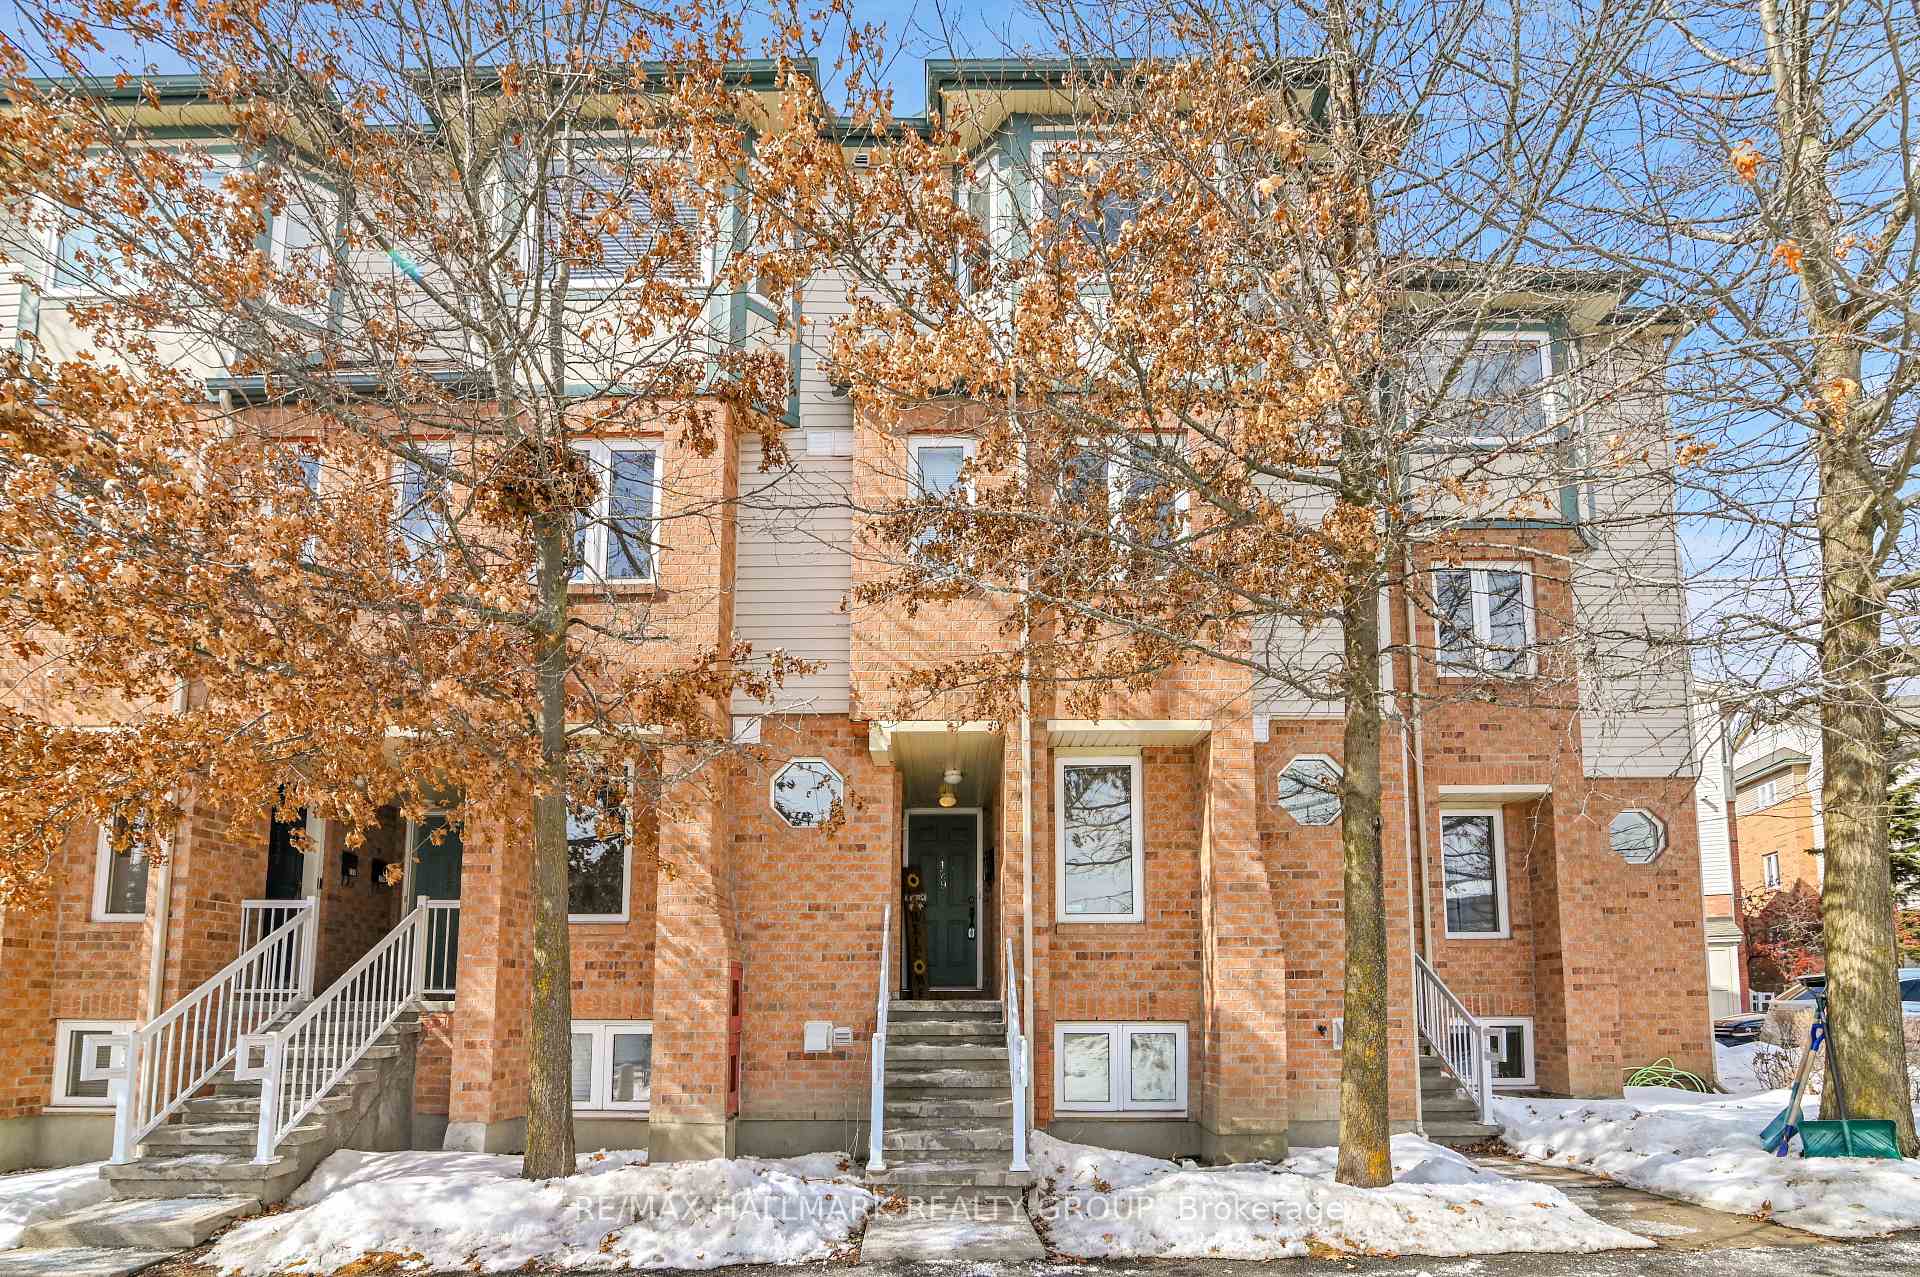
129 Tall Pines Private
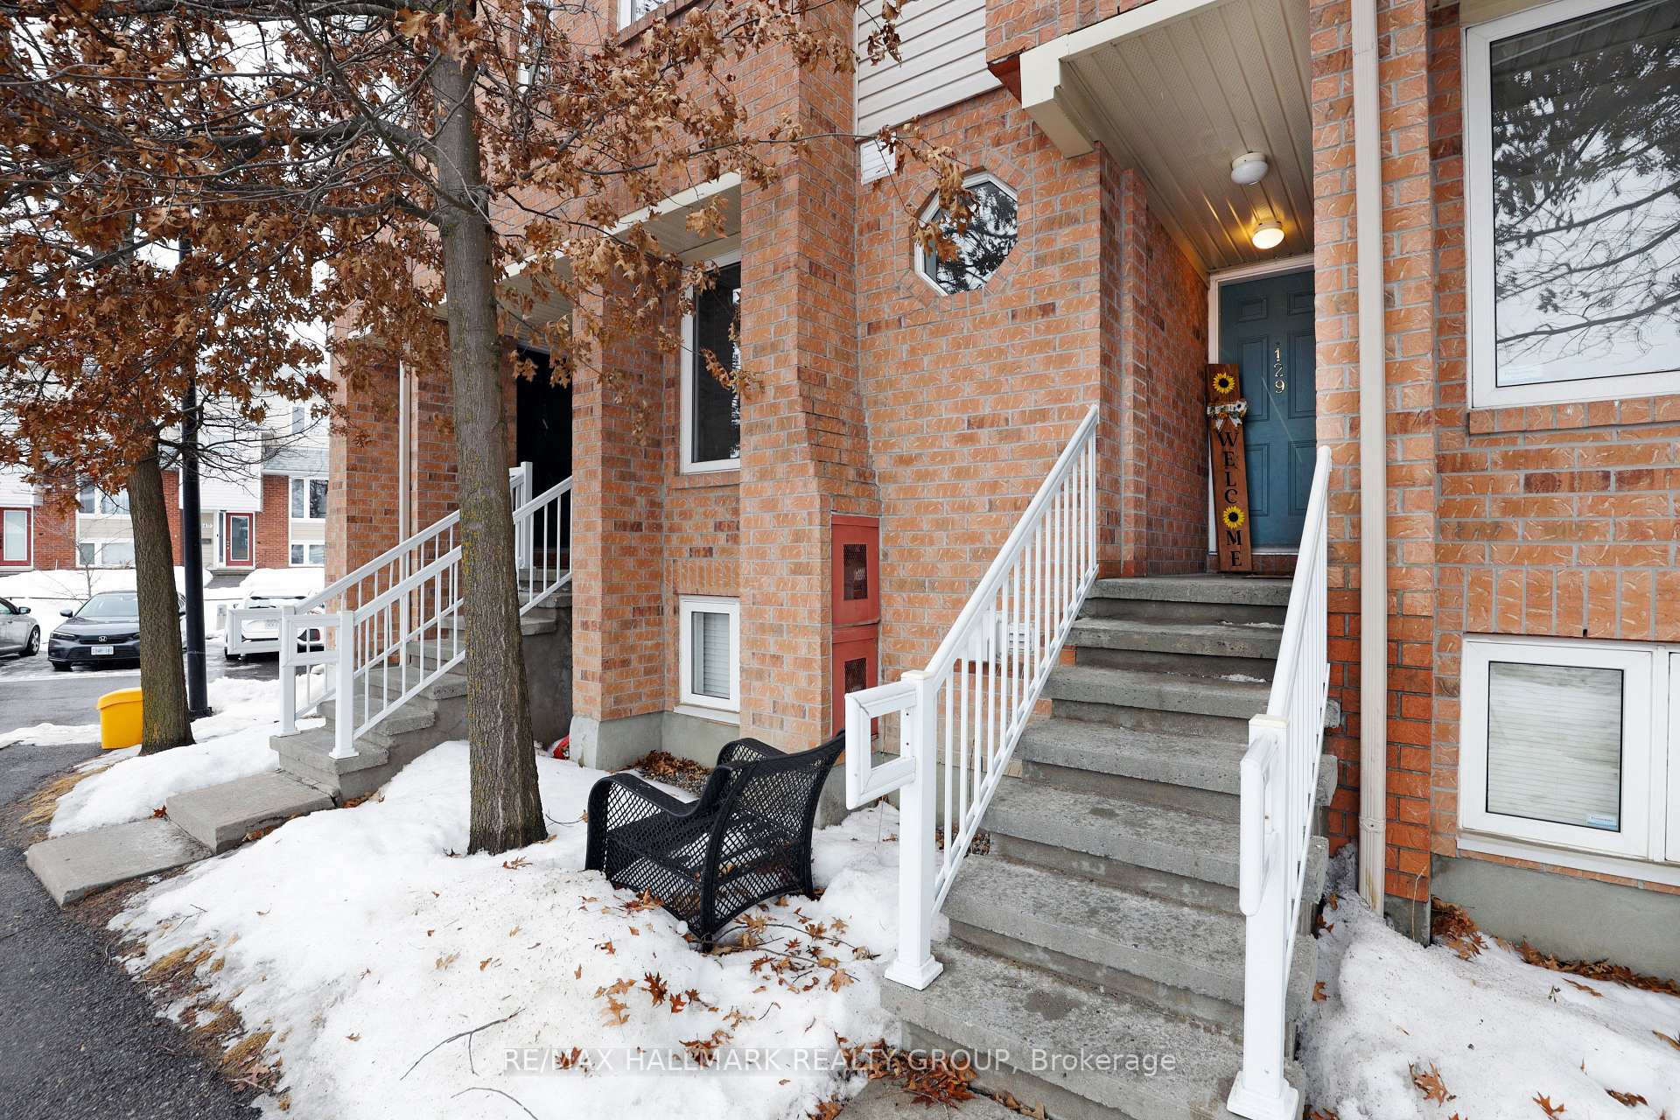
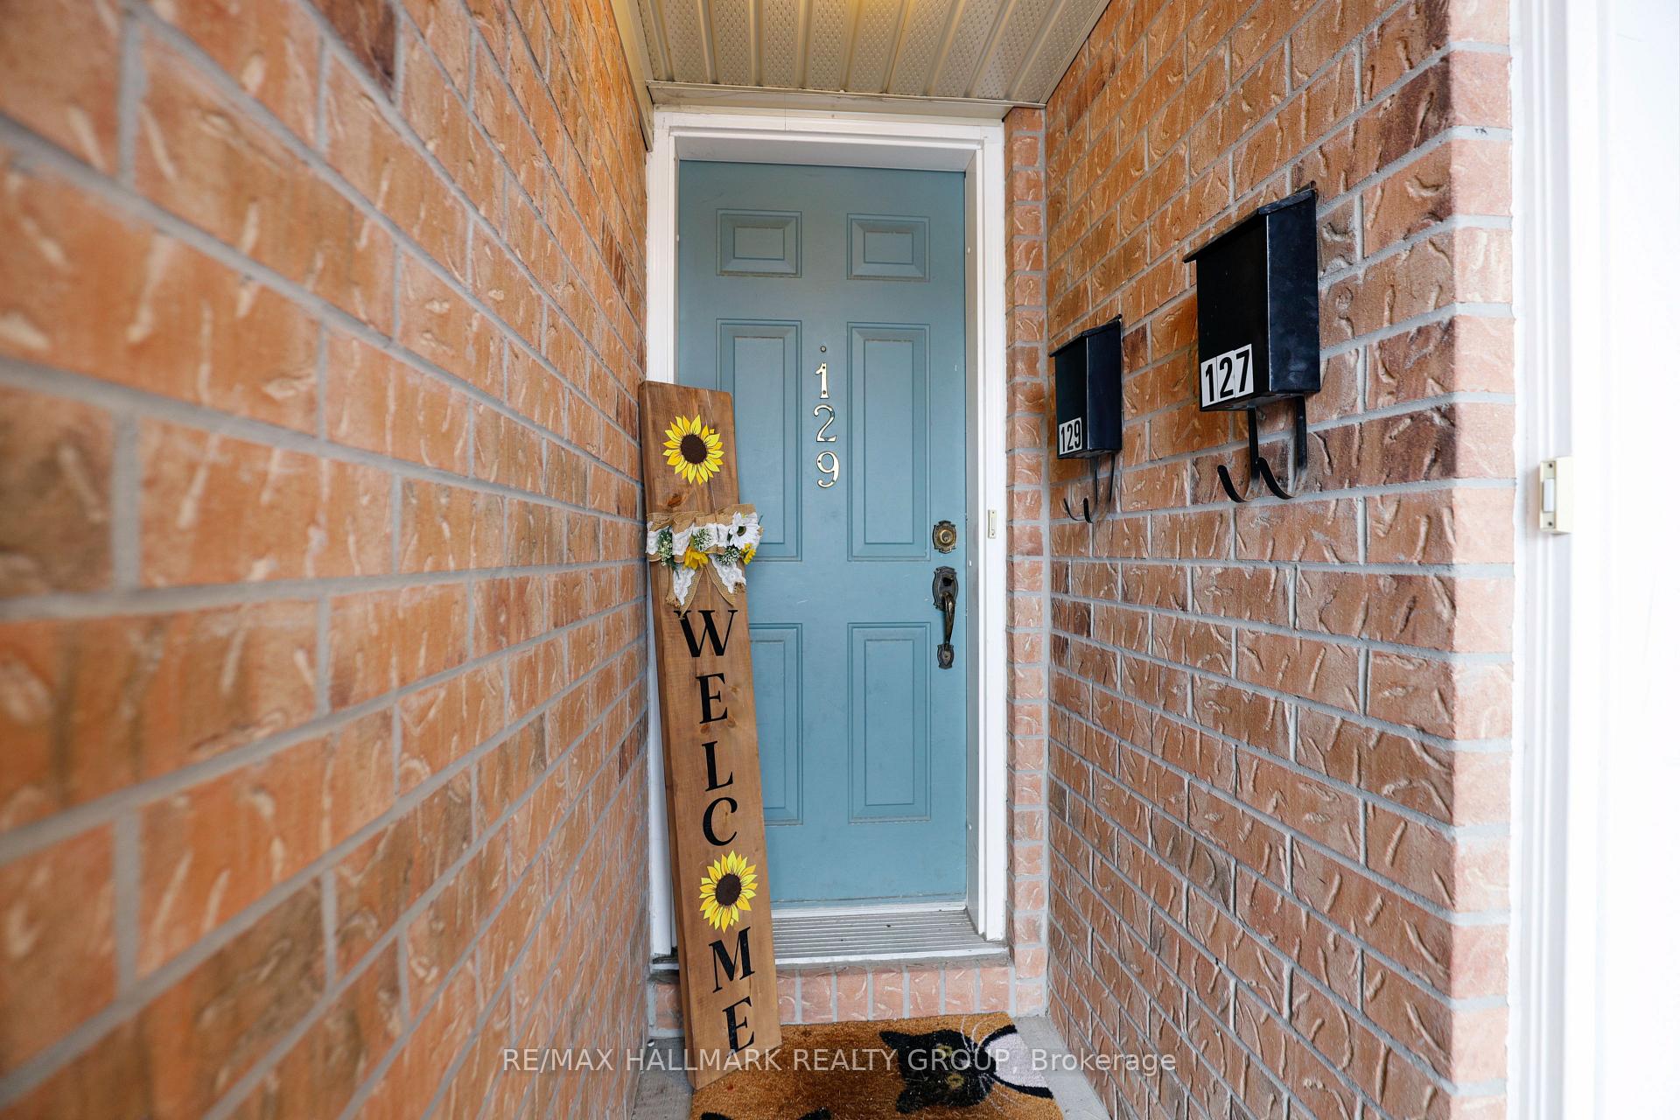
129 Tall Pines Private
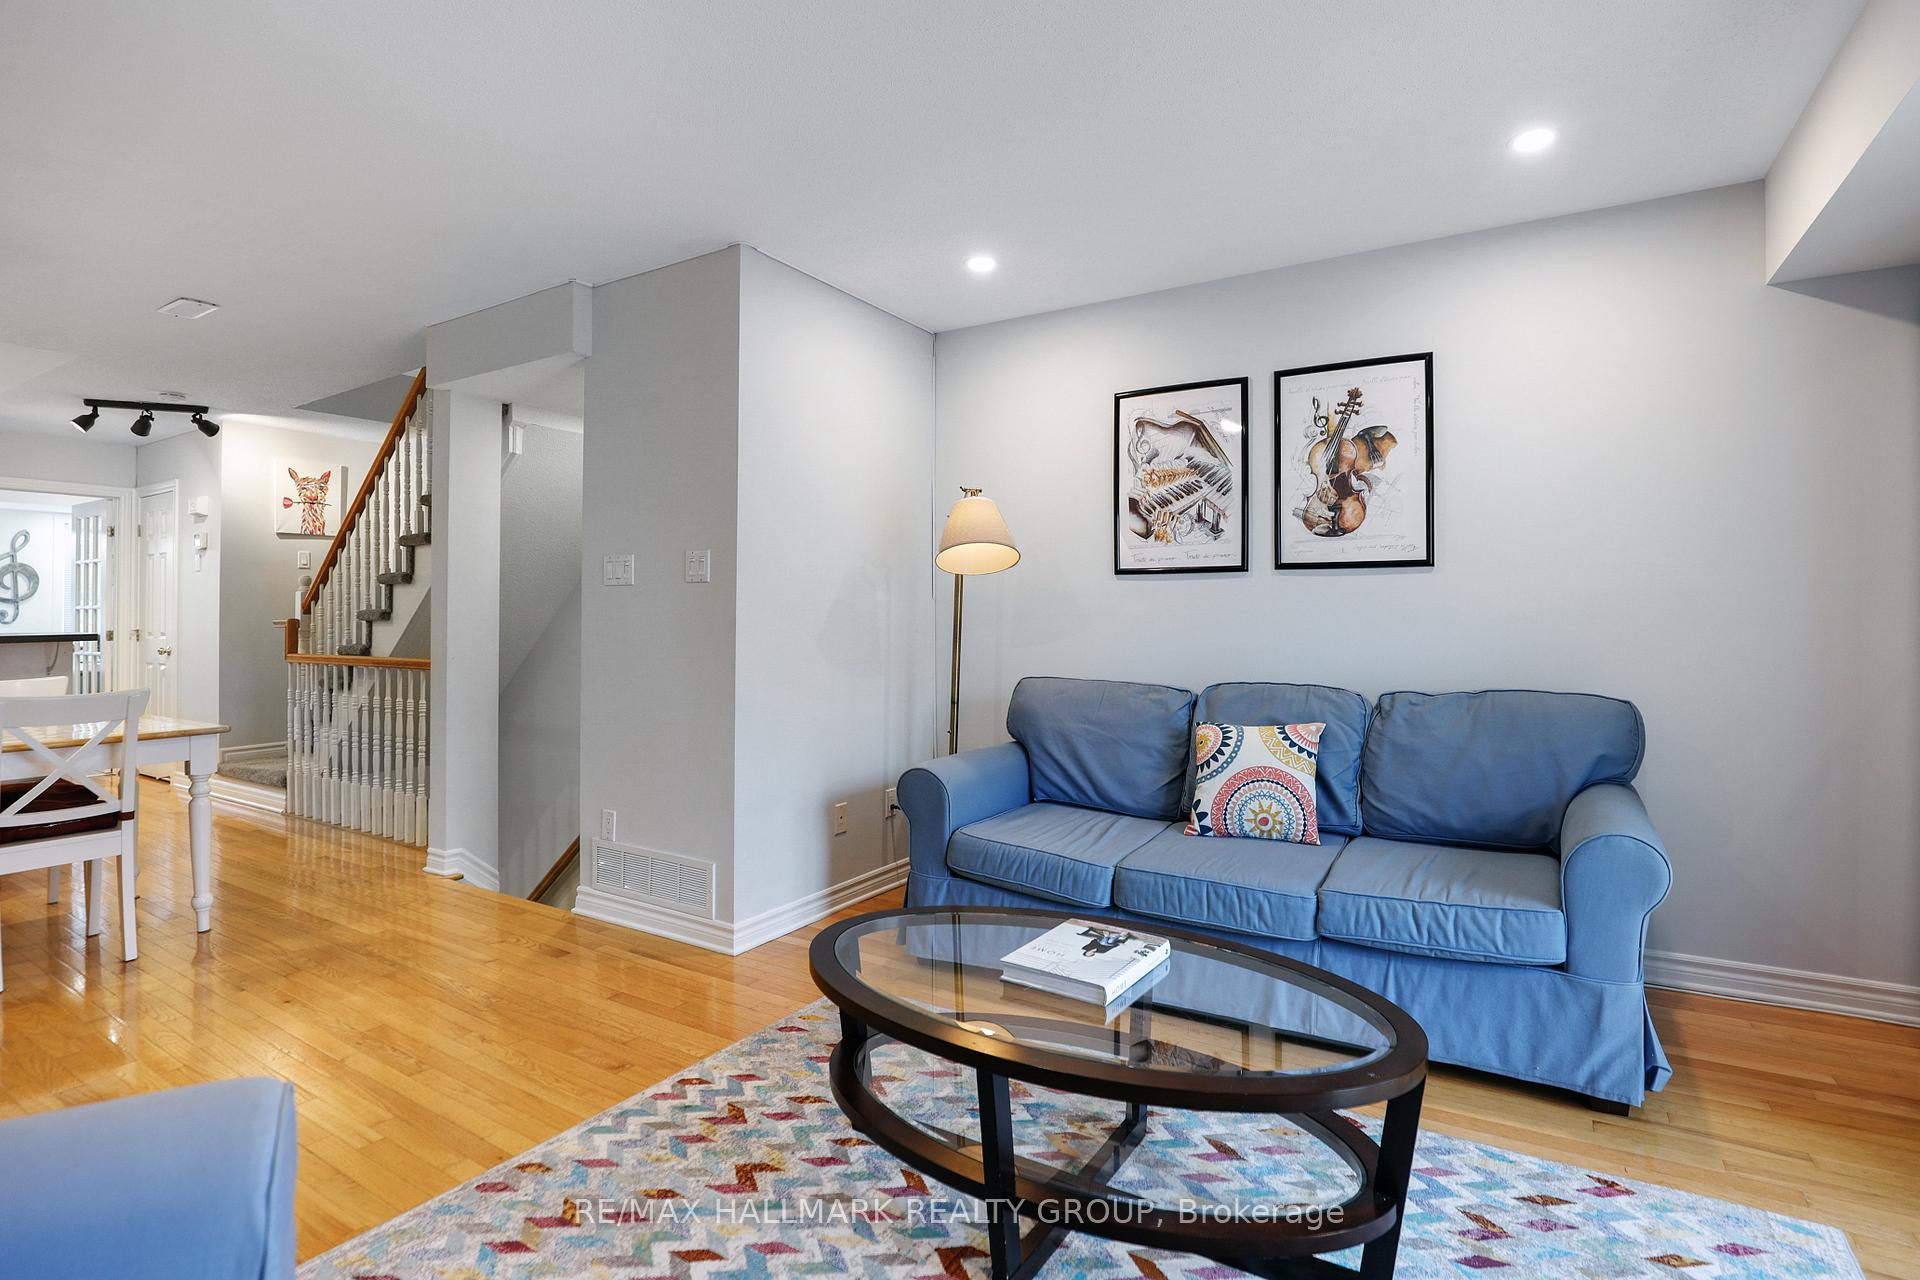 See all 30 photos
Property history
Facts and features
- BasementNone
- Age of home16–30 years
- ExposureEast
- LaundryInside, room
- Hardwood floors
- Fireplace
- Central air
The homeCondo Townhouse, Stacked townhouse, Age 16–30 years
- Type: Condo Townhouse
- Style: Stacked townhouse
- Age: 16–30 years
- Living space: 1,400–1,599 sq ft
- Basement: None
- Exposure: East
- View: Trees/woods, forest, creek/stream
InsideFireplace Yes, natural gas, living room, Hardwood, Vinyl, Ceramic, Broadloom, Inside, laundry room, upper level
- Fireplace: Yes, natural gas, living room
- Flooring: Hardwood, Vinyl, Ceramic, Broadloom
- Laundry: Inside, laundry room, upper level
- Features: Separate heating controls
- Security: Carbon monoxide detectors, smoke detector
- Rooms above ground: 10
- Bedrooms: 2 + 1 in the basement
- Bathrooms: 2
- Kitchens: 1
OutsideBrick, Asphalt shingle, Poured concrete
- Exterior: Brick
- Roof: Asphalt shingle
- Foundation: Poured concrete
- Balcony: Open
- Features: Patio, deck, recreational area
Parking and locker1 Parking, Surface, Parking type Owned
- Spaces: 1 Parking
- Garage: Surface
- Parking type: Owned
- Driveway: Surface, private
- Locker: None
BuildingQualicum Ridge Terrace Homes, Storeys 2, Units 40
- Name: Qualicum Ridge Terrace Homes
- Storeys: 2
- Units: 40
- Registered: 2004
- Condo corporation: 684
- Amenities: Bbqs allowed, community bbq
- Pets: Allowed
Heating, water and powerForced air, gas, Central air
- Heating: Forced air, gas
- Cooling: Central air
Costs and taxesTaxes $2,709 a year, Condo fee $450 a month, Building insurance included, water included, common elements included, parking included
- Taxes, 2024: $2,709 a year
- Condo fee: $450 a month
- Fee includes: Building insurance included, water included, common elements included, parking included
- HST: HST included in the price
- Rental items: Hot water tank
- Under contract: Hot water tank-gas
Included in the saleFridge, dishwasher, hood vent, stove, washer & dryer, blinds, all light fixtures, bathroom mirrors, Microwave, fridge in storage room (3rd floor), draperies
- Included: Fridge, dishwasher, hood vent, stove, washer & dryer, blinds, all light fixtures, bathroom mirrors
- Not included: Microwave, fridge in storage room (3rd floor), draperies
NearbyPark, public transit, wooded/treed, river/stream, terraced
- Close to: Park, public transit, wooded/treed, river/stream, terraced
Listing detailsX12007261, Sold, Mar 7, 2025
- MLS® number: X12007261
- Status: Sold
- Listed on: Mar 7, 2025
- Days on market: 7
- Updated: Mar 14, 2025
- Possession: Flexible
- Occupied by: Owner
- Listing brokerage: RE/MAX HALLMARK REALTY GROUP
About this home
129 Tall Pines Private, Ottawa (Leslie Park), ON K2H 1H1
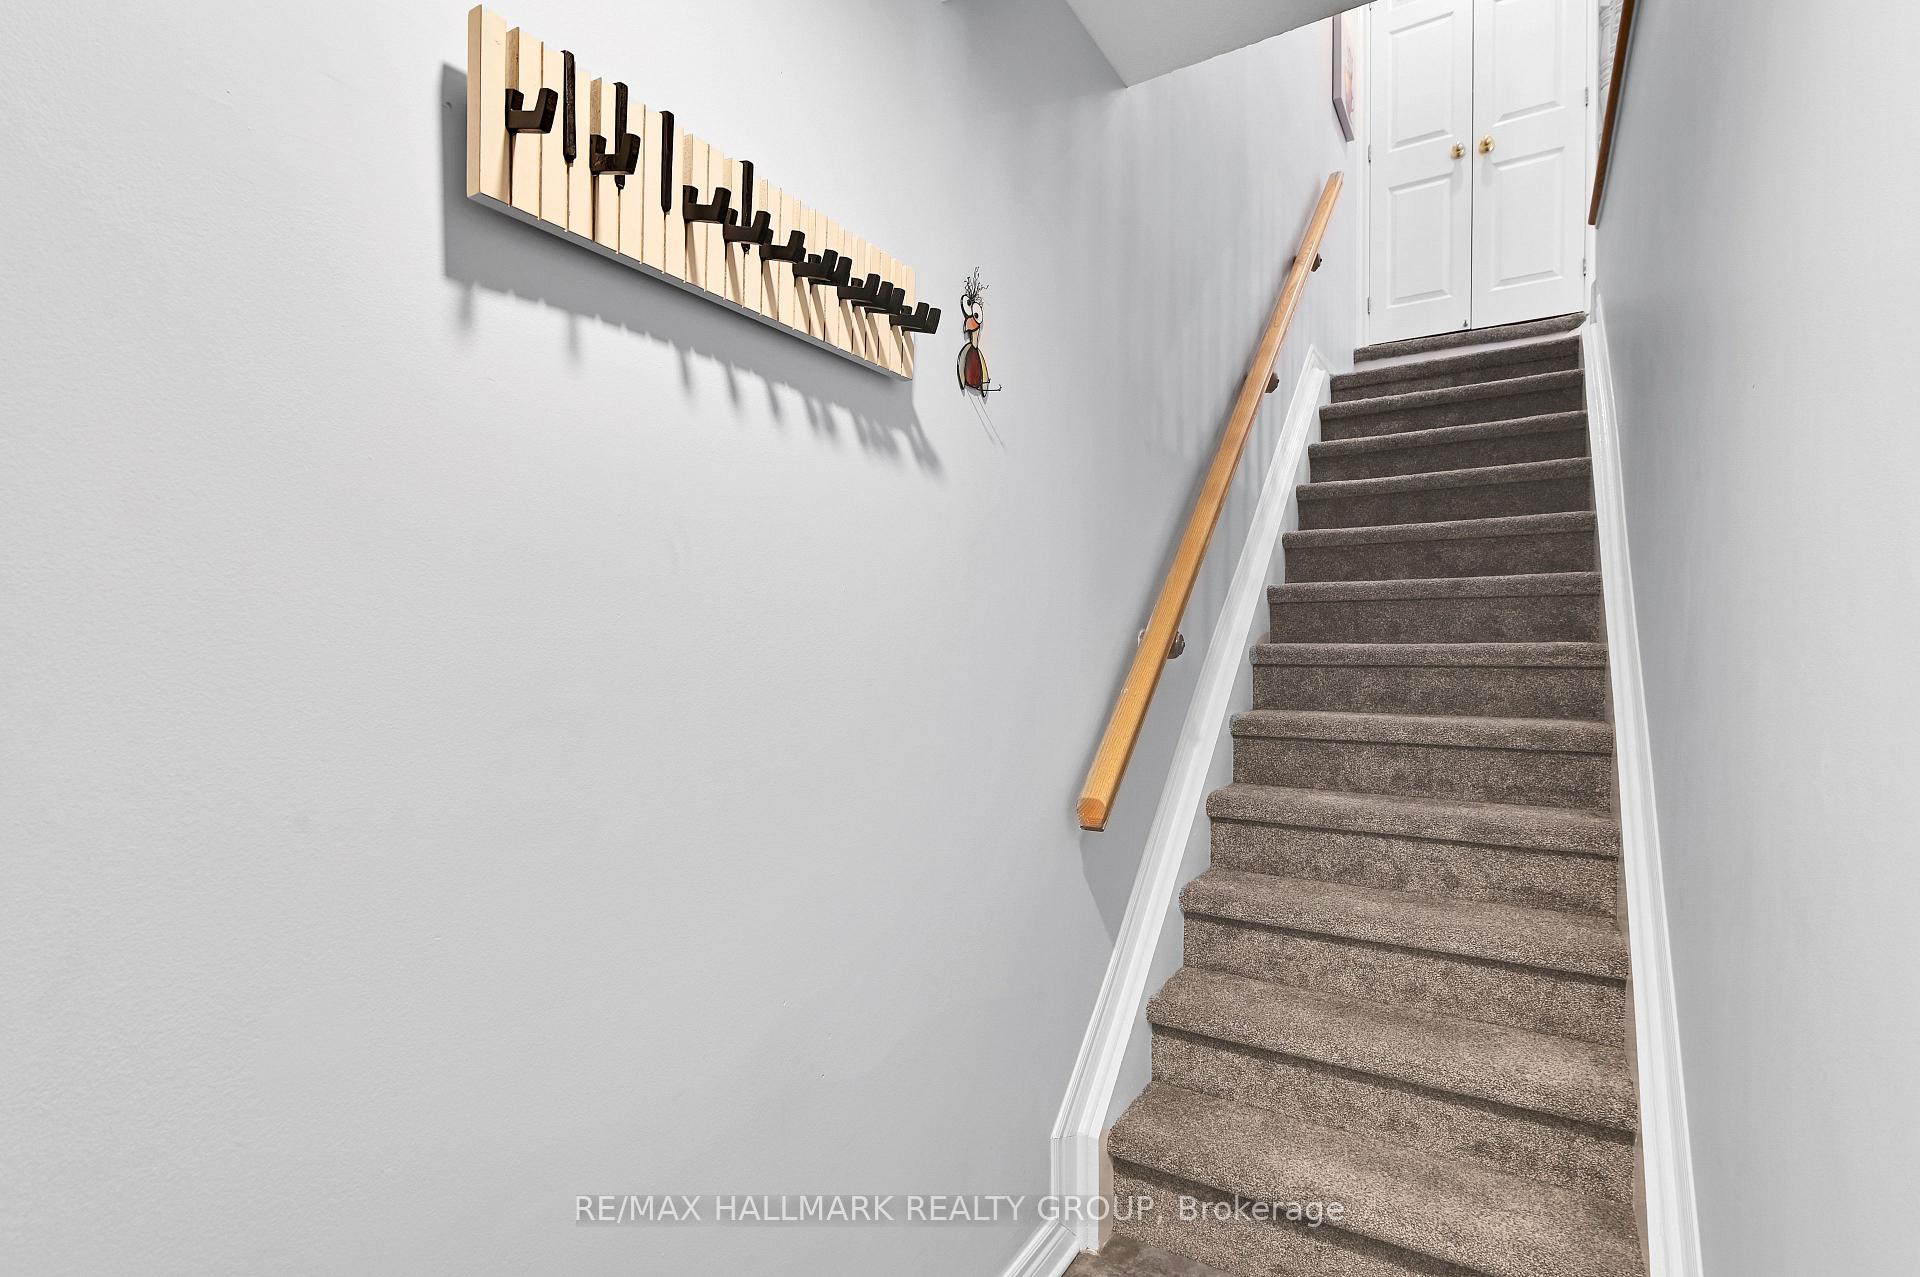
Outstanding 2+1 Bedroom Upper Unit with Scenic Creek Views! Nestled in a prime location backing onto a picturesque, wooded area and creek, this bright and airy upper unit offers 2+1 bedrooms, 1.5 bathrooms, and an inviting open-concept layout. Just minutes from the Queensway Carleton Hospital, transit, shopping, parks, and schools, convenience is at your doorstep. Enjoy the warmth of hardwood floors on the main level, a cozy gas fireplace, and a well-appointed kitchen with ample counter space, cabinetry, and a breakfast bar perfect for morning coffee. The main-level den makes an ideal home office or optional third bedroom. Upstairs, two generously sized bedrooms have been recently refreshed with new broadloom. Step outside to enjoy not one but two private balconies (new decking in 2024), perfect for relaxation or dining al fresco. Recent updates include modern LED surface-mounted lighting and fresh broadloom on the stairs and in the bedrooms. Low condo fees cover snow removal, building insurance, water/sewer, and exterior maintenance for added peace of mind. Parking space #36 is included, and the seller currently rents an additional space for $60/month (potentially transferable). With no rear neighbors, this home offers extra privacy in an unbeatable location. Don't miss out on this exceptional opportunity!
Ask about this home
A HOMEH agent will answer your questions about this home.
Know more about Qualicum Ridge Terrace Homes
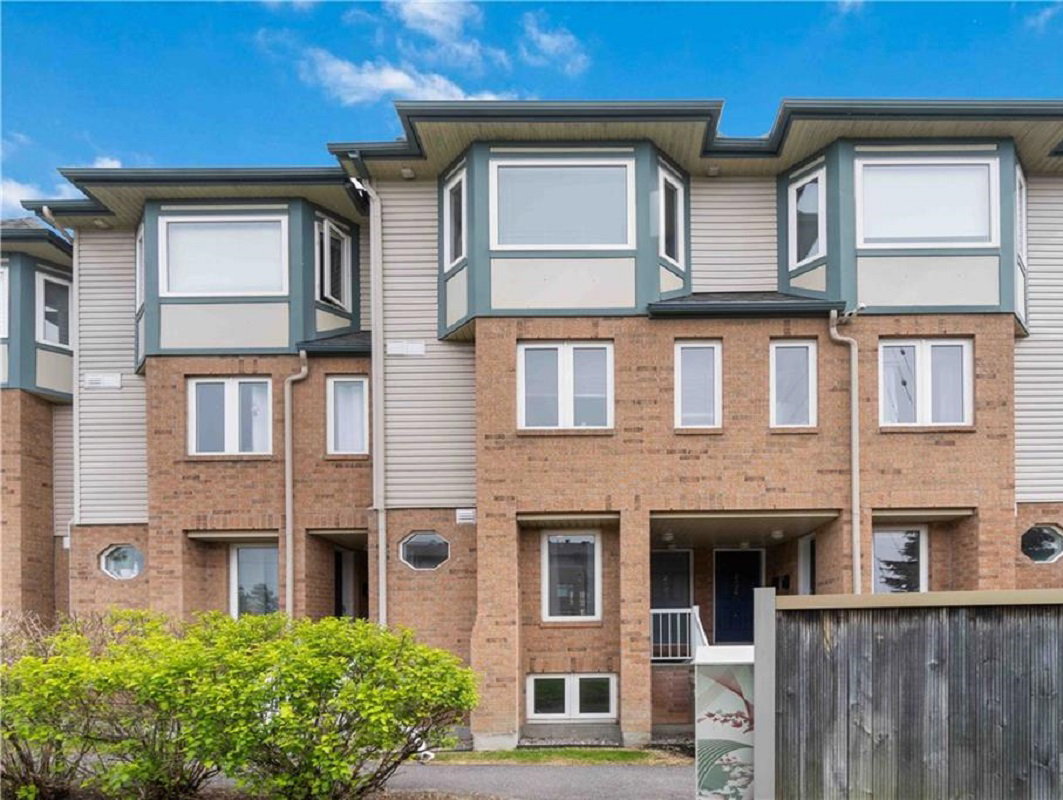
Condo building · 101-129 Tall Pines Private
Qualicum Ridge Terrace Homes is a 2-storey condo with 40 suites, built in 2004. No units are on the market here right now.
- 2storeys
- 40suites
- 2004built
No similar units for sale in Qualicum Ridge Terrace Homes right now.
Around this home
Daily convenience, out of 100, from the distances below
Schools nearby
School rating, out of 10.
Helpful calculators
Your HOMEH agent

"I would see it this week."