

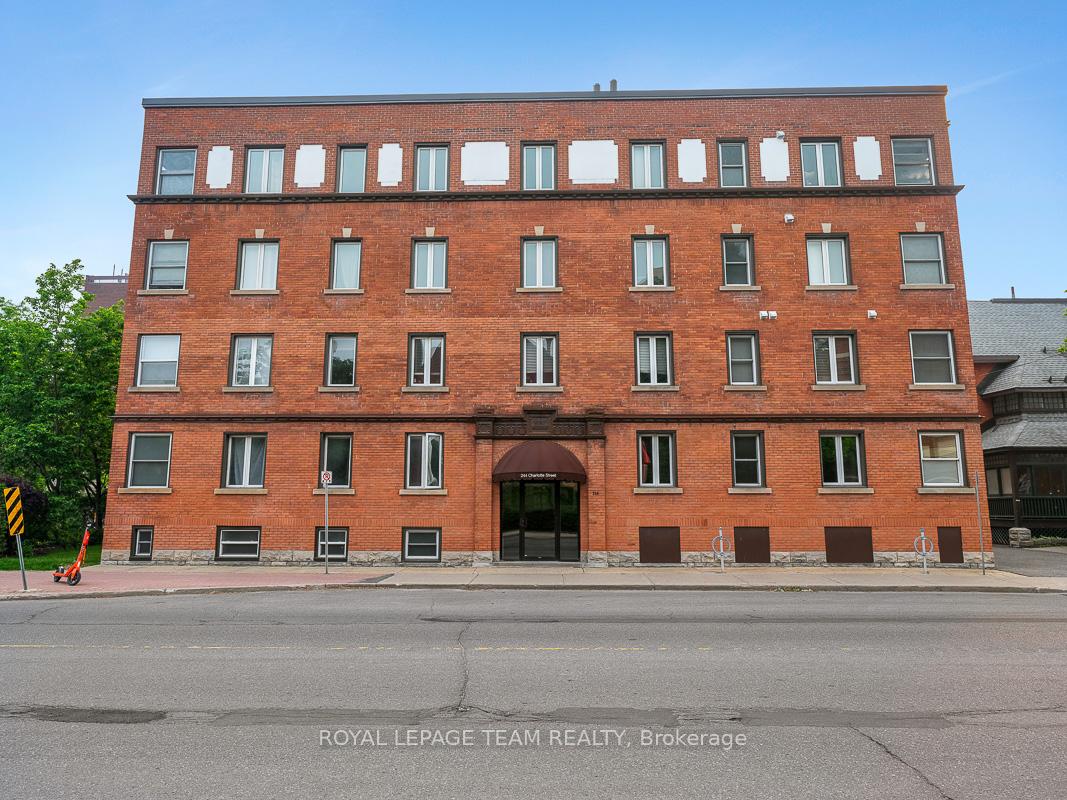
Unit 2, 244 Charlotte Street
Unit 2, 244 Charlotte Street
 See all 44 photos
Property history
Facts and features
- ExposureWest
- LaundryIn-suite
- LockerOwned
- BalconyNone
The homeCondo Apartment, 1 storey/apt, 1,200–1,399 sq ft
- TypeCondo Apartment
- Style1 storey/apt
- Living space1,200–1,399 sq ft
- BasementNone
- ExposureWest
InsideIn-suite laundry, Carpet free, Rooms above ground 6
- LaundryIn-suite laundry
- FeaturesCarpet free
- Rooms above ground6
- Bedrooms3
- Bathrooms2
- Kitchens1
- Family roomYes
OutsideBrick, Balcony None
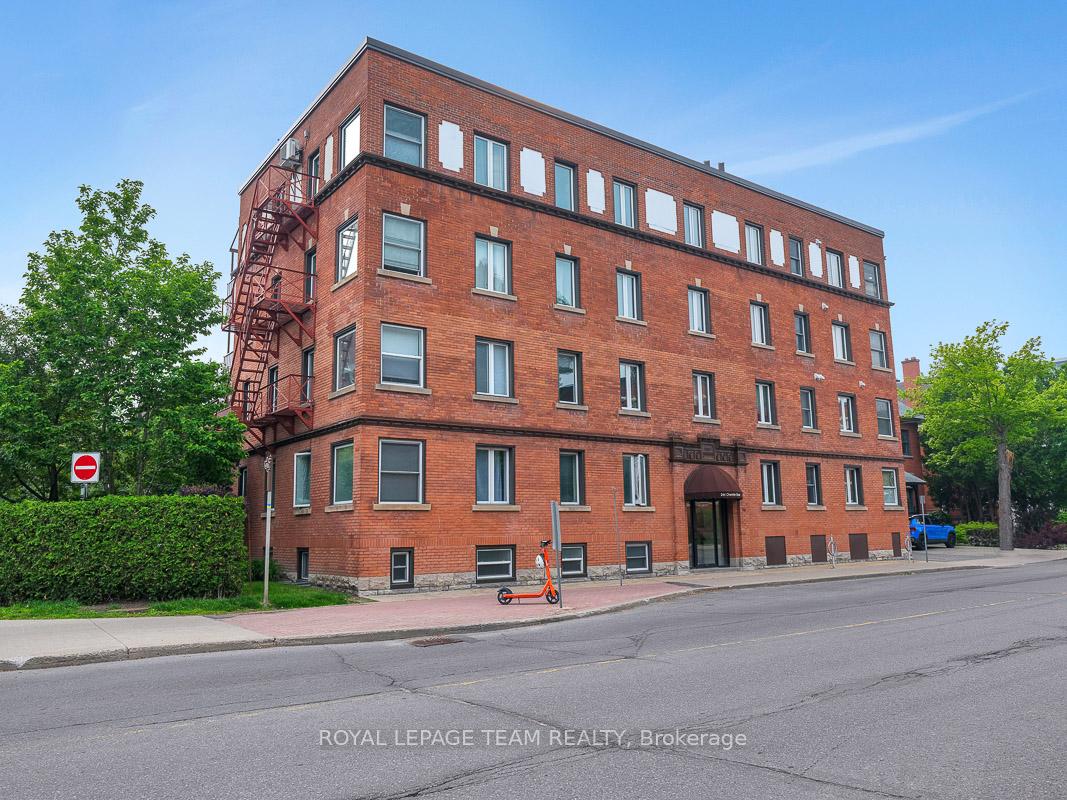
- ExteriorBrick
- BalconyNone
Parking and locker2 Parking, Common, Locker Owned
- Spaces2 Parking
- Parking typeCommon
- LockerOwned
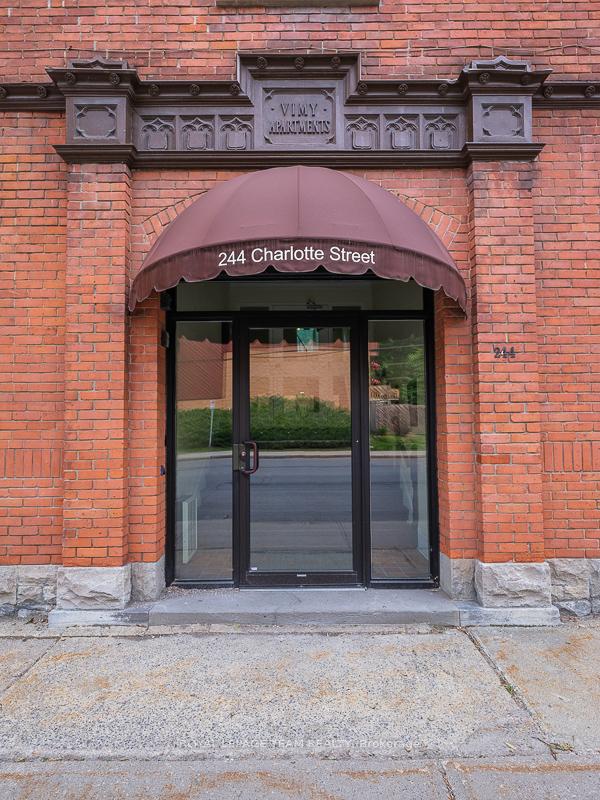
Building244 Charlotte Street, Condo corporation 580, Pets Allowed
- Name244 Charlotte Street
- Condo corporation580
- PetsAllowed
Heating, water and powerBaseboard, electric, Wall unit(s)
- HeatingBaseboard, electric
- CoolingWall unit(s)
Costs and taxesTaxes $4,277 a year, Condo fee $1,211 a month, Building insurance included, water included
- Taxes, 2025$4,277 a year
- Condo fee$1,211 a month
- Fee includesBuilding insurance included, water included
- HSTHST included in the price
Included in the saleRefrigerator, stove, hood fan, dishwasher, washer, dryer, light fixtures, window coverings, built-in shelving affixed to walls
- IncludedRefrigerator, stove, hood fan, dishwasher, washer, dryer, light fixtures, window coverings, built-in shelving affixed to walls
Listing detailsX12211907, Sold, Jun 11, 2025
- MLS® numberX12211907
- StatusSold
- Listed onJun 11, 2025
- Days on market99
- UpdatedSep 18, 2025
- PossessionFlexible
- Occupied byVacant
- Listing brokerageROYAL LEPAGE TEAM REALTY
About this home
Unit 2, 244 Charlotte Street, Ottawa (Sandy Hill), ON K1N 8L3
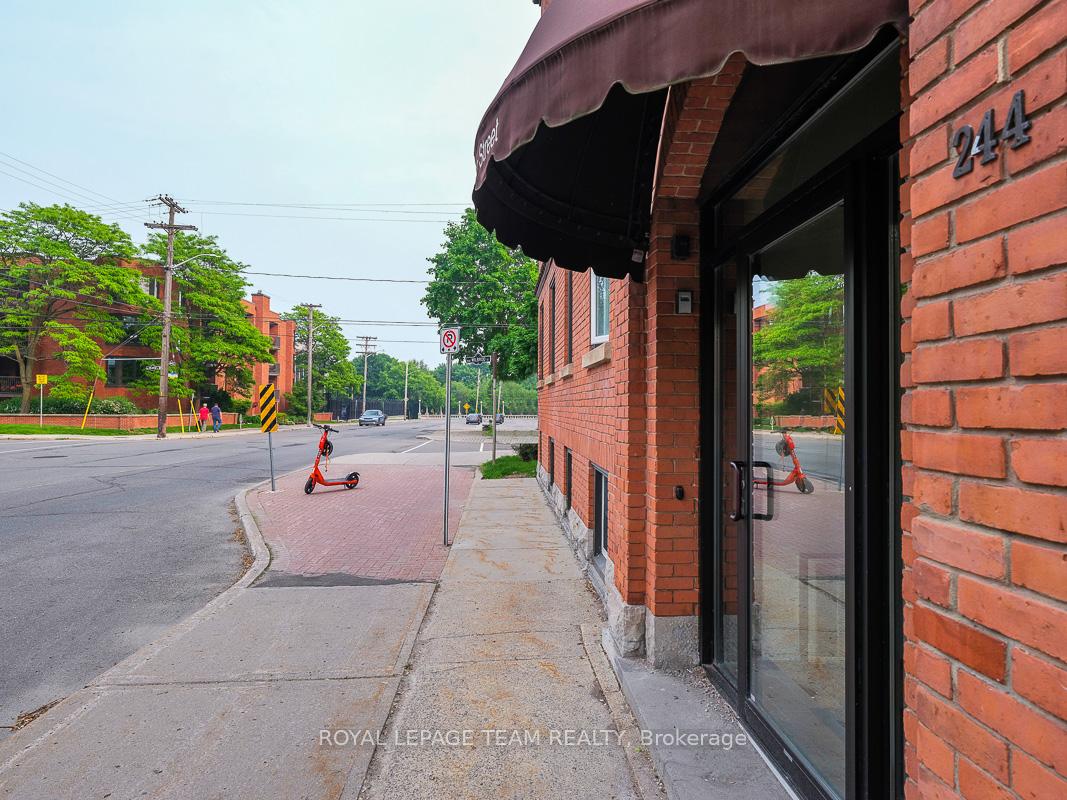
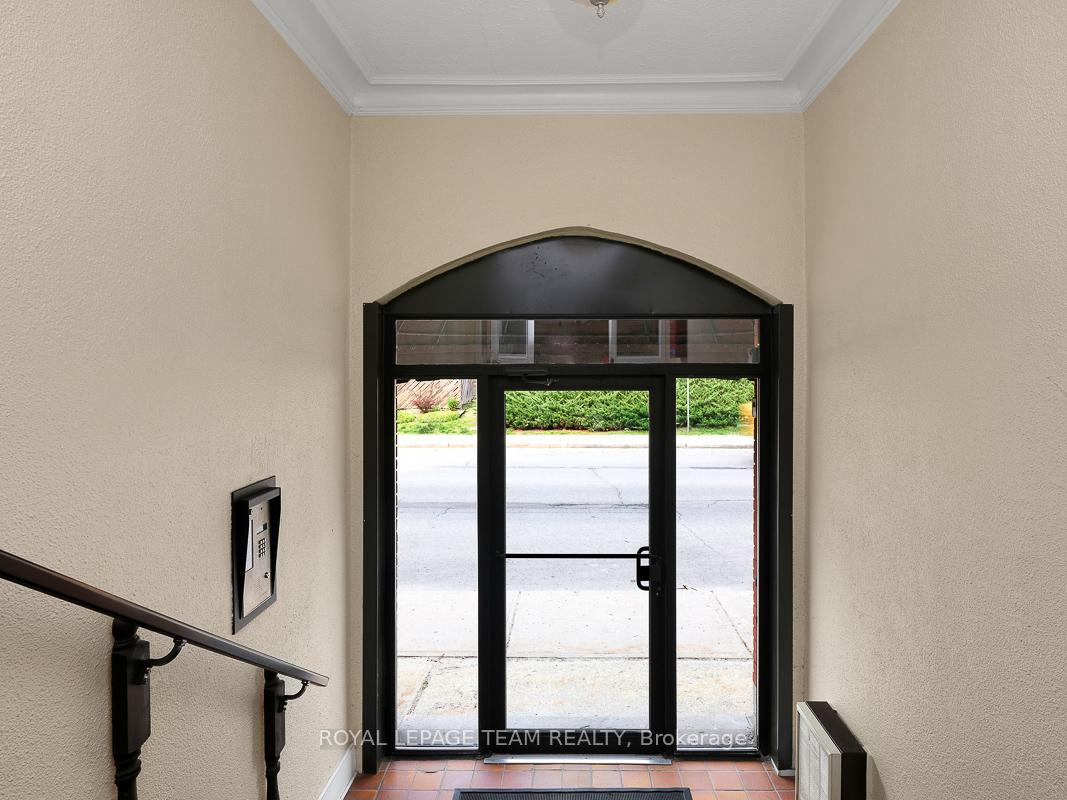
Spacious & tranquil 3-bedroom, 2 full bathroom condo in exceptionally quiet, smaller building. Combines peaceful living with unbeatable access to downtown Ottawa! Perched on the second level requiring minimal stair climbing, bright & freshly painted home features parquet & hardwood floors paired with neutral tones creating a timeless canvas for any style. Stepping into welcoming foyer, sense of space is striking. Open-concept living & dining area anchored by classic red brick fireplace façade - perfect spot for eclectic insert or decorative statement piece. Large windows offer picturesque mix of green nature & city views with natural light pouring in. Sunny den ideal for work from home space or reading nook. Kitchen offers prime cabinet storage space + stainless steel appliances, convenient built-in table serving as additional prep area or casual eat in space. Generously sized primary bedroom includes walk-in closet & full ensuite bath while 2 additional bedrooms share second full bathroom with shower/tub combo. In-unit laundry, 2 parking spots & large storage unit. Peaceful, well-located building amongst historic charm of Embassy Row, steps from banks of the Rideau River & Strathcona park + nearby Ottawa U & Byward Market. Walkable to shopping & dining with excellent transit connectivity. Two Parking spaces: 1A - closest to back door, and #11 - currently rented until the end of June. Storage locker #2 - located in the basement. *Wood burning fireplace - non operational. Status Certificate on order and available once received.
Ask about this home
A HOMEH agent will answer your questions about this home.
Know more about 244 Charlotte Street
Condo building · 244 Charlotte Street
244 Charlotte Street is a condo. No units are on the market here right now.
No similar units for sale in 244 Charlotte Street right now.
Around this home
Daily convenience, out of 100, from the distances below
Schools nearby
School rating, out of 10.
Helpful calculators
Your HOMEH agent

"I would see it this week."