

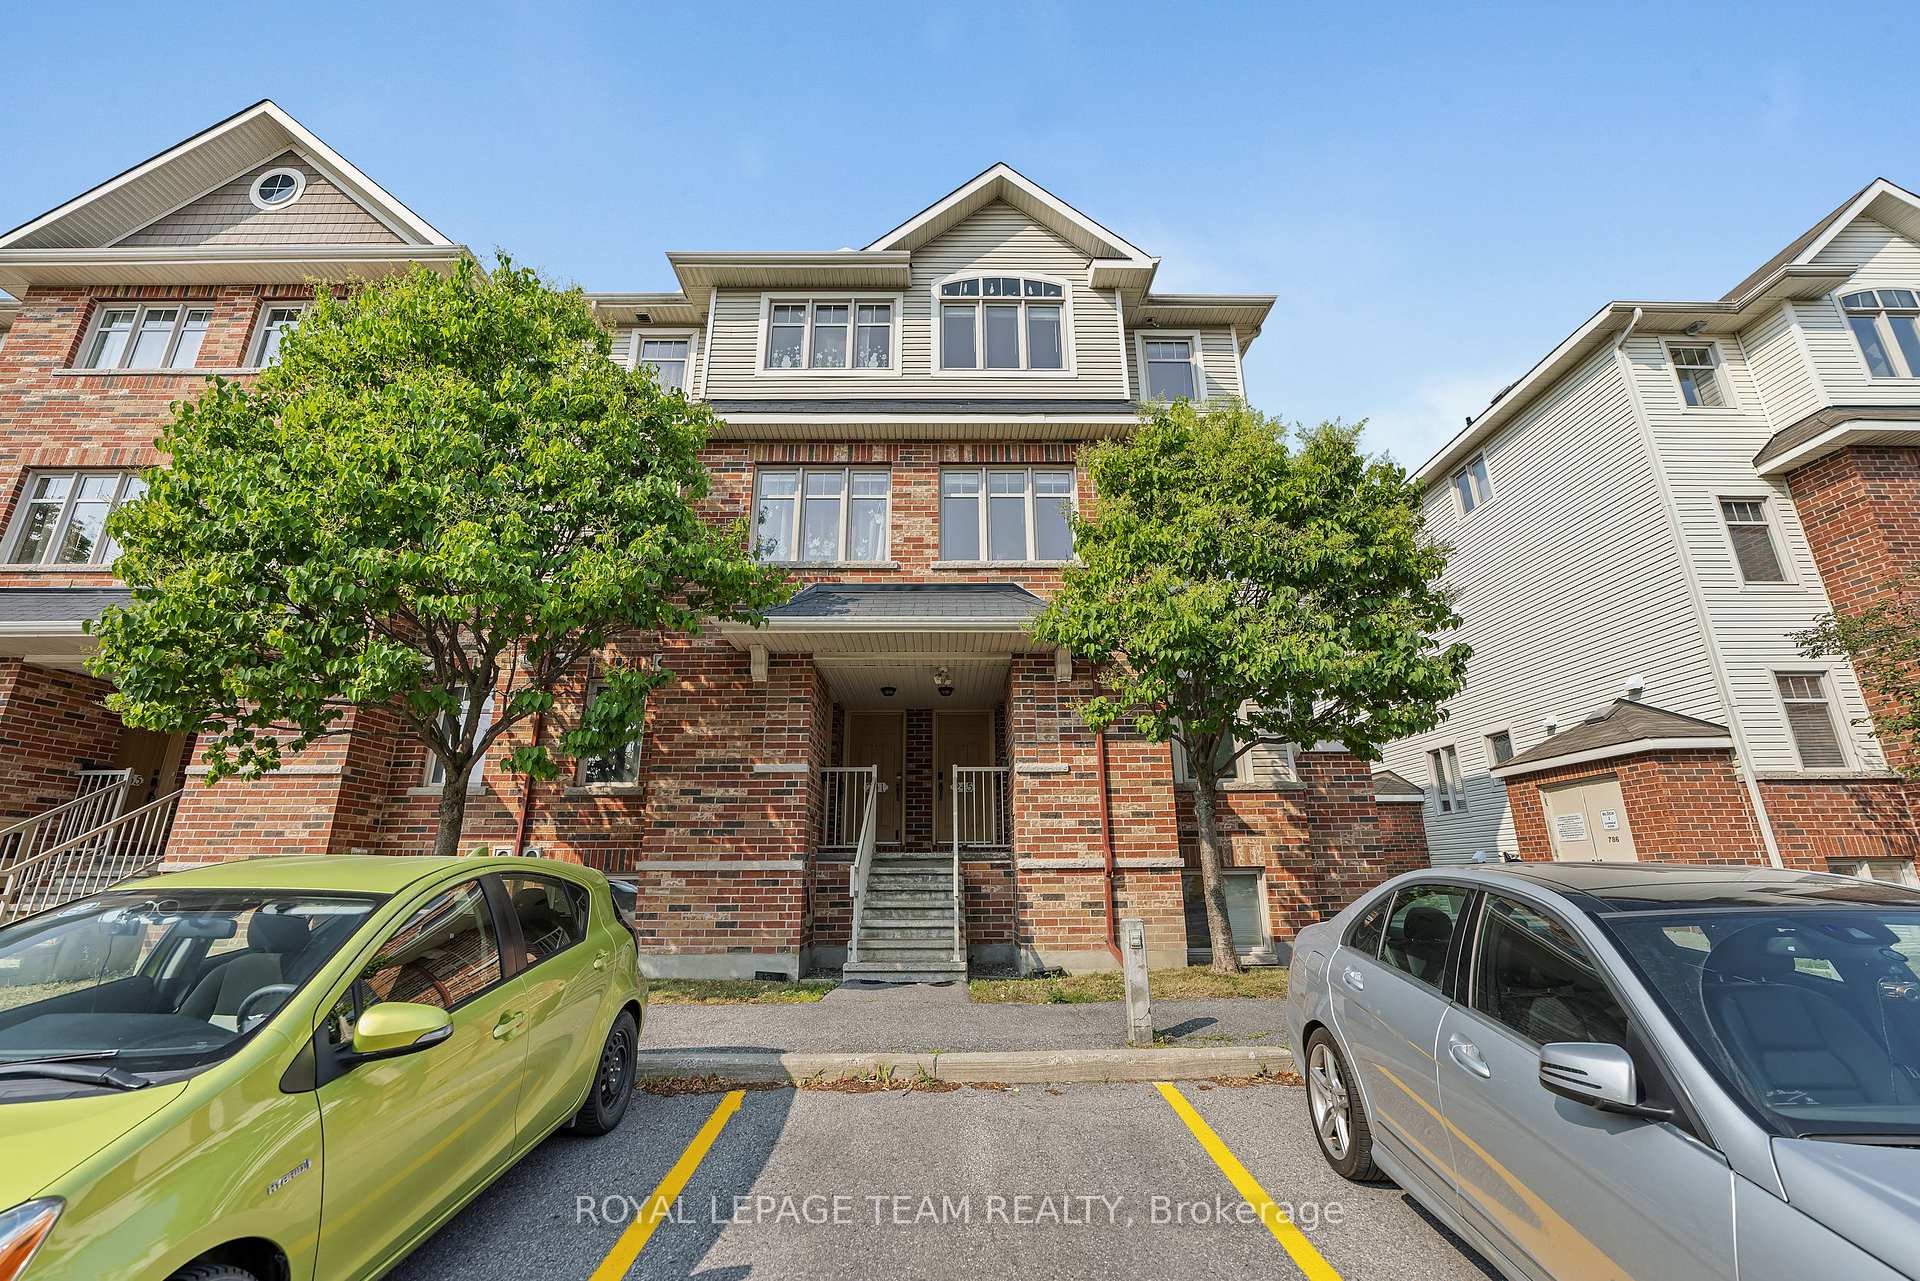
245 Keltie Private
245 Keltie Private
 See all 27 photos
Property history
- $425,000ExpiredList: 2025-08-14|End: 2025-11-16|94 daysX12348362
Facts and features
- BasementNone
- ExposureWest
- LaundryIn-suite
- LockerNone
- Central air
The homeCondo Townhouse, Stacked townhouse, 1,200–1,399 sq ft
- TypeCondo Townhouse
- StyleStacked townhouse
- Living space1,200–1,399 sq ft
- BasementNone
- ExposureWest
- ViewTrees/woods
InsideIn-suite laundry, upper level, Rooms above ground 6, Bedrooms 2
- LaundryIn-suite laundry, upper level
- Rooms above ground6
- Bedrooms2
- Bathrooms2
- Kitchens1
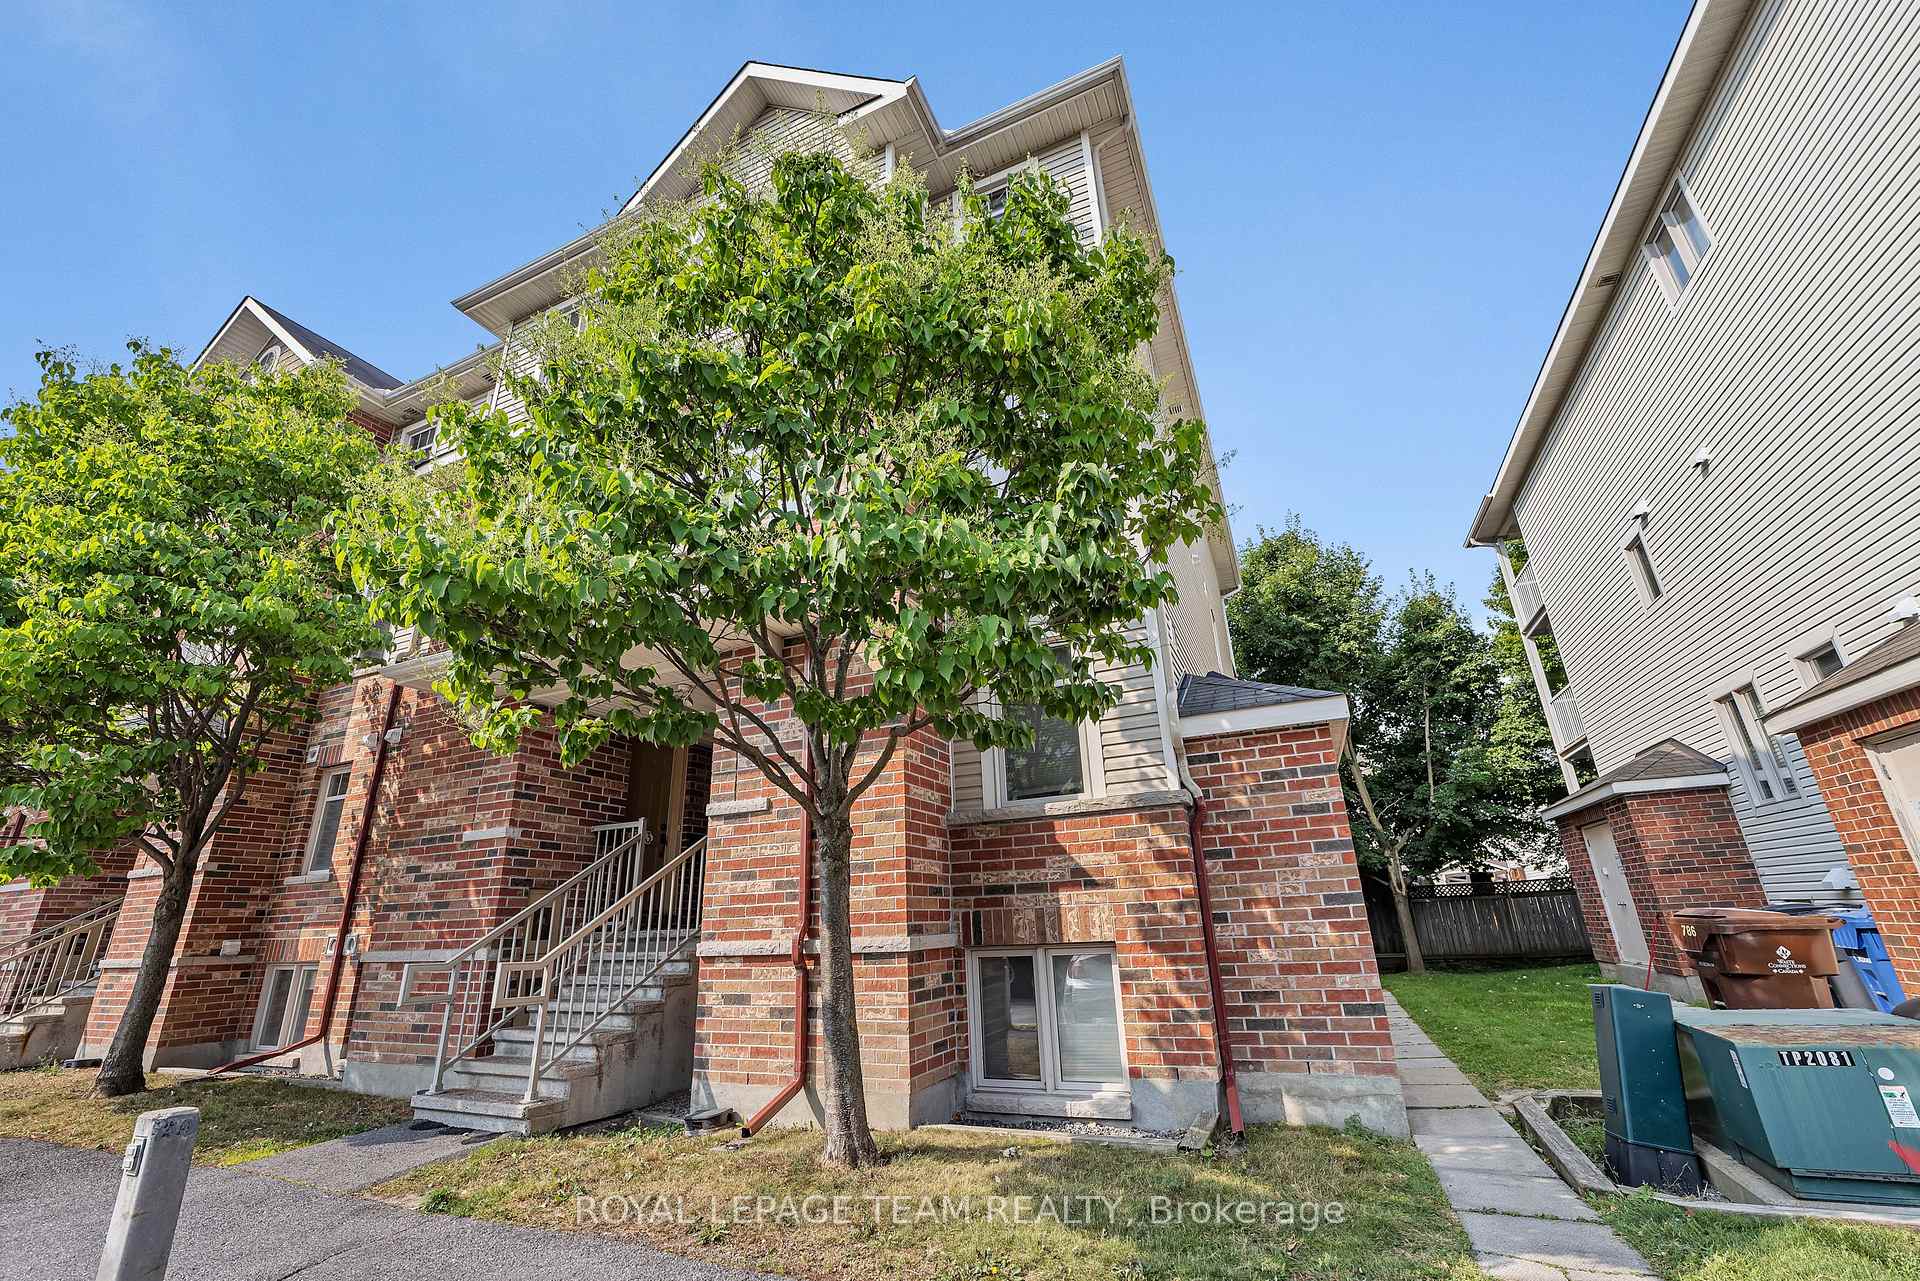
OutsideBrick, vinyl siding, Open
- ExteriorBrick, vinyl siding
- BalconyOpen
Parking and locker1 Parking, Parking type Owned, Locker None
- Spaces1 Parking
- Parking typeOwned
- LockerNone
BuildingDeercroft Terrace, Storeys 2, Units 122
- NameDeercroft Terrace
- Storeys2
- Units122
- Registered2006
- Condo corporation802
- AmenitiesVisitor parking
- PetsAllowed
Heating, water and powerForced air, gas, Central air
- HeatingForced air, gas
- CoolingCentral air
Costs and taxesTaxes $2,842 a year, Condo fee $441 a month, Building insurance included, water included, parking included
- Taxes, 2025$2,842 a year
- Condo fee$441 a month
- Fee includesBuilding insurance included, water included, parking included
- HSTNo HST
- Rental itemsHot water tank
- Under contractHot water heater
Included in the saleRefrigerator, stove, hood fan, dishwasher, washer, dryer window blinds
- IncludedRefrigerator, stove, hood fan, dishwasher, washer, dryer window blinds
Listing detailsX12348362, Expired, Aug 14, 2025
- MLS® numberX12348362
- StatusExpired
- Listed onAug 14, 2025
- Days on market94
- UpdatedNov 16, 2025
- PossessionImmediate
- Occupied byVacant
- Listing brokerageROYAL LEPAGE TEAM REALTY
About this home
245 Keltie Private, Ottawa (Barrhaven - Longfields), ON K2J 0A2
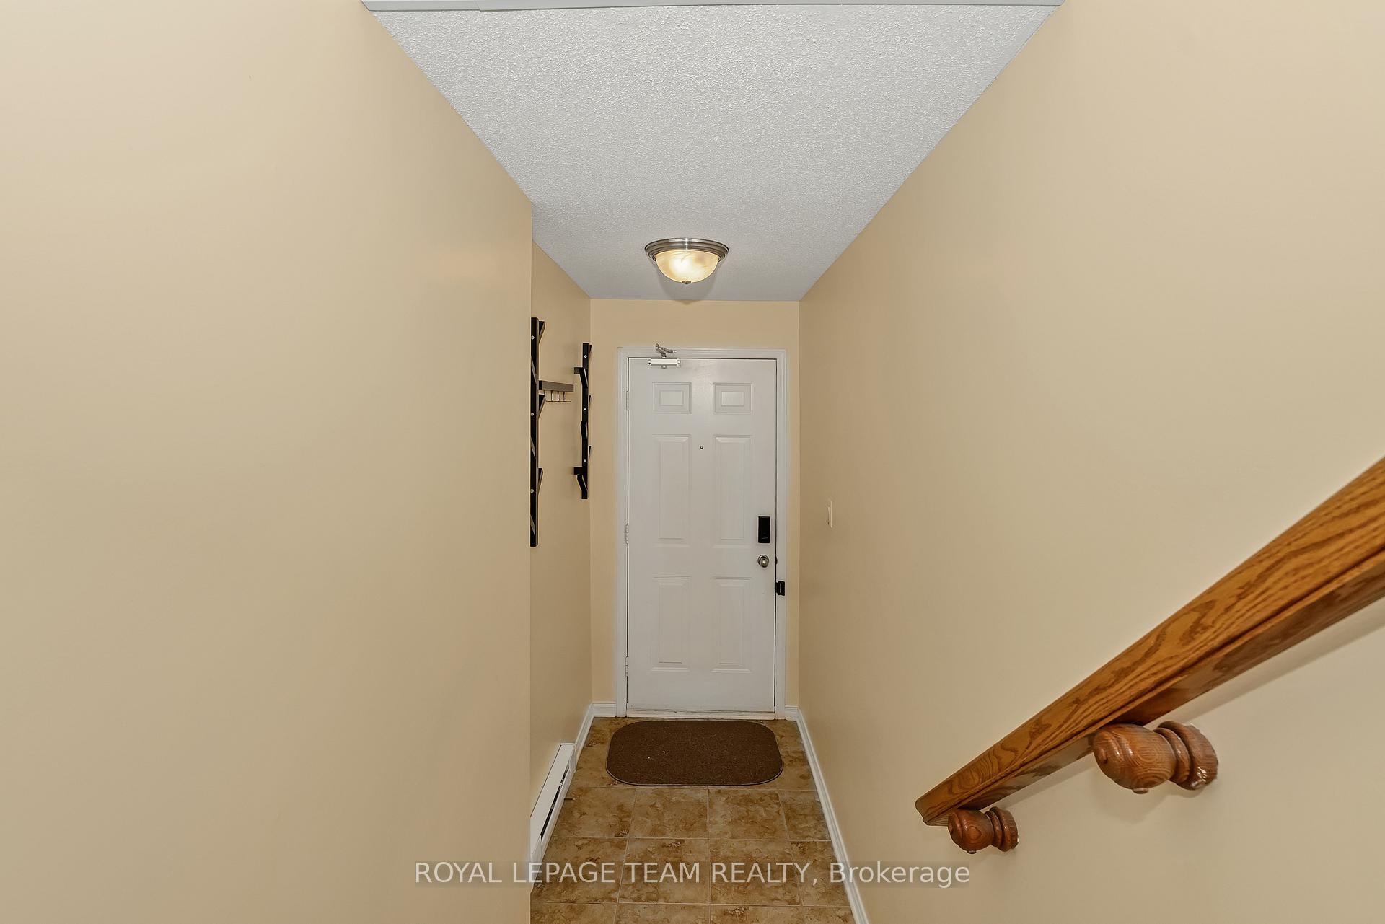
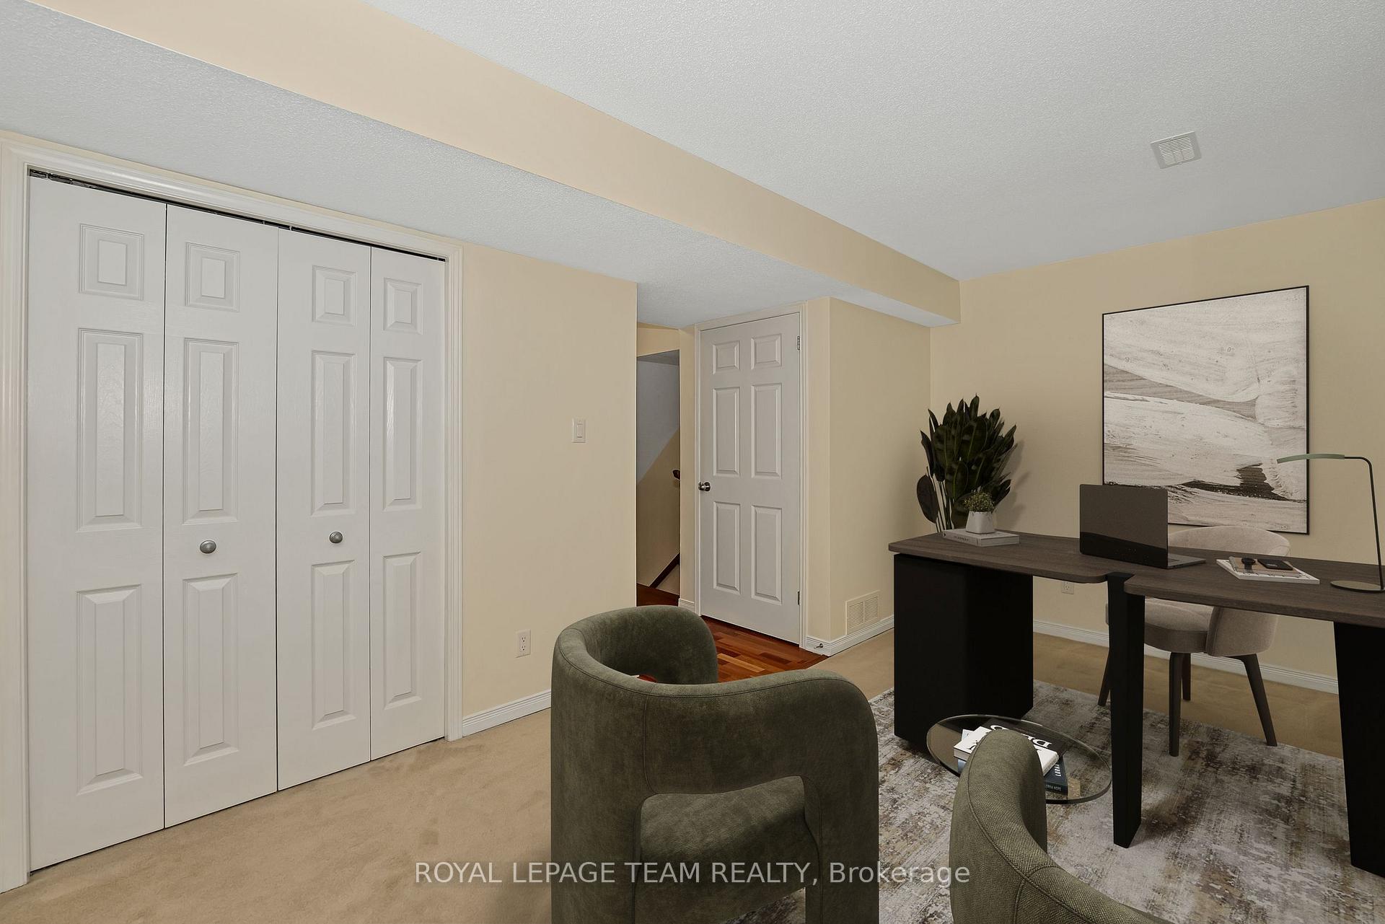
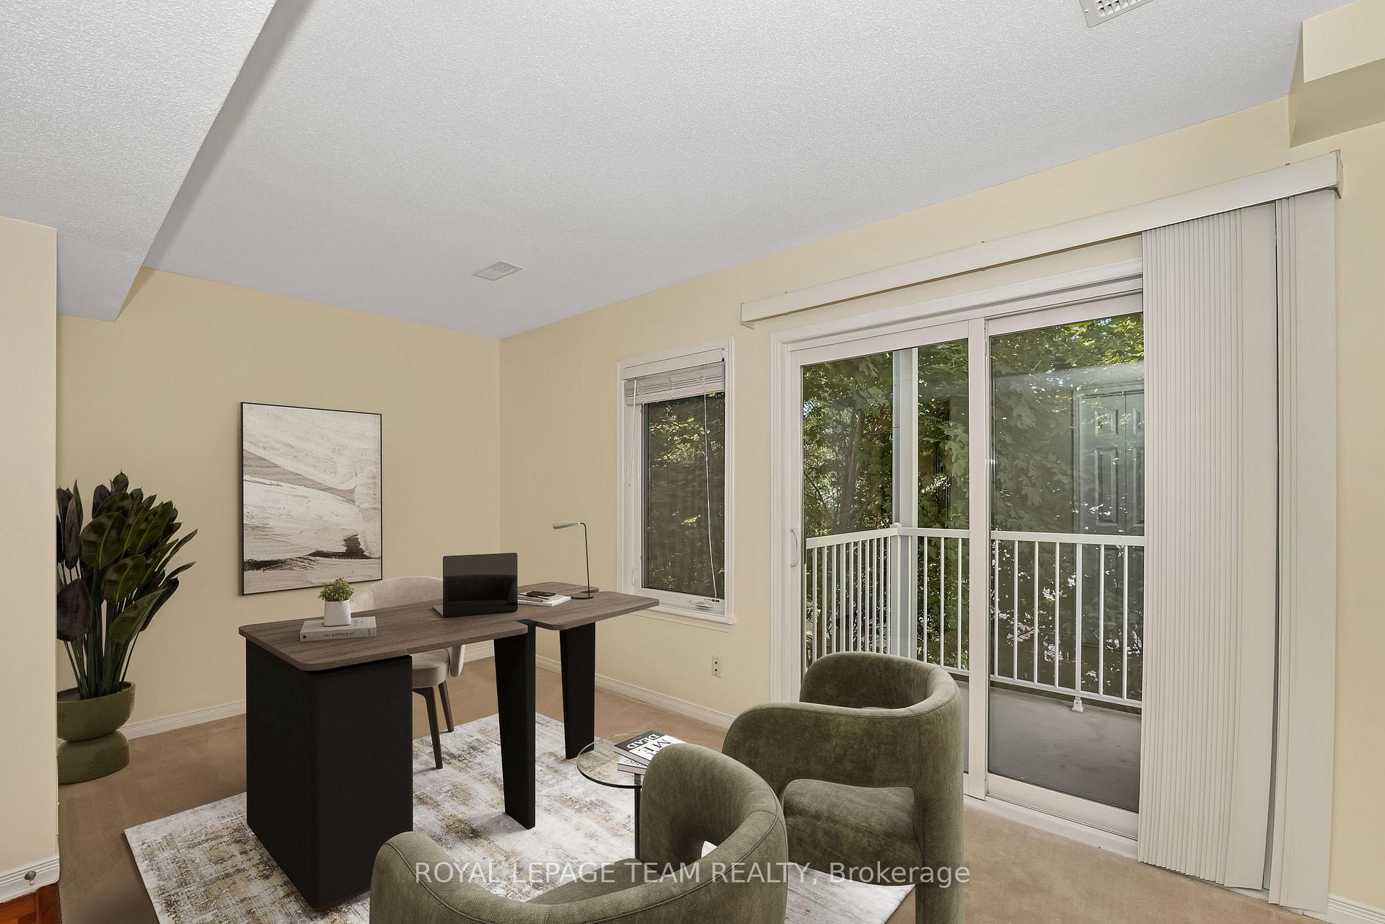
Welcome to 245 Keltie Private! A bright and spacious upper-level condo offering a stylish open-concept layout. This home features two generously sized bedrooms plus a versatile den, a full four-piece bathroom with a relaxing soaker tub, hardwood flooring, and recently painted throughout. On the main level, you'll enjoy a modern kitchen with a breakfast bar, tile backsplash, and stainless steel appliances. The open living and dining area is perfect for entertaining, while the bonus den with its own balcony makes an ideal home office or cozy TV room. A convenient two-piece bathroom completes this level. Upstairs, the primary bedroom boasts a large private balcony with a serene view of mature trees, a walk-in closet with built-in organizers, and direct access to the spa-like full bathroom. The second bedroom is bright and comfortable, perfect for family or guests. Additional features include in-unit laundry, central air conditioning, and a dedicated parking space. Located close to public transit, shopping, schools, and parks, this home offers both comfort and convenience. Immediate possession available. Some photos have been digitally staged.
Ask about this home
A HOMEH agent will answer your questions about this home.
Know more about Deercroft Terrace
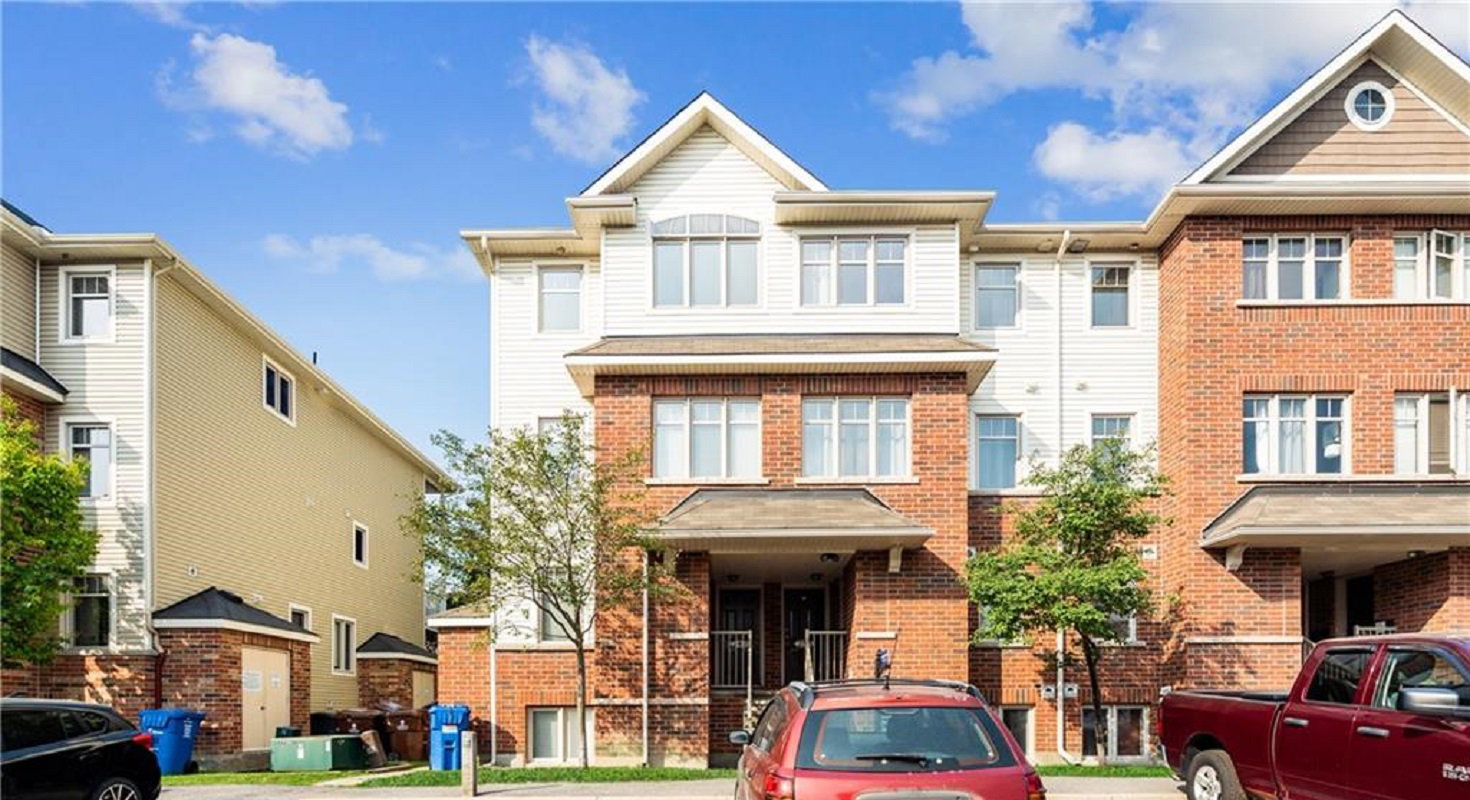
Condo building · 99-293 Keltie Private
Deercroft Terrace is a 2-storey condo with 122 suites, built in 2006 by Richcraft. No units are on the market here right now.
- 2storeys
- 122suites
- 2006built
No similar units for sale in Deercroft Terrace right now.
Around this home
Daily convenience, out of 100, from the distances below
Schools nearby
School rating, out of 10.
Helpful calculators
Your HOMEH agent

"Priced 11% over the Hestimate. I would see it this week."