

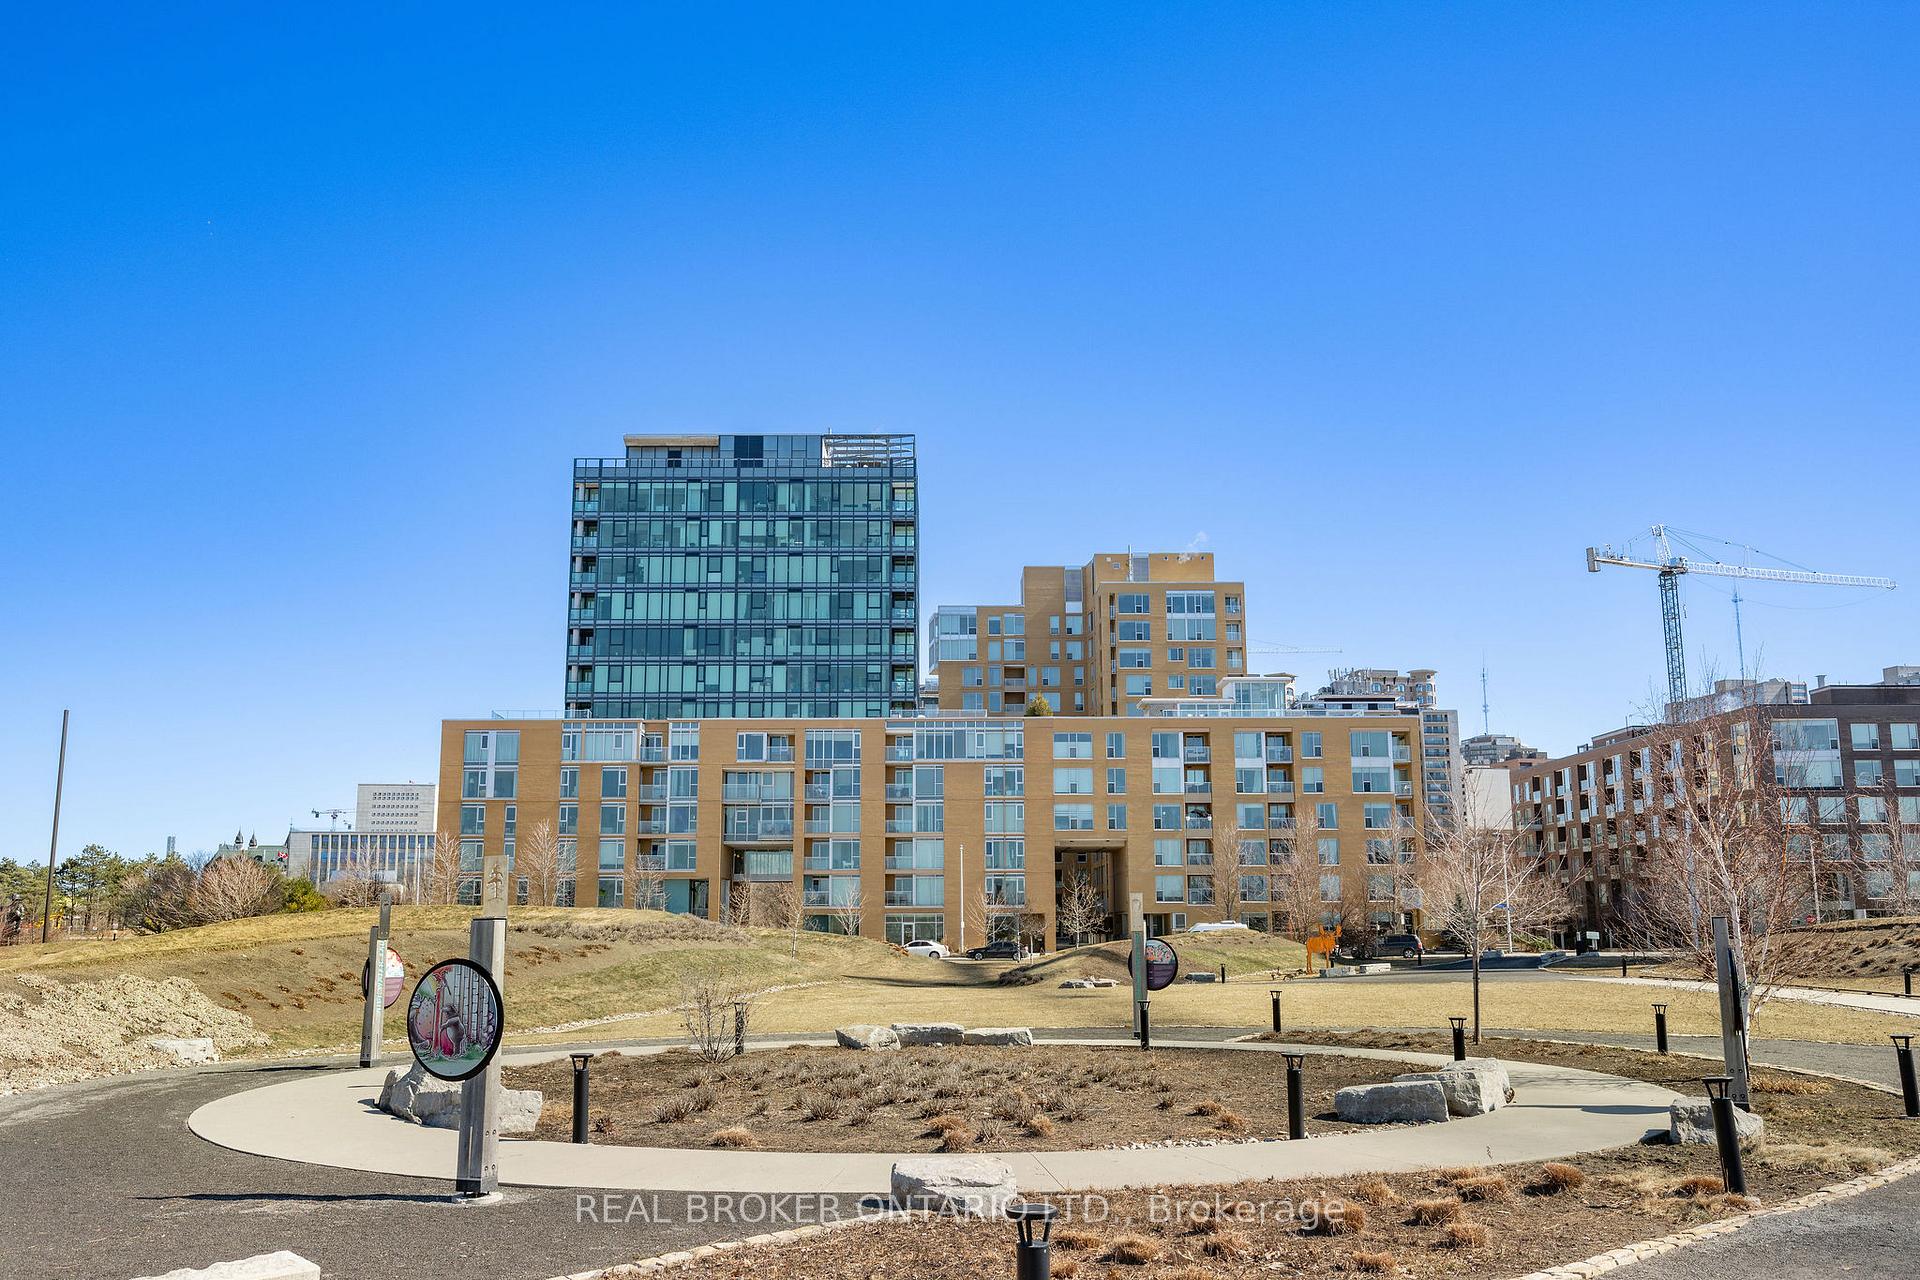
Unit 413, 250 Lett Street
Unit 413, 250 Lett Street
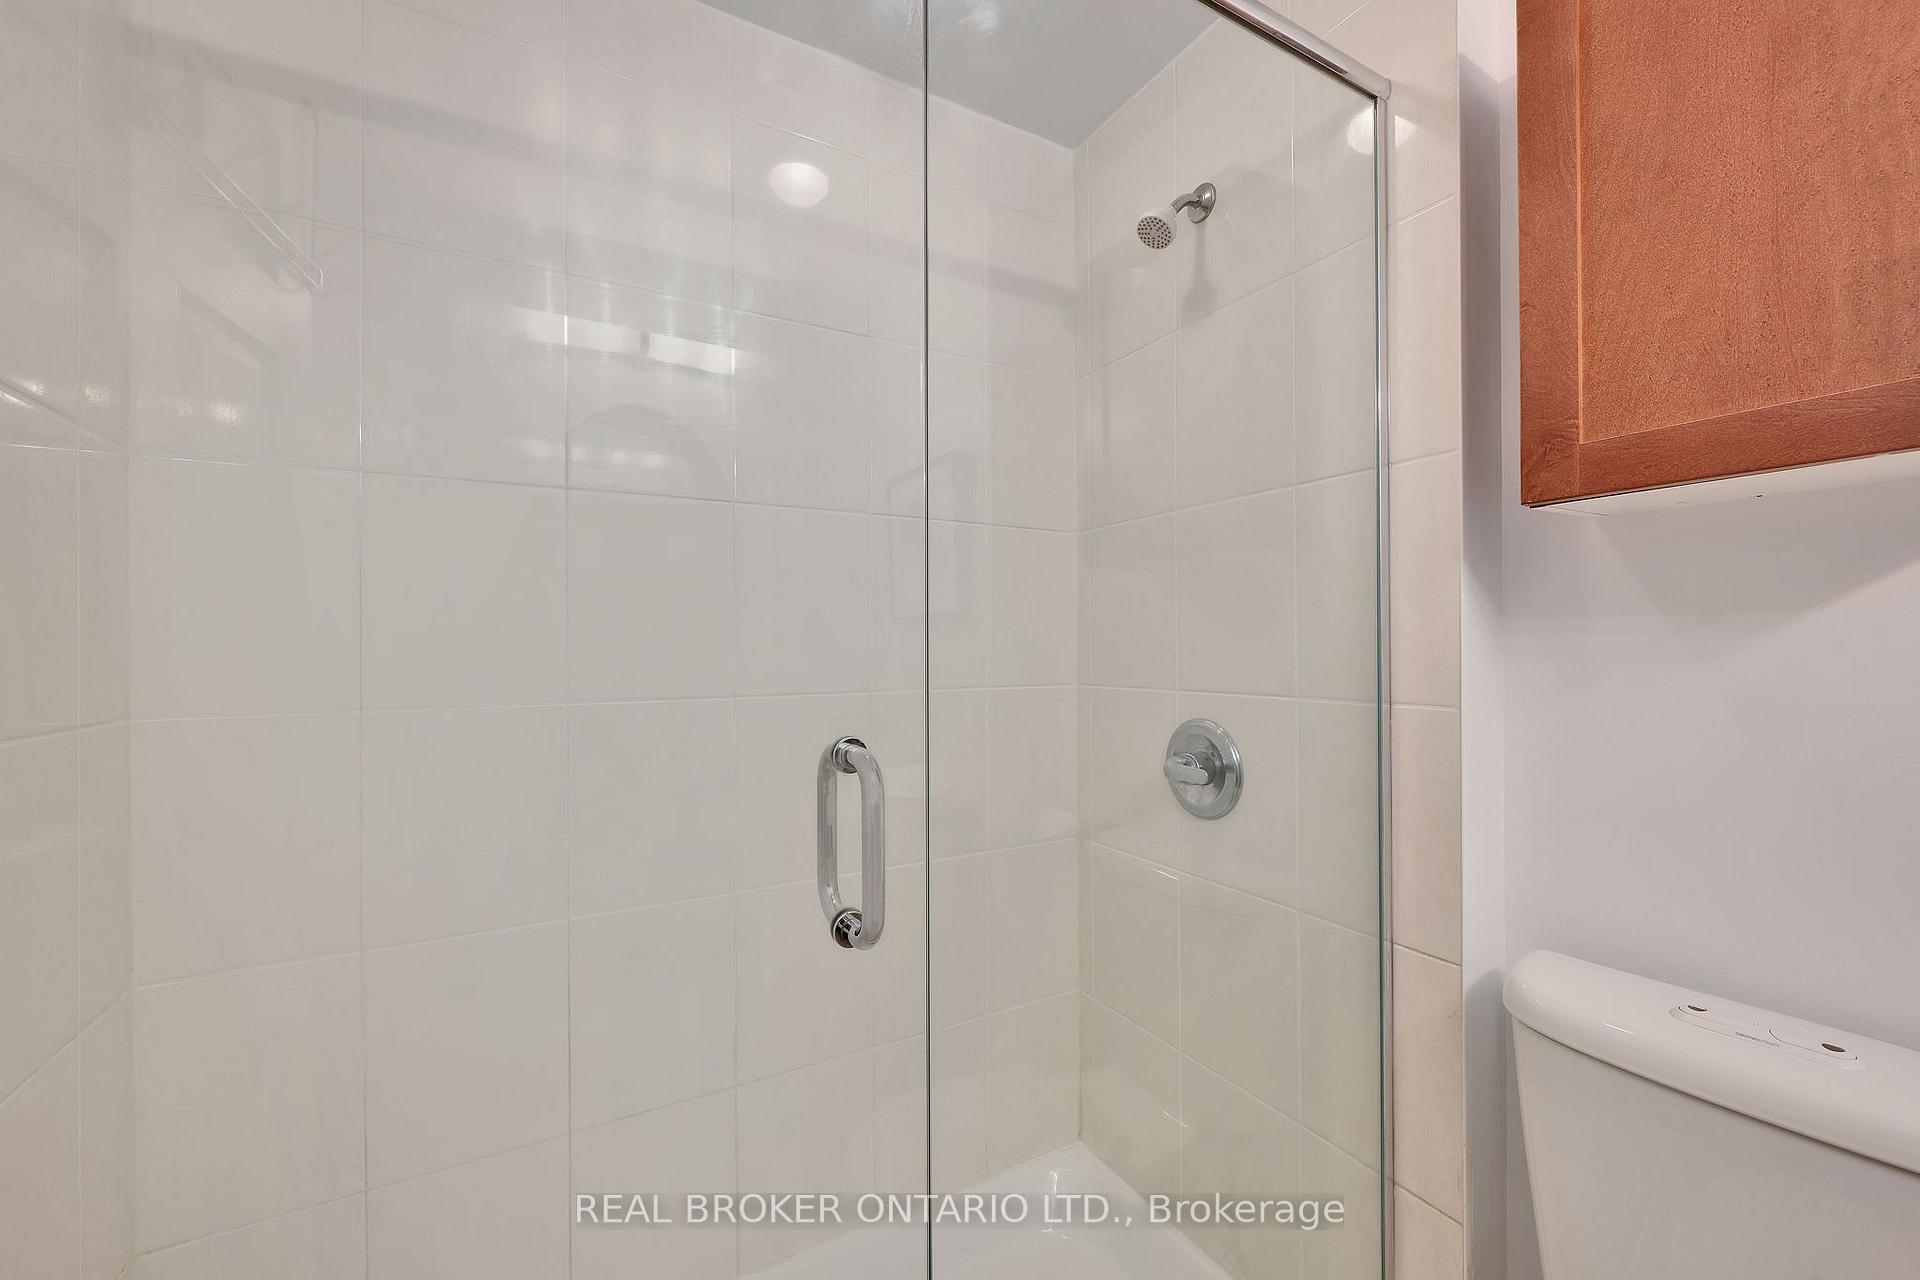 See all 32 photos
Property history
Facts and features
- ExposureWest
- LaundryIn-suite
- LockerOwned
- BalconyOpen
- Central air
- Exercise room
- Indoor pool
- Rooftop deck/garden
The homeCondo Apartment, 1 storey/apt, Age 11–15 years
- TypeCondo Apartment
- Style1 storey/apt
- Age11–15 years
- Living space800–899 sq ft
- BasementNone
- ExposureWest
- ViewBridge, mountain, water, river, park/greenbelt
- Special designationAccessibility
InsideIn-suite laundry, main level, Primary bedroom - main floor, wheelchair access, Smoke detector
- LaundryIn-suite laundry, main level
- FeaturesPrimary bedroom - main floor, wheelchair access
- SecuritySmoke detector
- ElevatorYes
- Rooms above ground8
- Bedrooms2
- Bathrooms2
- Kitchens1
OutsideConcrete, stone, Open, Landscaped, patio
- ExteriorConcrete, stone
- BalconyOpen
- FeaturesLandscaped, patio
- AccessibilityWheelchair access
Parking and locker1 Parking, Underground, Parking type Owned
- Spaces1 Parking
- GarageUnderground
- Parking typeOwned
- DrivewayUnderground
- LockerOwned
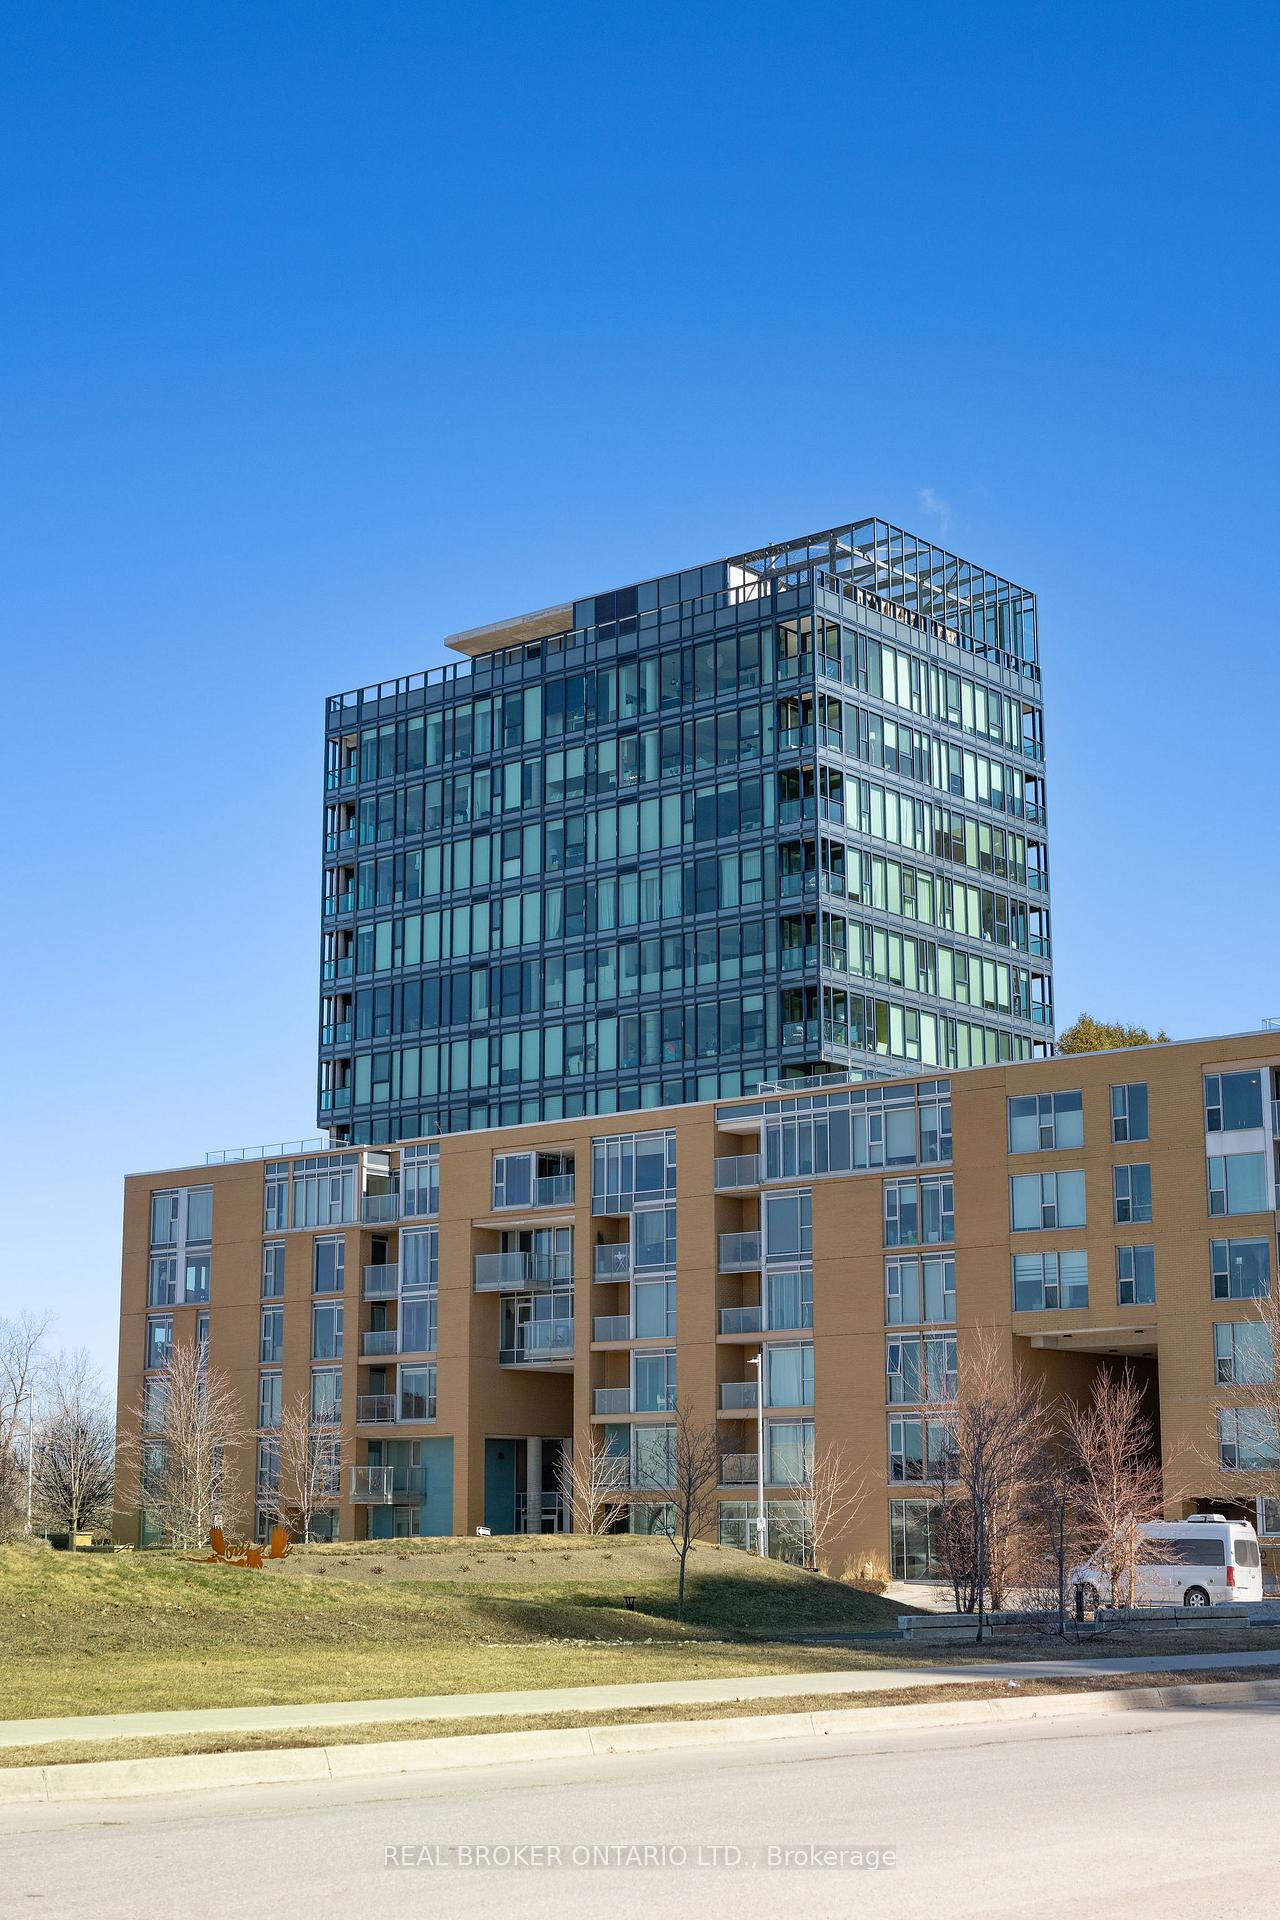
Building250 Lett Street, Condo corporation 868, Car wash, elevator, exercise room, indoor pool, rooftop deck/garden
- Name250 Lett Street
- Condo corporation868
- AmenitiesCar wash, elevator, exercise room, indoor pool, rooftop deck/garden
- PetsAllowed
Heating, water and powerForced air, gas, Central air
- HeatingForced air, gas
- CoolingCentral air
Costs and taxesTaxes $4,455 a year, Condo fee $667 a month, Heat included, water included, building insurance included, parking included
- Taxes, 2024$4,455 a year
- Condo fee$667 a month
- Fee includesHeat included, water included, building insurance included, parking included
- HSTHST included in the price
- Rental itemsN/a
Included in the saleFridge, stove, dishwasher, microwave hood fan, washer, dryer, N/a
- IncludedFridge, stove, dishwasher, microwave hood fan, washer, dryer
- Not includedN/a
NearbyClear view, library, park, public transit, river/stream
- Close toClear view, library, park, public transit, river/stream
Listing detailsX12098919, Sold, Apr 23, 2025
- MLS® numberX12098919
- StatusSold
- Listed onApr 23, 2025
- Days on market41
- UpdatedJun 3, 2025
- PossessionFlexible
- Occupied byOwner
- Listing brokerageREAL BROKER ONTARIO LTD.
About this home
Unit 413, 250 Lett Street, Ottawa (West Centre Town), ON K1R 0A8
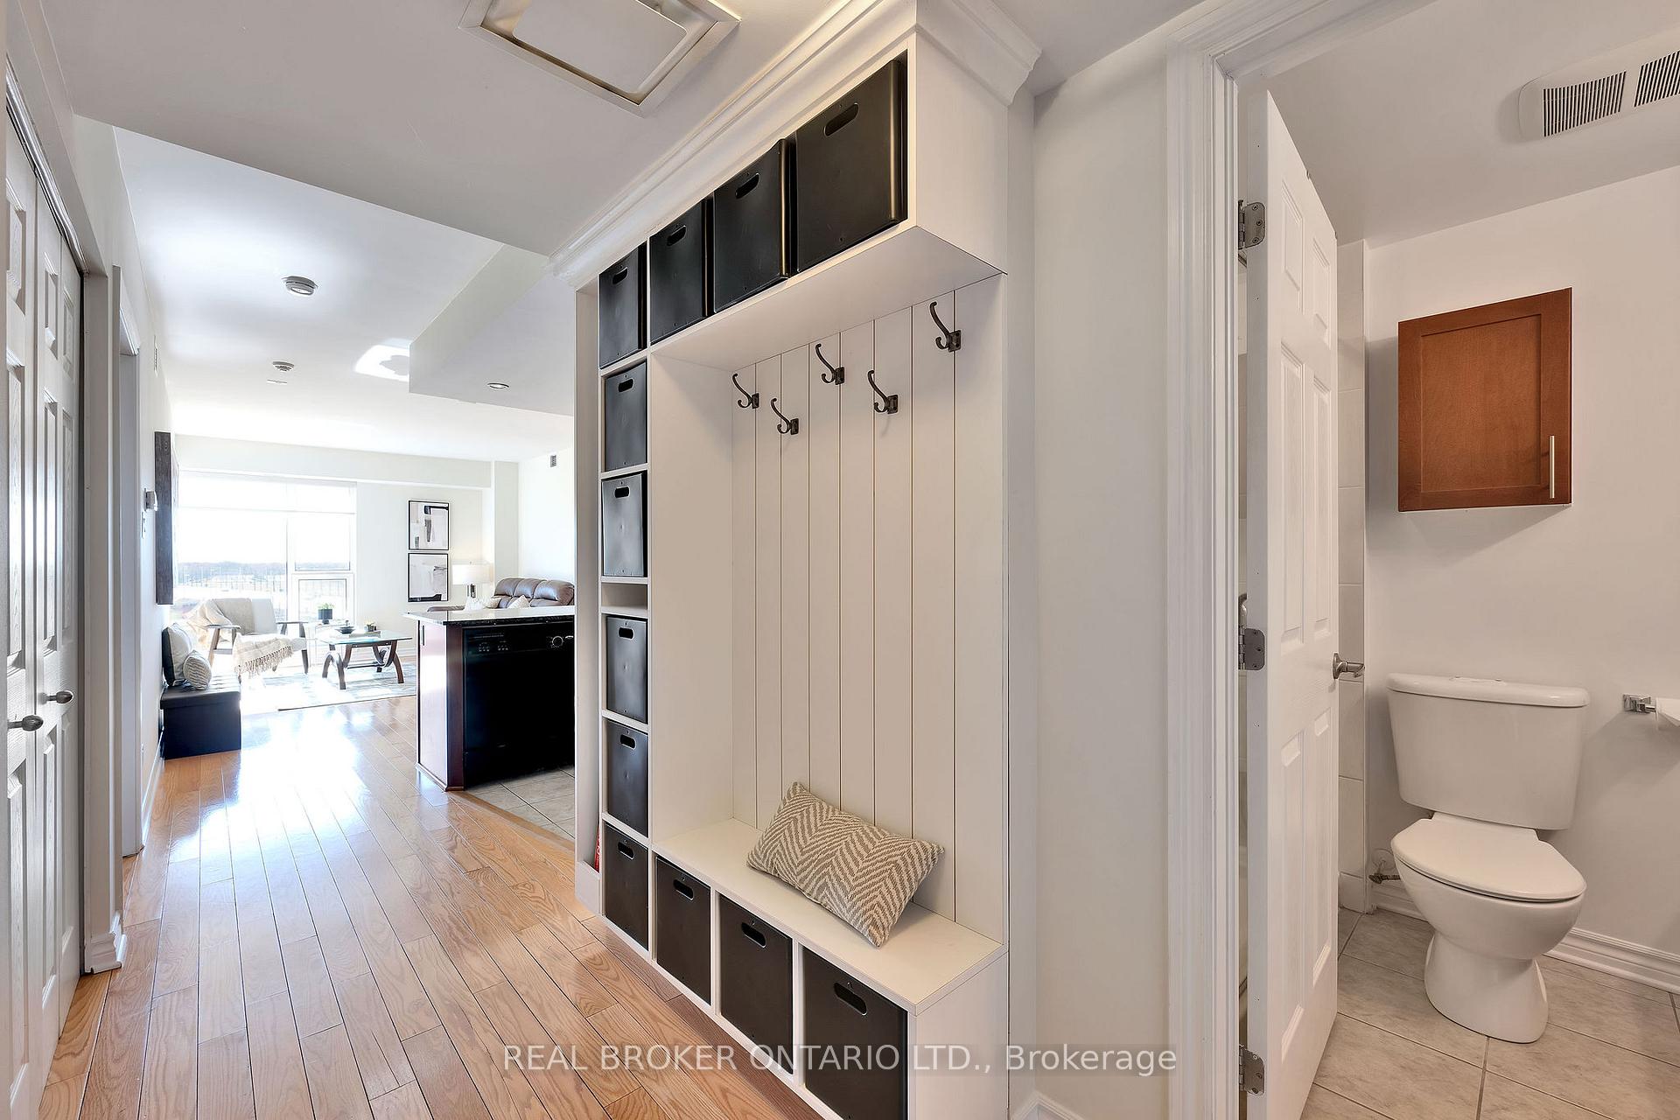
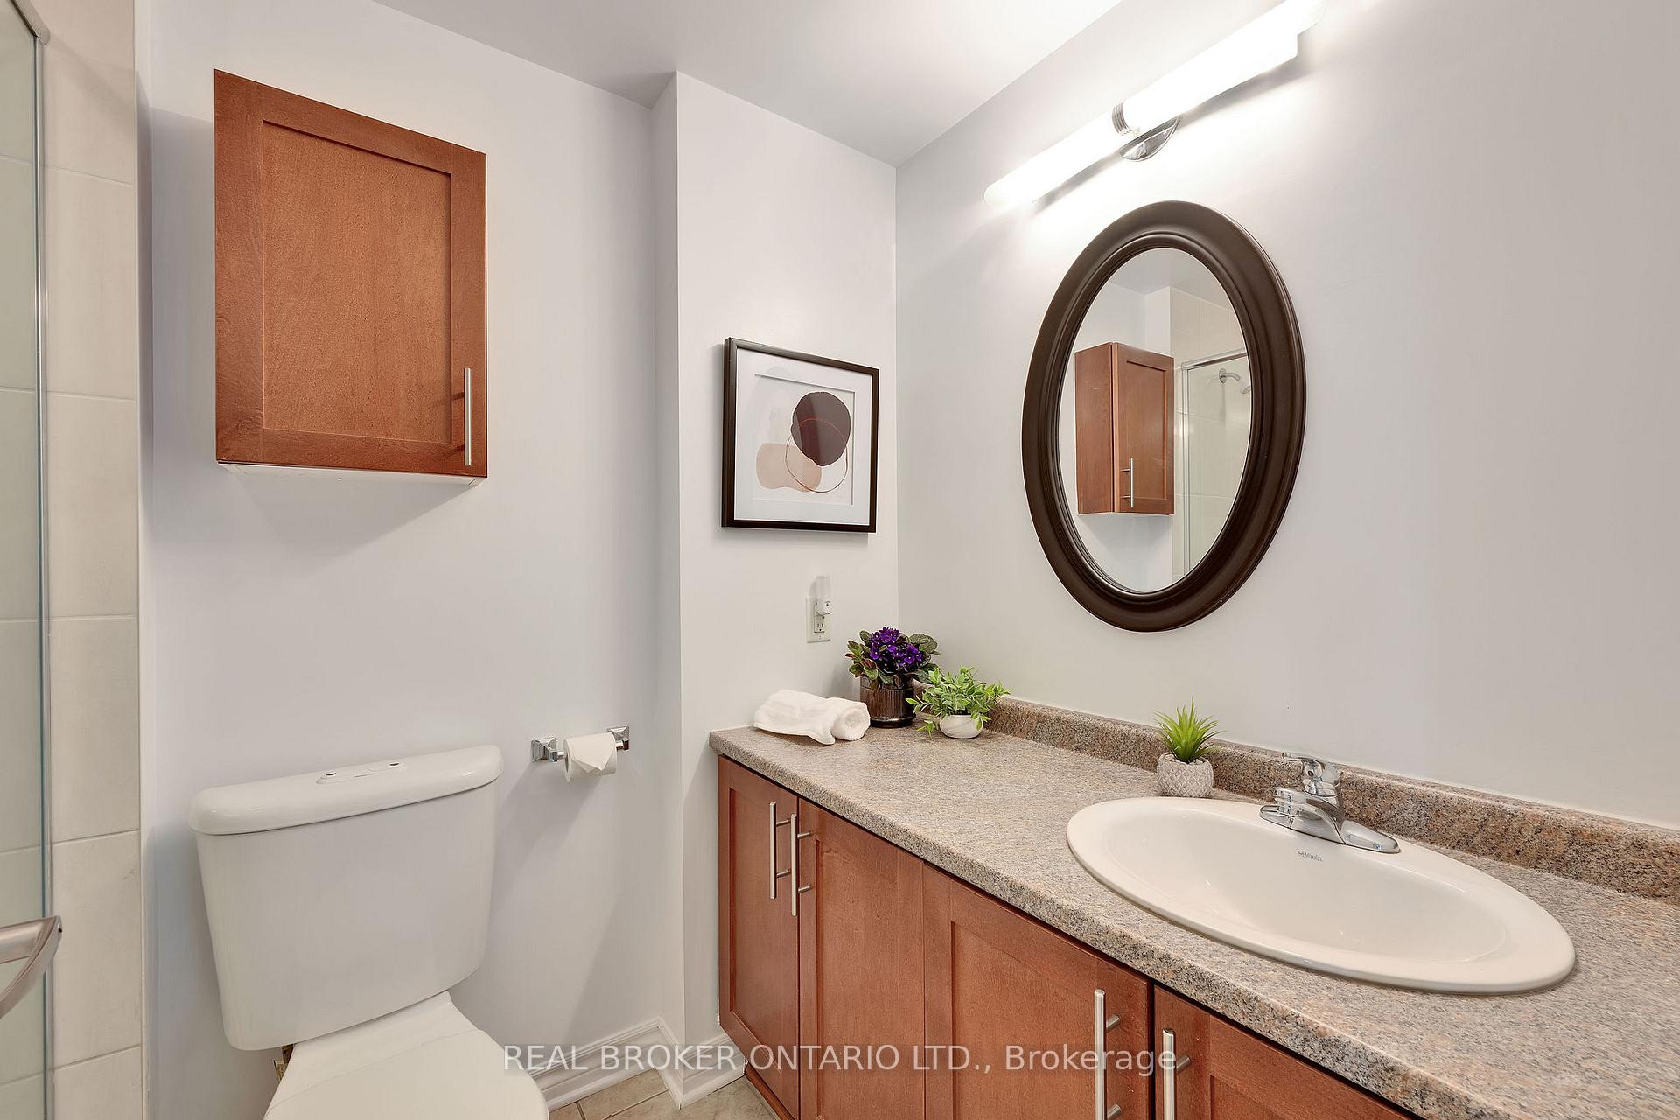
Welcome to the epitome of city living. A one-of-a-kind downtown condo - where city sophistication meets the freedom of the outdoors. Set in the eco-conscious community of LeBreton Flats, this location is a dream for outdoor enthusiasts. With an expansive network of scenic trails & lush parks it's perfect for walkers, runners, cyclists & four-legged friends. Enter into the freshly painted, bright and spacious corner condo highlighting effortless flow, designed for entertaining & elevated everyday living. The entry way built-in makes it easy to stay organized, so you can enjoy life without the clutter and enjoy every moment. Timeless oak hardwood leads you to the stylish kitchen, featuring full-height cabinetry & granite countertops with breakfast bar, the perfect space for both cooking & conversation. A dedicated dining room offers a unique sense of home, setting it apart from average standard condo living. Wake up to breathtaking endless views in your primary bedroom where each morning is greeted with inspiring vistas. A 3-piece ensuite with soaker tub awaits in your personal retreat, the perfect way to end your day in style. Expansive floor-to-ceiling windows grace both the living room & 2nd bedroom. Enjoy your private balcony offering unobstructed west-facing views of the Ottawa River, Gatineau hills, & witness million-dollar sunsets that stretch across the skyline. A 2nd full bath, in-unit laundry, 1 underground parking space & dedicated storage locker ensure you can embrace every moment the city has to offer. When the weather isn't on your side, take advantage of the building's recreational facilities, including indoor saltwater pool & gym. Enjoy the show-stopping roof top deck and experience iconic festivals like Blues Fest, Canada Day fireworks, or simply take in panoramic city views that never get old. Welcome to a lifestyle that's always in motion! For the movers, the shakers & the dreamers, this home is your front-row seat to the best the city has to offer.
Ask about this home
A HOMEH agent will answer your questions about this home.
Know more about 250 Lett Street
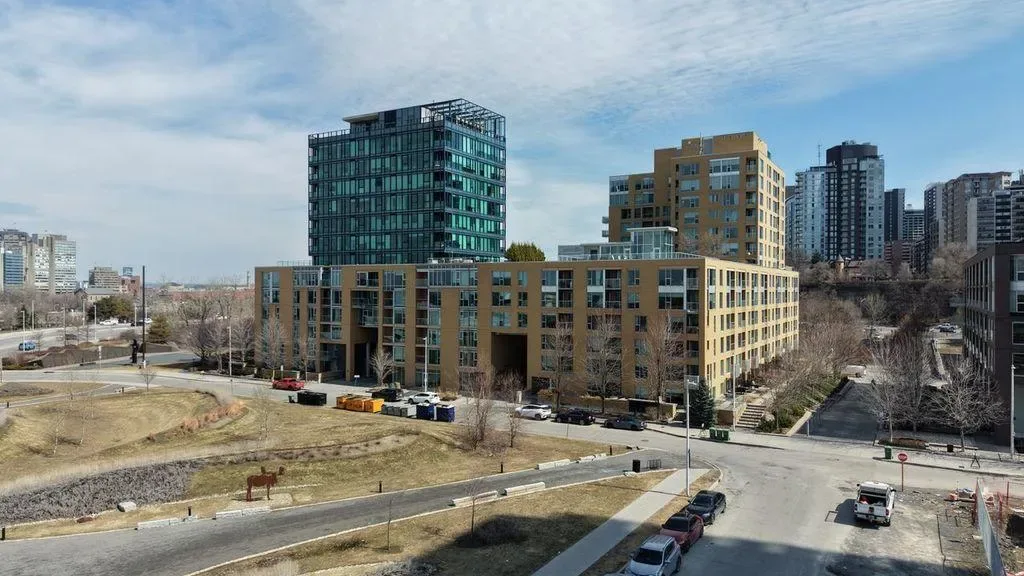
Condo building · 250 Lett Street
250 Lett Street is a condo. Right now 5 for sale and 1 for rent are on the market here.
- $552/sq ft
No similar units for sale in 250 Lett Street right now.
Around this home
Daily convenience, out of 100, from the distances below
Schools nearby
School rating, out of 10.
Helpful calculators
Your HOMEH agent

"I would see it this week."