

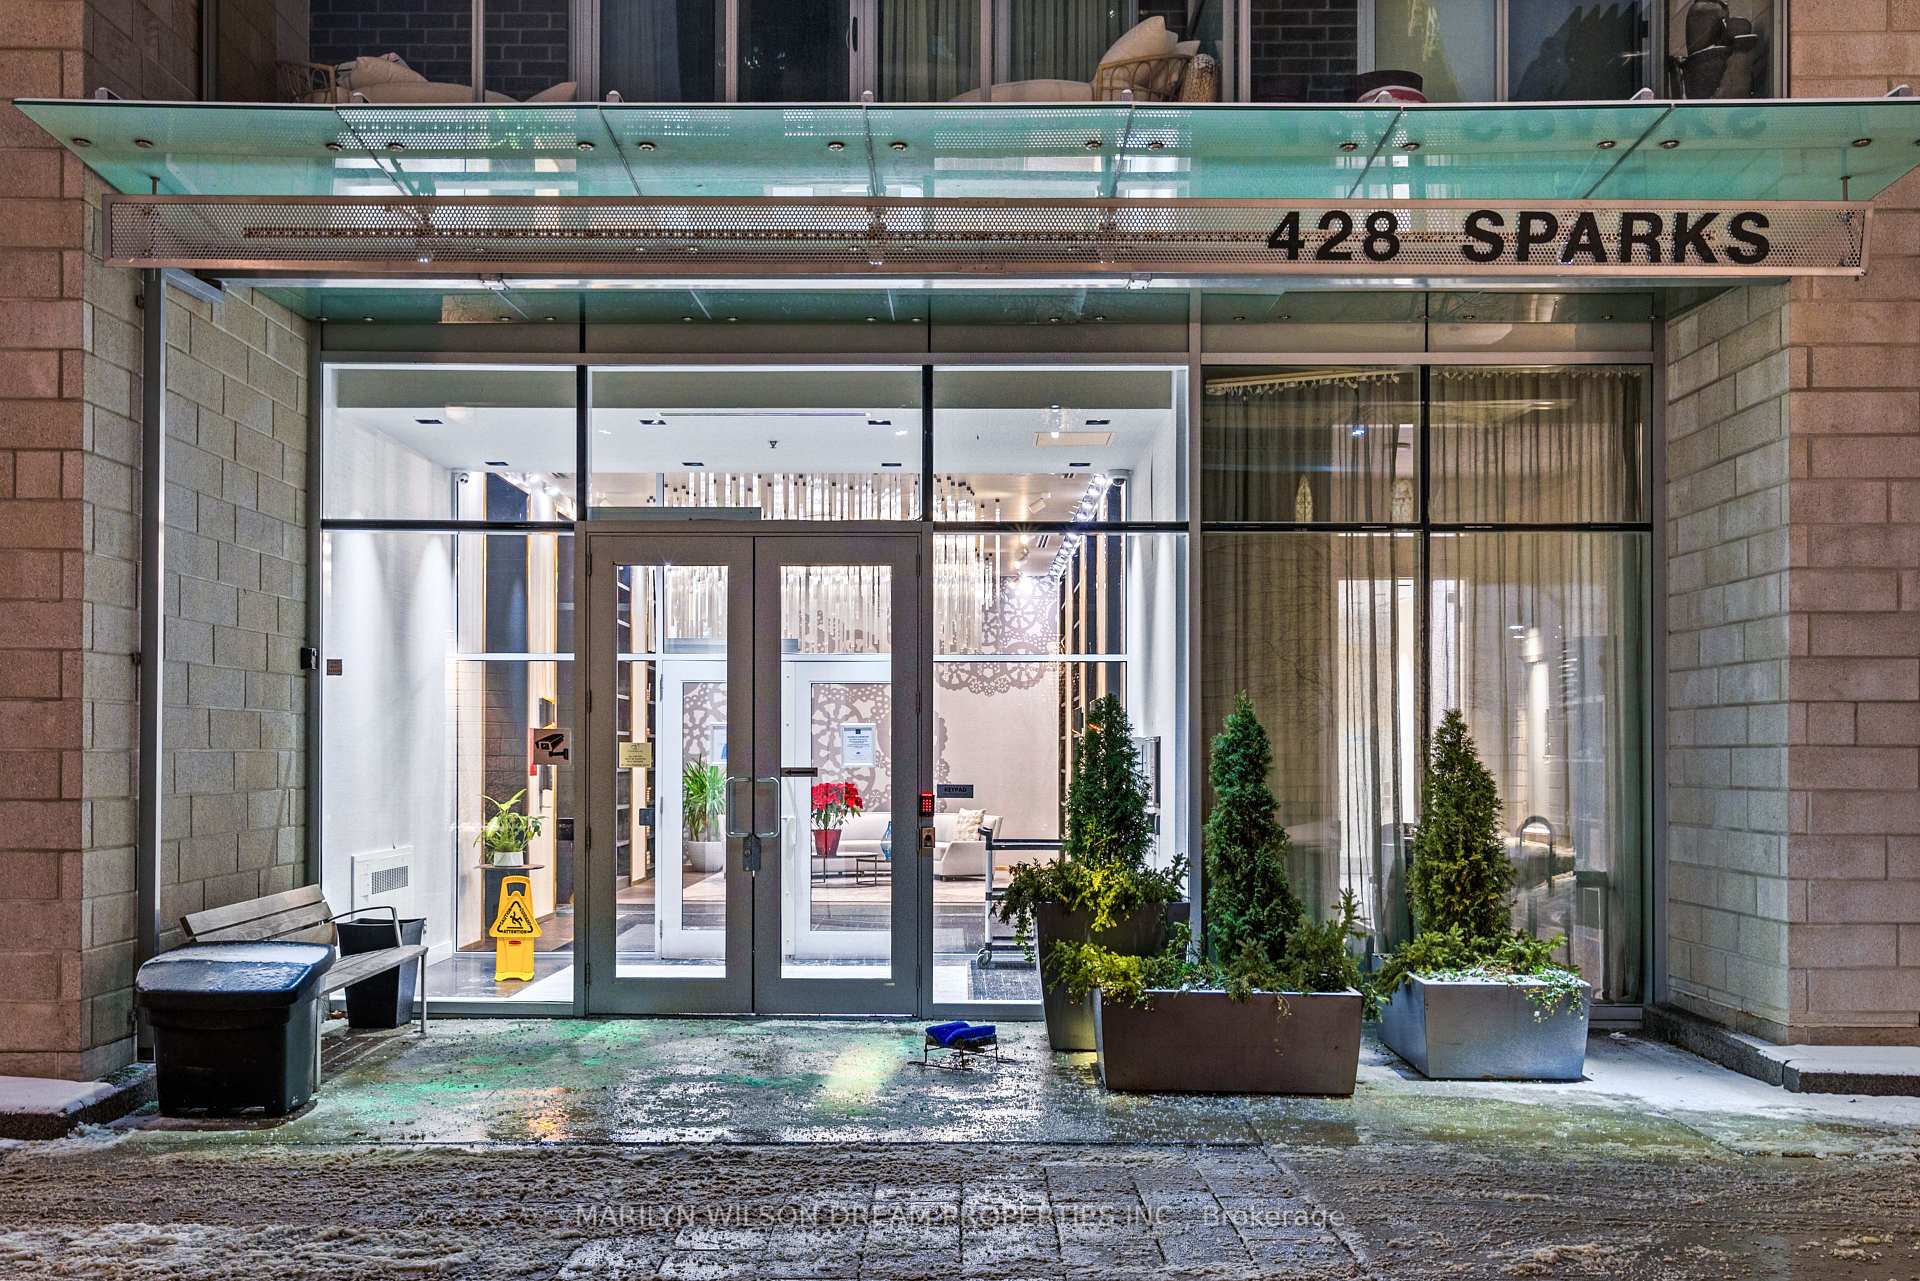
Unit 307, 428 Sparks Street
Unit 307, 428 Sparks Street
 See all 33 photos
Property history
Facts and features
- ExposureEast
- LaundryCloset, in-suite
- LockerOwned
- BalconyOpen
- Central air
- Exercise room
- Concierge
The homeCondo Apartment, Apartment, 500–599 sq ft
- Type: Condo Apartment
- Style: Apartment
- Living space: 500–599 sq ft
- Basement: None
- Exposure: East
InsideLaundry closet, in-suite laundry, Storage area lockers, Concierge/security
- Laundry: Laundry closet, in-suite laundry
- Features: Storage area lockers
- Security: Concierge/security
- Elevator: Yes
- Rooms above ground: 5
- Bedrooms: 1
- Bathrooms: 1
- Kitchens: 1
OutsideConcrete, Open, Patio
- Exterior: Concrete
- Balcony: Open
- Features: Patio
Parking and locker1 Parking, Underground, Parking type Owned
- Spaces: 1 Parking
- Garage: Underground
- Parking type: Owned
- Driveway: Private, underground
- Spot: 17
- Locker: Owned
- Locker unit: 3
- Locker level: A
BuildingCathedral hill, Condo corporation 973, Exercise room, recreation room, concierge, sauna, car wash, guest suites
- Name: Cathedral hill
- Condo corporation: 973
- Amenities: Exercise room, recreation room, concierge, sauna, car wash, guest suites
- Pets: Allowed
Heating, water and powerForced air, gas, Central air
- Heating: Forced air, gas
- Cooling: Central air
Costs and taxesTaxes $4,025 a year, Condo fee $647 a month, Parking included, water included, heat included, building insurance included
- Taxes, 2024: $4,025 a year
- Condo fee: $647 a month
- Fee includes: Parking included, water included, heat included, building insurance included
- Rental items: None
Included in the saleRefrigerator, stove, dishwasher, microwave, washer/dryer combo, All staging items
- Included: Refrigerator, stove, dishwasher, microwave, washer/dryer combo
- Not included: All staging items
NearbyPublic transit, river/stream, park, electric car charger
- Close to: Public transit, river/stream, park, electric car charger
Listing detailsX11943647, Sold, Jan 28, 2025
- MLS® number: X11943647
- Status: Sold
- Listed on: Jan 28, 2025
- Days on market: 25
- Updated: Feb 22, 2025
- Possession: To Be Determined
- Occupied by: Vacant
- Listing brokerage: MARILYN WILSON DREAM PROPERTIES INC.
About this home
Unit 307, 428 Sparks Street, Ottawa (Ottawa Centre), ON K1R 0B3
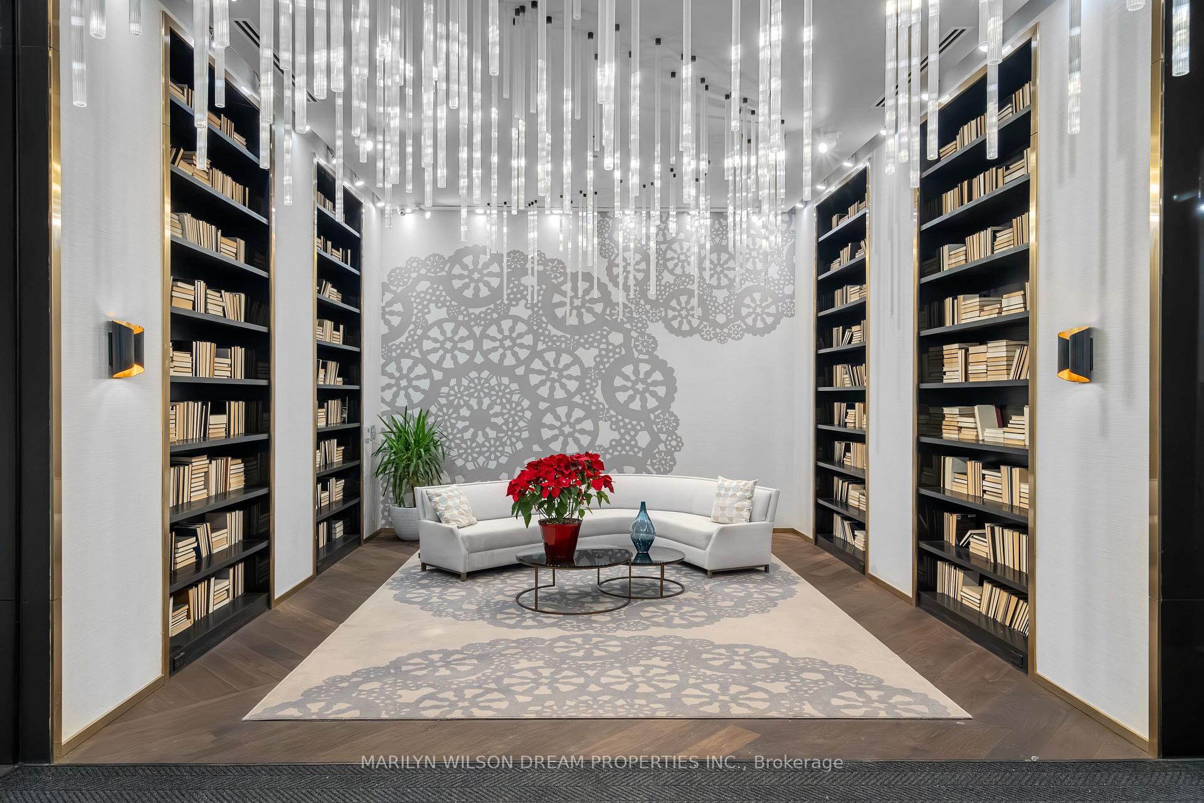
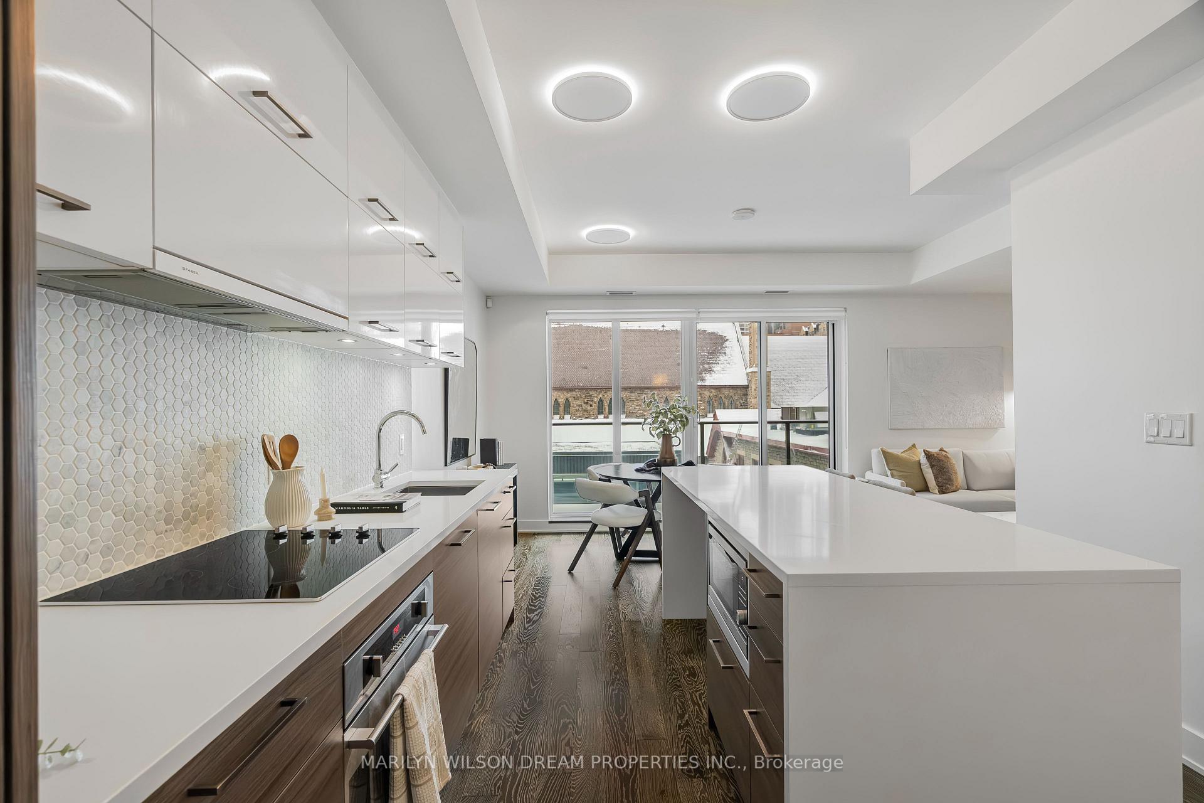
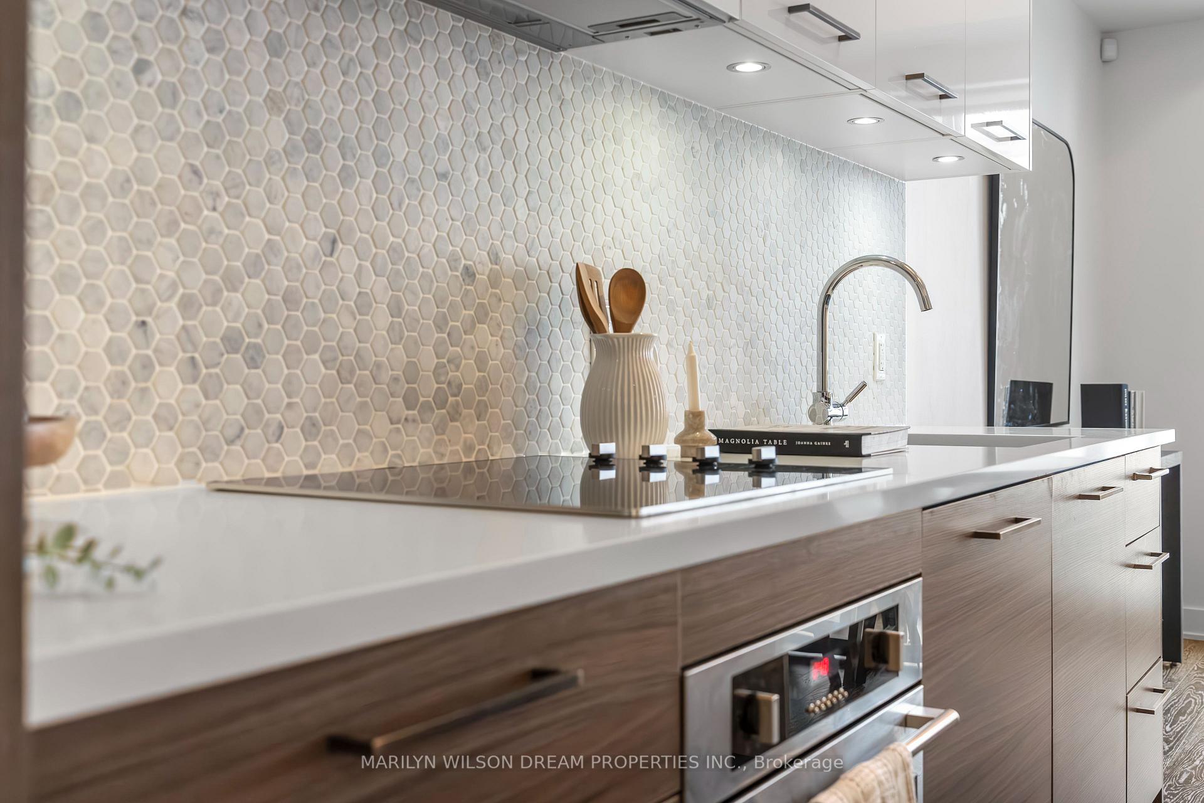
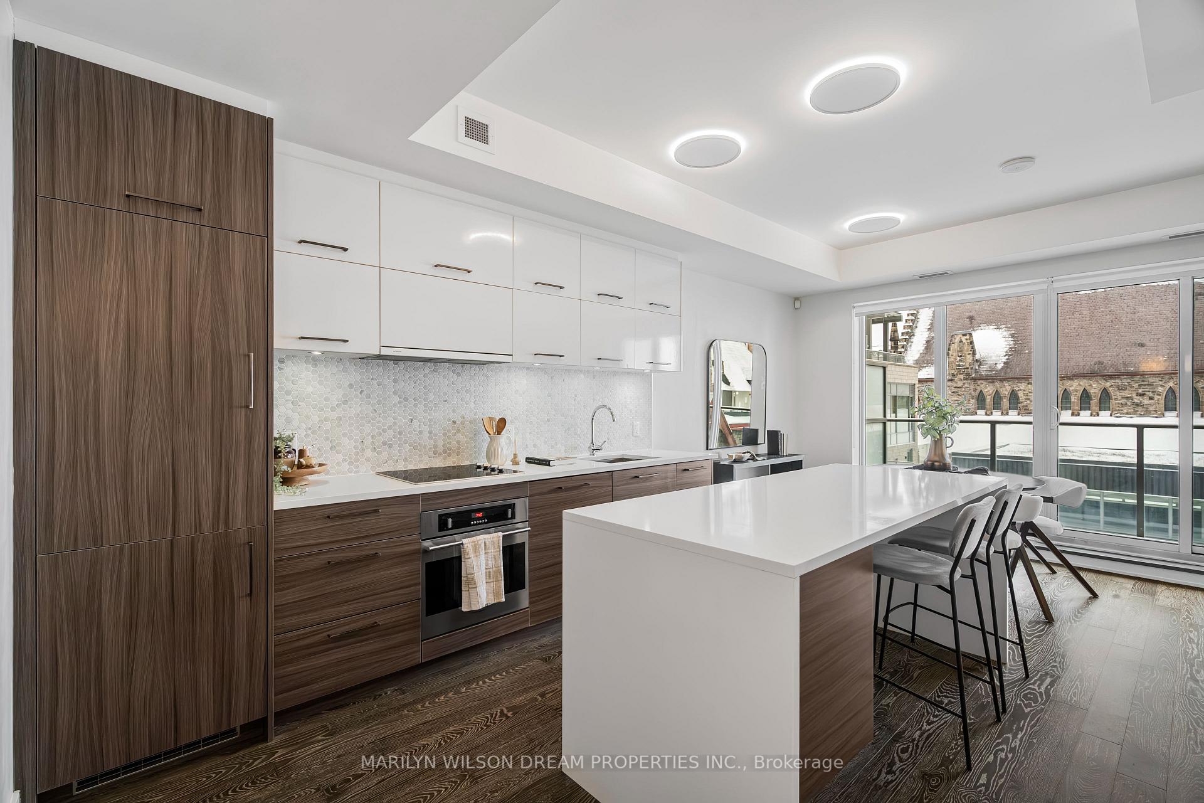
Welcome to this exceptional 816 sq. ft. condo (591 sq. ft. interior + 225 sq. ft. terrace) in the prestigious Cathedral Hill development, where modern elegance meets urban convenience. Nestled at the west end of Sparks Street, this highly sought-after address offers unparalleled access to the city's finest amenities, including Parliament Hill, the Rideau Canal, the Ottawa River, and scenic biking and walking trails. The location is steps away from Queen Street LRT Station, shopping, dining, and the planned developments at LeBreton Flats.This bright and thoughtfully designed 1-bedroom, 1-bathroom suite boasts luxurious features and finishes throughout. The open-concept living space showcases stunning hardwood floors, soaring 9 ceilings, and oversized sliding doors leading to a private, expansive terrace perfect for entertaining or al fresco dining with tranquil courtyard views. The kitchen is a chef's dream, featuring quartz countertops, an oversized waterfall island, modern cabinetry, a stylish backsplash, and premium stainless steel appliances, including a cooktop, built-in oven, and microwave.The spa-inspired bathroom is a haven of relaxation, with floor-to-ceiling tiles, contemporary fixtures, and a sleek, modern design. Additional conveniences include in-unit laundry, central A/C, a spacious underground parking spot, and a dedicated storage locker.Residents of Cathedral Hill enjoy a host of premium amenities, including a fully equipped fitness center, yoga studio, sauna, workshop, car wash, two guest suites, a party room, a meeting room, and even a dog-washing station. Concierge service and secure access provide peace of mind in this vibrant community.Don't miss this rare opportunity to live in one of Ottawa's most desirable condos, where luxury, location, and lifestyle come together seamlessly. 24 Hour irrevocable on all offers please.
Ask about this home
A HOMEH agent will answer your questions about this home.
Know more about Cathederal Hill

Condo building · 428 Sparks Street
Cathederal Hill is a condo. Right now 2 for sale and 1 for rent are on the market here.
- $637/sq ft
No similar units for sale in Cathederal Hill right now.
Around this home
Daily convenience, out of 100, from the distances below
Schools nearby
School rating, out of 10.
Helpful calculators
Your HOMEH agent

"I would see it this week."