

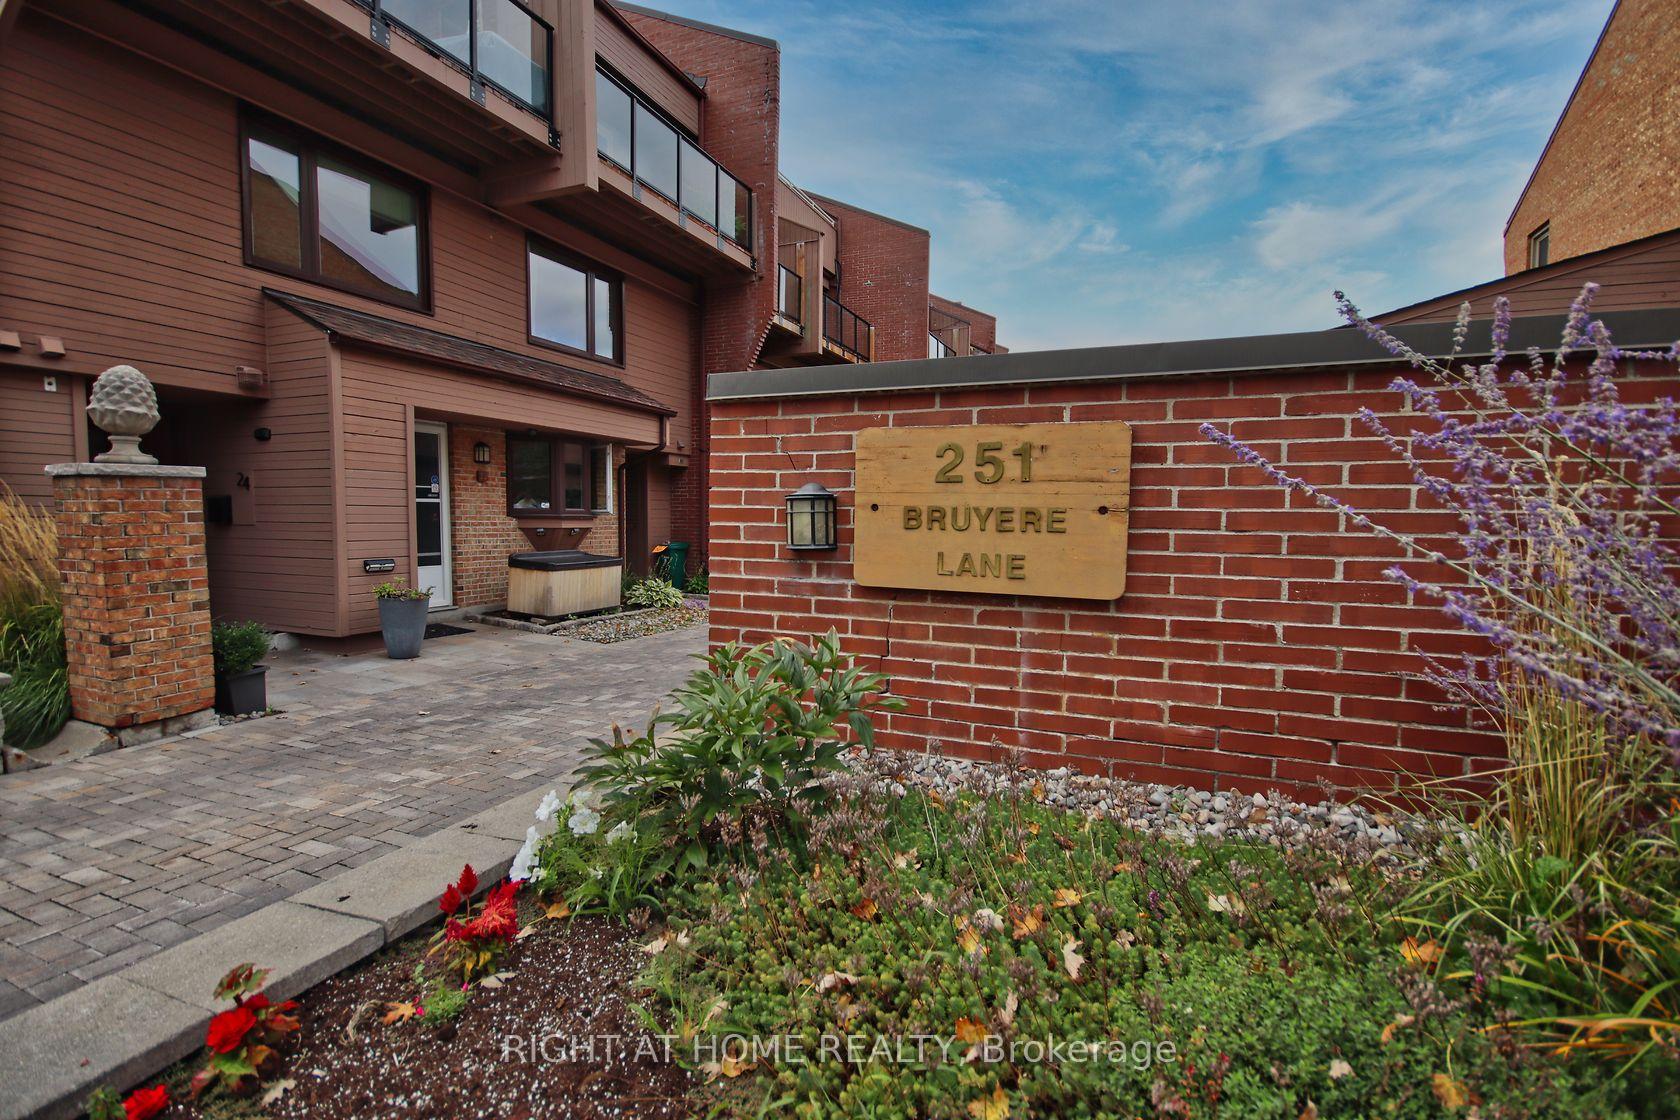
Unit 18, 251 Bruyere Street
Unit 18, 251 Bruyere Street
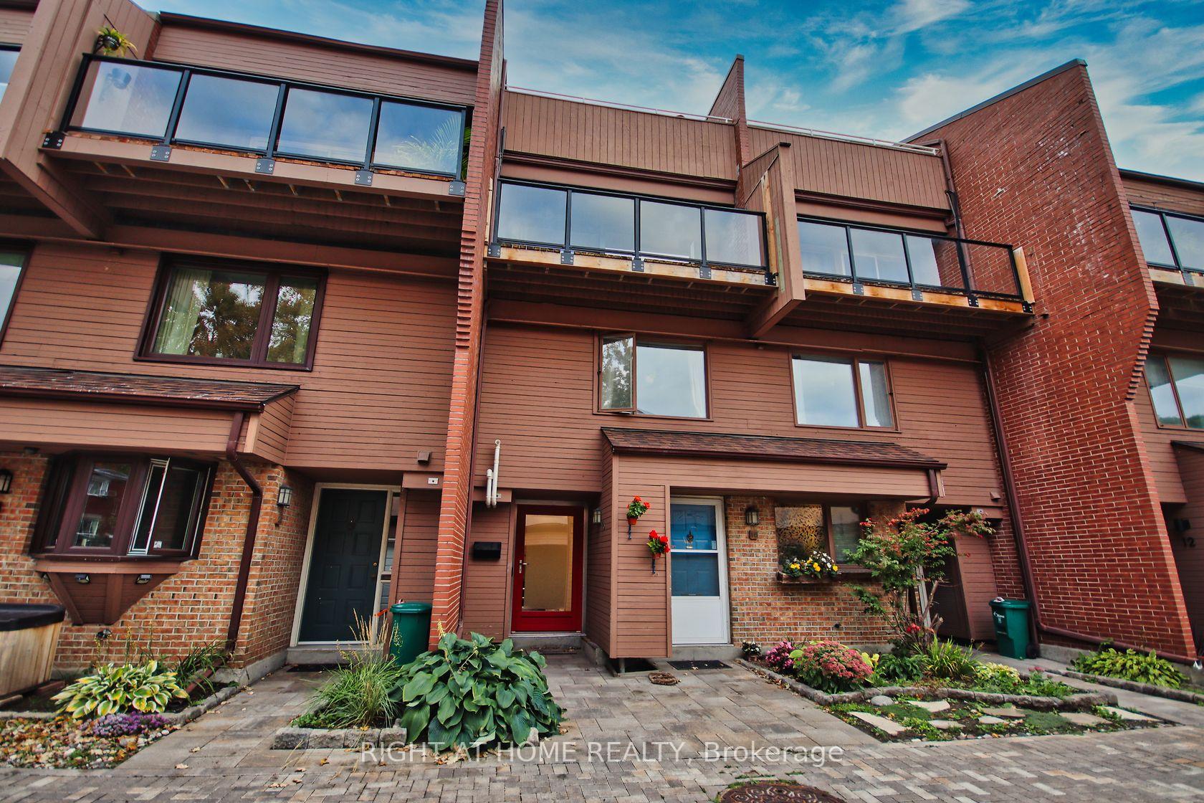
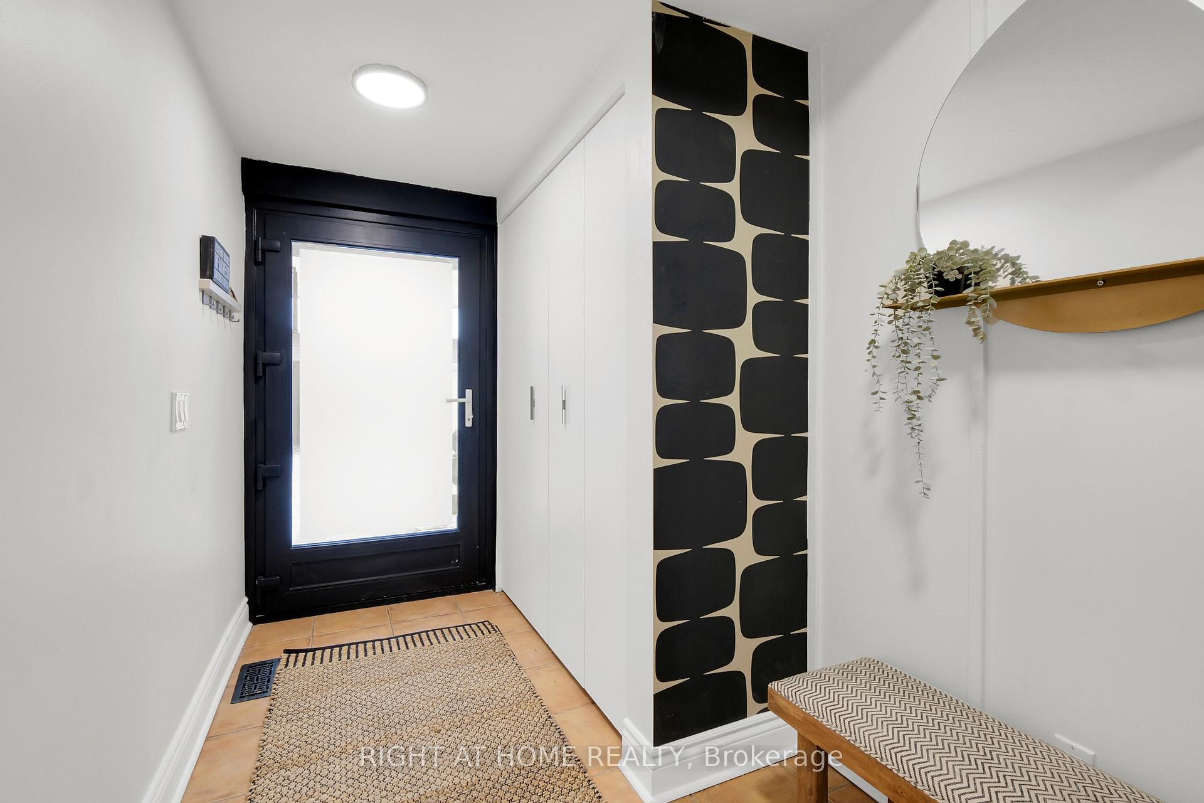
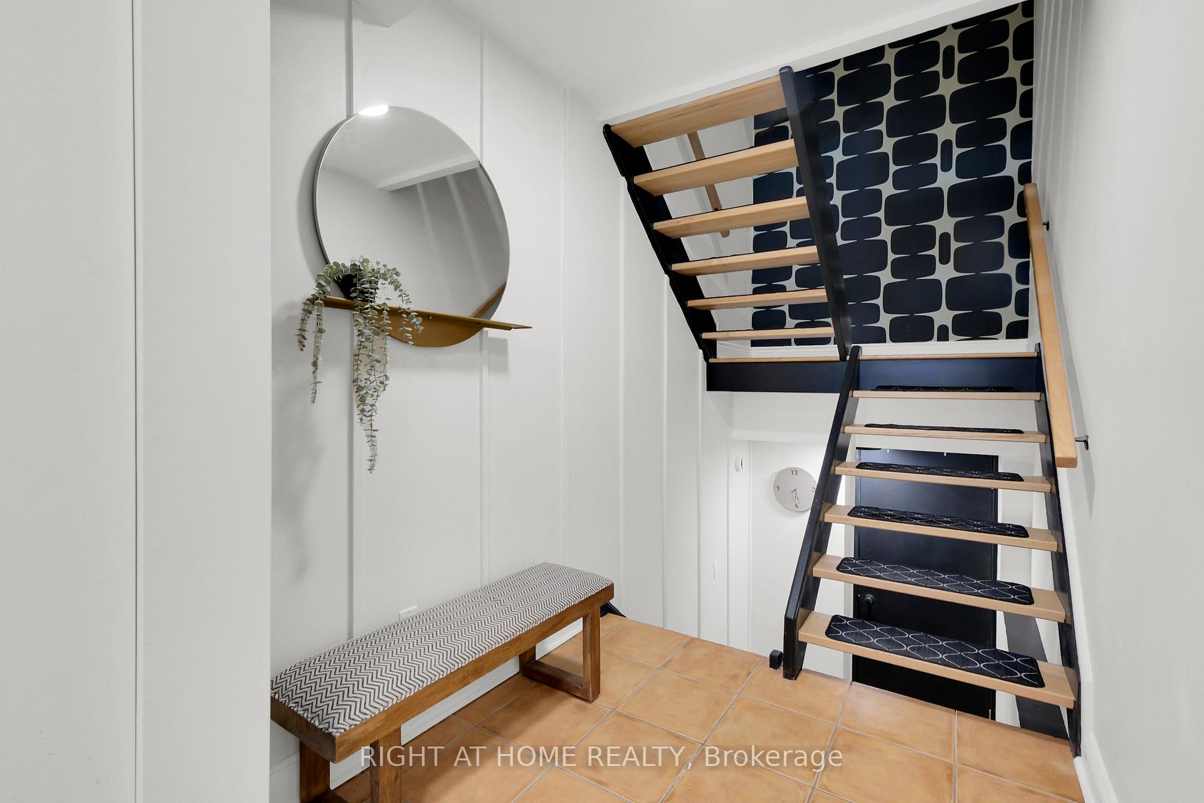
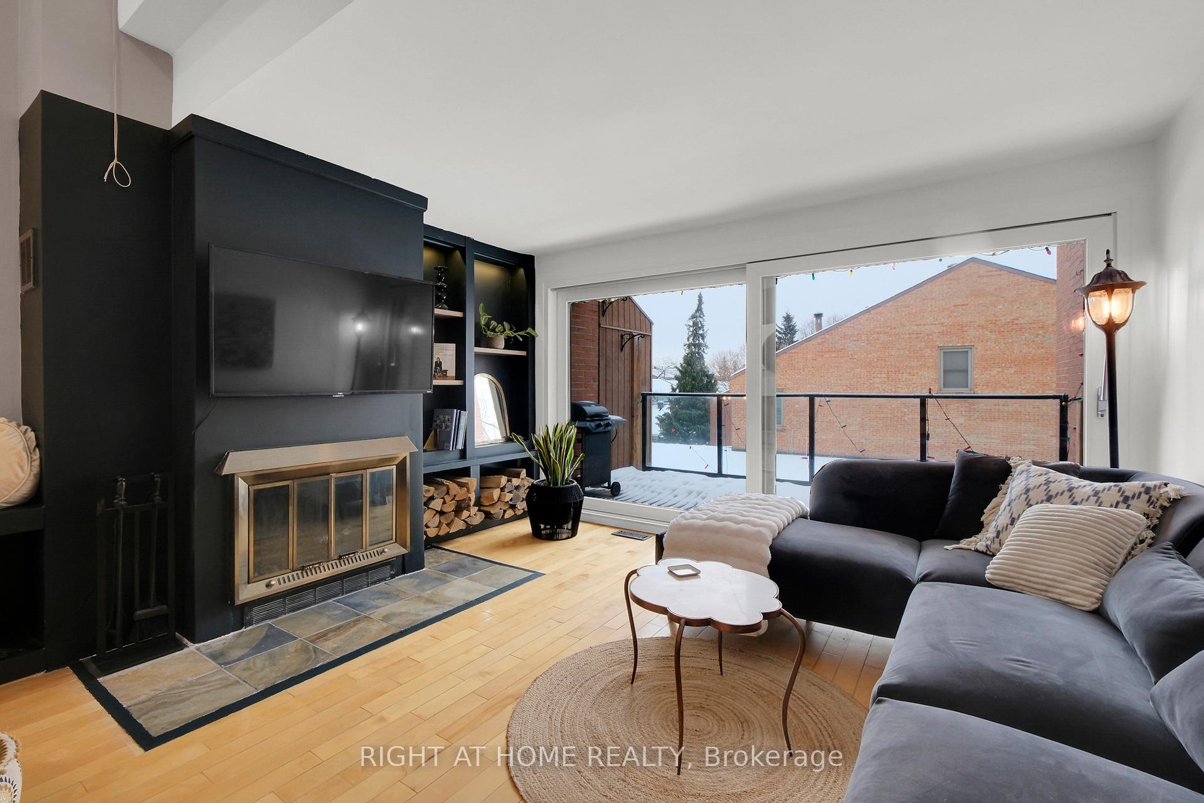 See all 28 photos
Property history
Facts and features
- BasementPartial
- ExposureEast
- LaundryIn-suite
- LockerNone
- Fireplace
- Central air
The homeCondo Townhouse, Multi-level, 1,400–1,599 sq ft
- TypeCondo Townhouse
- StyleMulti-level
- Living space1,400–1,599 sq ft
- BasementPartial basement
- ExposureEast
InsideFireplace Yes, wood, In-suite laundry, lower level, Workbench, carpet free
- FireplaceYes, wood
- LaundryIn-suite laundry, lower level
- FeaturesWorkbench, carpet free
- Rooms above ground5
- Bedrooms2
- Bathrooms2
- Kitchens1
- Family roomYes
OutsideBrick, concrete poured, Asphalt shingle, Terrace
- ExteriorBrick, concrete poured
- RoofAsphalt shingle
- BalconyTerrace
Parking and locker1 Parking, Detached, Parking type Owned
- Spaces1 Parking
- GarageDetached
- Parking typeOwned
- LockerNone
BuildingBruyere Lane, Units 11, Registered 1981
- NameBruyere Lane
- Units11
- Registered1981
- Condo corporation197
- PetsAllowed
Heating, water and powerForced air, gas, Central air
- HeatingForced air, gas
- CoolingCentral air
Costs and taxesTaxes $4,511 a year, Condo fee $366 a month, Common elements included
- Taxes, 2025$4,511 a year
- Condo fee$366 a month
- Fee includesCommon elements included
- HSTHST included in the price
- Rental itemsHot water tank
Included in the saleFridge stove washer dryer 2 tv wall mounts dishwasher curtains and blinds, Pink and grey curtains, google doorbell
- IncludedFridge stove washer dryer 2 tv wall mounts dishwasher curtains and blinds
- Not includedPink and grey curtains, google doorbell
Listing detailsX12074395, Sold, Apr 9, 2025
- MLS® numberX12074395
- StatusSold
- Listed onApr 9, 2025
- Days on market17
- UpdatedApr 26, 2025
- PossessionFlexible
- Occupied byOwner
- Listing brokerageRIGHT AT HOME REALTY
About this home
Unit 18, 251 Bruyere Street, Ottawa (Lower Town), ON K1N 5E5
This 2 bed 2 bath, 2 balcony, pet friendly multi-level townhome is a must-see! Located inside The Wedge (a special community tucked away just steps from the Ottawa River, Bordeleau dog park w/ tennis courts, mature trees & a canoe/kayak launchpad onto the Rideau River, Stanley Park & the walking bridge to New Edinburgh). #NOTBORING This property boasts approximately 1,281 sq. ft. of living space (cubcasa floor plan). Foyer has a double closet w/ thoughtful cubbies & loads of storage underneath the full length of the foyer. Full sized laundry w/ folding table. Custom patio doors that span the full length of the living room that opens to your 1st balcony, a wood-burning fireplace surrounded by built-in shelving, a gorgeous kitchen w/ quartz counters, a pantry & broom closet, open shelving, a separate coffee/martini bar, a breakfast bar, upgraded floor tiles, garbage/recycling & spice rack pull-outs, a cute little nook for your home office & a dining room that's large enough for a sofa! Upstairs, you will find a loft-style primary bedroom, a 2nd guest bedroom/office/glam closet, PAX closets & the main upgraded bath. Venture a little further to your own rooftop terrace! Only 2 in this development have this. You'll love the views of treetops & the stars at night. Time for a BBQ or maybe an urban garden? There are so many updates throughout, including triple-pane European windows (opening at the top & full side for easy cleaning), a top-of-the-line German-made door offering a multiple locking system, stipple removal, upgraded lighting, & a custom shed (super tall to store your kayak & firewood)...so much character & right in front of your parking. Central air & high-efficiency furnace (2020), front door (2019), Windows & huge double-length balcony doors (2018). Fridge w/ ice & water (2023). Lowest condo fees around at $366.03 mos. ( roof, building, snow removal) Ducts, fireplace & lint trap cleaned by TopHat (2024). Listing agent is the owner. 24-hour irrevocable.
Ask about this home
A HOMEH agent will answer your questions about this home.
Know more about Bruyere Lane
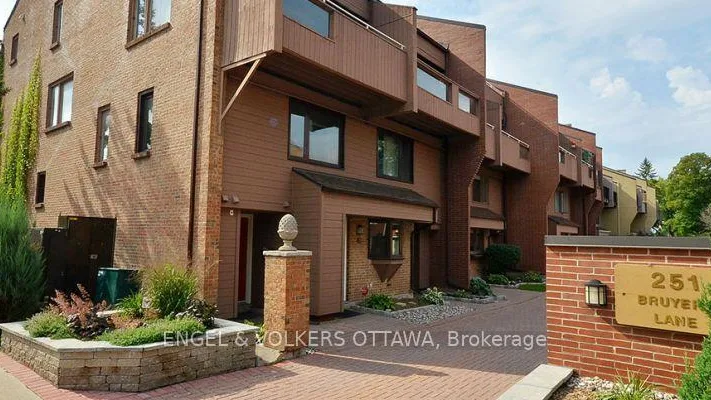
Condo building · 251 Bruyère St
Bruyere Lane is a condo with 11 suites, built in 1981. Right now 1 for sale is on the market here.
- 1storey
- 11suites
- 1981built
No similar units for sale in Bruyere Lane right now.
Around this home
Daily convenience, out of 100, from the distances below
Schools nearby
School rating, out of 10.
Helpful calculators
Your HOMEH agent

"I would see it this week."