

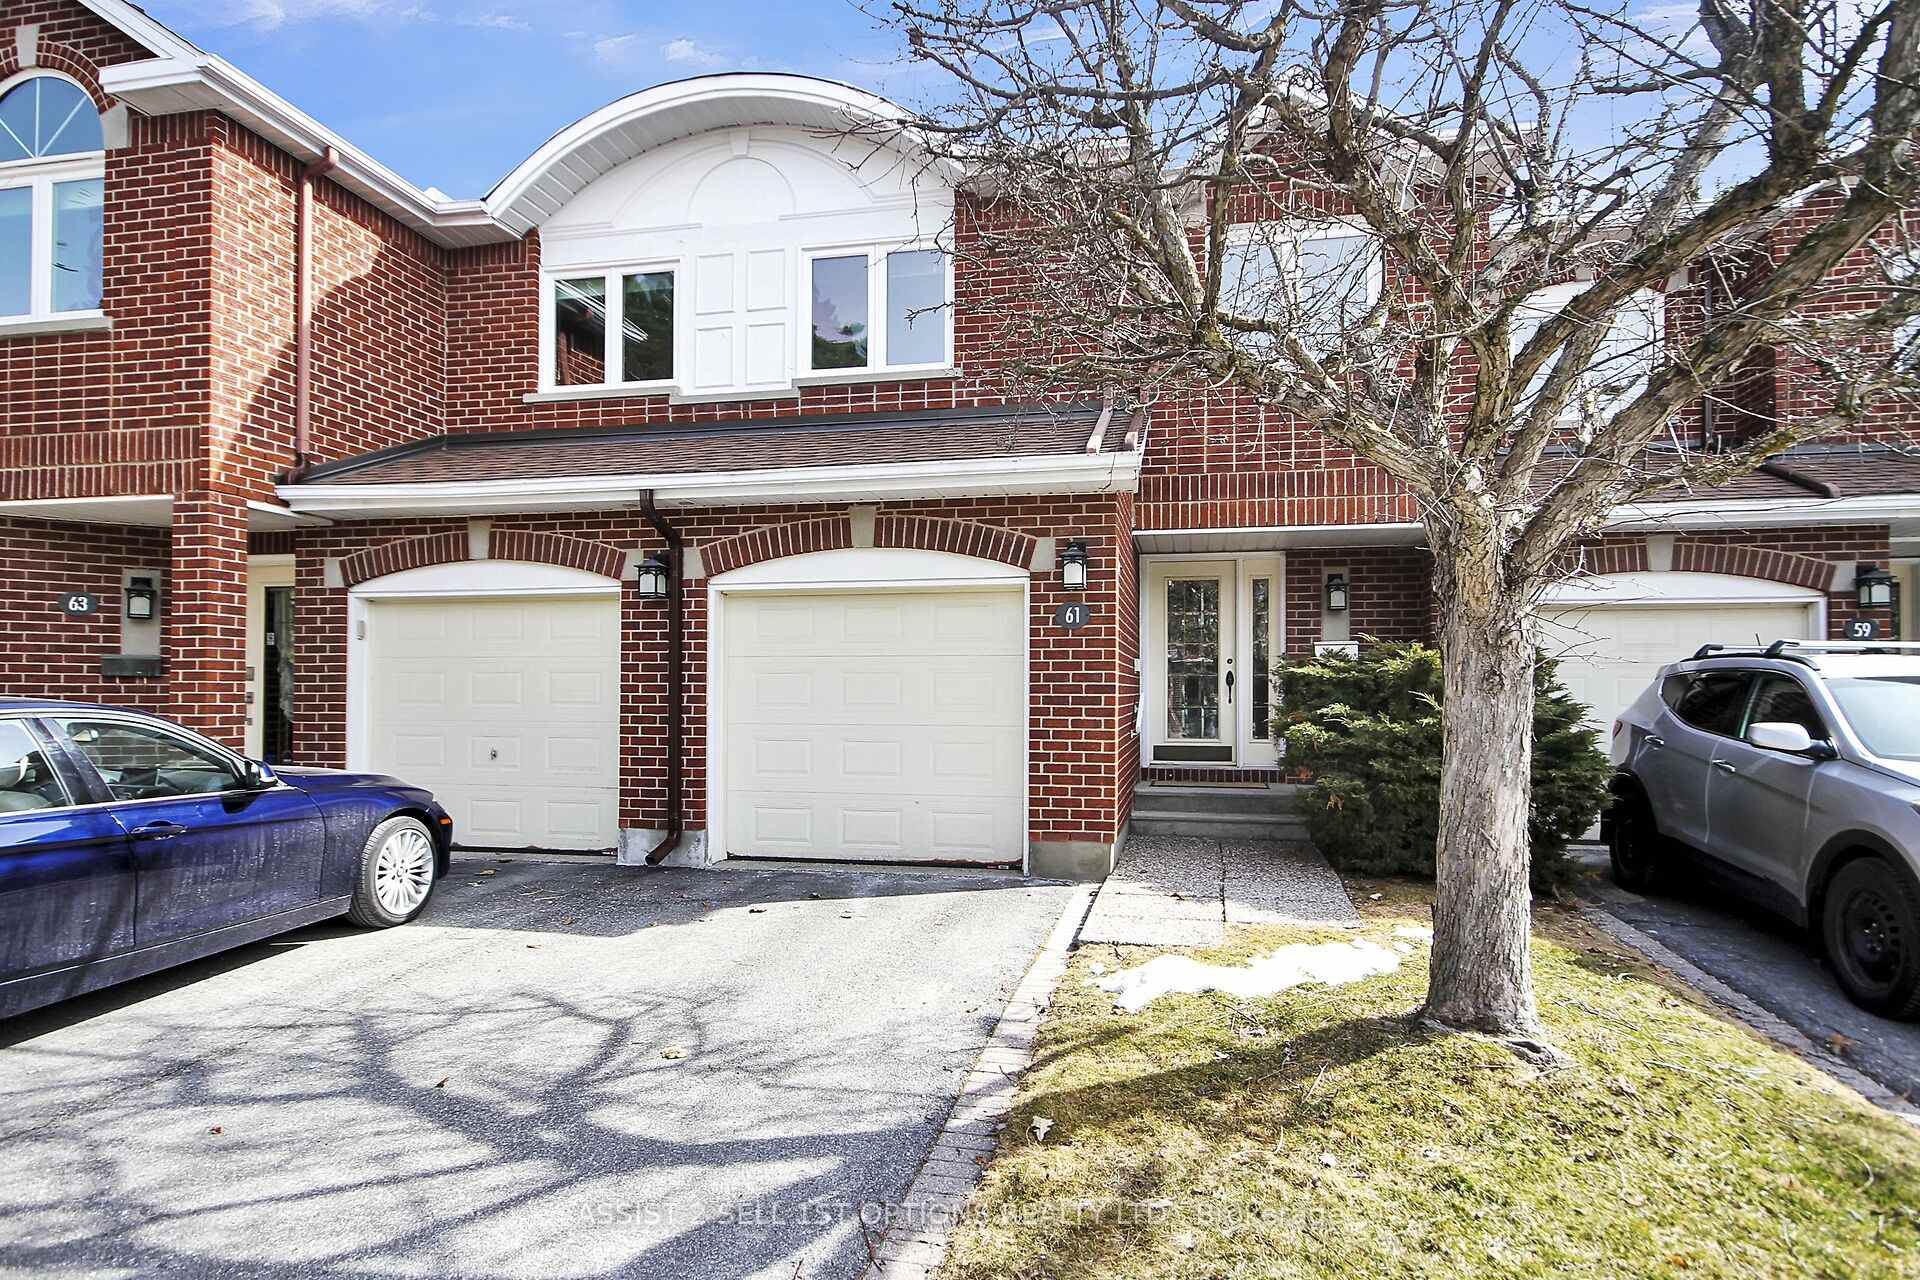
Unit 4, 61 Dalecroft Crescent
Unit 4, 61 Dalecroft Crescent
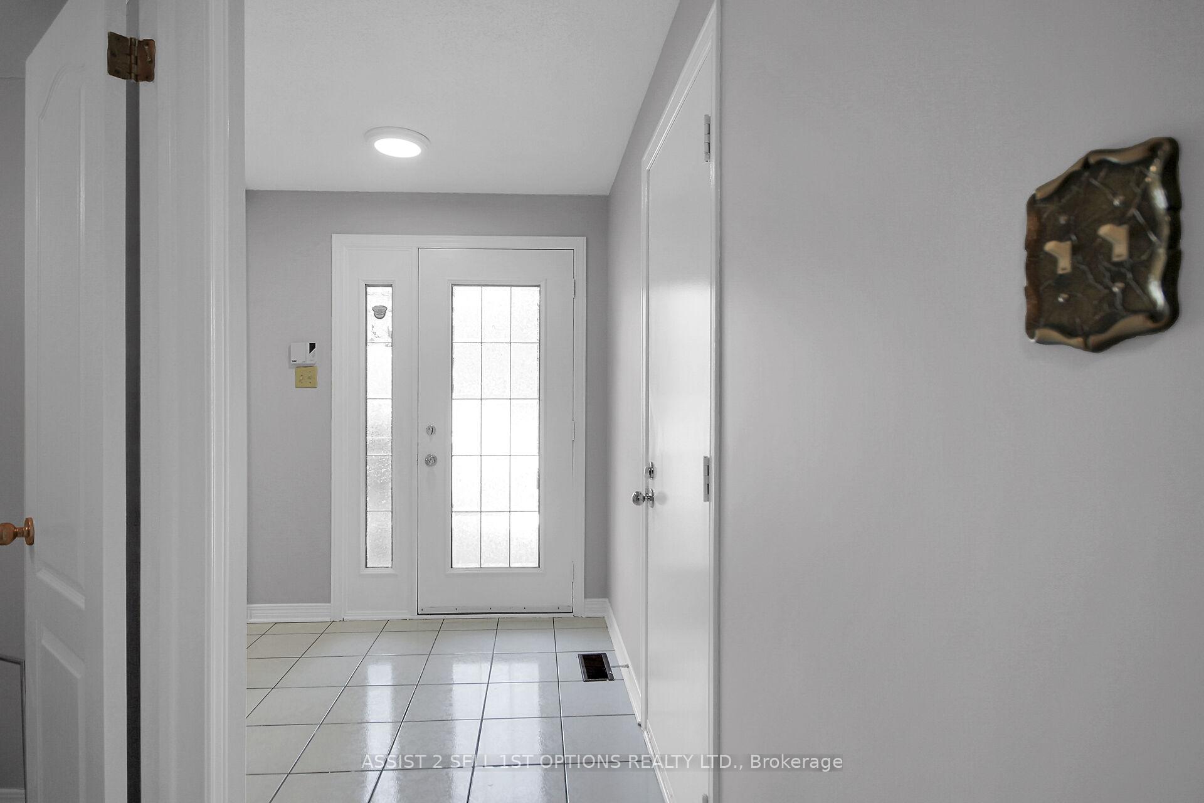
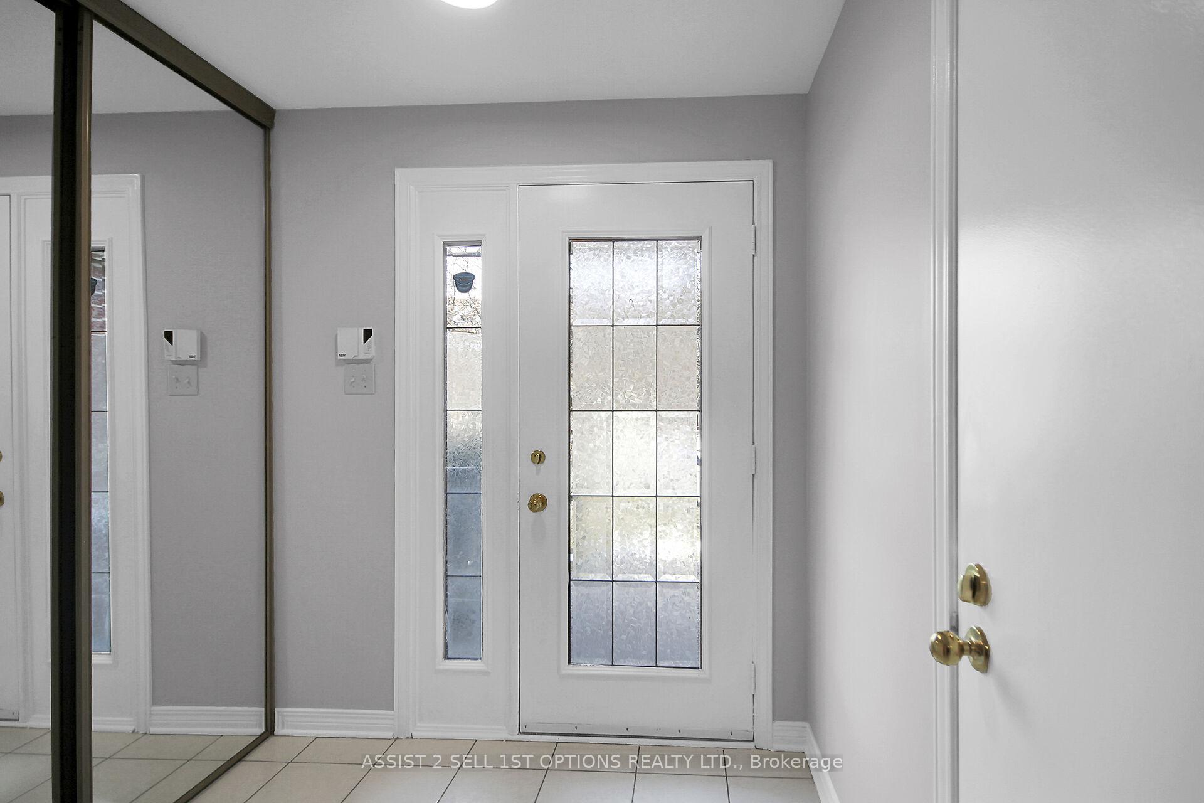
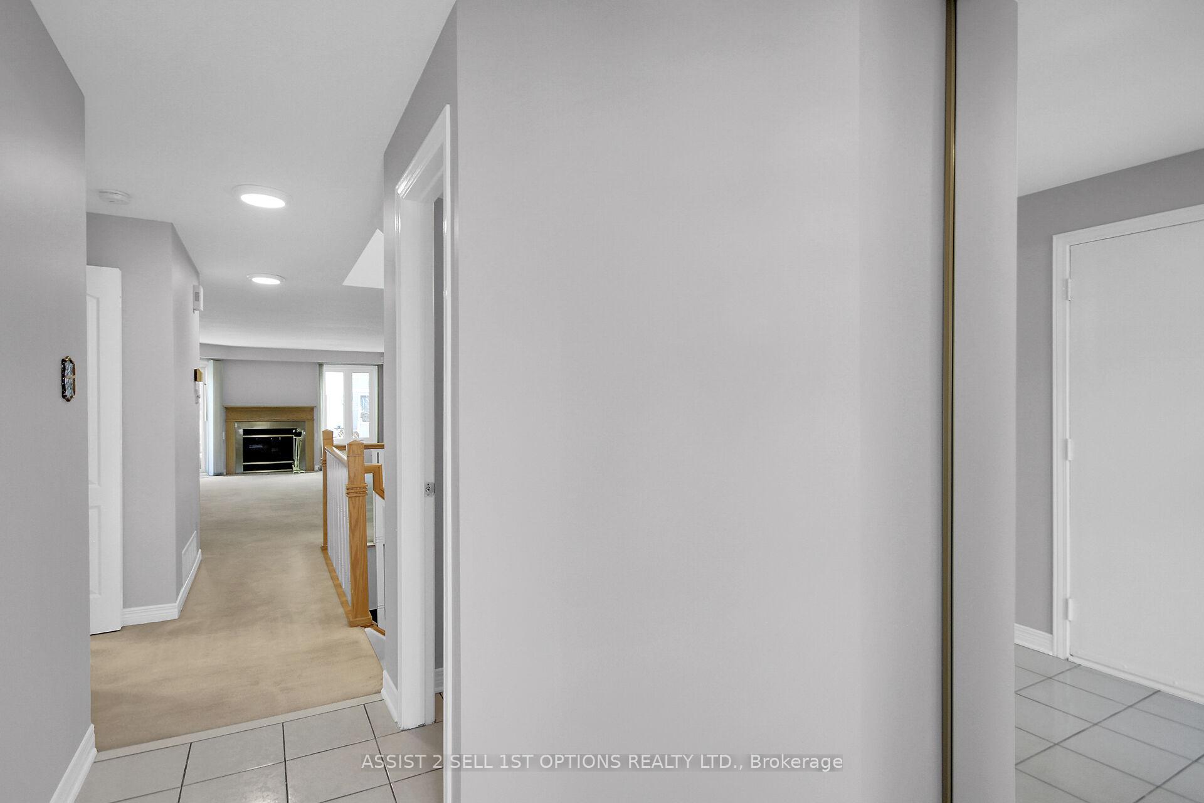
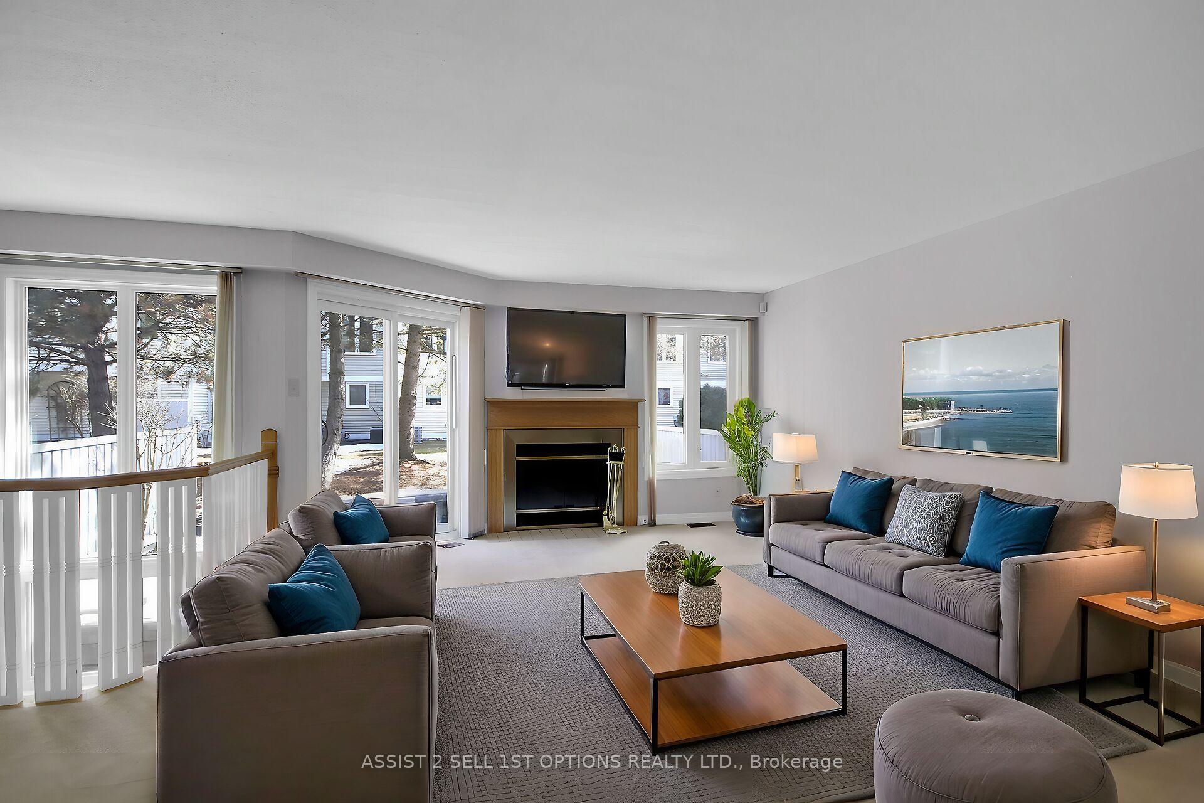 See all 32 photos
Property history
Facts and features
- BasementFinished
- Age of home31–50 years
- ExposureEast
- LaundryIn-suite
- Fireplace
- Central air
The homeCondo Townhouse, 2-storey, Age 31–50 years
- TypeCondo Townhouse
- Style2-storey
- Age31–50 years
- Living space1,800–1,999 sq ft
- BasementFinished, full
- ExposureEast
InsideFireplace Yes, In-suite laundry, Auto garage door remote
- FireplaceYes
- LaundryIn-suite laundry
- FeaturesAuto garage door remote
- Rooms above ground6
- Rooms in the basement1
- Bedrooms3
- Bathrooms4
- Kitchens1
OutsideBrick, vinyl siding, Poured concrete, Balcony None
- ExteriorBrick, vinyl siding
- FoundationPoured concrete
- BalconyNone
Parking and locker2 Parking (1 garage + 1 drive), Attached, Parking type Owned
- Spaces2 Parking (1 garage + 1 drive)
- GarageAttached
- Parking typeOwned
- DrivewayInside entry
- LockerNone
Building61 Dalecroft Crescent, Condo corporation 501, Pets Allowed
- Name61 Dalecroft Crescent
- Condo corporation501
- PetsAllowed
Heating, water and powerForced air, wood, Central air
- HeatingForced air, wood
- CoolingCentral air
Costs and taxesTaxes $4,282 a year, Condo fee $579 a month, Building insurance included, parking included
- Taxes, 2024$4,282 a year
- Condo fee$579 a month
- Fee includesBuilding insurance included, parking included
- HSTHST included in the price
- Rental itemsHot water tank
Included in the saleFridge, stove, dishwasher, washer, dryer, hood fan, auto garage door opener, light fixtures, drapes, drapery tracks, blinds ,smoke detectors
- IncludedFridge, stove, dishwasher, washer, dryer, hood fan, auto garage door opener, light fixtures, drapes, drapery tracks, blinds ,smoke detectors
NearbyCul de sac/dead end, public transit
- Close toCul de sac/dead end, public transit
Listing detailsX12070995, Sold, Apr 9, 2025
- MLS® numberX12070995
- StatusSold
- Listed onApr 9, 2025
- Days on market18
- UpdatedApr 27, 2025
- PossessionFlexible
- Occupied byVacant
- Listing brokerageASSIST 2 SELL 1ST OPTIONS REALTY LTD.
About this home
Unit 4, 61 Dalecroft Crescent, Ottawa (Centrepointe), ON K2G 5V7
Charming 3-Bedroom, 3.5-Bathroom Condo Townhouse at 61 Dalecroft A Spacious Retreat in Centrepointe! Nestled in a peaceful cul-de-sac in the desirable Centrepointe neighborhood, this one-of-a-kind condo townhouse and is one of the largest units in the community, offering an abundance of space and comfort. Step into the expansive living and dining area, featuring a cozy wood fireplace, Eat in Kitchen with plentiful cabinetry; perfect for relaxing or entertaining. Freshly painted with updated light fixtures throughout, the home exudes modern appeal while maintaining its warmth and charm.The generous primary bedroom boasts a spa like ensuite for ultimate convenience and privacy. Two additional good-sized bedrooms provide ample room for family, guests, or home office needs. The second-level skylight floods the space with an abundance of natural light. Ideal second level laundry Room.A second full bathroom is conveniently located next to the finished family room in the basement, which offers a versatile space for movie nights, a playroom, or a home gym. Beyond the home, enjoy the proximity to the park, where you can embrace nature and outdoor activities just steps away from your door. The spacious back garden patio is surrounded by mature trees, offering shade, privacy and a quiet sanctuary for gardening, grilling and your morning coffee. The location is ideal, with all the amenities you need nearby shopping, schools, public transit, and recreational facilities making life here incredibly convenient. This lovely home blends spacious living, modern updates, and an unbeatable location. Its the perfect place to settle into a serene community while still being close to everything Centrepointe has to offer. Dont miss the opportunity to make this beautifully updated townhouse your next home!
Ask about this home
A HOMEH agent will answer your questions about this home.
Know more about 61 Dalecroft Crescent
Condo building · 61 Dalecroft Crescent
61 Dalecroft Crescent is a condo. No units are on the market here right now.
No similar units for sale in 61 Dalecroft Crescent right now.
Around this home
Daily convenience, out of 100, from the distances below
Schools nearby
School rating, out of 10.
Helpful calculators
Your HOMEH agent

"I would see it this week."