

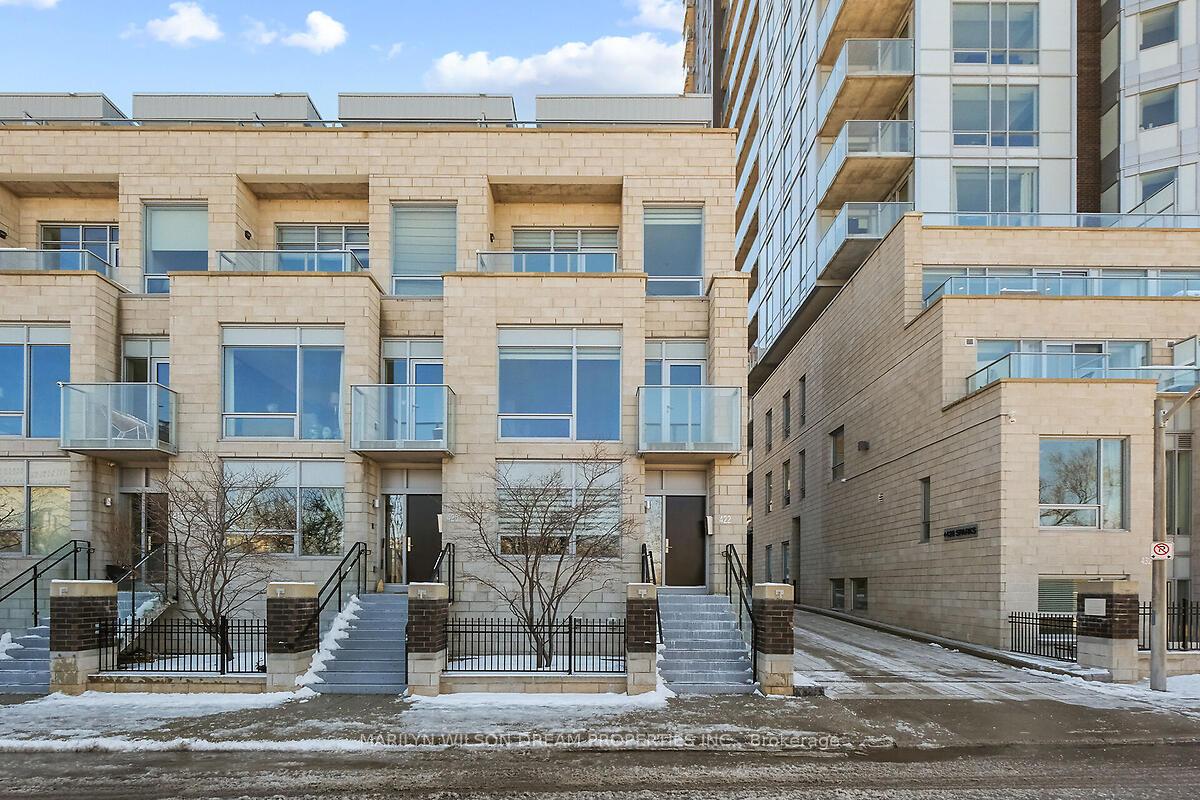
422 Sparks Street
422 Sparks Street
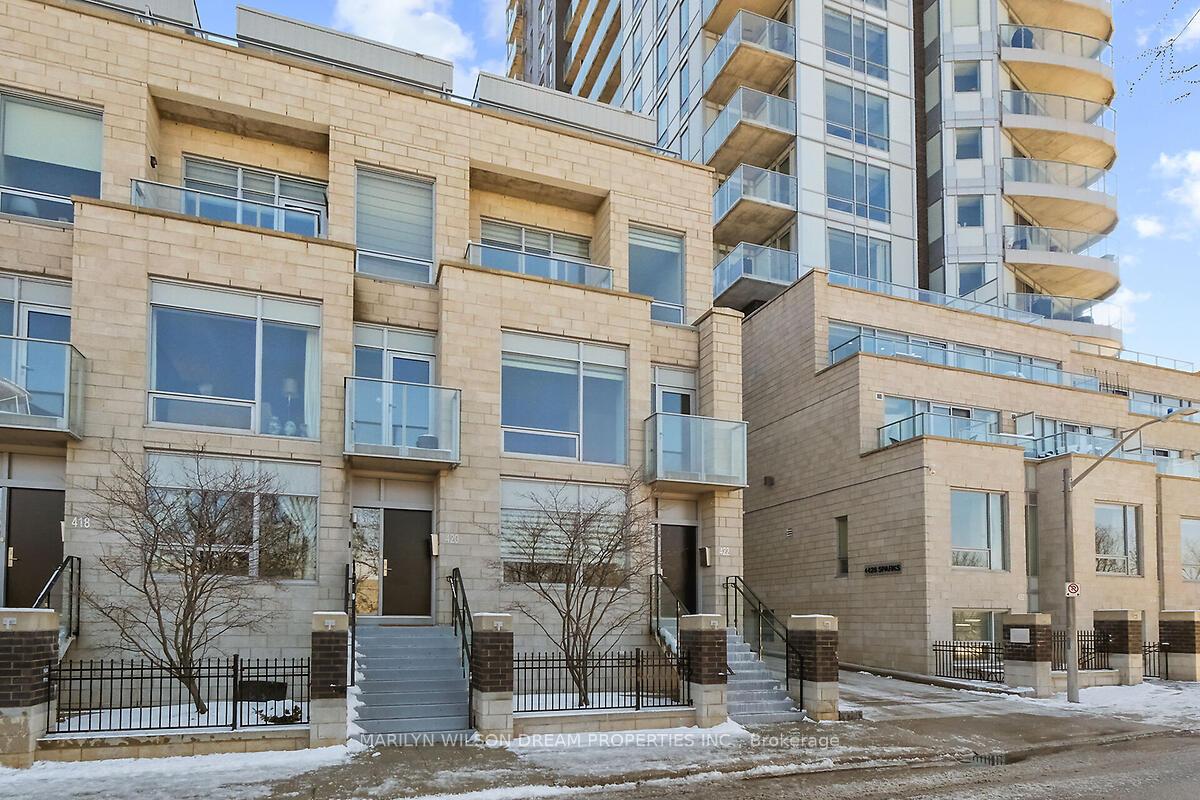
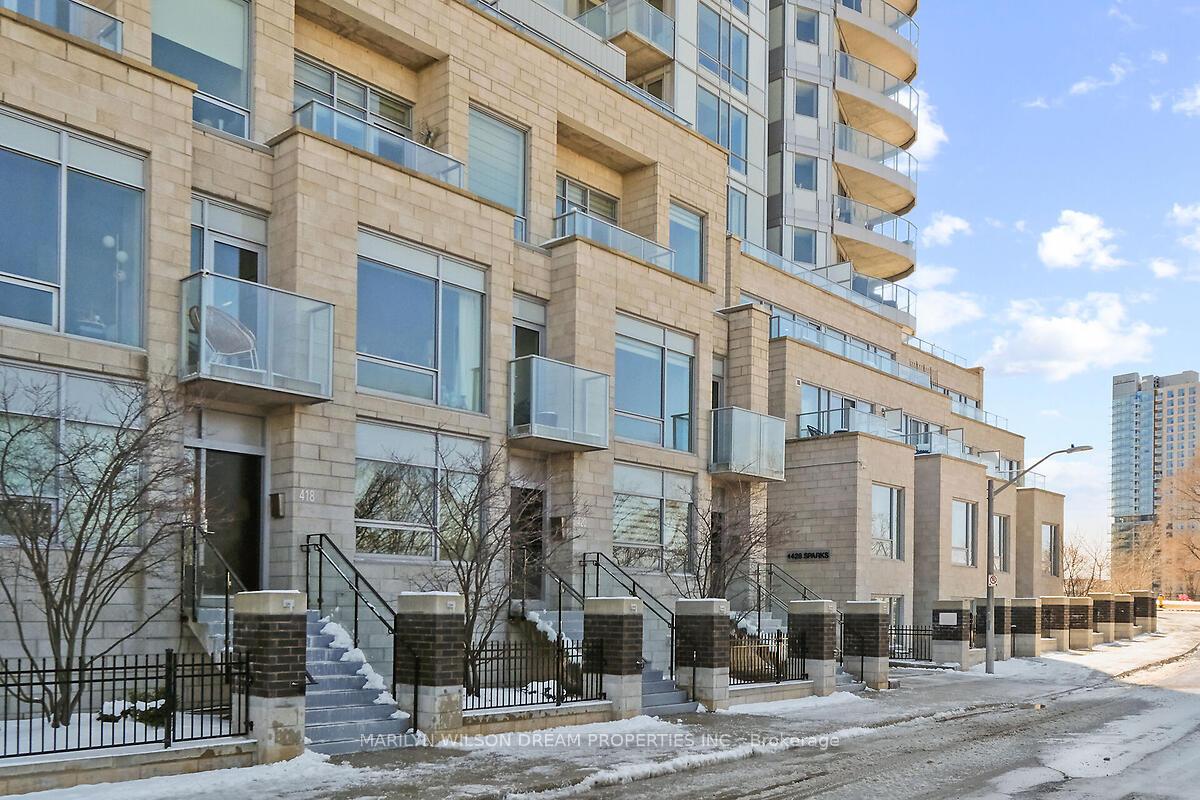
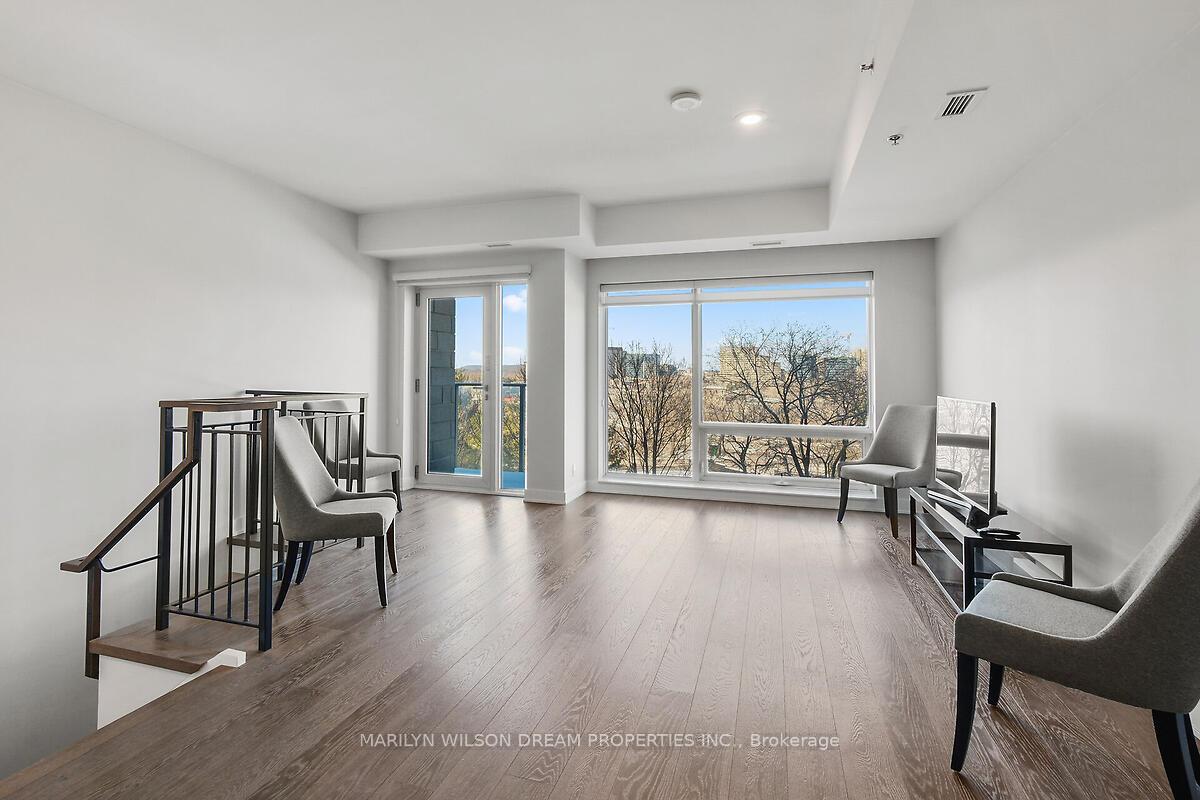
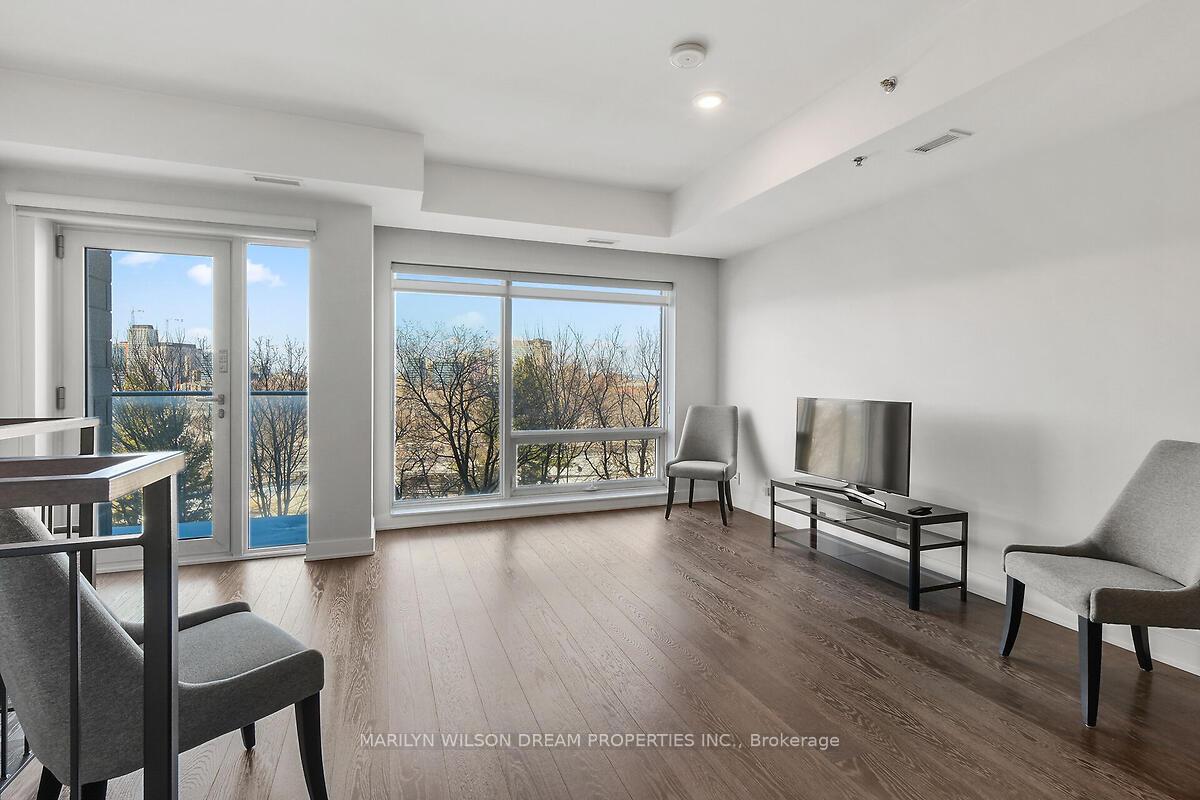 See all 49 photos
Property history
Facts and features
- ExposureNorth west
- LaundryIn-suite
- LockerNone
- BalconyTerrace
- Central air
- Concierge
- Gym
- Party room/meeting room
The homeLeasehold Condo, 3-storey, 2,000–2,249 sq ft
- Type: Leasehold Condo
- Style: 3-storey
- Living space: 2,000–2,249 sq ft
- Basement: None
- Exposure: North West
- View: River
InsideIn-suite laundry, Bar fridge, built-in oven, carpet free, Elevator Yes
- Laundry: In-suite laundry
- Features: Bar fridge, built-in oven, carpet free
- Elevator: Yes
- Rooms above ground: 12
- Bedrooms: 2
- Bathrooms: 4
- Kitchens: 1
- Family room: Yes
OutsideStone, Concrete, Terrace
- Exterior: Stone
- Foundation: Concrete
- Balcony: Terrace
Parking and locker2 Parking, Underground, Parking type Owned
- Spaces: 2 Parking
- Garage: Underground
- Parking type: Owned
- Spot: Private garage
- Locker: None
Building422 Sparks Street, Condo corporation 973, Concierge, elevator, guest suites, gym, party room/meeting room
- Name: 422 Sparks Street
- Condo corporation: 973
- Amenities: Concierge, elevator, guest suites, gym, party room/meeting room
- Pets: Allowed
Heating, water and powerForced air, gas, Central air
- Heating: Forced air, gas
- Cooling: Central air
Costs and taxesTaxes $15,395 a year, Condo fee $1,509 a month, Water included, building insurance included, common elements included
- Taxes, 2024: $15,395 a year
- Condo fee: $1,509 a month
- Fee includes: Water included, building insurance included, common elements included
- HST: No HST
- Rental items: None
Included in the saleBuilt-in oven, cook top, hood fan, refrigerator, wine fridge, dishwasher, washer, shelving in garage, caesar stone in garage,, Not included None
- Included: Built-in oven, cook top, hood fan, refrigerator, wine fridge, dishwasher, washer, shelving in garage, caesar stone in garage,
- Not included: None
NearbyPark, terraced
- Close to: Park, terraced
Listing detailsX12078425, Sold, Apr 10, 2025
- MLS® number: X12078425
- Status: Sold
- Listed on: Apr 10, 2025
- Days on market: 18
- Updated: Apr 28, 2025
- Possession: 2025-06-01 / Flexible
- Occupied by: Owner
- Listing brokerage: MARILYN WILSON DREAM PROPERTIES INC.
About this home
422 Sparks Street, Ottawa (Ottawa Centre), ON K1R 0B3
Cathedral Hill executive townhome in pristine condition. Like new! End unit with over 2300 sq ft of living space. Private elevator to all levels including your personal parking garage. Expansive wraparound rooftop terrace with over 500 sq ft. offering striking vistas of the Parliamentary precinct, the Canadian War Museum, the Ottawa River & the Gatineau Hills. Three additional balconies! Enjoy full tower amenities including a Concierge 8am-8pm (weekends 10 am-3 pm), a fitness centre, party room, car & dog washing stations, guest suites & more. This luxury townhome is unique in that it boasts having a street-level residential address on Sparks. Architectural elements are clean-lined, adding to the feeling of space. Finishes are classic, yet still modern, and create a neutral backdrop. Main level boasts a large family room, office or den plus a powder room. Home office perfect for meeting clients without having them go through the rest of your home. Second level with open concept living/dining/kitchen. Mint condition appliances including Liebherr fridge, Fulgor Induction stove & Blomberg dishwasher. Expansive island with breakfast bar & quartz counters. Private office and powder room complete this level. Front balcony and large rear terrace on this level. Third level features a primary suite with spacious balcony, two closets and a 4 piece ensuite with jacuzzi tub, heated floors and heated towel rack. Second bedroom with walk-in closet & 3 piece ensuite. Convenient laundry room with utility sink. Two-storey stairwell between the third floor & the forth floor rooftop terrace opens the interior to a flood of natural light, some of which reaches the primary ensuite through transom windows above the vanity. New boiler in 2025. Custom blinds throughout. Two garage parking spaces and large storage area. Steps to peaceful Bronson Park, LeBreton Flats & new Ottawa library. Cathedral Hill is one of the most environmentally friendly & sought-after condominium projects.
Ask about this home
A HOMEH agent will answer your questions about this home.
Know more about 422 Sparks Street
Condo building · 422 Sparks Street
422 Sparks Street is a condo. No units are on the market here right now.
No similar units for sale in 422 Sparks Street right now.
Around this home
Daily convenience, out of 100, from the distances below
Schools nearby
School rating, out of 10.
Helpful calculators
Your HOMEH agent

"I would see it this week."