

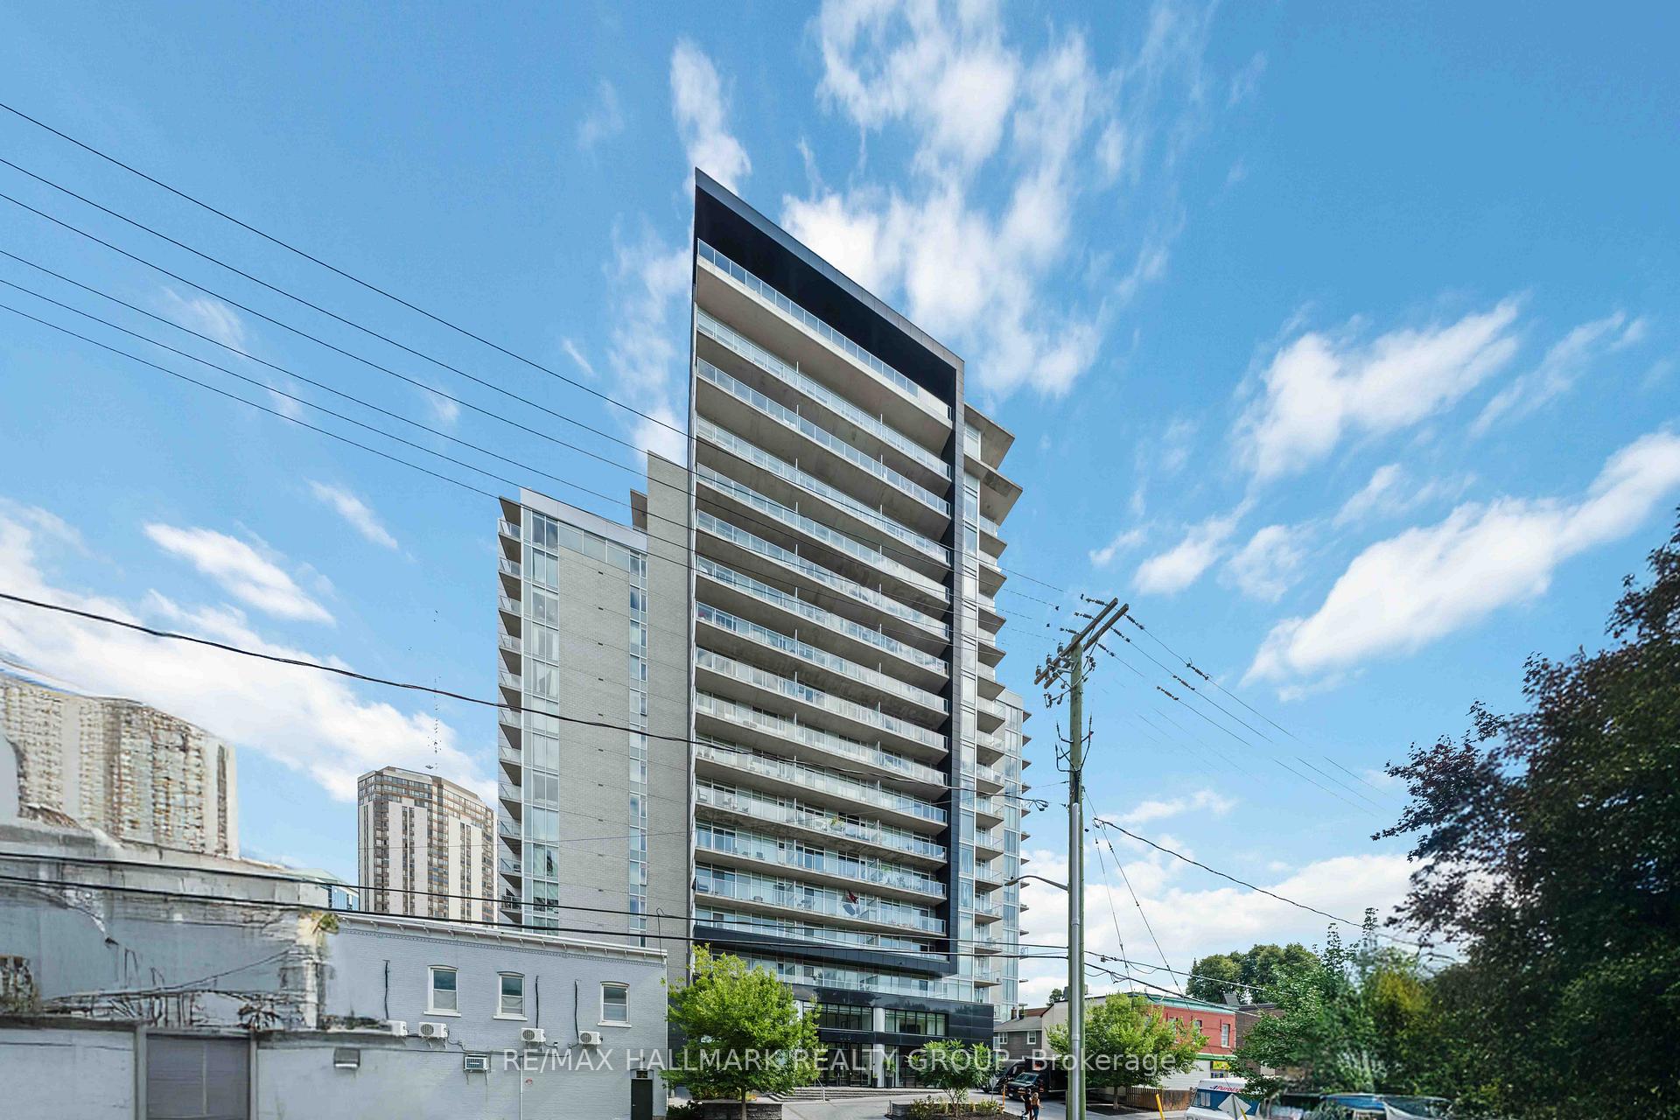
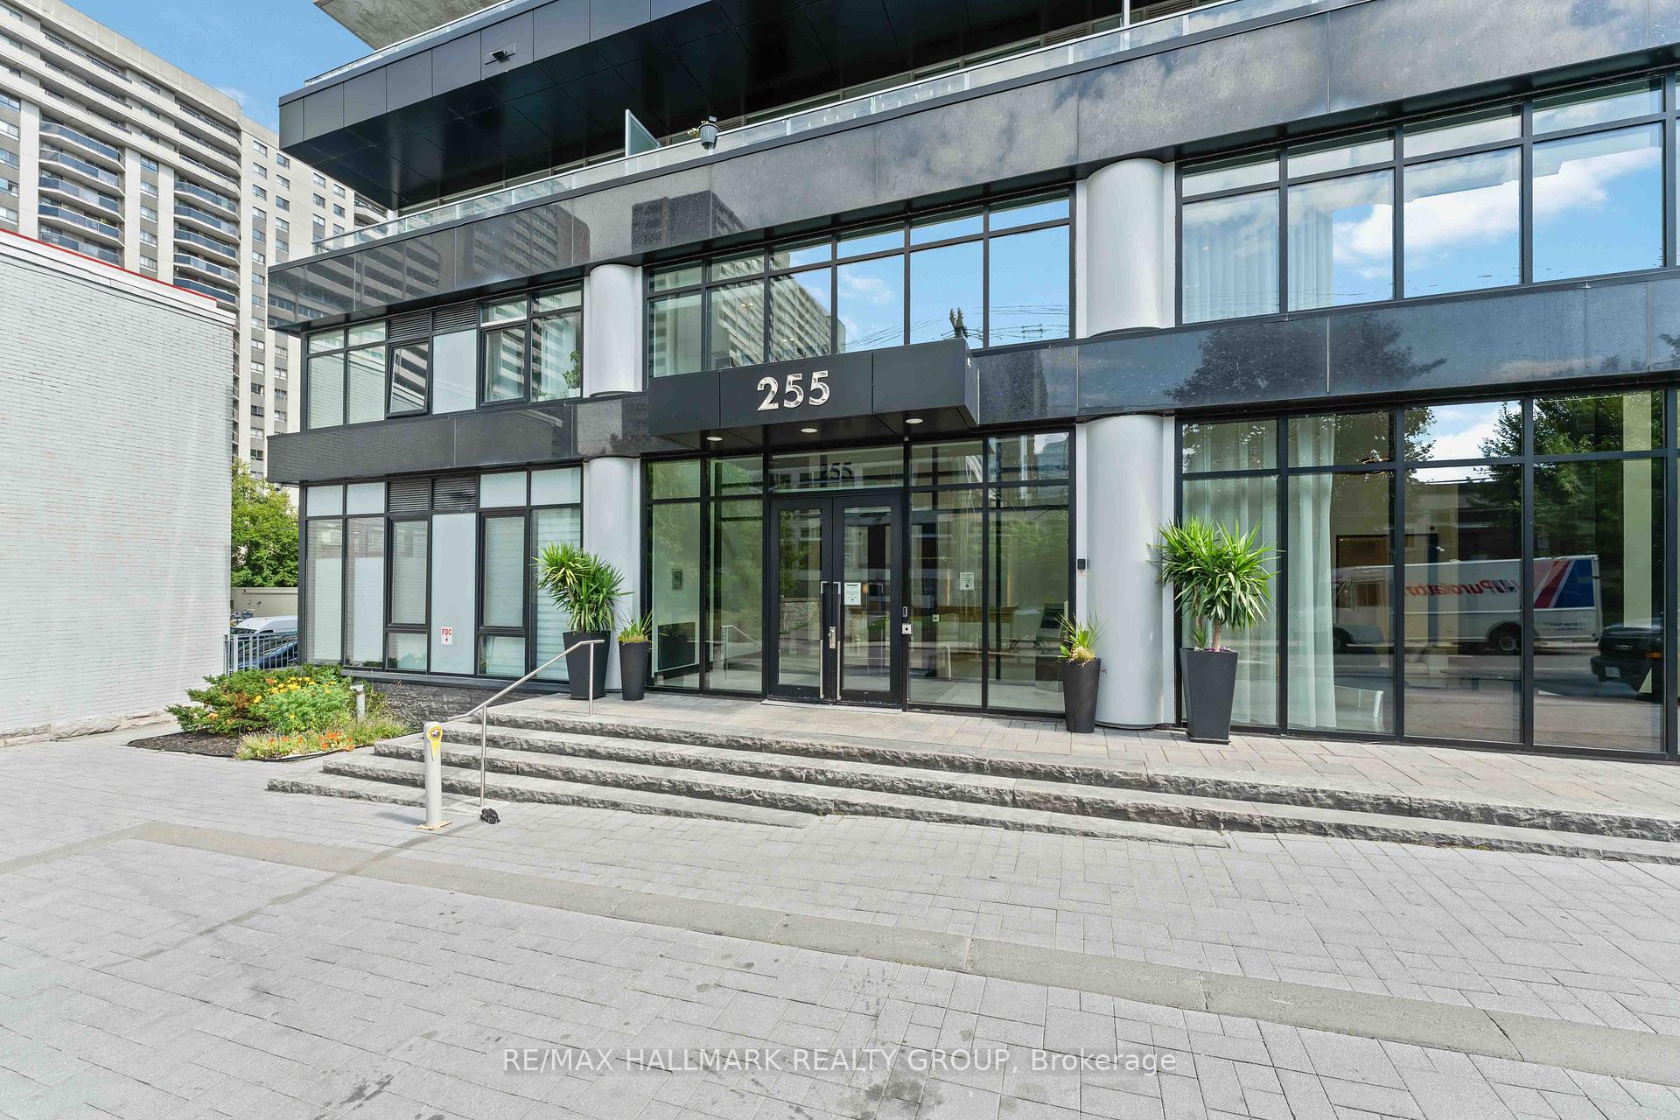
Unit 1209, 255 Bay Street
Unit 1209, 255 Bay Street
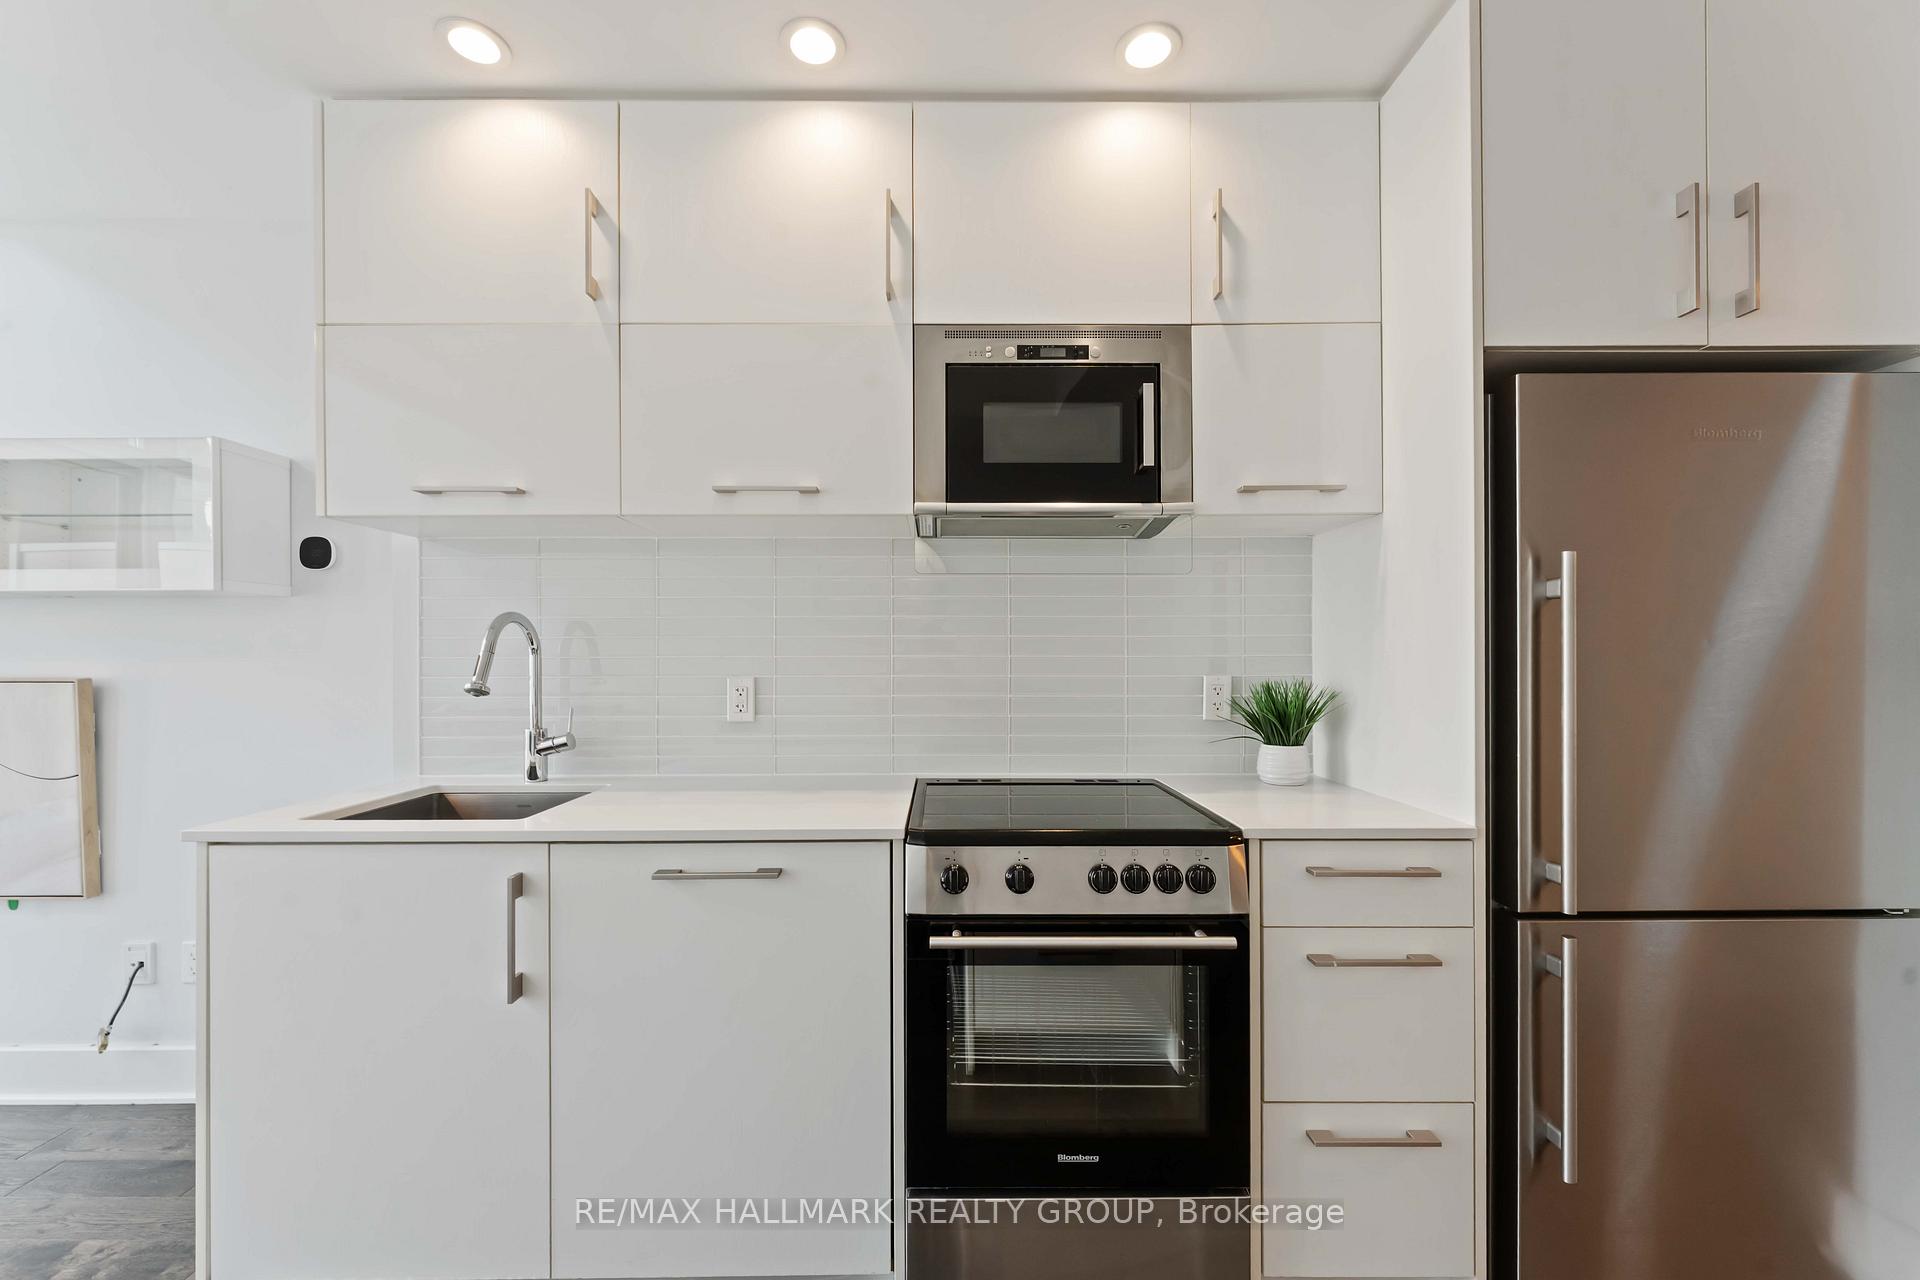 See all 44 photos
Property history
Facts and features
- ExposureEast
- LaundryEnsuite
- LockerOwned
- BalconyEnclosed
- Central air
- Party room/meeting room
- Rooftop deck/garden
- Indoor pool
The homeCondo Apartment, Loft, Age 6–10 years
- Type: Condo Apartment
- Style: Loft
- Age: 6–10 years
- Living space: 600–699 sq ft
- Basement: None
- Exposure: East
- View: City, downtown
- Waterfront: None
InsideEnsuite, upper level, Auto garage door remote, air exchanger, Elevator Yes
- Laundry: Ensuite, upper level
- Features: Auto garage door remote, air exchanger
- Elevator: Yes
- Rooms above ground: 7
- Rooms in the basement: 0
- Bedrooms: 1
- Bathrooms: 2
- Kitchens: 1
OutsideMetal/steel siding, concrete, Concrete, Enclosed
- Exterior: Metal/steel siding, concrete
- Foundation: Concrete
- Balcony: Enclosed
- Features: Patio
Parking and locker1 Parking, Underground, Parking type Owned
- Spaces: 1 Parking
- Garage: Underground
- Parking type: Owned
- Driveway: Underground
- Locker: Owned
- Locker unit: B
- Locker number: 52
- Locker level: P2
BuildingThe bowery, Storeys 17, Units 248
- Name: The bowery
- Storeys: 17
- Units: 248
- Registered: 2017
- Condo corporation: 1019
- Amenities: Party room/meeting room, sauna, guest suites, rooftop deck/garden, indoor pool, visitor parking
- Pets: Allowed
Heating, water and powerForced air, gas, Central air
- Heating: Forced air, gas
- Cooling: Central air
Rent and termsRent $2,300 a month, Entire property, Unfurnished
- Rent: $2,300 a month
- Space for rent: Entire property
- Furnished: Unfurnished
- Lease: 12 months
- Paid: Monthly
- Rent includes: Common elements, water, heat
- Deposit: Required
- Credit check: Required
- Employment letter: Required
- Rental application: Required
- References: Required
- Rental items: N/a
IncludedStove, microwave/hood fan, dryer, washer, refrigerator, dishwasher, desk, Staging
- Included: Stove, microwave/hood fan, dryer, washer, refrigerator, dishwasher, desk
- Not included: Staging
NearbyRec./commun.centre, public transit, park
- Close to: Rec./commun.centre, public transit, park
Listing detailsX12507790, Rented, Nov 4, 2025
- MLS® number: X12507790
- Status: Rented
- Listed on: Nov 4, 2025
- Days on market: 17
- Updated: Nov 21, 2025
- Possession: 2025-11-15 / Immediate
- Occupied by: Vacant
- Listing brokerage: RE/MAX HALLMARK REALTY GROUP
About this home
Unit 1209, 255 Bay Street, Ottawa (Ottawa Centre), ON K1R 0C5
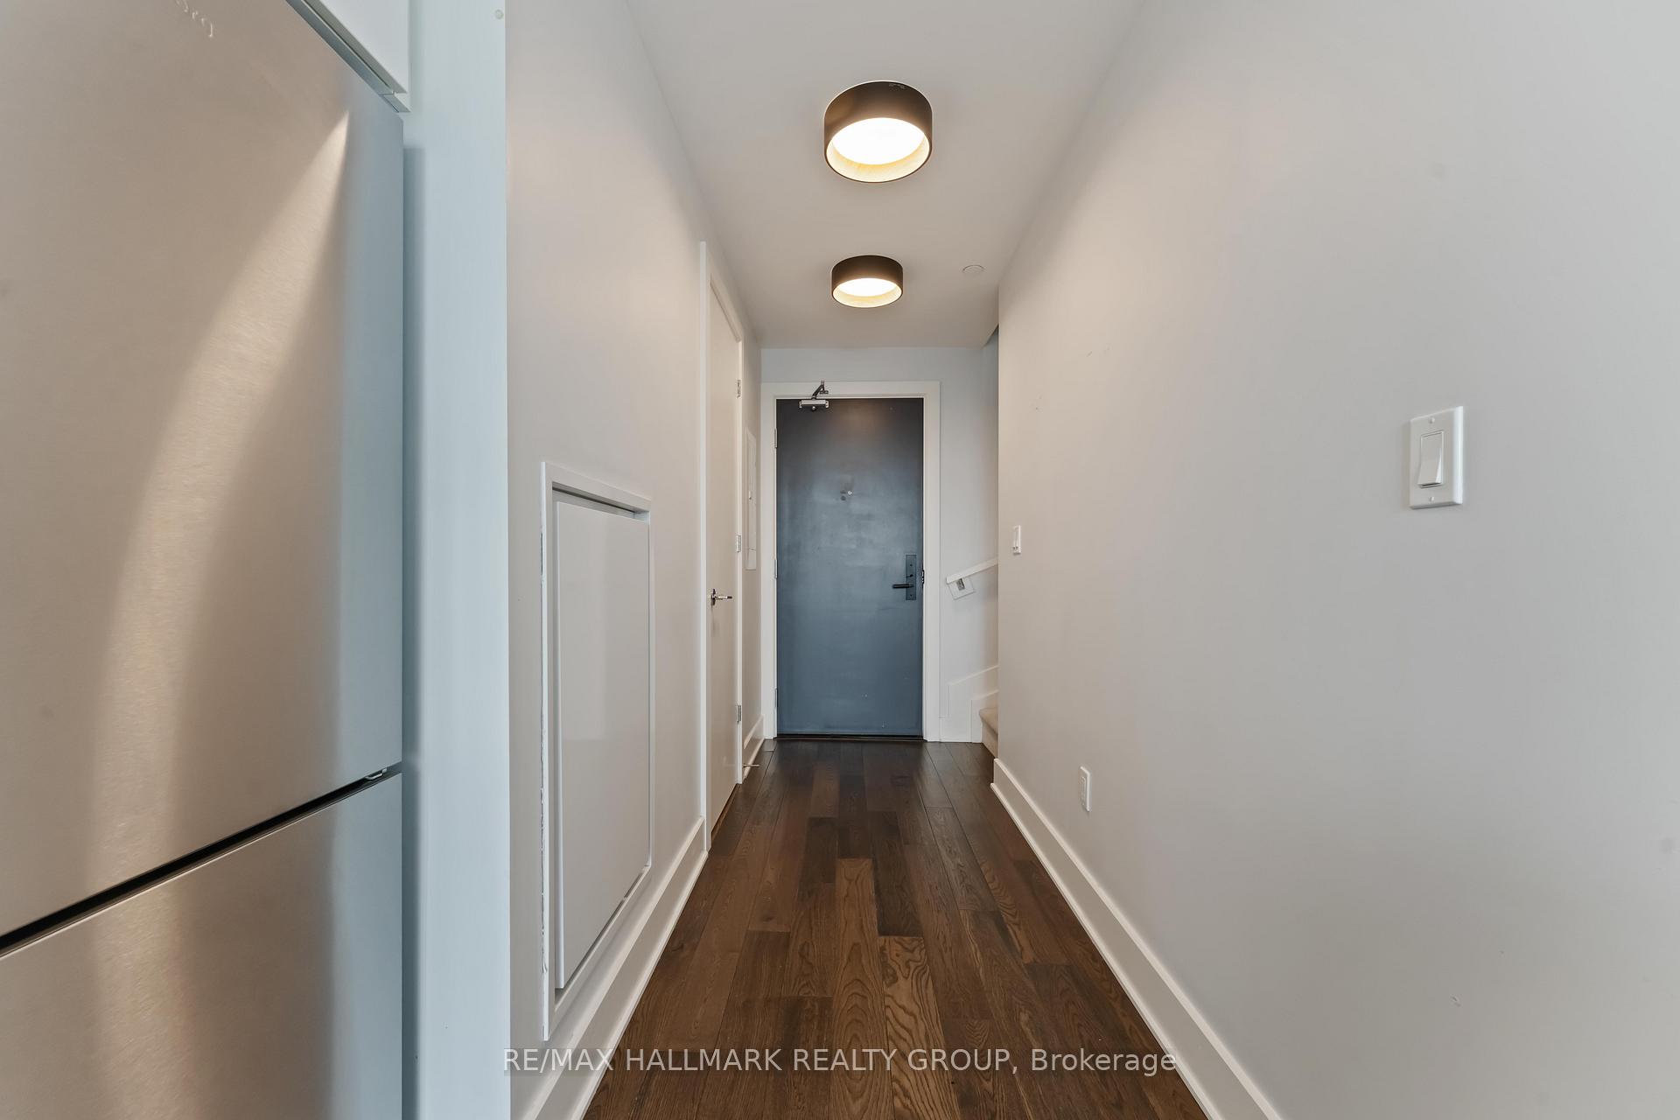
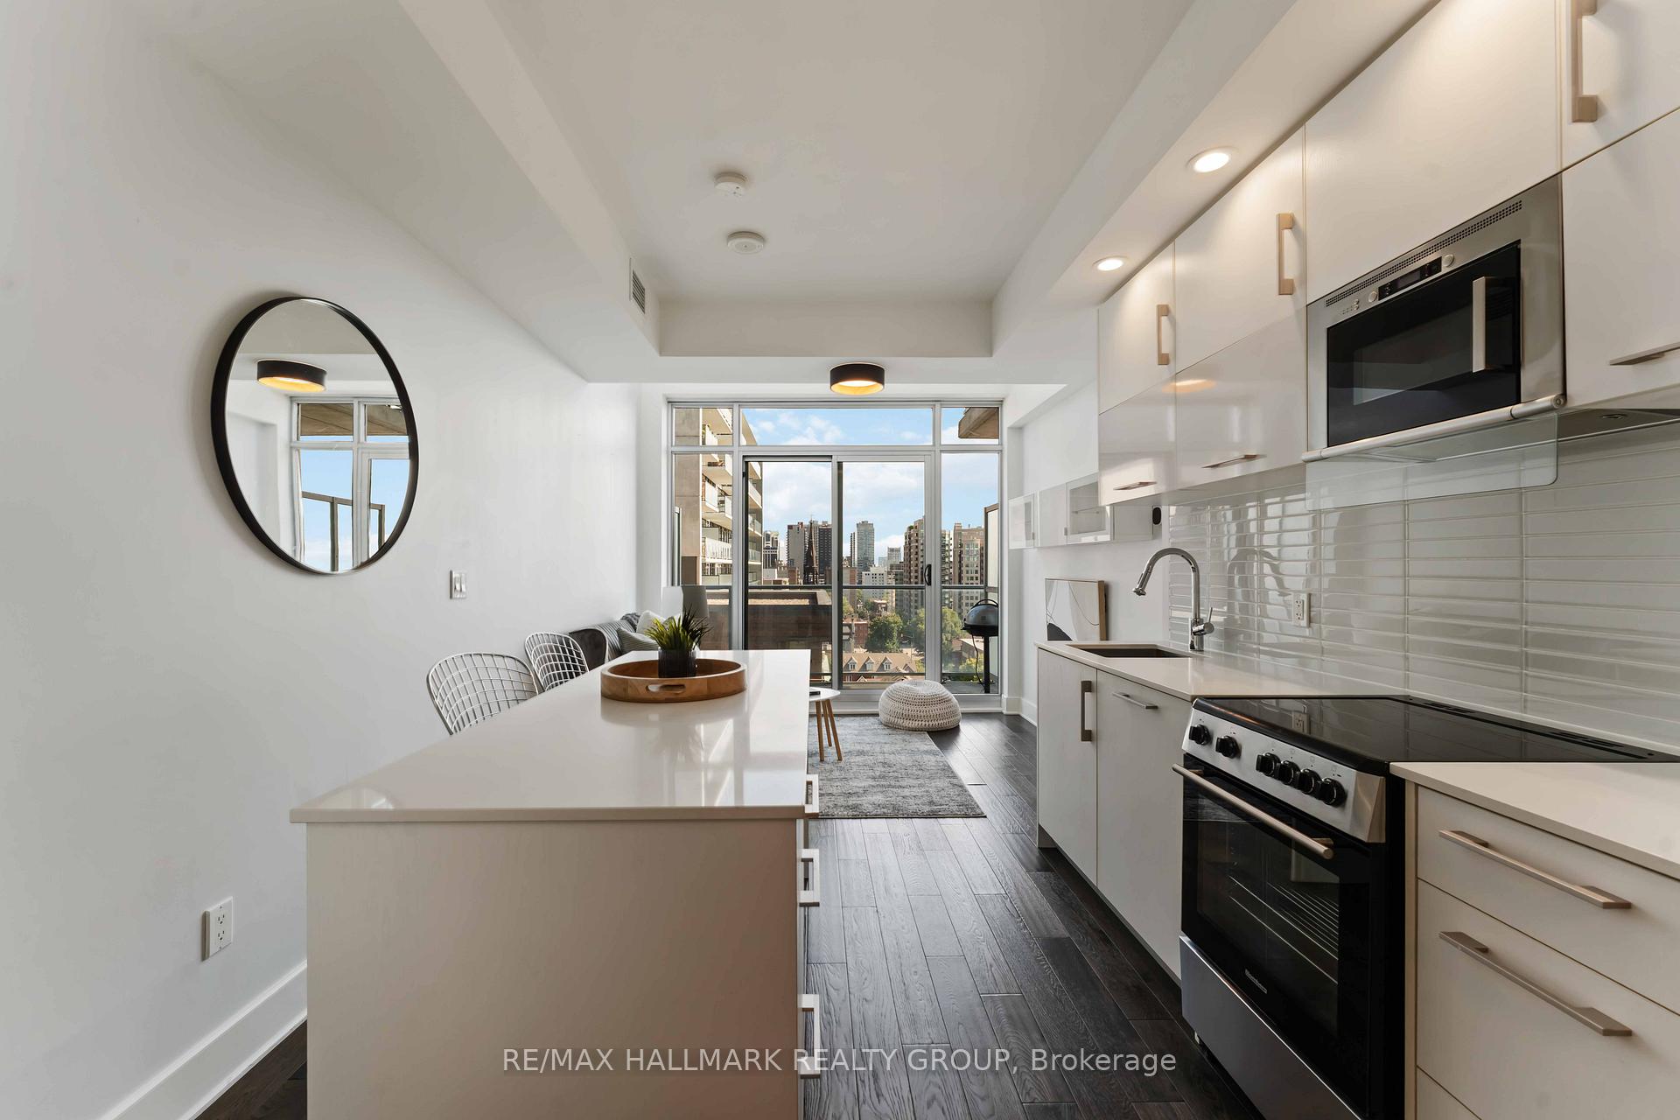
Stylish 2-Storey Loft in The Bowery 1 Bed + 1.5 Bathrooms | Parking & Locker Included! Welcome to The L1, a rare and stunning two-storey loft-style condo in The Bowery one of Centretown Ottawas most sought-after buildings. Perched on the 12th floor, this 1-bedroom, 1.5-bath unit boasts dramatic 18-foot ceilings, massive windows, and dark hardwood floors throughout. This home features a convenient main-floor powder room, perfect for guests. The sleek kitchen offers two-tone cabinetry, white quartz countertops, stainless steel appliances, and a moveable island that doubles as a prep station and dining space for four. Upstairs, you'll find the primary suite with ensuite bath and in-unit laundry.Enjoy your morning coffee or evening wine on your private balcony elevated above the neighbouring building for enhanced views and privacy. INCLUDES PARKING AND A STORAGE UNIT, with secure underground bike storage available to all residents.Top-tier amenities on the buildings rooftop level include a fully-equipped gym, heated saltwater pool, sauna, party room (reservable), conference room, BBQs, and three patios with incredible views of downtown Ottawa.Just steps from the Lyon LRT Station, this unbeatable location puts you in the heart of the city with effortless access to transit, shops, restaurants, and more.
Ask about this home
A HOMEH agent will answer your questions about this home.
Know more about The Bowery Condos + Lofts
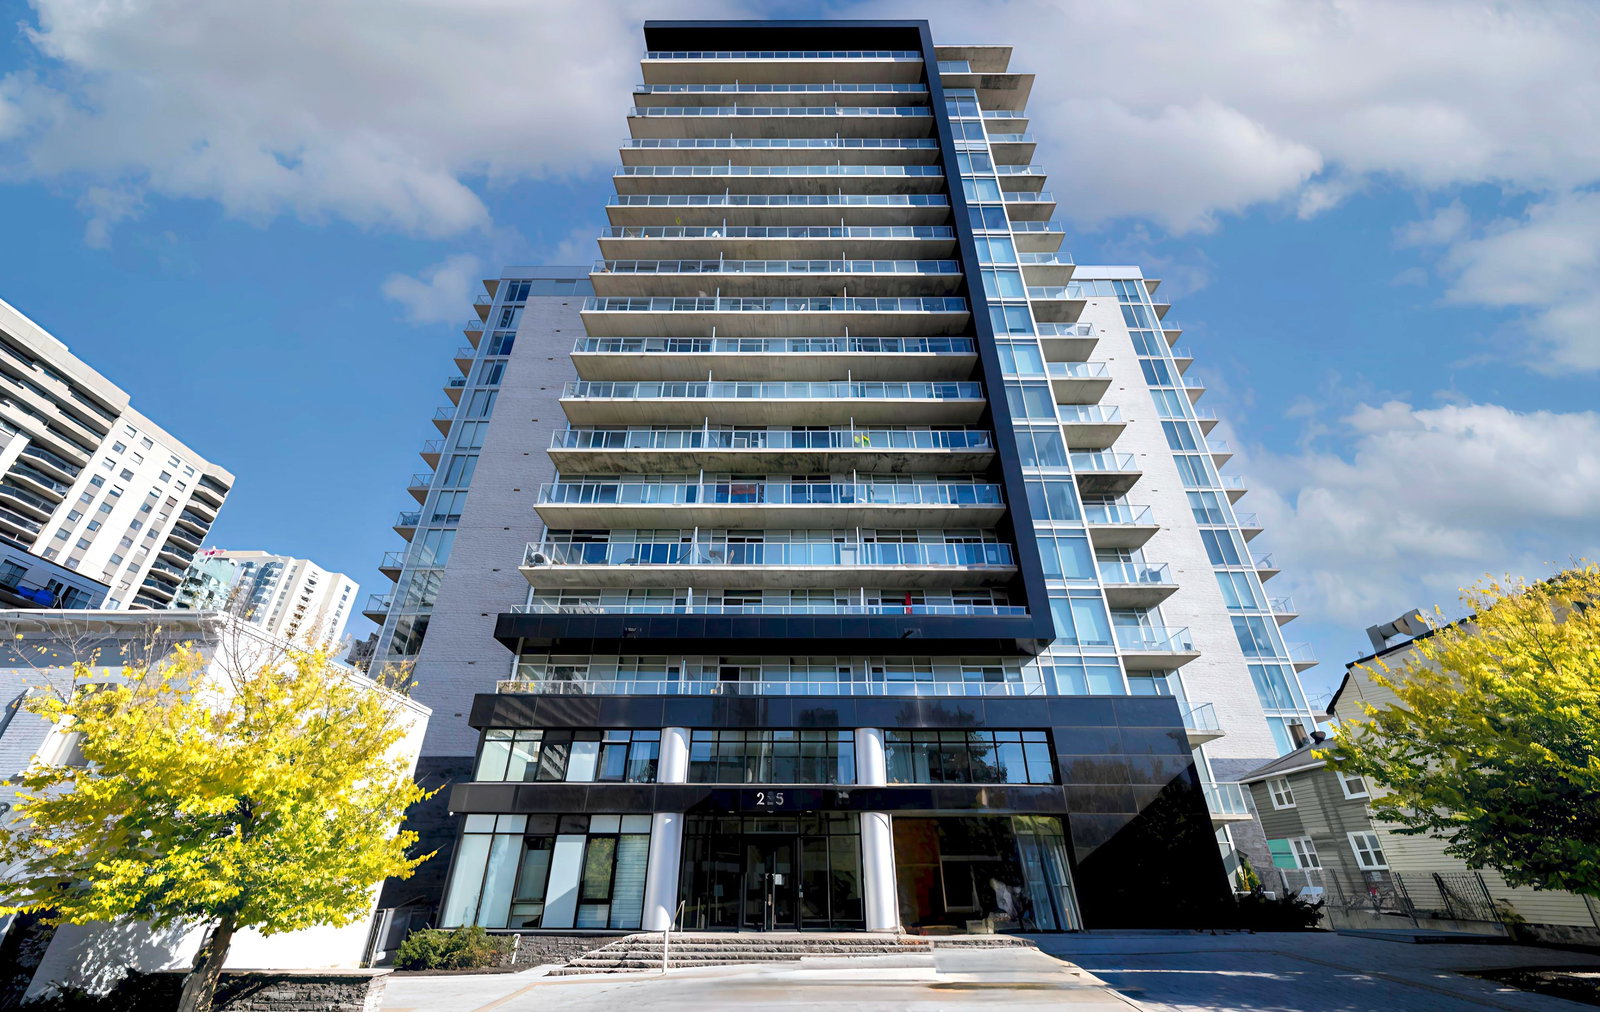
Condo building · 255 Bay Street
The Bowery Condos + Lofts is a 17-storey condo with 248 suites, built in 2017 by Richcraft. Right now 5 for sale and 3 for rent are on the market here.
- 17storeys
- 248suites
- $650/sq ft
- 2017built
No similar units for rent in The Bowery Condos + Lofts right now.
Around this home
Daily convenience, out of 100, from the distances below
Schools nearby
School rating, out of 10.
Helpful calculators
Your HOMEH agent

"I would see it this week."