

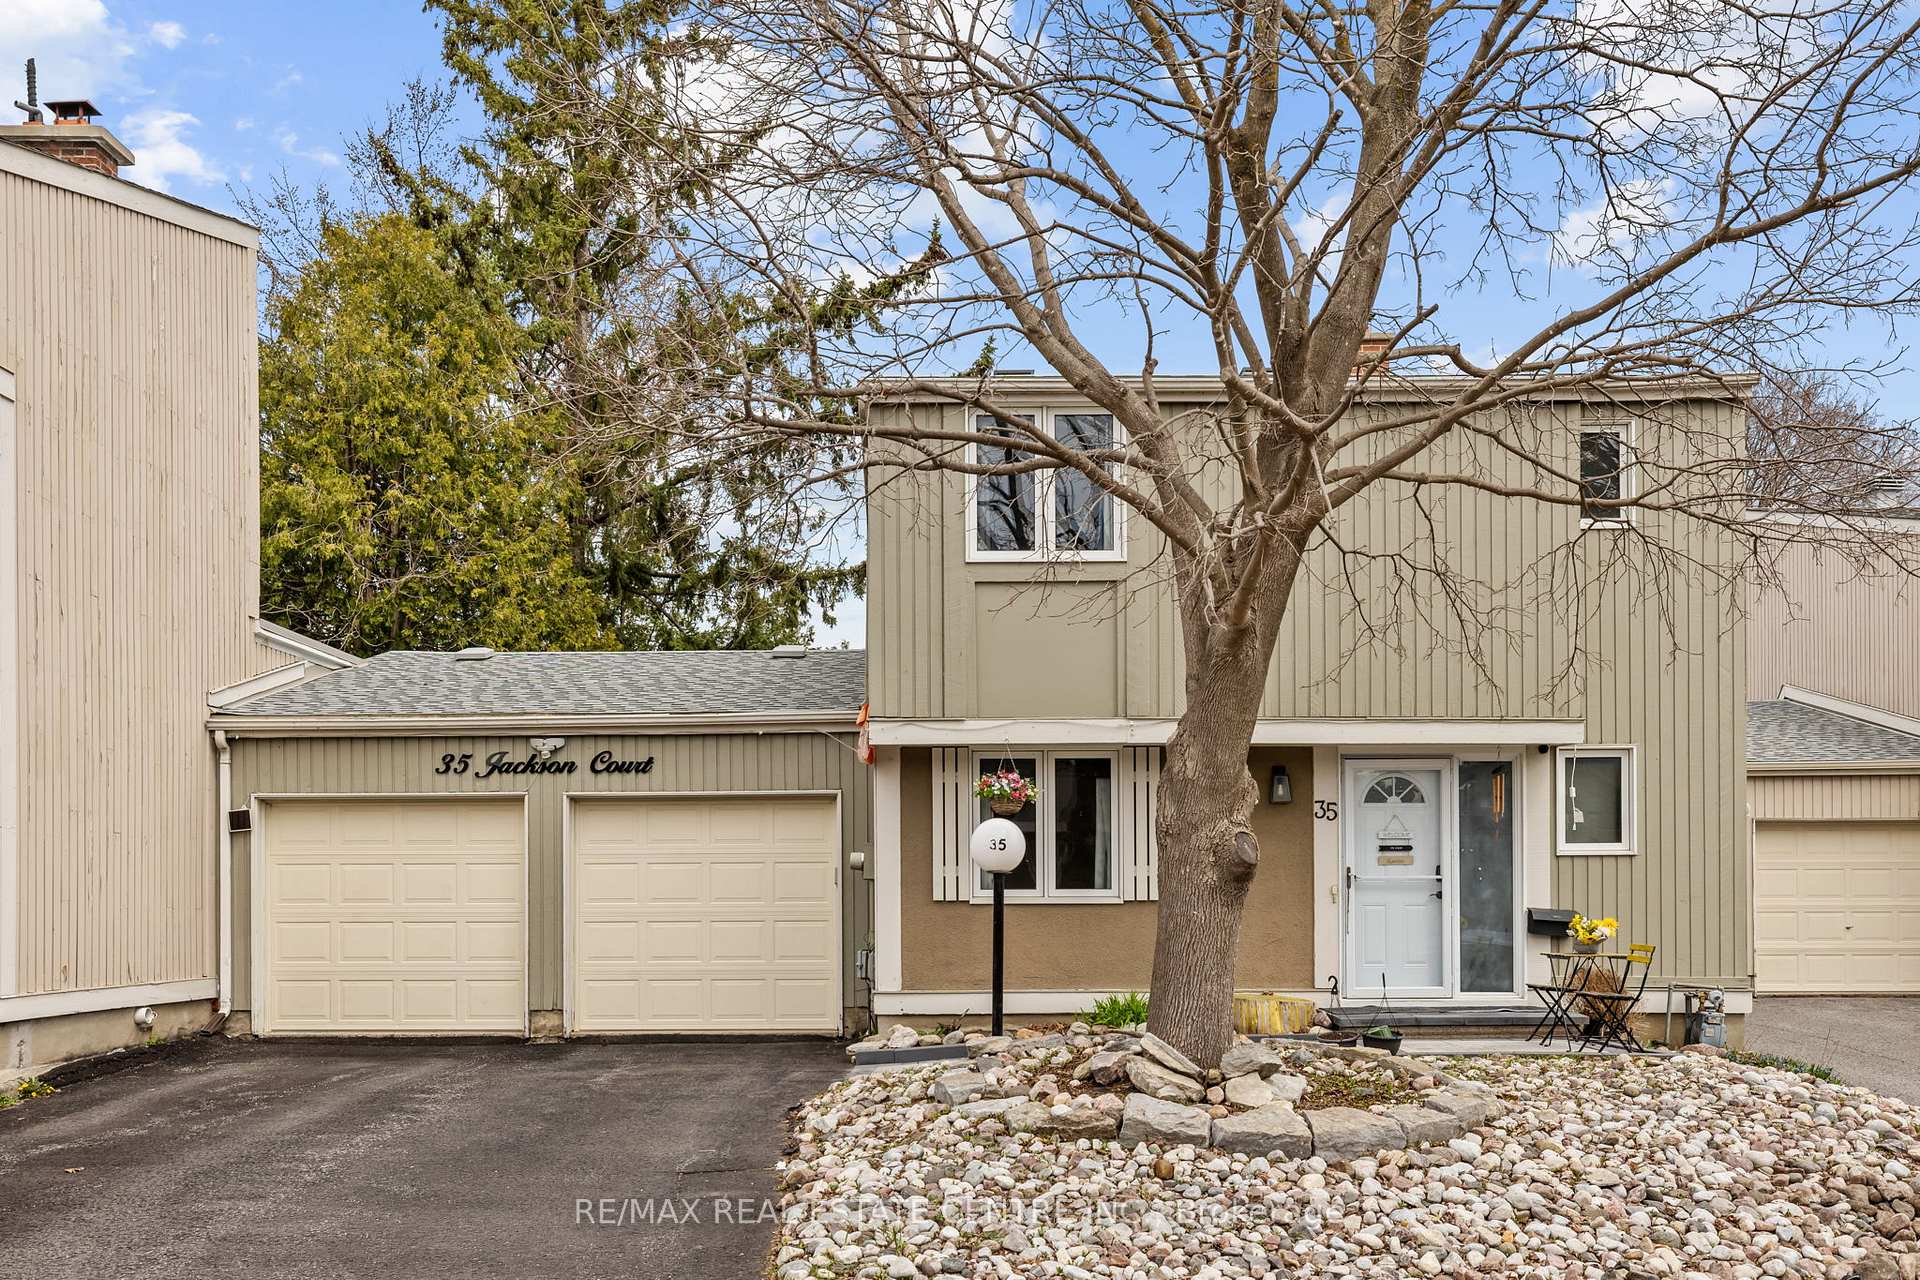
35 Jackson Court
35 Jackson Court
 See all 30 photos
Property history
Facts and features
- BasementPart finished
- LaundryOwn room
- Lease term12 months
- PetsAllowed
- Fireplace
- Central air
The homeCondo Townhouse, 2-storey, 1,400–1,599 sq ft
- TypeCondo Townhouse
- Style2-storey
- Living space1,400–1,599 sq ft
- BasementPartially finished
- ExposureSouth West
InsideFireplace Yes, wood, Laundry room, lower level, Auto garage door remote, primary bedroom - main floor
- FireplaceYes, wood
- LaundryLaundry room, lower level
- FeaturesAuto garage door remote, primary bedroom - main floor
- Rooms above ground13
- Bedrooms4 + 1 in the basement
- Bathrooms3
- Kitchens1
- Family roomYes
OutsideStucco (plaster), wood, Balcony None
- ExteriorStucco (plaster), wood
- BalconyNone
Parking and locker6 Parking (2 garage + 4 drive), Attached, Exclusive
- Spaces6 Parking (2 garage + 4 drive)
- GarageAttached
- Parking typeExclusive
- LockerNone
Building35 Jackson Court, Condo corporation 19, Pets Allowed
- Name35 Jackson Court
- Condo corporation19
- PetsAllowed
Heating, water and powerForced air, gas, Central air
- HeatingForced air, gas
- CoolingCentral air
Rent and termsRent $2,999 a month, Entire property, Unfurnished
- Rent$2,999 a month
- Space for rentEntire property
- FurnishedUnfurnished
- Lease12 months
- Rent includesBuilding insurance, common elements, parking, water
- DepositRequired
- Credit checkRequired
- Employment letterRequired
- Rental applicationRequired
- ReferencesRequired
- Rental itemsHwt
IncludedStove, dryer, washer, refrigerator, dishwasher, microwave
- IncludedStove, dryer, washer, refrigerator, dishwasher, microwave
Listing detailsX12467271, Rented, Oct 16, 2025
- MLS® numberX12467271
- StatusRented
- Listed onOct 16, 2025
- Days on market15
- UpdatedOct 31, 2025
- Possession2025-12-01 / Flexible
- Occupied byTenant
- Listing brokerageRE/MAX REAL ESTATE CENTRE INC.
About this home
35 Jackson Court, Ottawa (Kanata - Beaverbrook), ON K2K 1B6
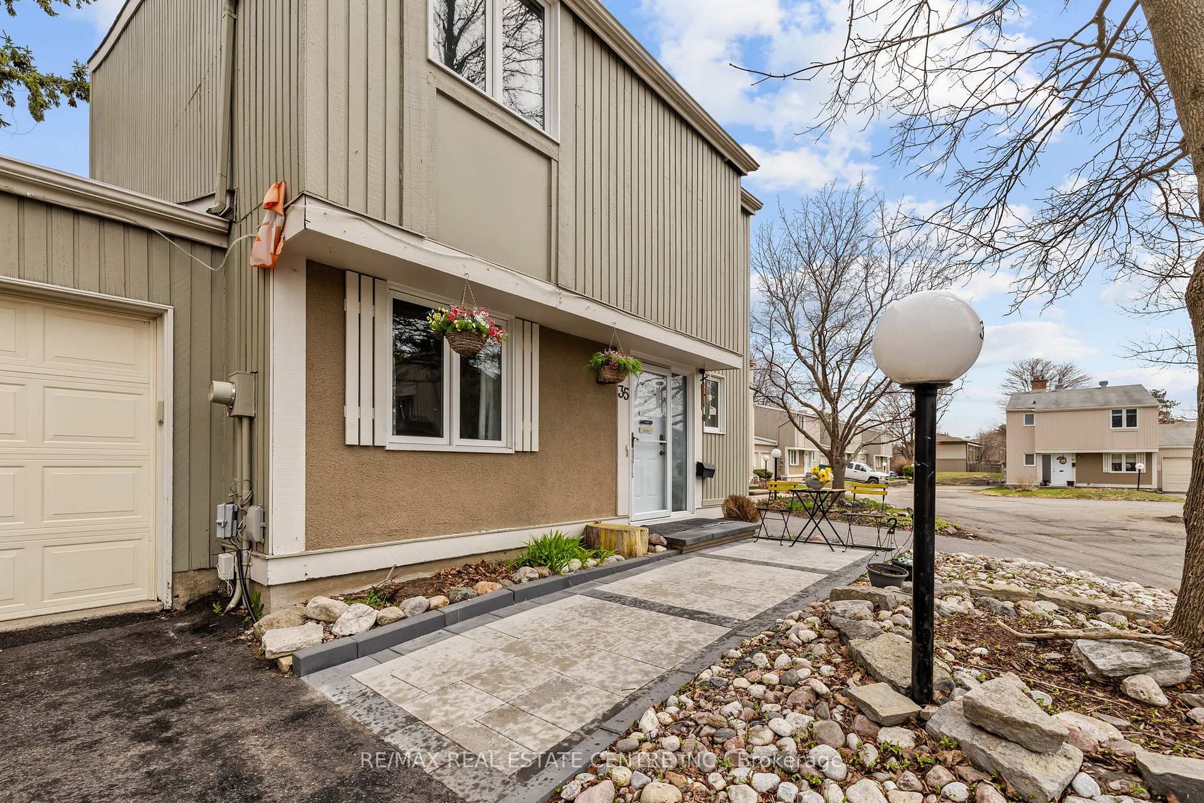
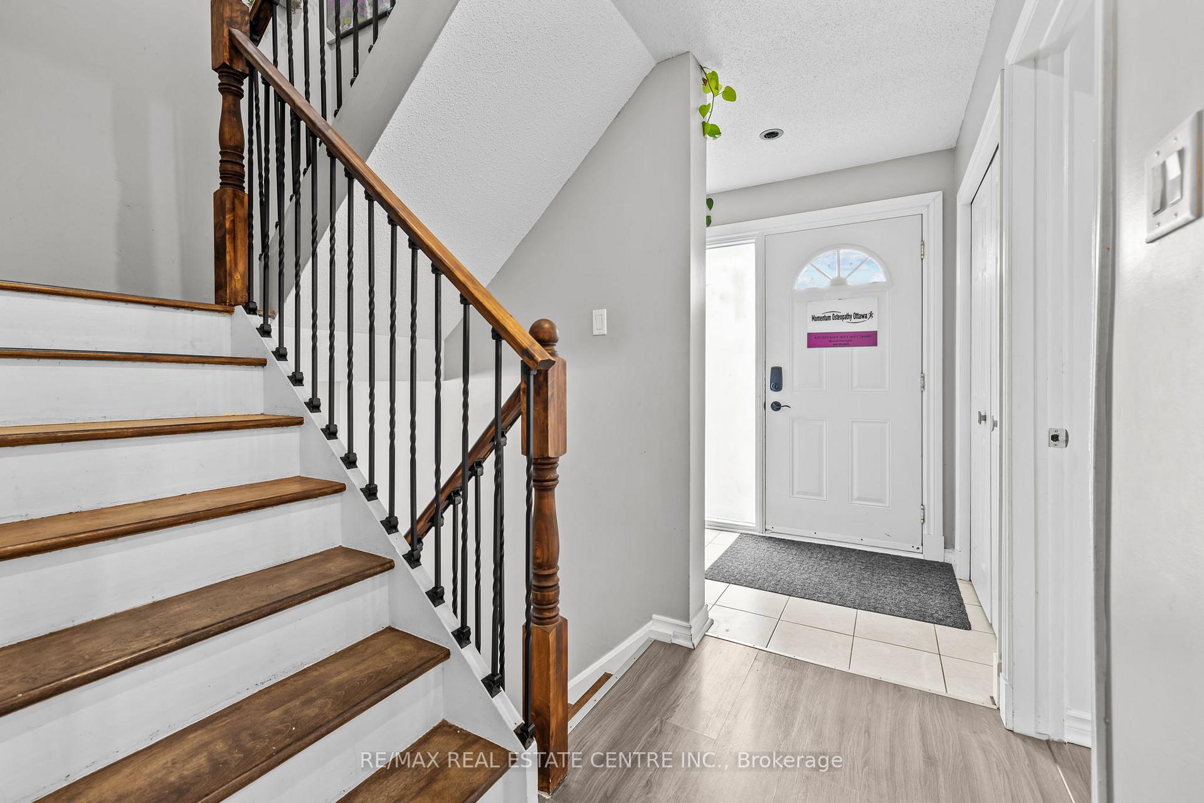
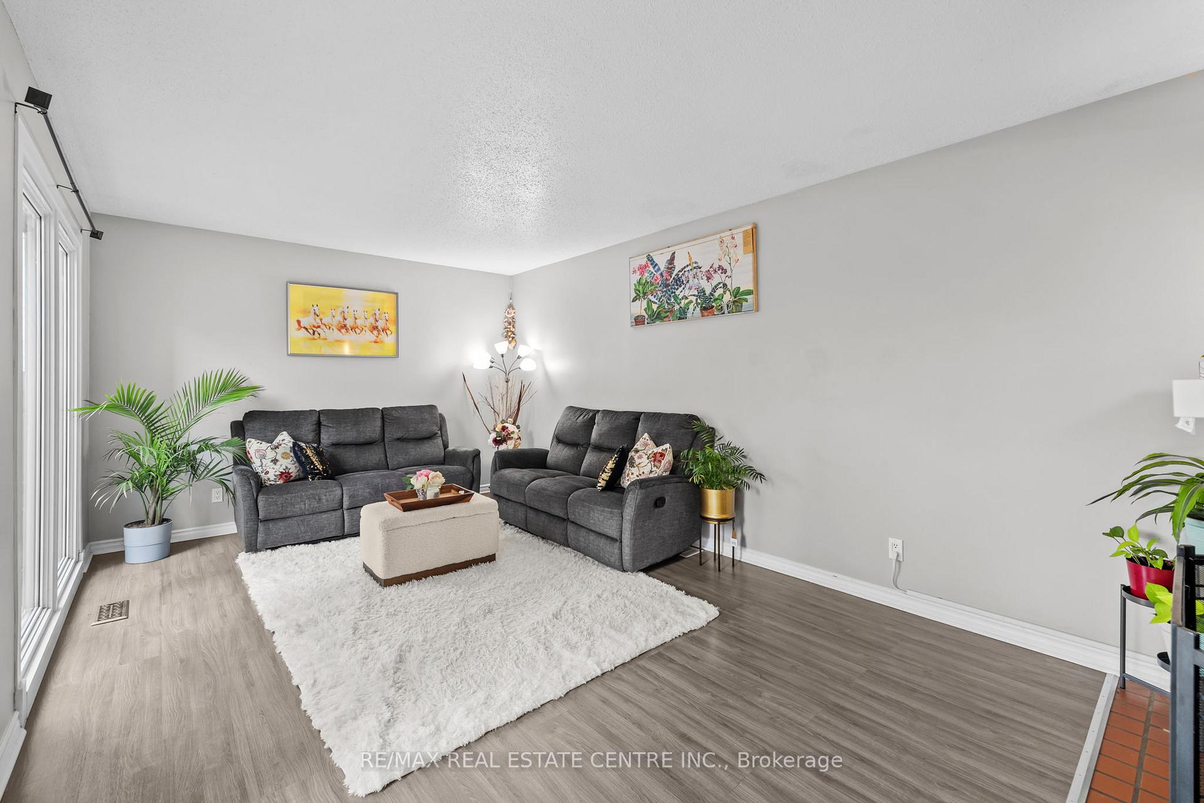
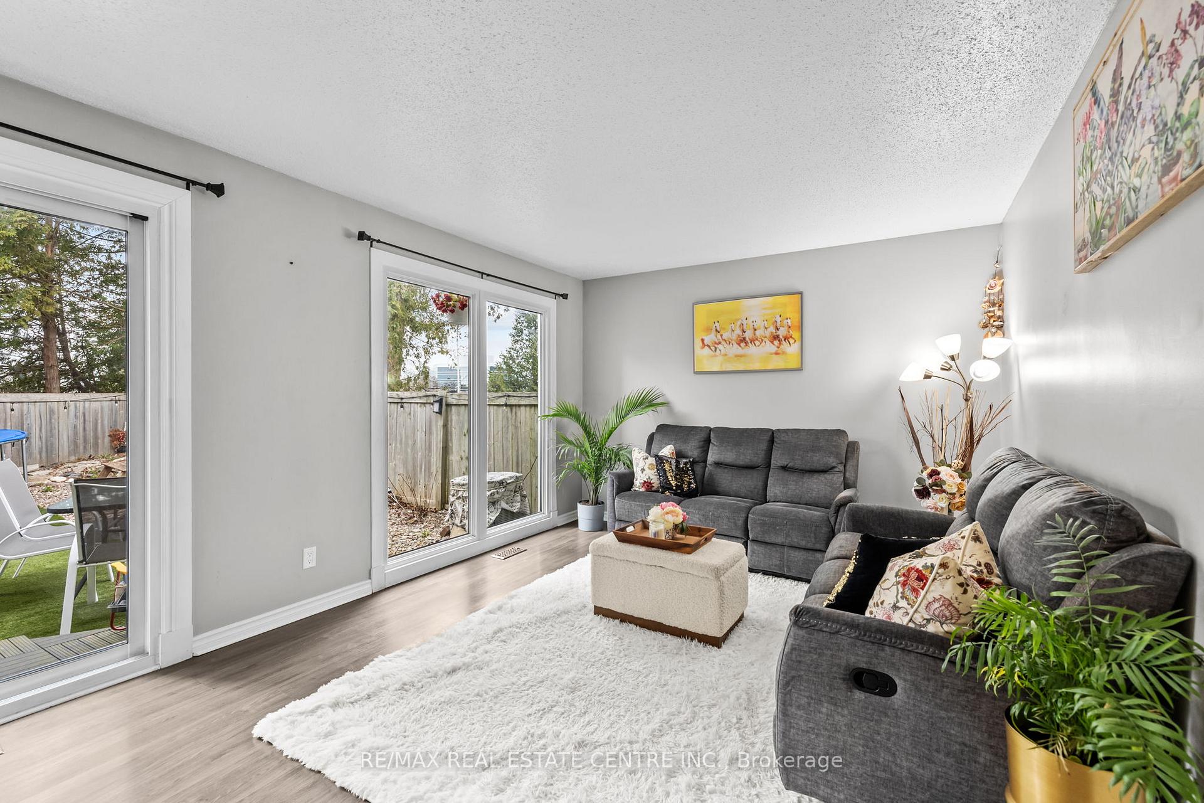
Rarely offered carpet-free 4+1 bedroom, 3-bathroom home with double garage in the highly sought-after Beaverbrook community of Kanata!Attached only at the garage, this move-in-ready home features a private driveway, extra-wide floor plan, and no rear neighbours for added privacy.The main level offers a bright, spacious living room, formal dining area, and a large updated kitchen with gas stove, premium stainless-steel appliances, pot drawers, pull-out pantry, and direct garage access. A versatile main-floor bedroom or den is perfect for a home office or guest suite.Upstairs, you'll find three generously sized bedrooms, while the finished lower level adds a fifth bedroom, a full bathroom, laundry room, and ample storage. Stylish updates include hardwood stairs, a modern wood and iron railing, and carpet-free flooring throughout with quality laminate and tile.The fenced, low-maintenance backyard showcases turf, stonework, and interlock entry-ideal for entertaining or relaxing outdoors.Located in a top-rated school zone including W. Erskine Johnston, Stephen Leacock, Earl of March and more. Steps to parks, transit, and shopping, just minutes from DND headquarters, with a direct path to Beaver Pond and access to the community pool.Move-in ready, modern, and ideally located-this one won't last! Some photos from a prior listing; or virtually staged.
Ask about this home
A HOMEH agent will answer your questions about this home.
Know more about 35 Jackson Court
Condo building · 35 Jackson Court
35 Jackson Court is a condo. No units are on the market here right now.
No similar units for rent in 35 Jackson Court right now.
Around this home
Daily convenience, out of 100, from the distances below
Schools nearby
School rating, out of 10.
Helpful calculators
Your HOMEH agent

"I would see it this week."