

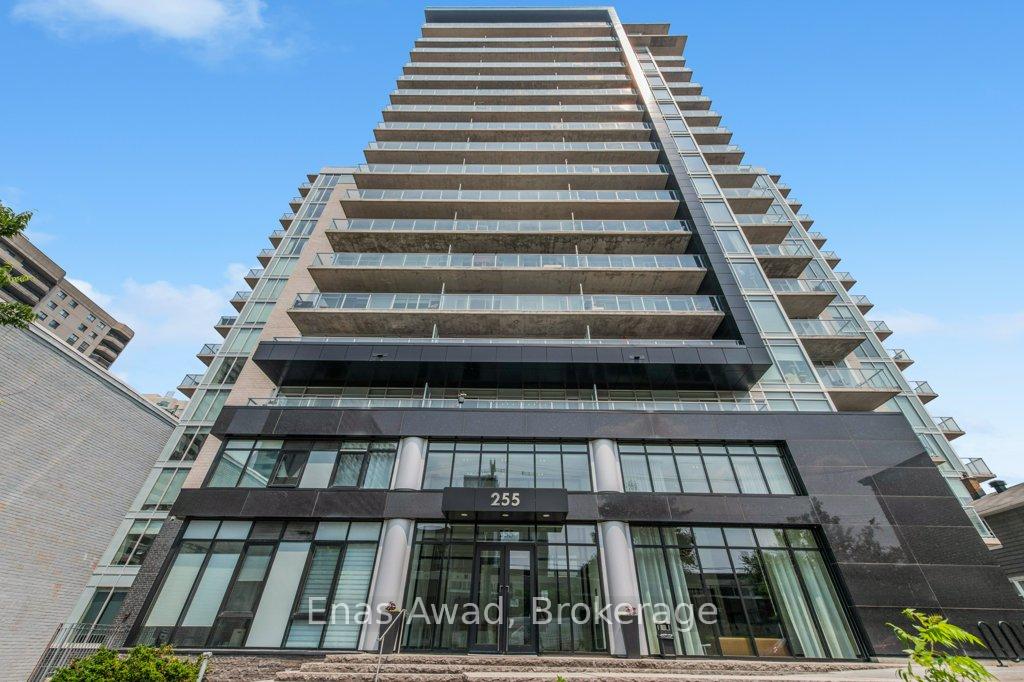
Unit 1513, 255 Bay Street
Unit 1513, 255 Bay Street
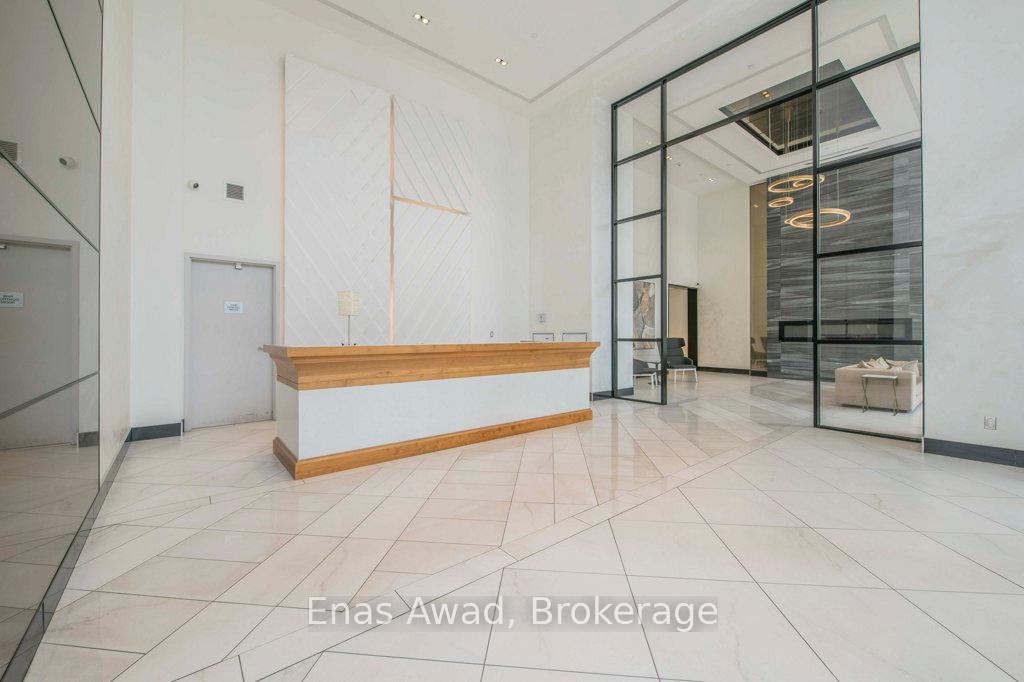
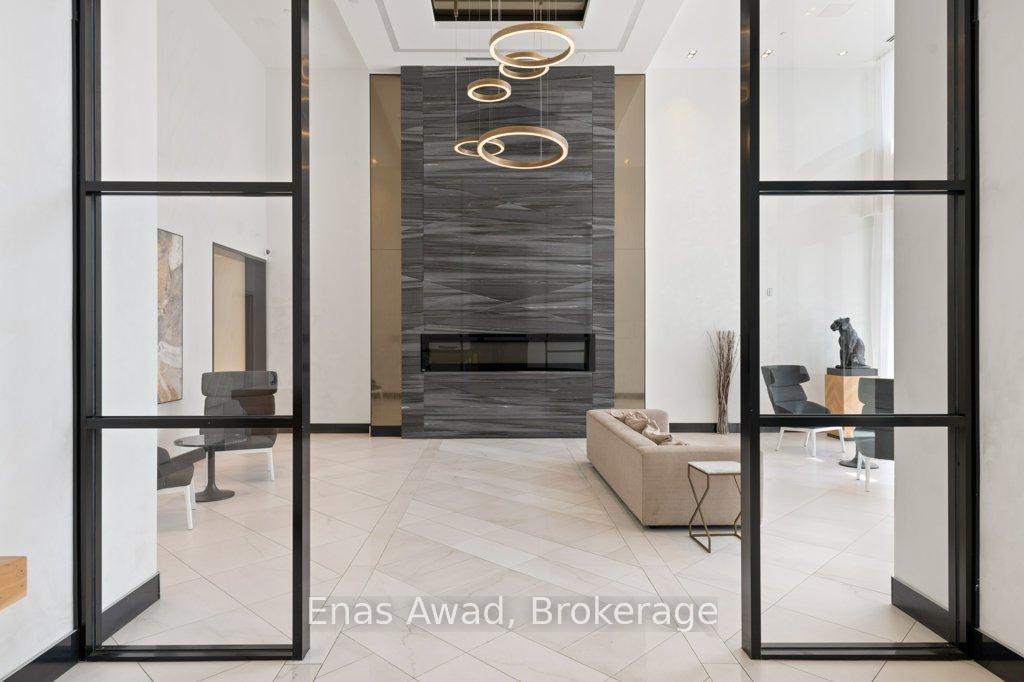
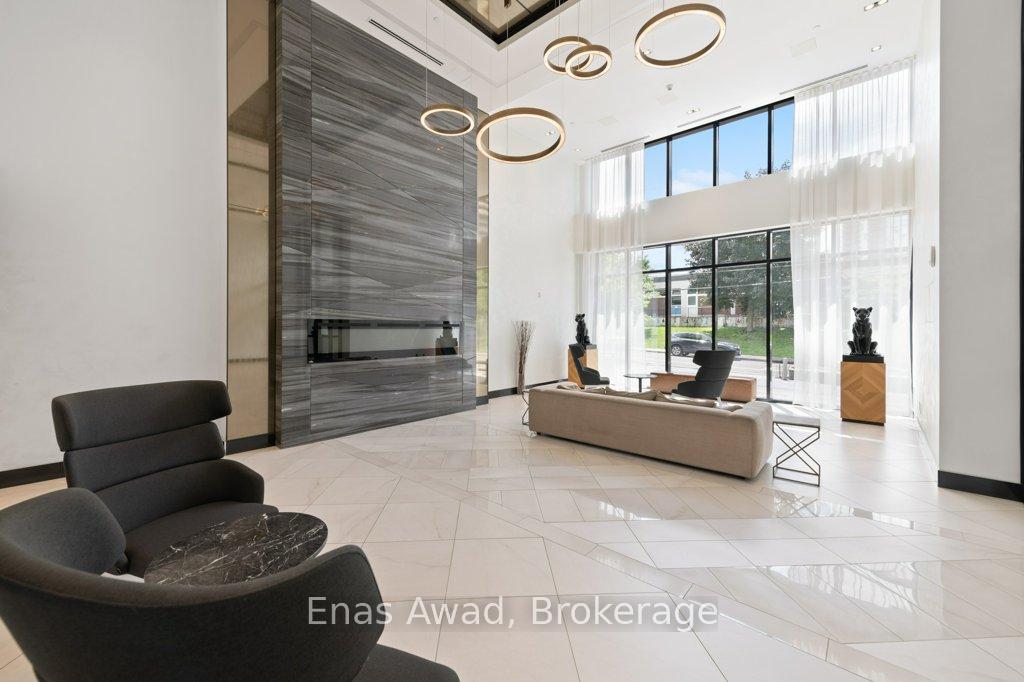
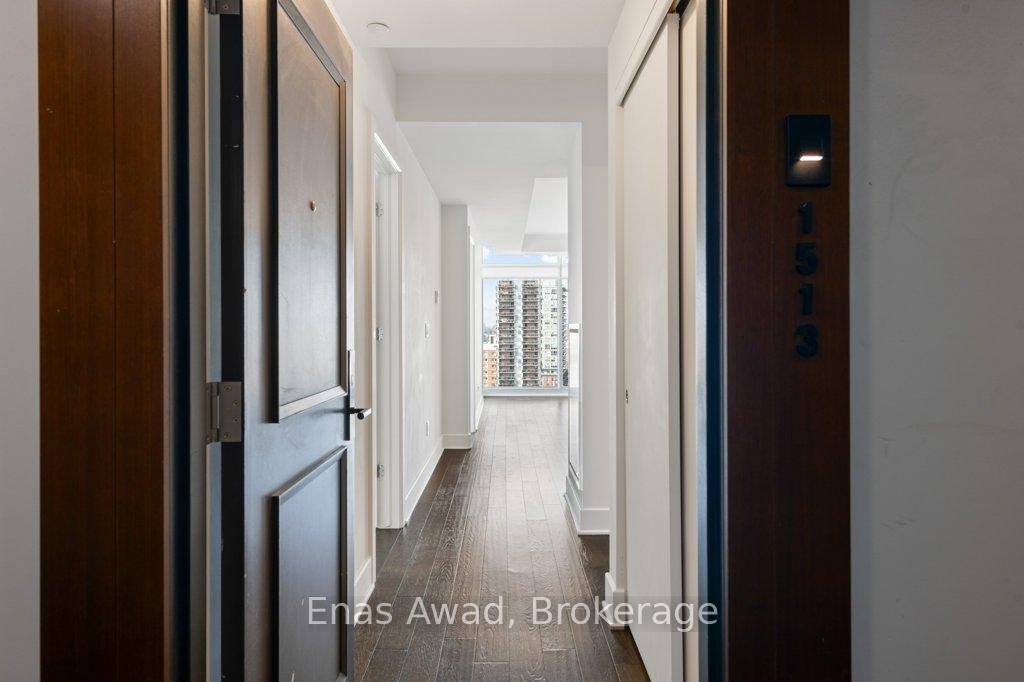 See all 30 photos
Property history
Facts and features
- ExposureSouth
- LaundryEnsuite
- LockerOwned
- BalconyOpen
- Central air
- Indoor pool
- Rooftop deck/garden
- Exercise room
The homeCondo Apartment, Apartment, Age 6–10 years
- TypeCondo Apartment
- StyleApartment
- Age6–10 years
- Living space700–799 sq ft
- BasementOther
- ExposureSouth
- ViewCity, clear
InsideEnsuite, Auto garage door remote, carpet free, intercom, primary bedroom - main floor, storage, separate heating controls, water heater, Smoke detector
- LaundryEnsuite
- FeaturesAuto garage door remote, carpet free, intercom, primary bedroom - main floor, storage, separate heating controls, water heater
- SecuritySmoke detector
- ElevatorYes
- Rooms above ground4
- Bedrooms2
- Bathrooms2
- Kitchens1
OutsideConcrete, Flat, Poured concrete
- ExteriorConcrete
- RoofFlat
- FoundationPoured concrete
- BalconyOpen
- FeaturesControlled entry, landscaped, year round living, patio, lighting
- AccessibilityWheelchair access, level entrance, elevator
Parking and locker1 Parking, Underground, Parking type Owned
- Spaces1 Parking
- GarageUnderground
- Parking typeOwned
- DrivewayPrivate
- LockerOwned
- Locker unit33
- Locker number33
- Locker levelP1
BuildingThe Bowery Condos + Lofts, Storeys 17, Units 248
- NameThe Bowery Condos + Lofts
- Storeys17
- Units248
- Registered2017
- Condo corporation1019
- AmenitiesBike storage, community bbq, indoor pool, rooftop deck/garden, sauna, exercise room
- PetsAllowed
Heating, water and powerForced air, gas, Central air
- HeatingForced air, gas
- CoolingCentral air
Rent and termsRent $2,495 a month, Entire property, Unfurnished
- Rent$2,495 a month
- Space for rentEntire property
- FurnishedUnfurnished
- Lease12 months
- PaidMonthly
- Rent includesBuilding insurance, building maintenance, parking, water, snow removal, grounds maintenance, exterior maintenance, heat, common elements
- DepositRequired
- Credit checkRequired
- Employment letterRequired
- Rental applicationRequired
- ReferencesRequired
IncludedStove, microwave/hood fan, dryer, washer, refrigerator, dishwasher, Tenant belongings
- IncludedStove, microwave/hood fan, dryer, washer, refrigerator, dishwasher
- Not includedTenant belongings
NearbyGolf, hospital, public transit, rec./commun.centre, school, park
- Close toGolf, hospital, public transit, rec./commun.centre, school, park
Listing detailsX12391113, Rented, Sep 9, 2025
- MLS® numberX12391113
- StatusRented
- Listed onSep 9, 2025
- Days on market17
- UpdatedSep 26, 2025
- Possession2025-10-01 / 1-29 days
- Occupied byTenant
- Listing brokerageEnas Awad
About this home
Unit 1513, 255 Bay Street, Ottawa (Ottawa Centre), ON K1R 0C5
For Lease by Owner. For more information click on the "Brochure" Link. Discover sophisticated urban living in this exceptional 2-bed/2-bath condo. This unit showcases expansive windows with southwest exposure that fills the interior in natural light, sleek hardwood floors, elegant granite countertops, stylish tile backsplash, stainless steel appliances, in-unit laundry & a versatile Murphy bed ideal for guests or home office setup. Step outside onto your private balcony & soak in breathtaking views of the Ottawa skyline, an idyllic backdrop for both entertaining & tranquil mornings. Come enjoy the first-class amenities, including an indoor pool, a well-equipped fitness centre, a relaxing sauna & a rooftop terrace with BBQs. Conveniently located in the heart of Centretown, this condo provides a blend of luxury, convenience & vibrant urban lifestyle. Whether it's enjoying nearby cultural landmarks or the building's exclusive amenities, living here means embracing the pinnacle of downtown Ottawa luxury. Check out the virtual tour and book your showing today!
Ask about this home
A HOMEH agent will answer your questions about this home.
Know more about The Bowery Condos + Lofts
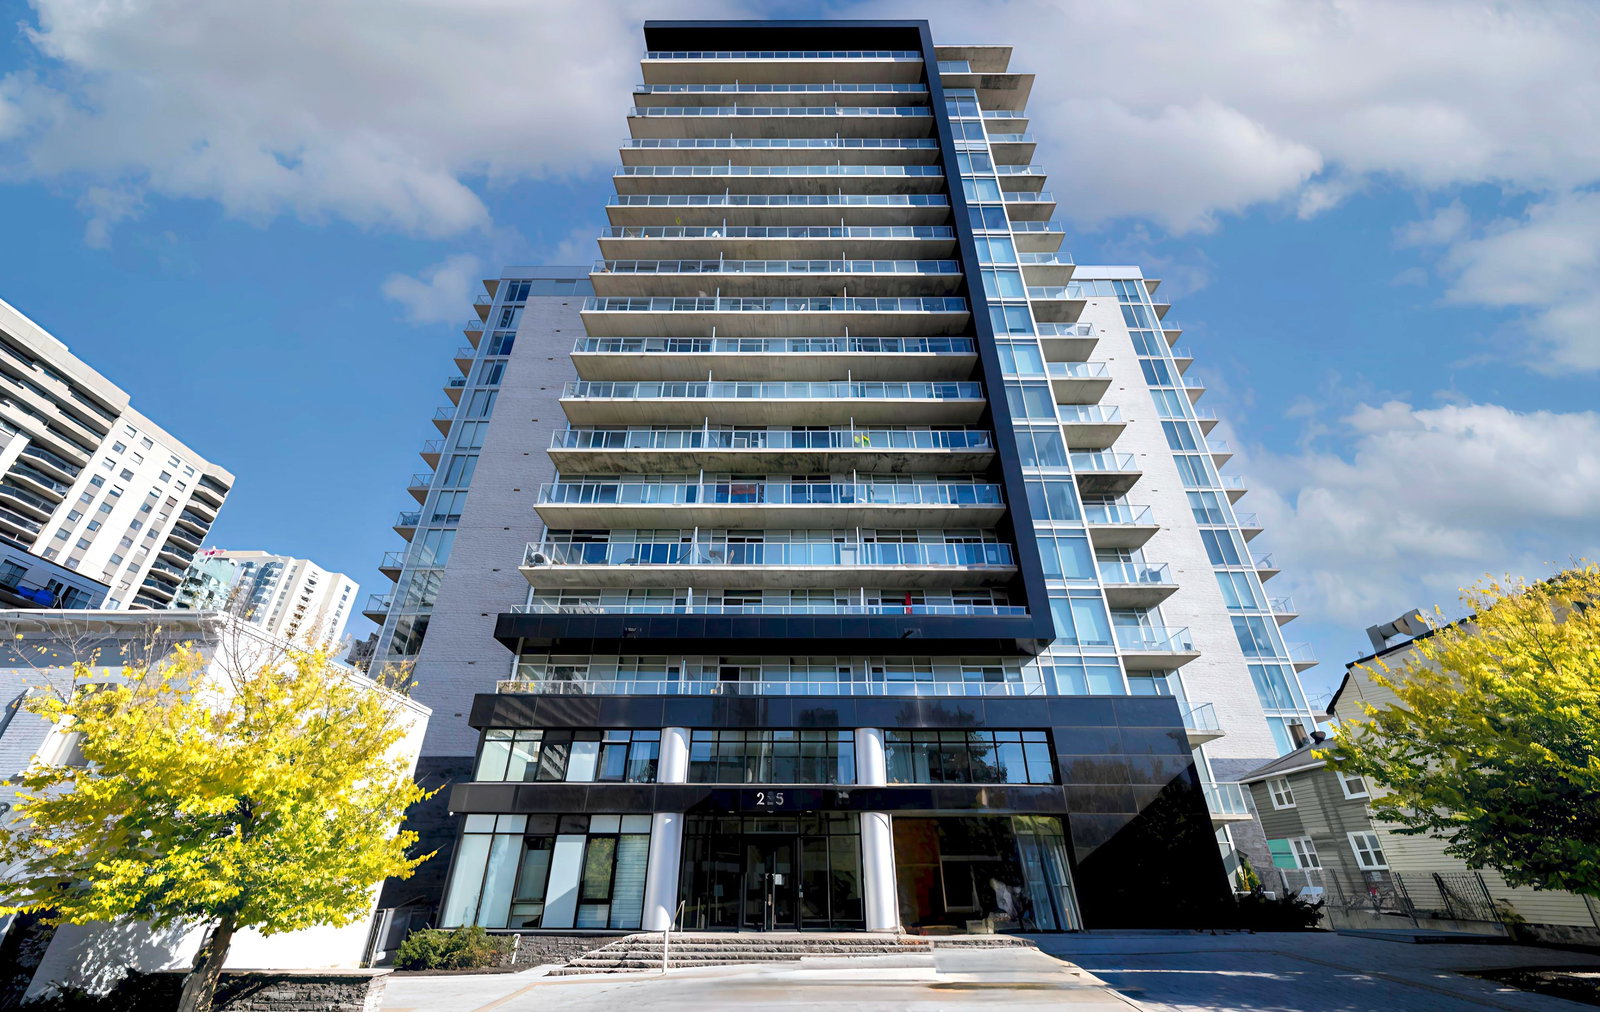
Condo building · 255 Bay Street
The Bowery Condos + Lofts is a 17-storey condo with 248 suites, built in 2017 by Richcraft. Right now 5 for sale and 3 for rent are on the market here.
- 17storeys
- 248suites
- $650/sq ft
- 2017built
No similar units for rent in The Bowery Condos + Lofts right now.
Around this home
Daily convenience, out of 100, from the distances below
Schools nearby
School rating, out of 10.
Helpful calculators
Your HOMEH agent

"I would see it this week."