

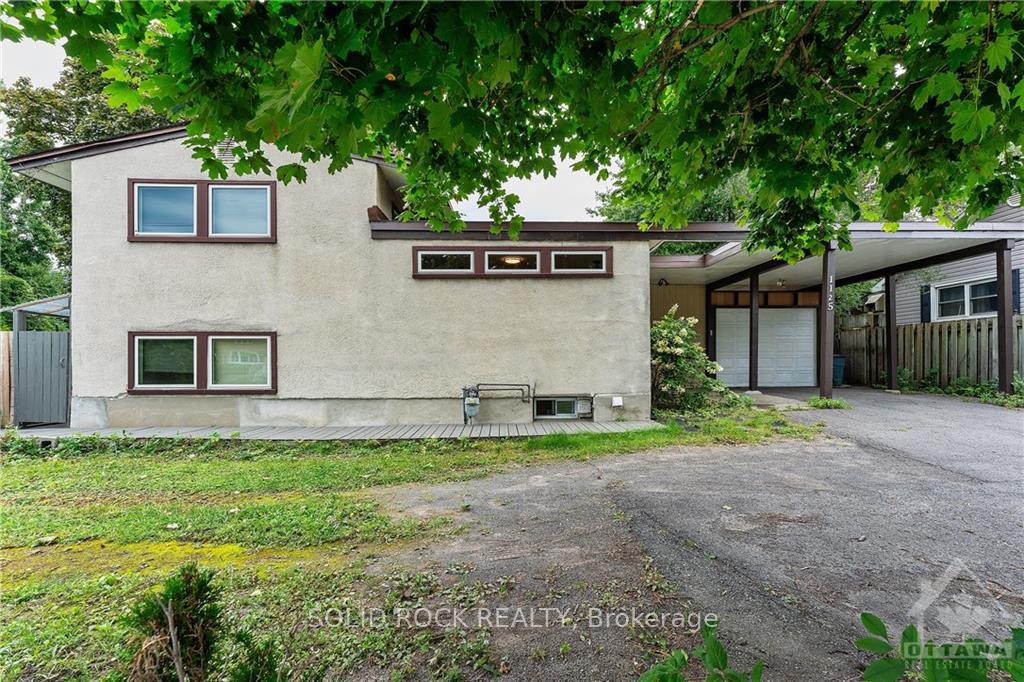
1125 Woodroffe Avenue
1125 Woodroffe Avenue
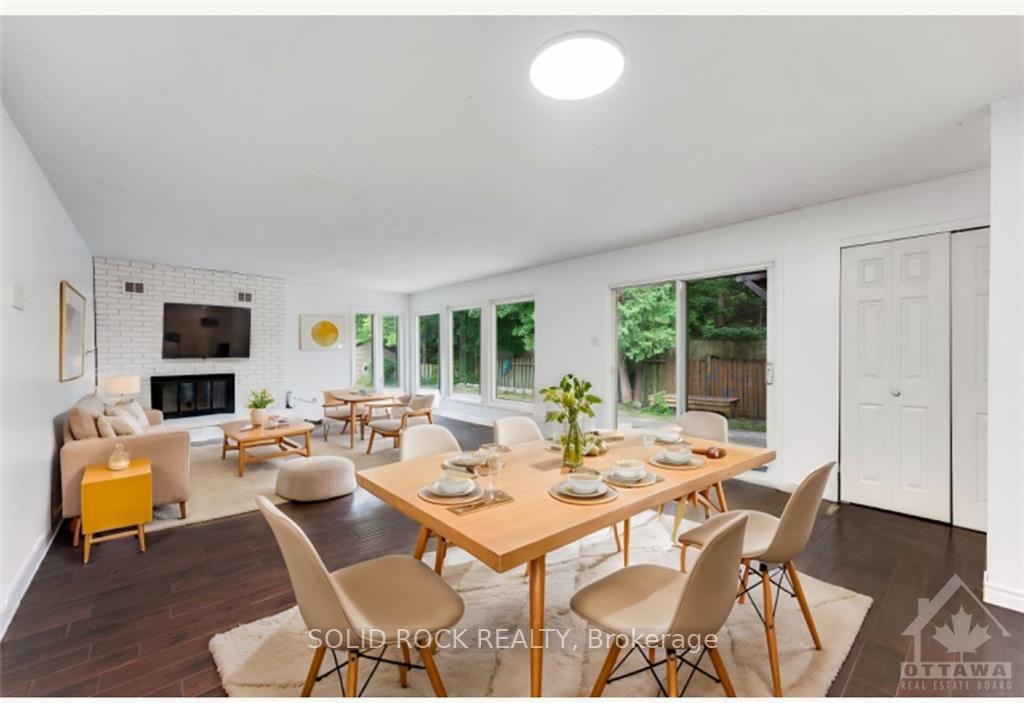 See all 28 photos
Property history
Facts and features
- BasementFinished
- Water, sewerMunicipal
- HeatingForced air
- CoolingCentral air
- Fireplace
- Central air
The homeDetached, Sidesplit 3, Full, finished
- Type: Detached
- Style: Sidesplit 3
- Basement: Full, finished
InsideFireplace Yes, wood, In-law suite, Rooms above ground 13
- Fireplace: Yes, wood
- Features: In-law suite
- Rooms above ground: 13
- Rooms in the basement: 2
- Bedrooms: 4 + 1 in the basement
- Bathrooms: 2
Outside and lotStucco (plaster), Asphalt shingle, Concrete
- Exterior: Stucco (plaster)
- Roof: Asphalt shingle
- Foundation: Concrete
- Size: 65 × 150 ft
- Zoning: R1O
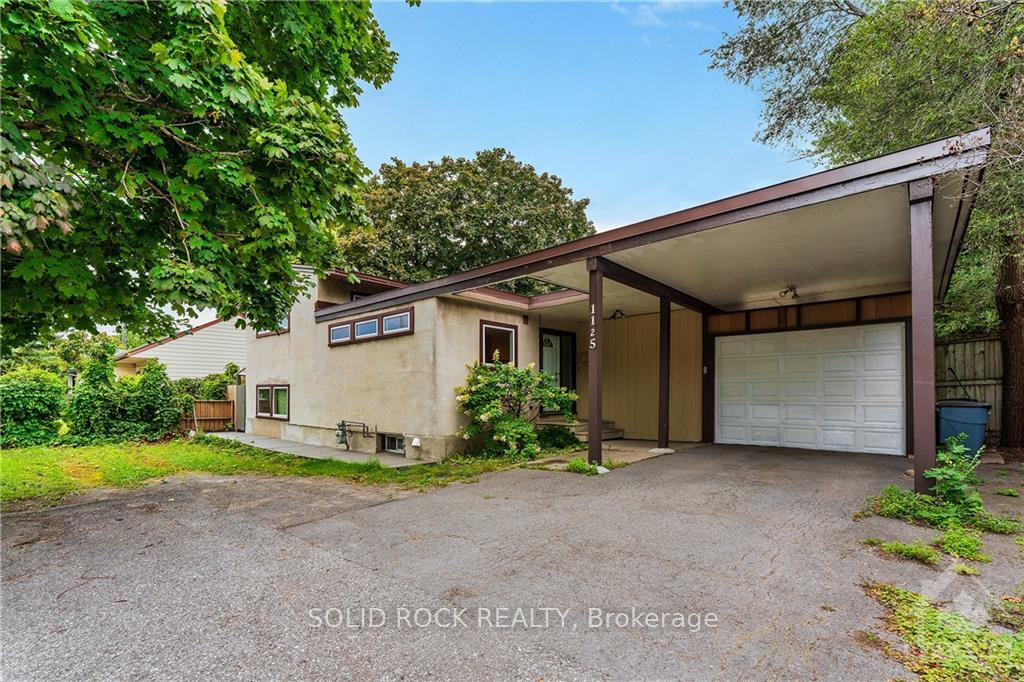
Parking9 Garage, Carport
- Spaces: 9 Garage
- Garage: Carport
Heating, water and powerForced air, gas, Central air, Municipal water
- Heating: Forced air, gas
- Cooling: Central air
- Water: Municipal water
- Sewer: Municipal sewer
- Natural gas: Yes
Costs and taxesTaxes $4,390 a year, Hot water tank, furnace & air conditioning (see remarks)
- Taxes, 2024: $4,390 a year
- Rental items: Hot water tank, furnace & air conditioning (see remarks)
Included in the saleStove, microwave, dryer, washer, refrigerator, dishwasher, Snow blower & grass mower
- Included: Stove, microwave, dryer, washer, refrigerator, dishwasher
- Not included: Snow blower & grass mower
NearbyPublic transit, park, fenced yard
- Close to: Public transit, park, fenced yard
Listing detailsX9519909, Sold, Sep 11, 2024
- MLS® number: X9519909
- Status: Sold
- Listed on: Sep 11, 2024
- Days on market: 74
- Updated: Nov 24, 2024
- Possession: Immediately/TBD
- Occupied by: Owner
- Listing brokerage: SOLID ROCK REALTY
About this home
1125 Woodroffe Avenue, Ottawa (Bel Air Park), ON K2C 2S9
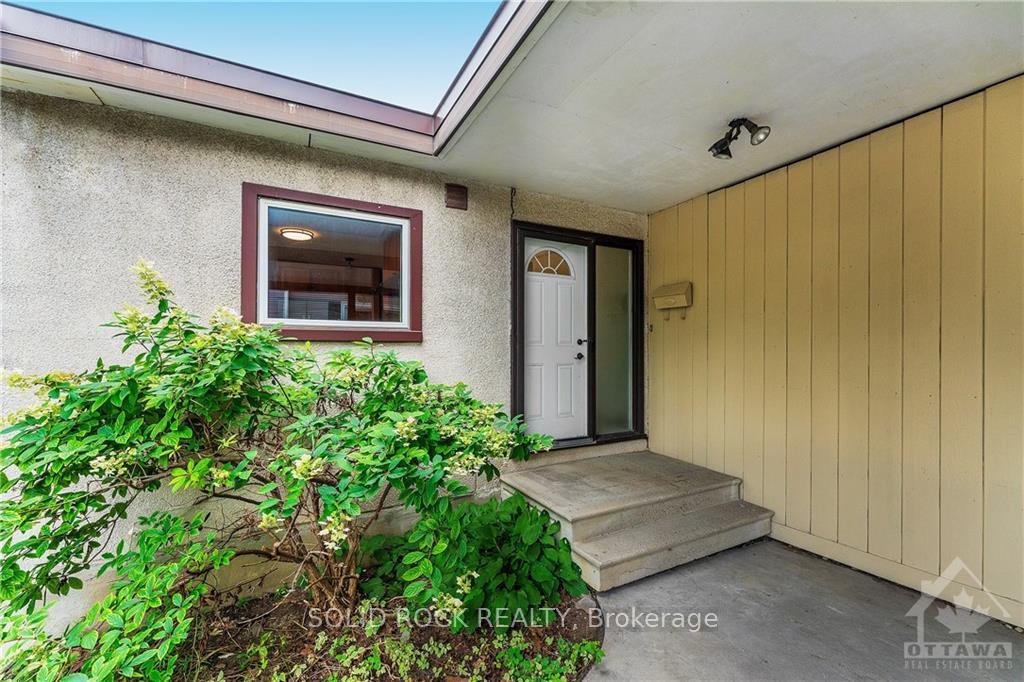
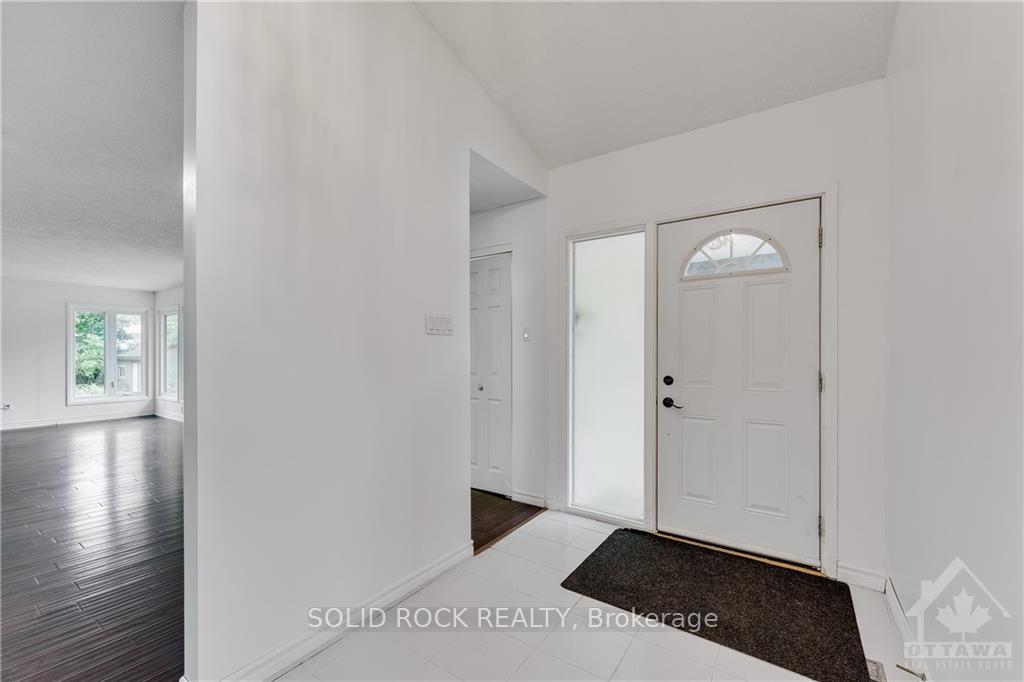
Flooring: Tile, Attention first home buyer, multi-generation family, mixed-use hunter, and investor! Discover this unique split layout home with a separate entrance and pathway, which sits on a huge 65F by 150F lot and sufficient 9 parking spots giving you great opportunities for additional income, mixed-use, and future development. Just a short walk from Algonquin College, College Square, LRT station, Ikea, and more. Nearby #87 & #50 bus lines save your cars. This home is truly rarely found and blends convenience, comfort, function, and values. Main floor has a generous open-concept living &dining space and well equipped kitchen. 4 bedrooms and a full bath complete the upper level. One bedroom and 2 multi rooms on lower level with specious height. All above-ground windows offer abundant natural light. Bonus large size of recreational and storage spaces in the basement, complete with a kitchenette, laundry, and mechanical facilities. Long list of upgrades, some pictures are virtually staged., Flooring: Hardwood
Ask about this home
A HOMEH agent will answer your questions about this home.
Around this home
Daily convenience, out of 100, from the distances below
Schools nearby
School rating, out of 10.
Helpful calculators
Your HOMEH agent

"I would see it this week."