

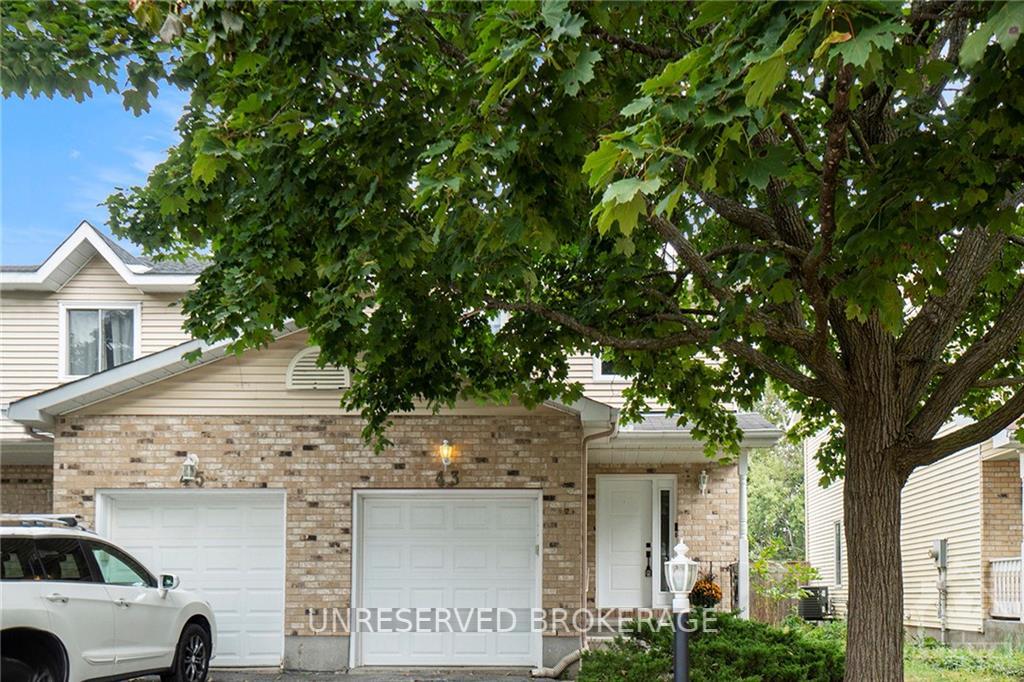
43 Kathleen Crescent
43 Kathleen Crescent
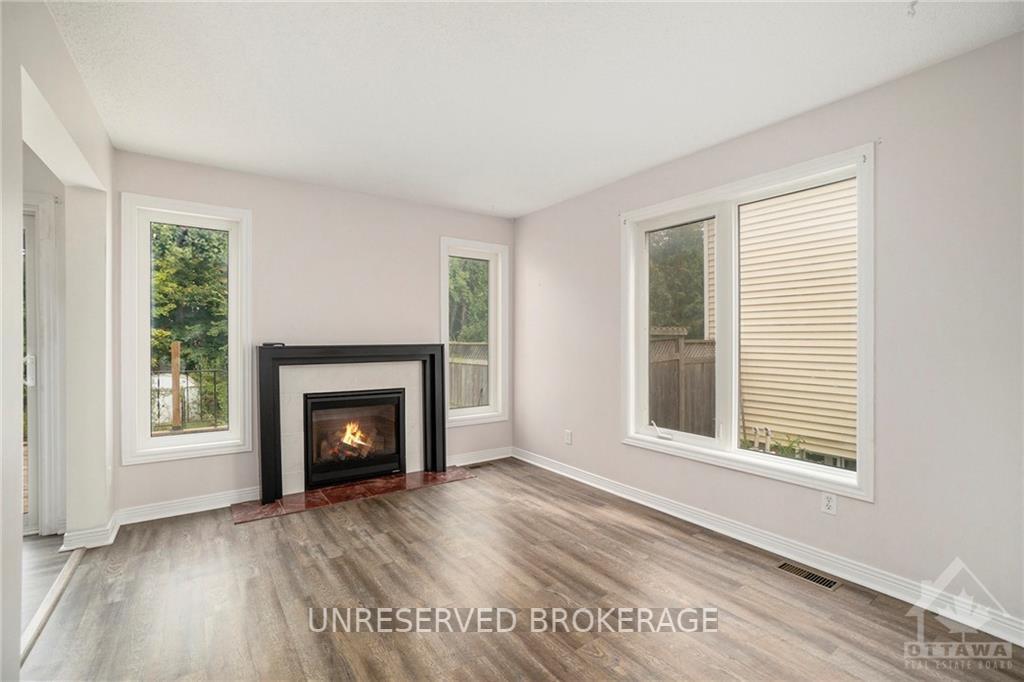 See all 27 photos
Facts and features
- BasementFinished
- Water, sewerMunicipal
- HeatingForced air
- CoolingCentral air
- Fireplace
- Central air
The homeFreehold Townhouse, 2-storey, Full, finished
- TypeFreehold Townhouse
- Style2-storey
- BasementFull, finished
InsideFireplace Yes, natural gas, Rooms above ground 14, Rooms in the basement 0
- FireplaceYes, natural gas
- Rooms above ground14
- Rooms in the basement0
- Bedrooms3
- Bathrooms3
Outside and lotBrick, other, Concrete, 26.38 × 184.75 ft
- ExteriorBrick, other
- FoundationConcrete
- Size26.38 × 184.75 ft
- Zoningresidential
Parking2 Garage, Attached
- Spaces2 Garage
- GarageAttached
Heating, water and powerForced air, gas, Central air, Municipal water
- HeatingForced air, gas
- CoolingCentral air
- WaterMunicipal water
- SewerMunicipal sewer
- Natural gasYes
Costs and taxesTaxes $3,700 a year, Hot water tank - approx $28/mth
- Taxes, 2024$3,700 a year
- Rental itemsHot water tank - approx $28/mth
Included in the saleStove, microwave, dryer, washer, refrigerator, dishwasher
- IncludedStove, microwave, dryer, washer, refrigerator, dishwasher
NearbyPublic transit, park
- Close toPublic transit, park
Listing detailsX9521888, Sold, Sep 26, 2024
- MLS® numberX9521888
- StatusSold
- Listed onSep 26, 2024
- Days on market56
- UpdatedNov 21, 2024
- PossessionTo Be Determined
- Occupied byVacant
- Listing brokerageUNRESERVED BROKERAGE
About this home
43 Kathleen Crescent, Ottawa (Stittsville, Central), ON K2S 1L5
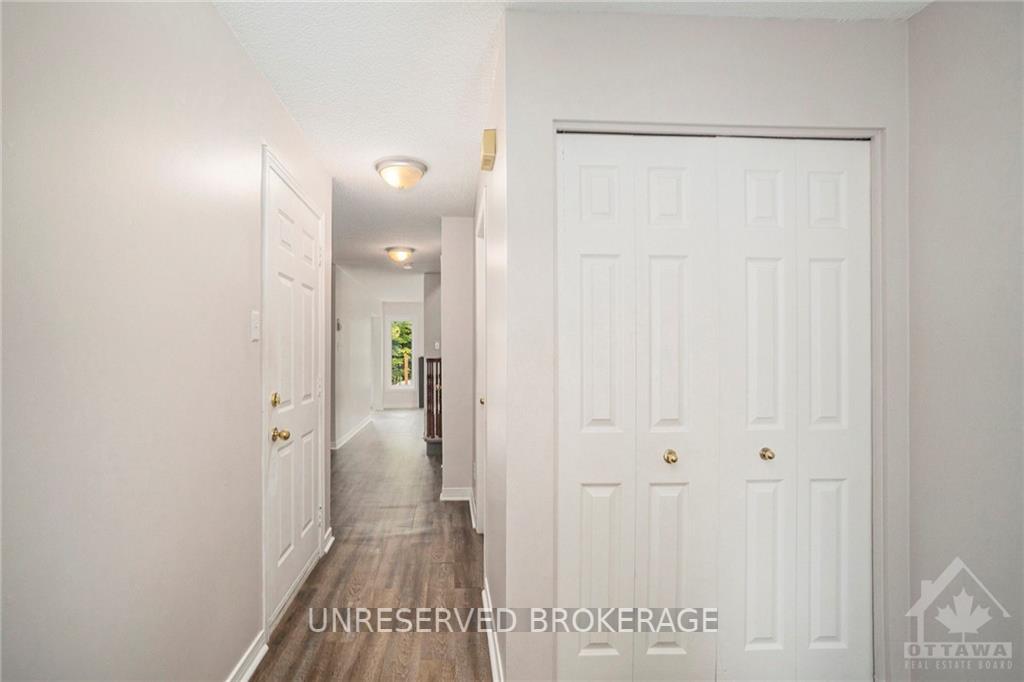
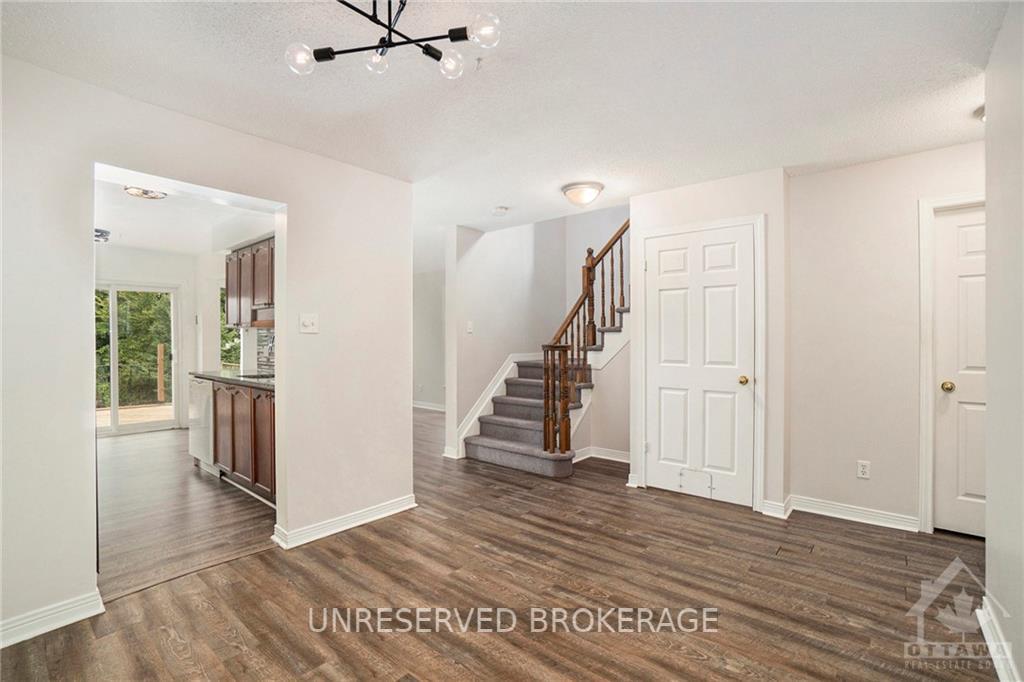
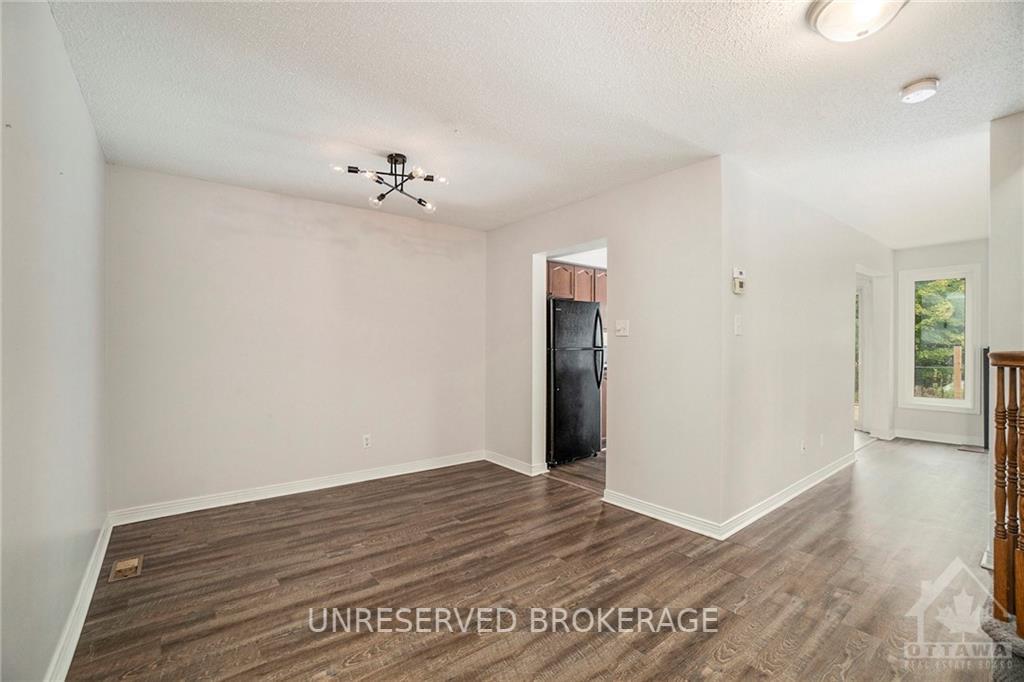
Charming freehold 3 bd, 2.5 bath townhome in sought-after Forest Creek - Stittsville! Located near both French and English schools, parks, public transit, the Goulbourn Rec Center, and walking trails, it offers convenience and comfort. The main floor features an updated kitchen, a cozy gas fireplace in the living room, a powder room and inside entry from the garage. Upstairs, the primary bedroom includes a 4-piece ensuite and double closet, while two spacious secondary bedrooms share a full, 4 piece hallway bath. The finished basement offers a rec room, laundry, and ample storage. Enjoy the large deck and deep, private backyard! Available immediately., Flooring: Tile, Flooring: Carpet W/W & Mixed, Flooring: Laminate
Ask about this home
A HOMEH agent will answer your questions about this home.
Around this home
Daily convenience, out of 100, from the distances below
Schools nearby
School rating, out of 10.
Helpful calculators
Your HOMEH agent

"I would see it this week."