

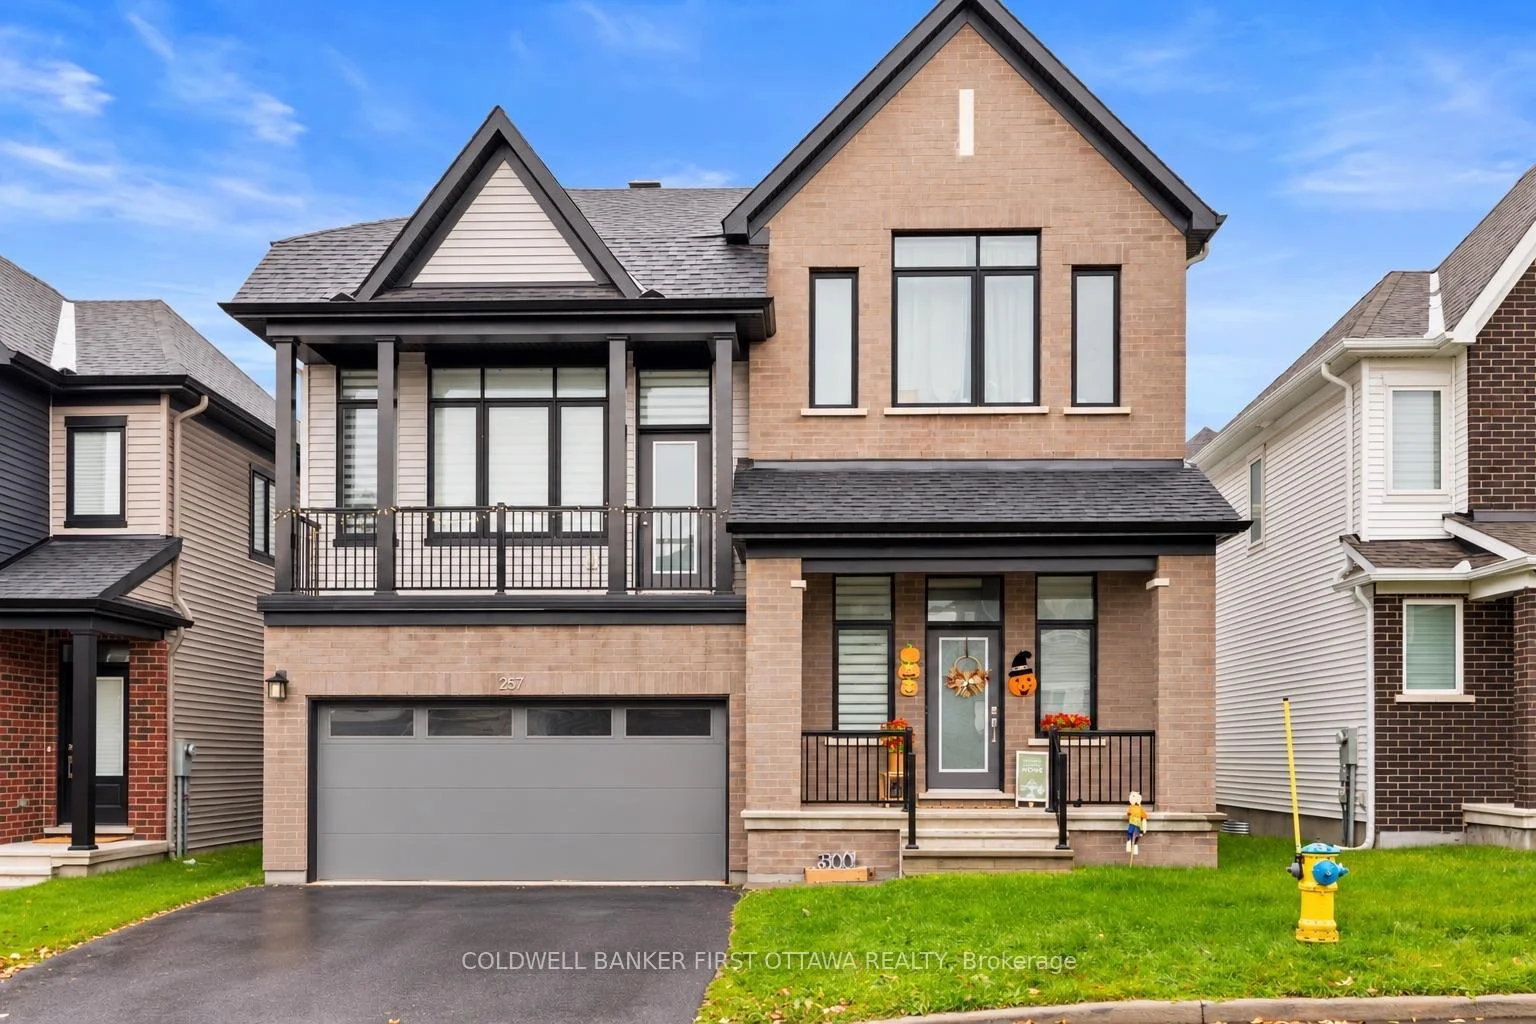
257 Appalachian Circle
257 Appalachian Circle
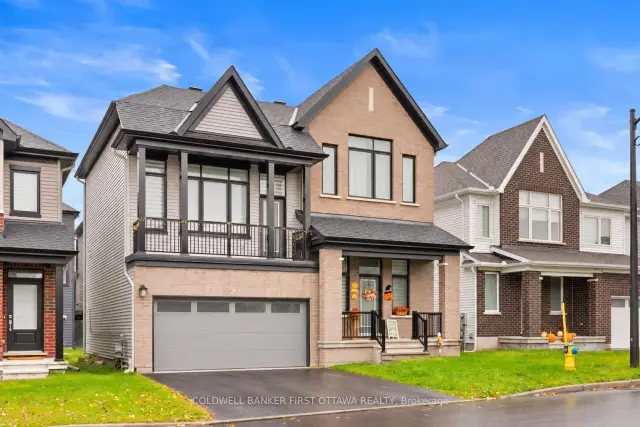
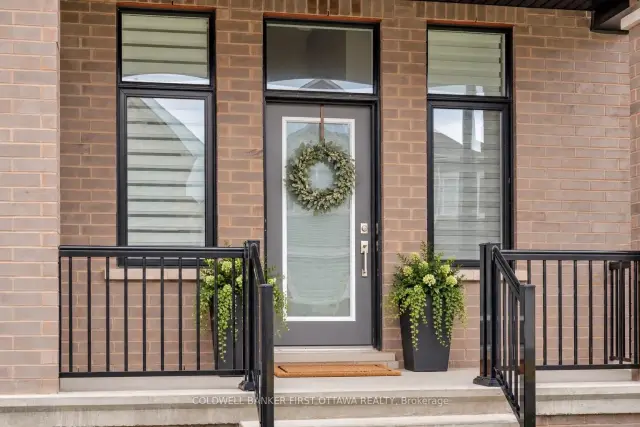
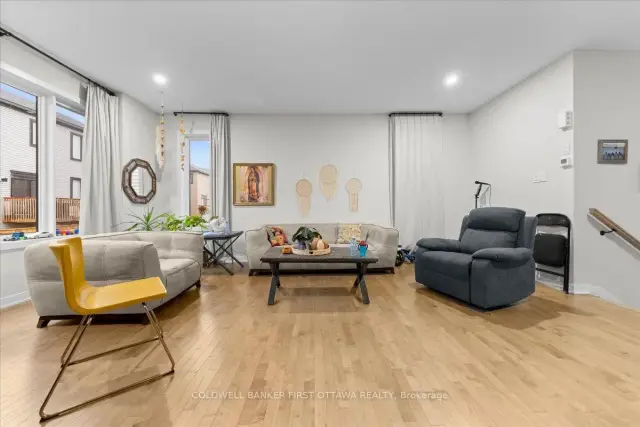
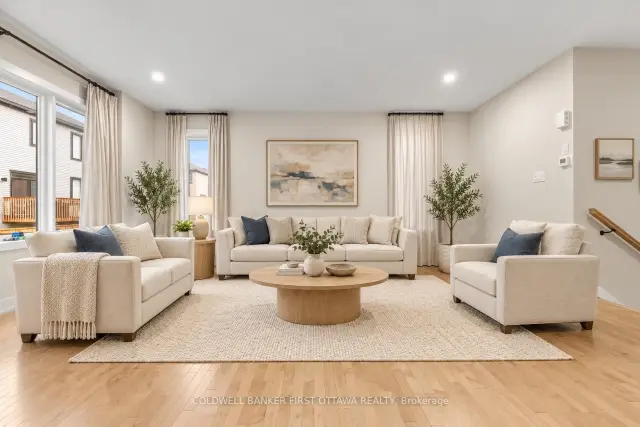 See all 43 photos
Facts and features
- BasementFinished
- Age of homeNew
- Price per sq ft~$333
- Water, sewerMunicipal
- Fireplace
The homeDetached, 2-storey, New
- TypeDetached
- Style2-storey
- AgeNew
- Living space2,000–2,500 sq ft
- BasementFull, finished
- ViewForest, park/greenbelt
- WaterfrontNone
InsideFireplace Yes, natural gas, Lower level, Rooms above ground 7
- FireplaceYes, natural gas
- LaundryLower level
- Rooms above ground7
- Rooms in the basement1
- Bedrooms3
- Bathrooms4
- Kitchens1
- Family roomYes
Outside and lotBrick, vinyl siding, Asphalt shingle, Poured concrete
- ExteriorBrick, vinyl siding
- RoofAsphalt shingle
- FoundationPoured concrete
- Size41.99 × 69.88 ft
- ShapeRectangular
Parking2 Garage, Attached, Private
- Spaces2 Garage
- GarageAttached
- DrivewayPrivate
Heating, water and powerForced air, gas, Other, Municipal water
- HeatingForced air, gas
- CoolingOther
- WaterMunicipal water
- SewerMunicipal sewer
- Natural gasYes
- HydroYes
- CableAvailable
- TelephoneAvailable
Costs and taxesTaxes $5,802 a year, HST included in the price, Hwt
- Taxes, 2026$5,802 a year
- HSTHST included in the price
- Rental itemsHwt
Included in the saleStove, refrigerator, hoodfan, washer, dryer, dishwasher
- IncludedStove, refrigerator, hoodfan, washer, dryer, dishwasher
NearbyWooded/treed
- Close toWooded/treed
Listing detailsX14126266, For Sale, Oct 28, 2026
- MLS® numberX14126266
- StatusFor Sale
- Listed onOct 28, 2026
- Days on market23
- UpdatedOct 29, 2026
- Possession30-59 days
- Occupied byTenant
- Listing brokerageCOLDWELL BANKER FIRST OTTAWA REALTY
About this home
257 Appalachian Circle, Ottawa (Barrhaven - Half Moon Bay), ON K2J 6X2
Discover refined living at 257 Appalachian Circle, a beautifully upgraded detached home in Barrhaven's sought-after Half Moon Bay community. Offering 3 bedrooms, 3.5 bathrooms and a double-car garage, this thoughtfully designed residence combines elegant finishes with versatile spaces for everyday living.High ceilings on both the main and second floors enhance the home's airy feel, while elegant flooring flows through the bright, open-concept main level. The contemporary kitchen features gleaming countertops and a centre island, creating a welcoming gathering place for family and friends. An exceptional backyard on a beautiful lot offers an inviting outdoor retreat with a wonderful sense of space and privacy.Upstairs, the spacious primary suite features a walk-in closet and a luxurious ensuite with a glass shower and double vanity. Two additional bedrooms and a stylish full bathroom complete the upper level. The finished lower level extends the living space with a versatile recreation room, children's play area, home office and full three-piece bathroom.Enjoy a location that brings recreation and everyday convenience together, with nearby parks, walking paths, schools and the Minto Recreation Complex-Barrhaven. Shopping, dining and daily essentials are within easy reach at Chapman Mills Marketplace, Barrhaven Town Centre and CitiGate, including Costco. Convenient access to Highway 416 adds to the appeal of this beautifully appointed home.A wonderful opportunity to enjoy space, comfort and a connected Barrhaven lifestyle. Some photos have been virtually staged.
Book a viewing
Around this home
Daily convenience, out of 100, from the distances below
Schools nearby
School rating, out of 10.
Helpful calculators
Your HOMEH agent

"Priced 2% over the Hestimate. I would see it this week."