
48 Kalbrook Street
Ottawa (Kanata - Kanata Lakes/Heritage Hills), ON K2T 1A6
- 3Bedrooms
- 3Bathrooms
- 1Garage
- 1100–1500Sq Ft
- $3,804Tax
- 20×108 ftLot Size
 Estimated Value:$554,129See Free Estimate Report

Sale & Price History for 48 Kalbrook Street, Ottawa, Kanata - Kanata Lakes/Heritage Hills
| Start Date | End Date | Price | Event | MLS# |
|---|---|---|---|---|
| No listing history available | ||||
Real estate boards require you to or to see the full details of this property.
*Sold prices and complete sale & price history are regulated data. Under the Trust in Real Estate Services Act, 2002 (TRESA) and the rules of the Real Estate Council of Ontario (RECO), and pursuant to the Multiple Listing Service® rules of the Canadian Real Estate Association (CREA) and the Toronto Regional Real Estate Board (TRREB), this information may be shown only to registered users who have agreed to the applicable terms of use (a Virtual Office Website, or "VOW," arrangement). HOMEH Inc., Brokerage therefore provides it to signed-in members only. Creating an account is free and takes under a minute.
About 48 Kalbrook Street, Ottawa, Kanata - Kanata Lakes/Heritage Hills
Summarized Description
- Bright, freshly painted three-bedroom townhome.
- Located in sought-after Kanata Lakes community.
- Close to Earl of March Secondary School.
- Features a private backyard for outdoor living.
- Open concept living and dining area.
- Finished lower level ideal for guests.
- New heat pump for energy efficiency.
- Move-in ready with modern upgrades.
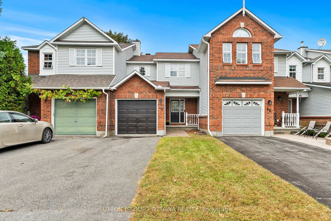
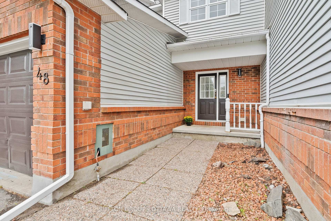
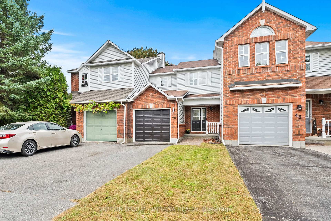
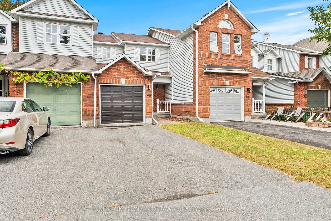
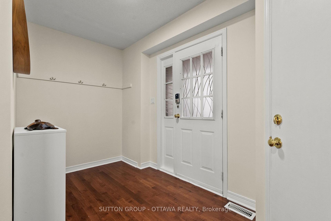
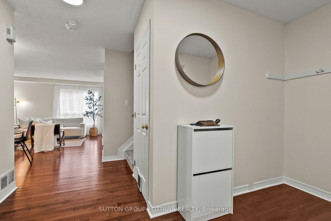
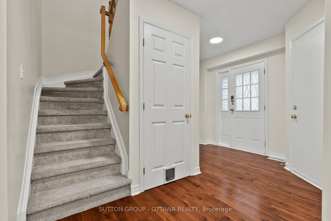
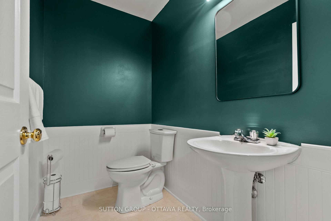
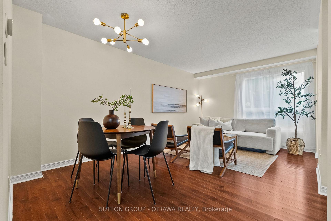
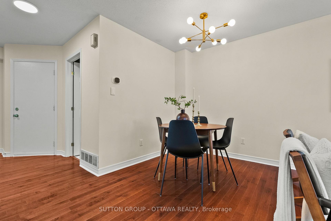
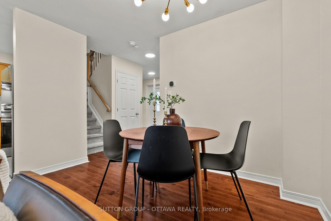
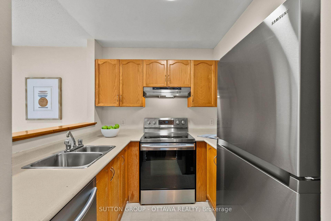
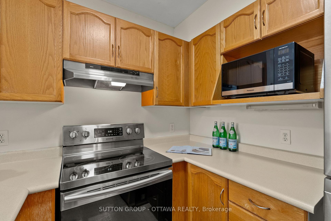
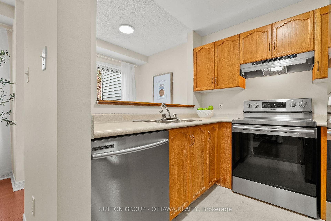
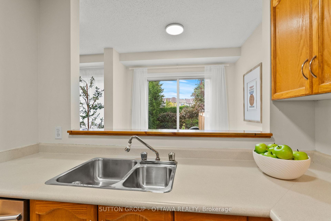
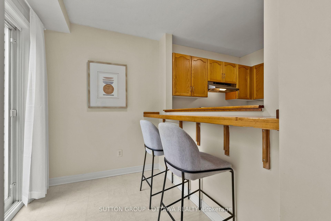
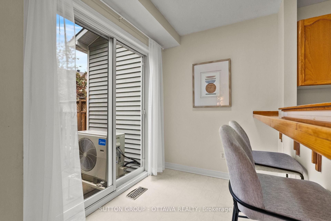
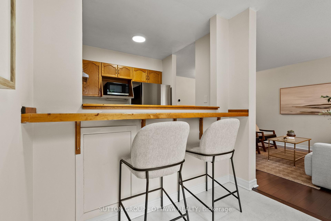
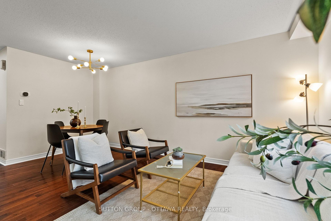
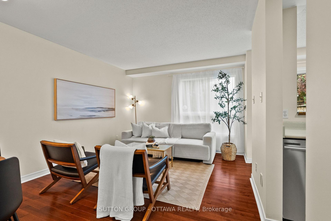
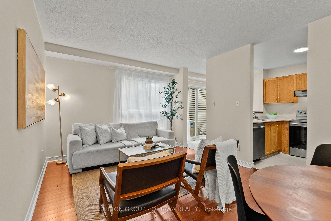
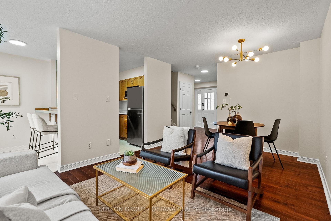
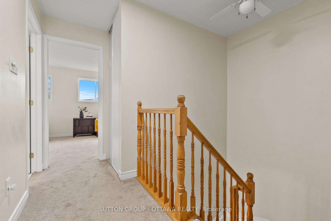
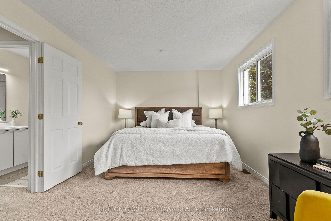
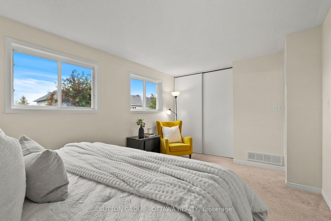
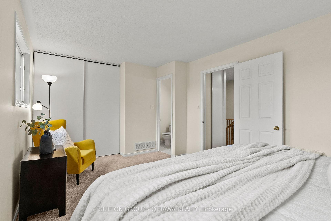
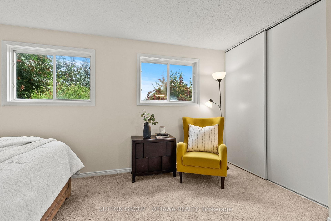
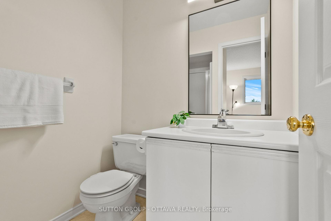
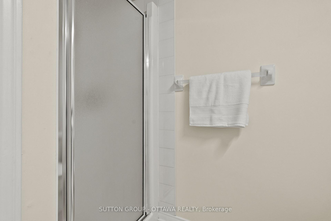
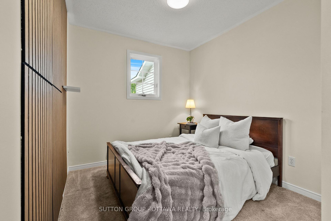
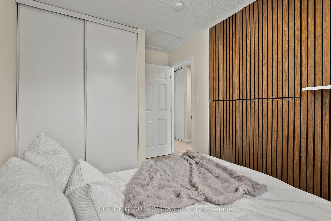
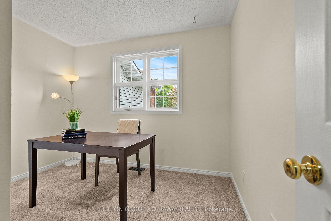
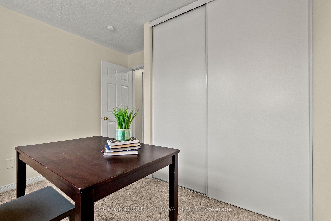
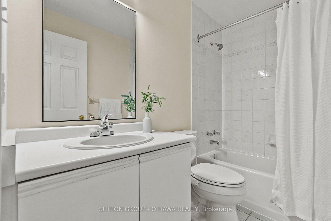
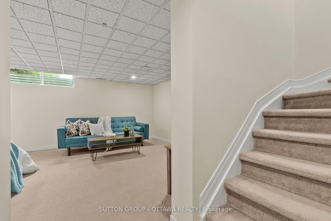
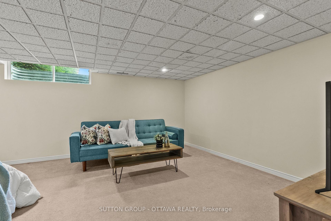
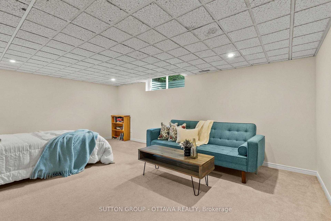
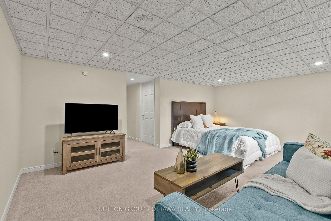
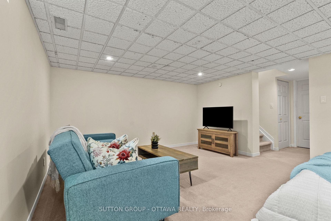
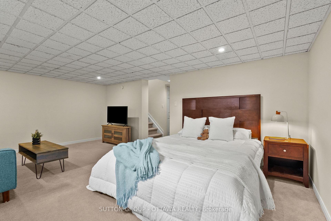
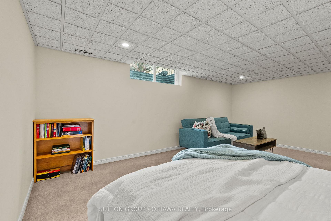
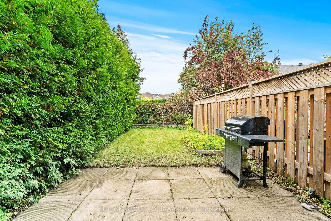
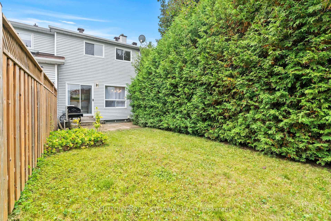
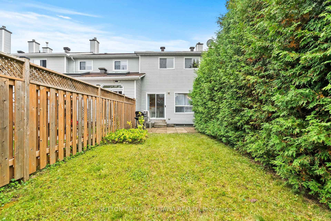
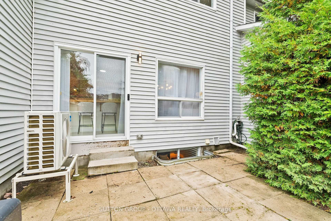
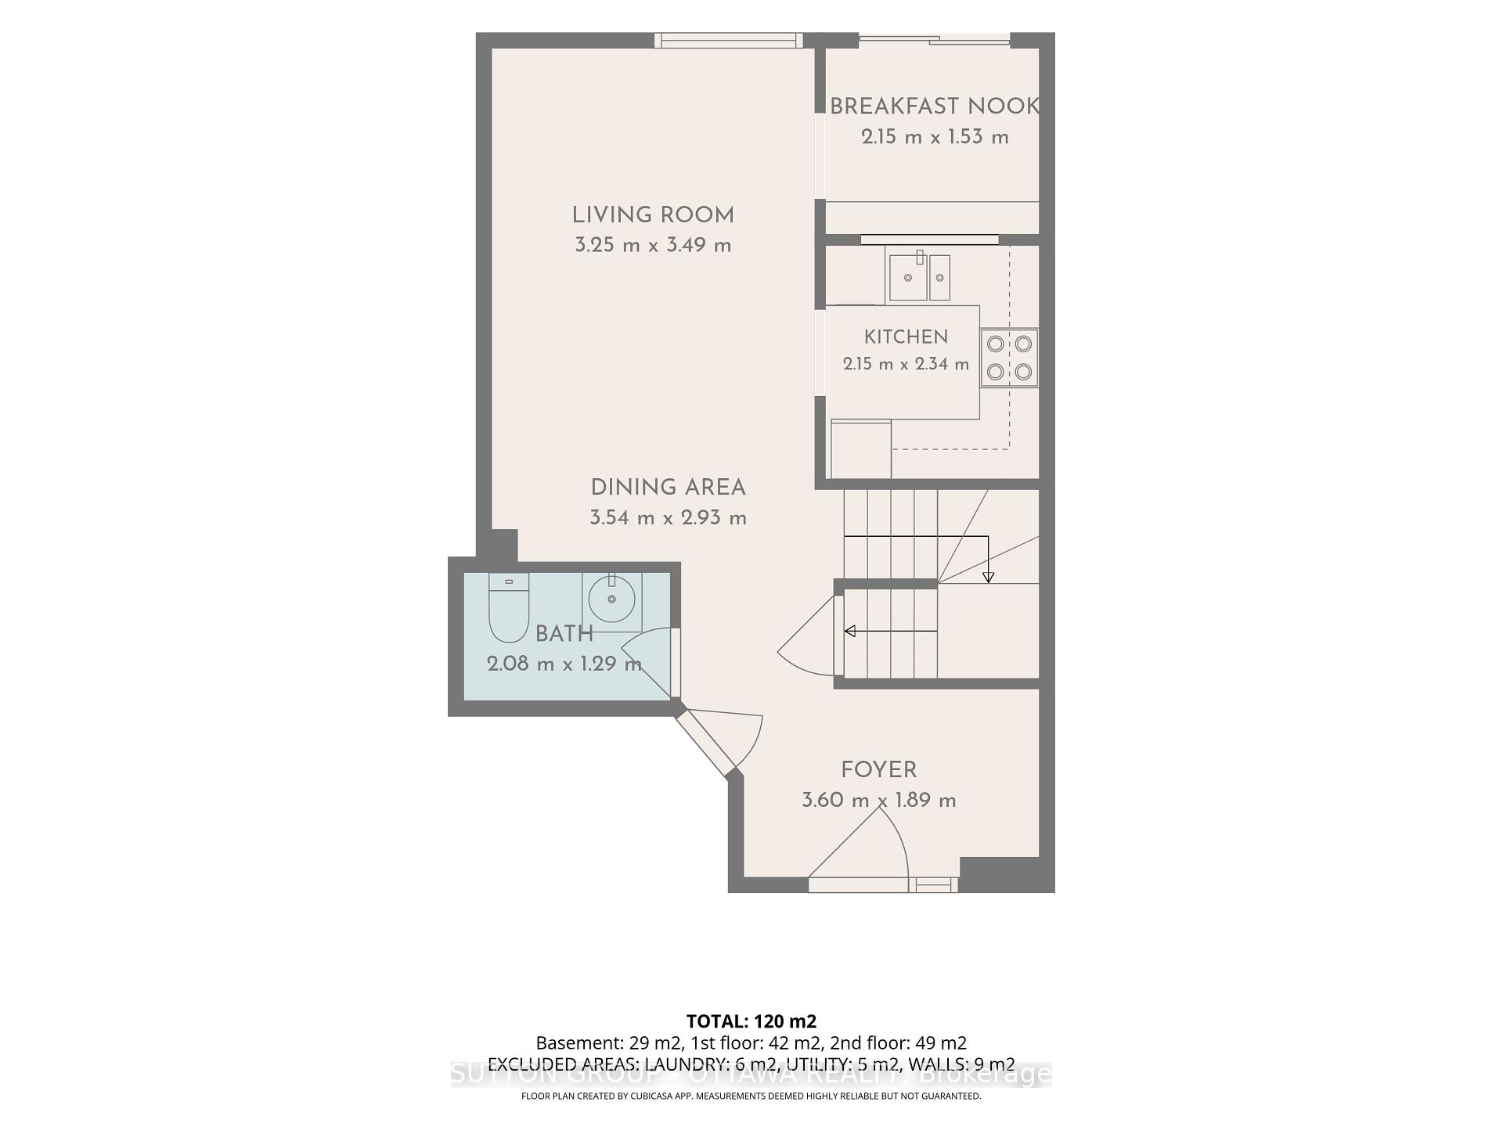
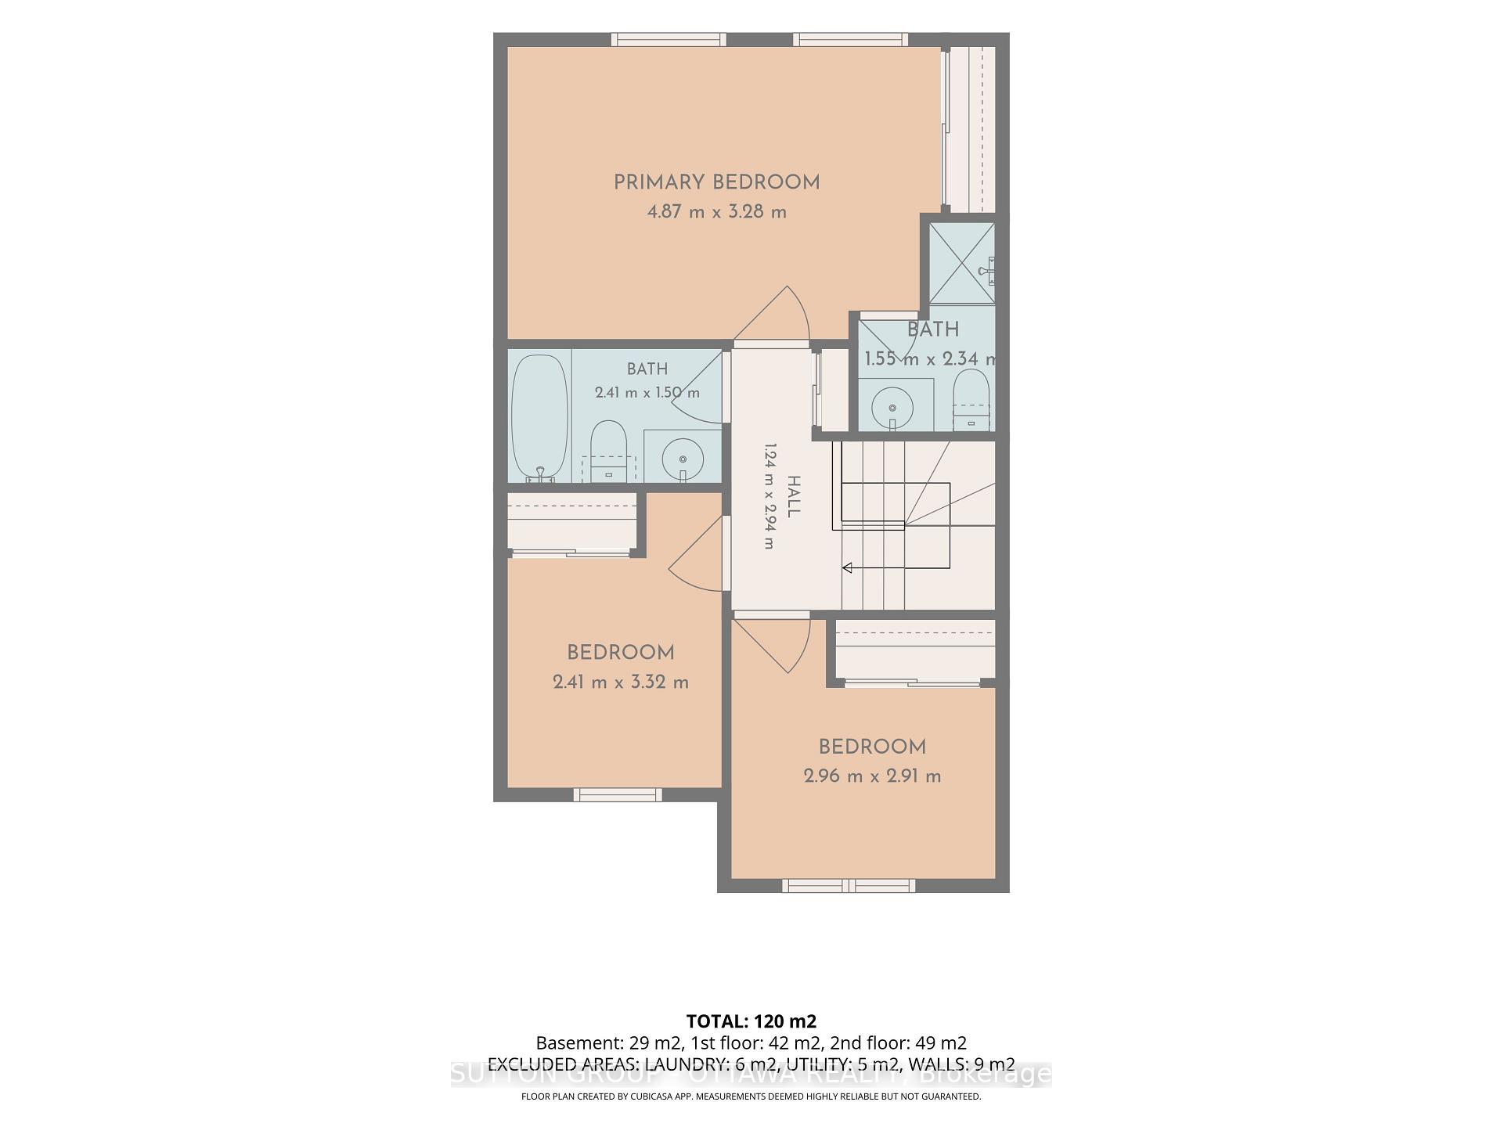
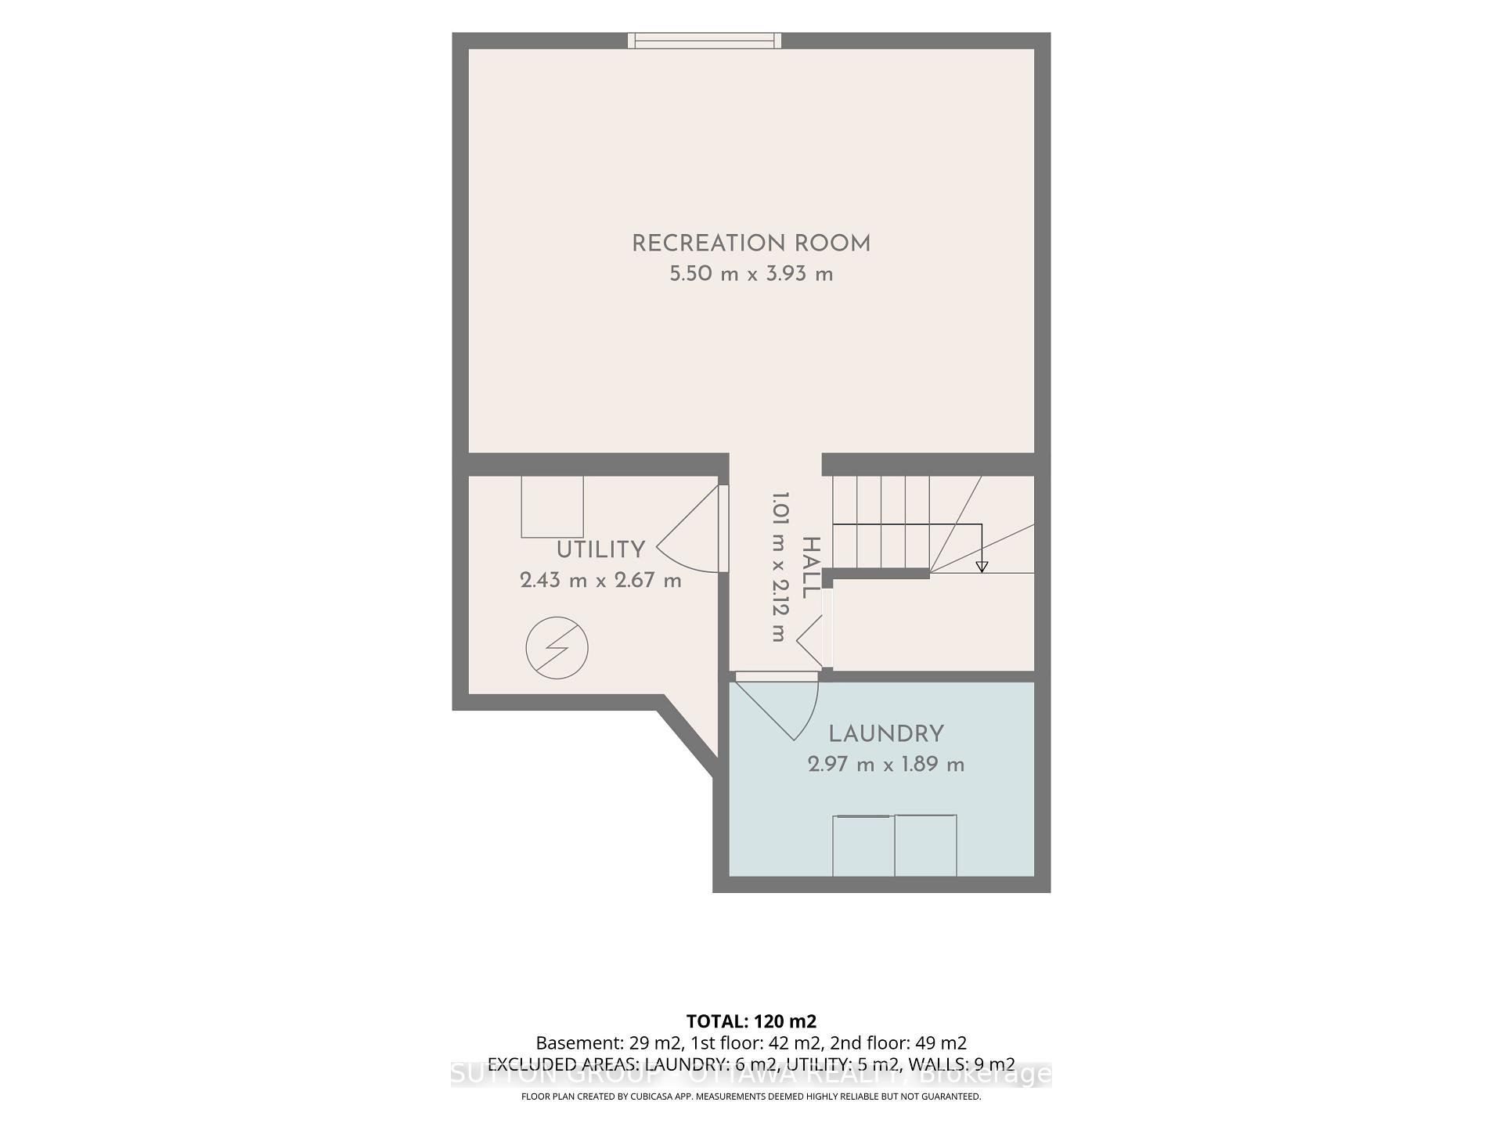
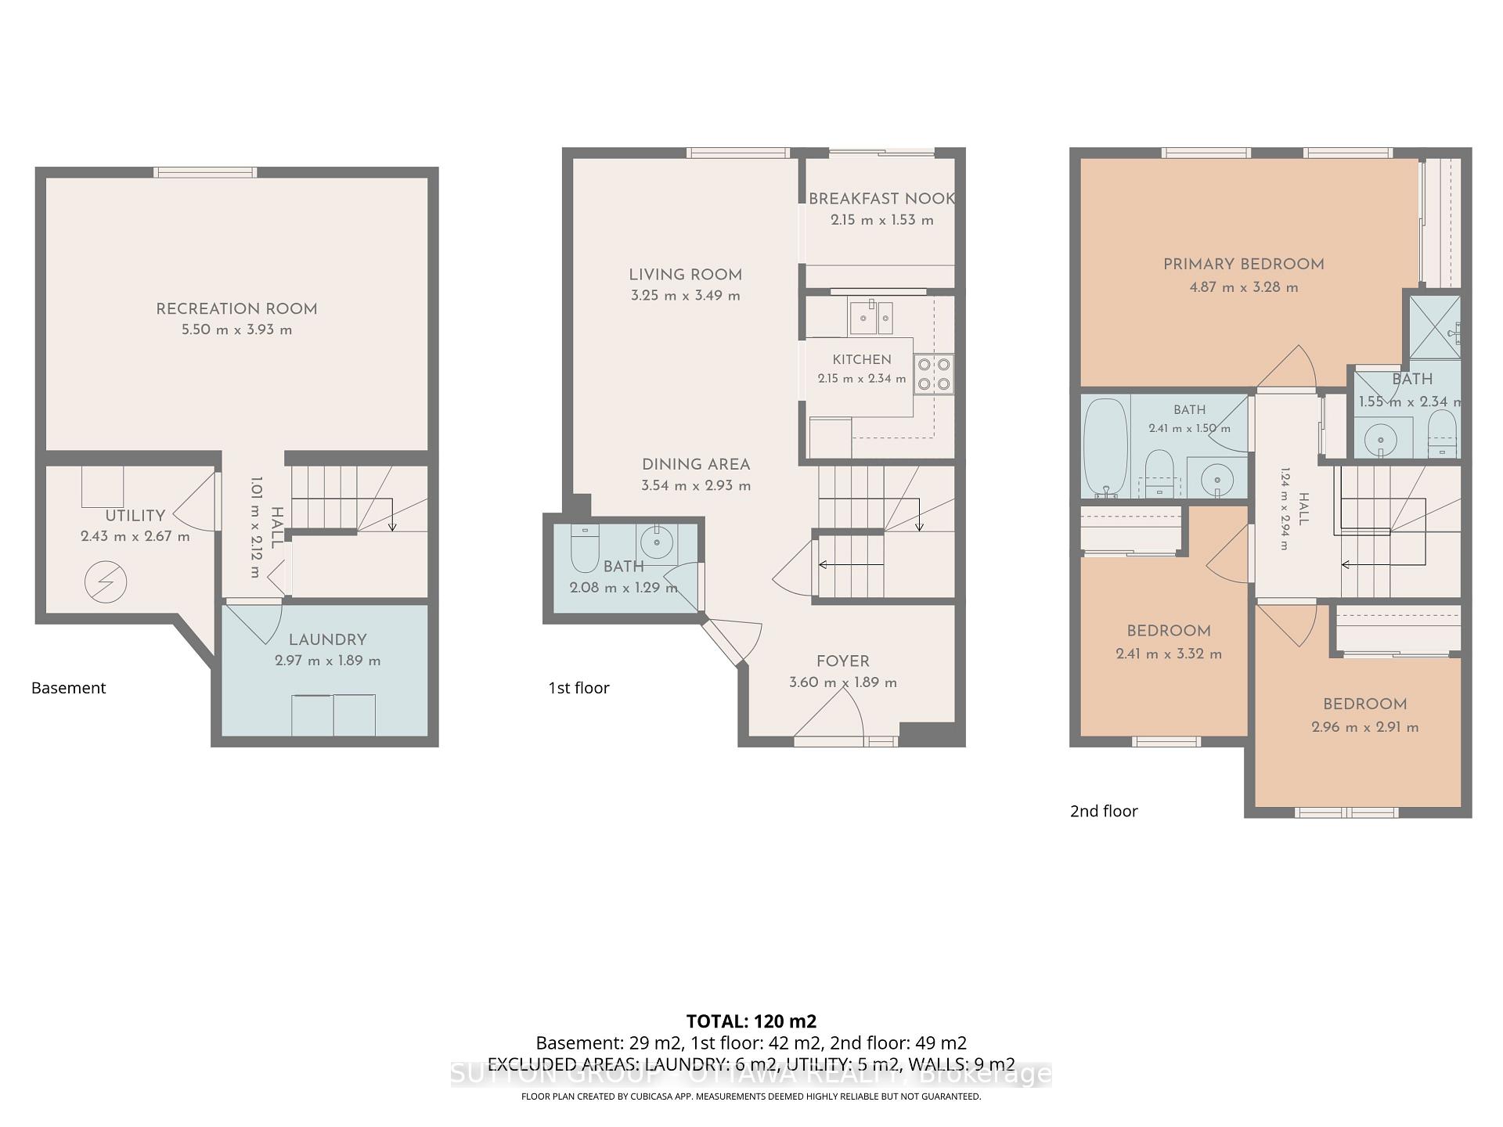
Welcome to 48 Kalbrook Street, a bright, freshly painted, move-in ready three bedroom, three bathroom freehold townhome in Kanata Lakes, one of Kanata's most sought after communities. The home sits within the boundary for Earl of March Secondary School, one of Ottawa's most highly regarded high schools, and minutes from the Signature Centre, Kanata Centrum with its mix of shops, restaurants, and services, walking trails, the Kanata North tech park, and Highway 417.The front door opens into a generous foyer with hardwood floors and lots of space to drop coats and boots. Rich hardwood carries into an open living and dining space anchored by a large window offering natural light, a cozy space perfect for quiet nights in or hosting friends. The kitchen sits off the dining area and flows into a sunny breakfast nook, where a sliding door opens to a good sized, private backyard made for morning coffee. A two piece powder room completes the main floor. Upstairs, the primary bedroom is spacious enough for a king bed and a reading chair, with two windows framing leafy views, a full wall of closet space, and its own three piece ensuite with a walk-in shower. Two more bedrooms, each with a closet, suit a nursery, guest room, or home office, and share a three piece main bathroom. The finished lower level is a flexible open space with pot lights and a large window, with room for a guest bed, a sofa, and a big screen, ideal for overnight guests, a teen hangout, or a movie room, plus a dedicated laundry room and utility room for storage. Extra perk: a brand new, owned heat pump installed in 2026, replacing the old air conditioner. It cools all summer and heats efficiently down to roughly minus 10 degrees before the furnace steps in, meaning lower energy use and less wear on the furnace. A smart fit for first time buyers, professional couple or investors. Book your private showing today.
Key Facts & Features
Property Costs
- Annual Property Tax Amount
- $3,804
- Land Transfer Tax Fee
- $7,475
Rental Items
- Rental Equipment
- Hot water tank with Enercare at $32.87
- Under Contract
- Hot Water Tank-Gas
- Basement Type
- Full, Finished
Interior Features
- Laundry Level
- Lower Level
- Interior Extras
- Auto Garage Door Remote
- Fireplace/Stove
- No
- Fireplace Features
- Natural Gas
- Elevator
- No
Exterior Features
- Pool
- None
- Property Features
- Public Transit, Park, Fenced Yard
Building
- Building Type
- Freehold Townhouse
- Building Style
- 2-Storey
- Approx Age
- 31-50
Construction
- Exterior Finish
- Brick, Vinyl Siding
- Roof
- Asphalt Shingle
- Foundation Details
- Concrete
- Special Designation
- Unknown
Lot
- Lot Front
- 19.69 ft
- Lot Depth
- 108.27 ft
Inclusions
- Inclusions
- Washer, Dryer, Dishwasher, refrigerator, Stove.
Exclusions
- Exclusions
- NA
Parking & Garages
- Garage Type
- Attached
- Garage Spaces
- 1
- Parking Spaces
- 2
- Total Garage And Parking Spaces
- 3
Heating & Cooling
- Heat Source
- Electric
- Heat Type
- Forced Air
- Air Conditioning
- Central Air
- Water
- Municipal
- Sewers
- Sewer
- Natural Gas
- Yes
- Hydro
- Yes
- Cable
- Yes
- Telephone
- Yes
- Bedrooms
- 3
- Washrooms
- 3
- Kitchens
- 1
- Family / bonus room
- Yes
Room sizes
- Kitchen—Main level
- Bathroom—Second level
- Bedroom—Second level
- Bedroom—Second level
- Dining Room—Main level
- Bathroom—Second level
- Living Room—Main level
- Primary Bedroom—Second level
- Bathroom—Main level
- Recreation—Lower level
Washrooms
- 2-piece, Main
- 3-piece, Second
- Municipality
- Ottawa
- Neighbourhood
- Kanata - Kanata Lakes/Heritage Hills
- Main cross streets
- Kanata Ave right to Goldridge Dr, right onto Blackdome, Left onto Kalbrook, home is 2nd on the left
- Zoning
- Residential
- Directions
- Kanata Ave to Goldridge Dr., turn on Blackdome Cres and turn on Kalbrook st
- MLS® number
- X13843082
- Data source
- Toronto Regional Real Estate Board
- Listed on
- 2026-09-30
- Updated on
- 2026-09-30
- Days on market
- 17 days
- Possession date
- 2026-12-02
- Possession type
- Flexible
- Co-op commission
- 2.0
- Seller
- Listed by
- SUTTON GROUP - OTTAWA REALTY
Home Market Value
Current home valuation for 48 Kalbrook Street, Ottawa, Kanata - Kanata Lakes/Heritage Hills, Ottawa, ON. Listed for $550,000
HOMEH Estimate
$554,129
Estimated Sales Range
$487,634 - $620,624
HOMEH Estimate for 48 Kalbrook Street, Ottawa, Kanata - Kanata Lakes/Heritage Hills
Calculated with a real agent's CMA method — 45+ years of experience, codified. Not an AI guess.
For the owner
Is this your home? Track its value.
Get this home's HOMEH Estimate by email once a month, with how many homes are for sale around you.
Mortgage Payment Calculator
Compare up to 4 down payment scenarios
5% on first $500K + 10% on $50,000 over $500K
$30,000
| Scenario 1 | Scenario 2 | Scenario 3 | Scenario 4 | |
|---|---|---|---|---|
−Down payment | % $ | % $ | % $ | % $ |
+CMHC insurance | $20,790 | $15,345 | $13,090 | $0 |
=Total mortgage | $540,540 | $510,345 | $480,590 | $440,000 |
Amortization | ||||
Mortgage rate | % | % | % | % |
| Payment frequency | ||||
=Mortgage payment | $2,639monthly | $2,492monthly | $2,346monthly | $2,148monthly |
Land Transfer Tax
$7,475
$7,475
Around this home
No schools found nearby
Data provided by OpenStreetMap & Fraser Institute School Rankings
Ask HOMEH
New!Hi there!
👋Text or call (416) 301-9001
Recommended for you
Based on homes you've looked at.
No recommended properties found.
Nearby similar homes
No nearby properties found.
More real estate resources
Other homes nearby
Explore this area
Nearby neighbourhoods
- 9002 - Kanata - Katimavik homes for sale
- 9001 - Kanata - Beaverbrook homes for sale
- 3105 - Cardinal Glen homes for sale
- 8002 - Manotick Village & Manotick Estates homes for sale
- 4202 - Hintonburg homes for sale
- 9008 - Kanata - Morgan's Grant/South March homes for sale
- 6002 - Woodroffe homes for sale
- 8201 - Fringewood homes for sale
No nearby listings available.