
6235 Deermeadow Drive
Ottawa (Greely), ON K4P 1M9
- 3Bedrooms
- 3Bathrooms
- 2Garage
- 2000–2500Sq Ft
- $6,896Tax
- 177×636 ftLot Size
 Estimated Value:$1,077,691See Free Estimate Report

Sale & Price History for 6235 Deermeadow Drive, Ottawa, Greely
| Start Date | End Date | Price | Event | MLS# |
|---|---|---|---|---|
| No listing history available | ||||
Real estate boards require you to or to see the full details of this property.
*Sold prices and complete sale & price history are regulated data. Under the Trust in Real Estate Services Act, 2002 (TRESA) and the rules of the Real Estate Council of Ontario (RECO), and pursuant to the Multiple Listing Service® rules of the Canadian Real Estate Association (CREA) and the Toronto Regional Real Estate Board (TRREB), this information may be shown only to registered users who have agreed to the applicable terms of use (a Virtual Office Website, or "VOW," arrangement). HOMEH Inc., Brokerage therefore provides it to signed-in members only. Creating an account is free and takes under a minute.
About 6235 Deermeadow Drive, Ottawa, Greely
Summarized Description
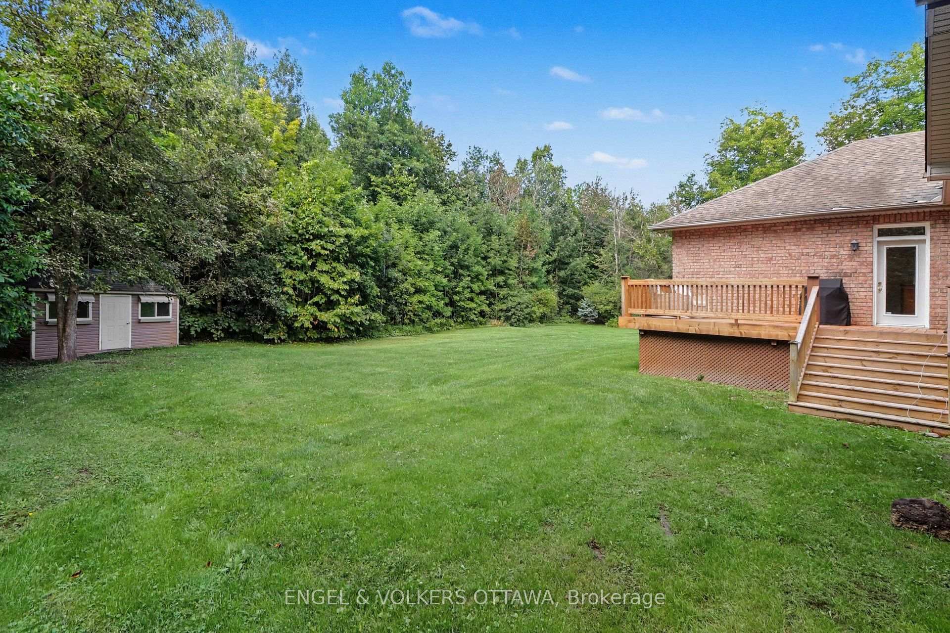
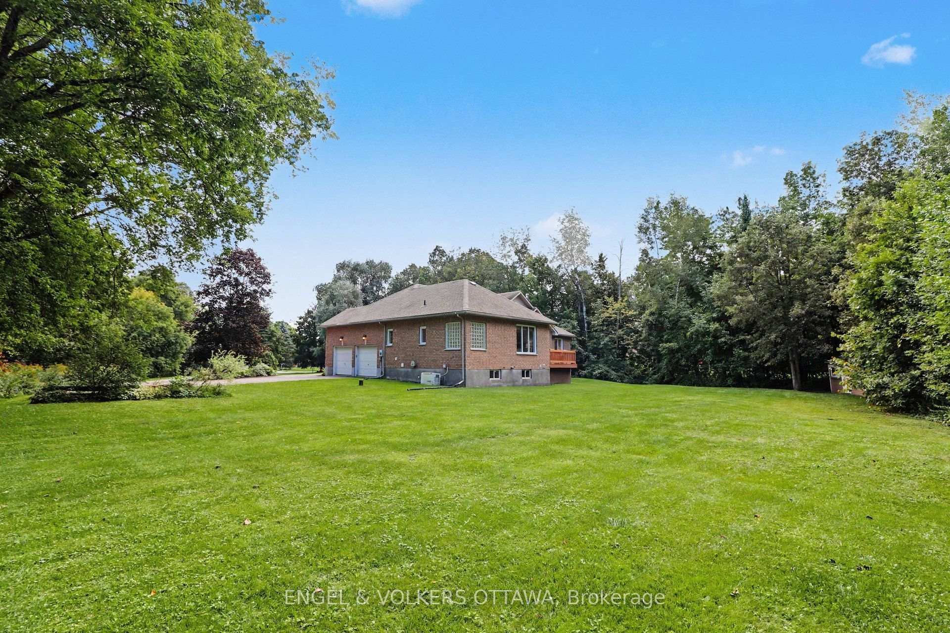
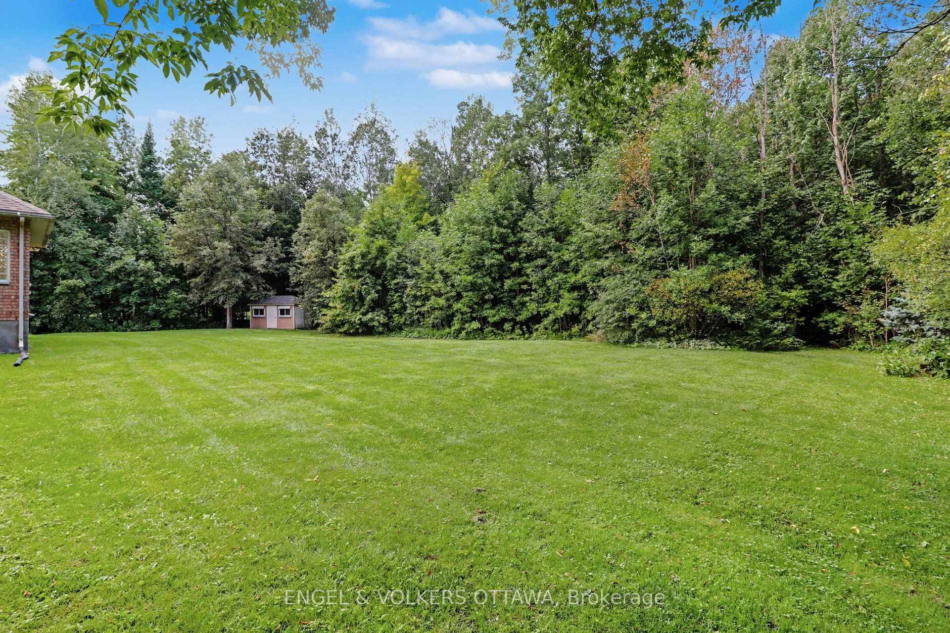
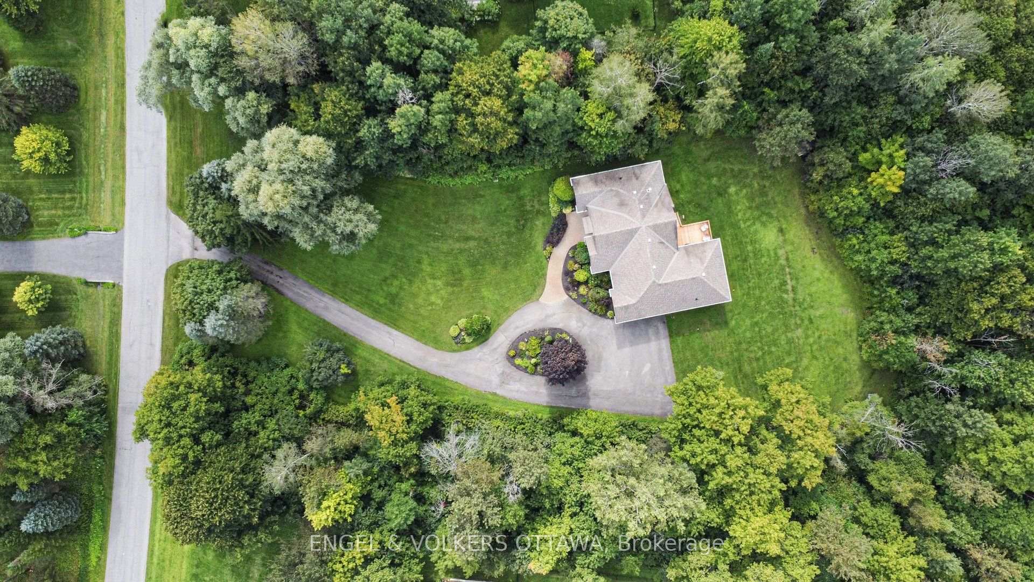
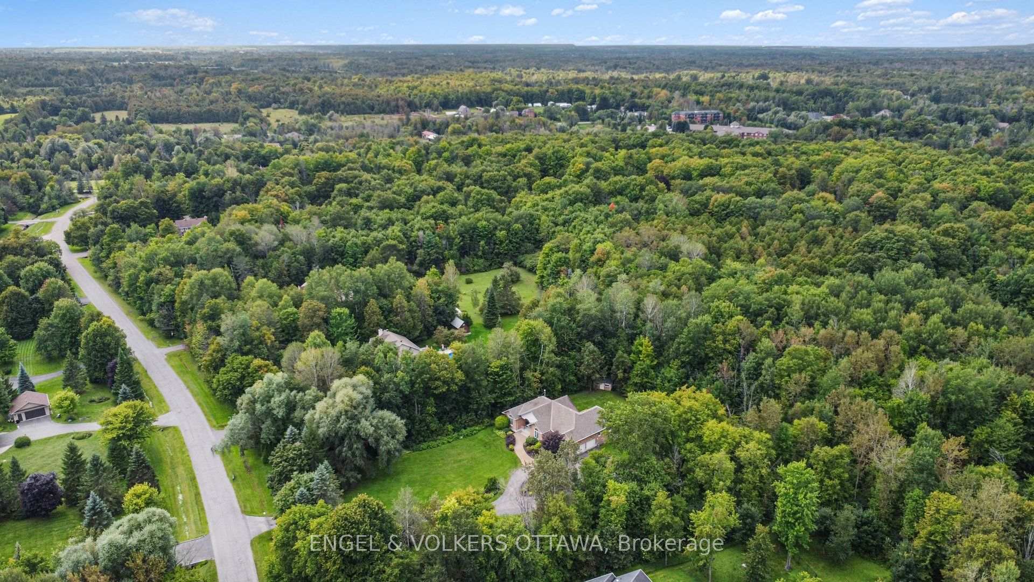
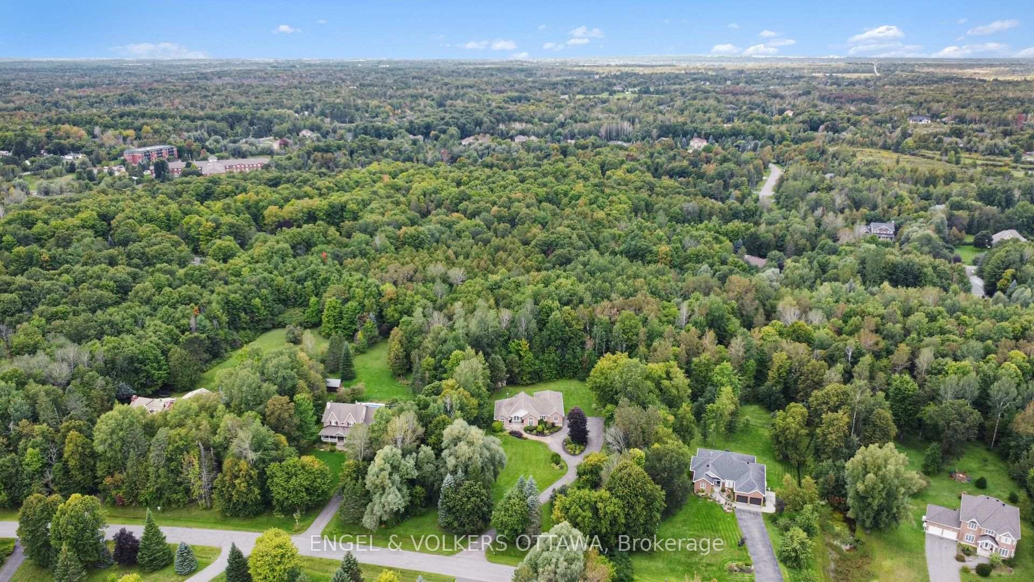
- Located on 2.5 acres with exceptional privacy
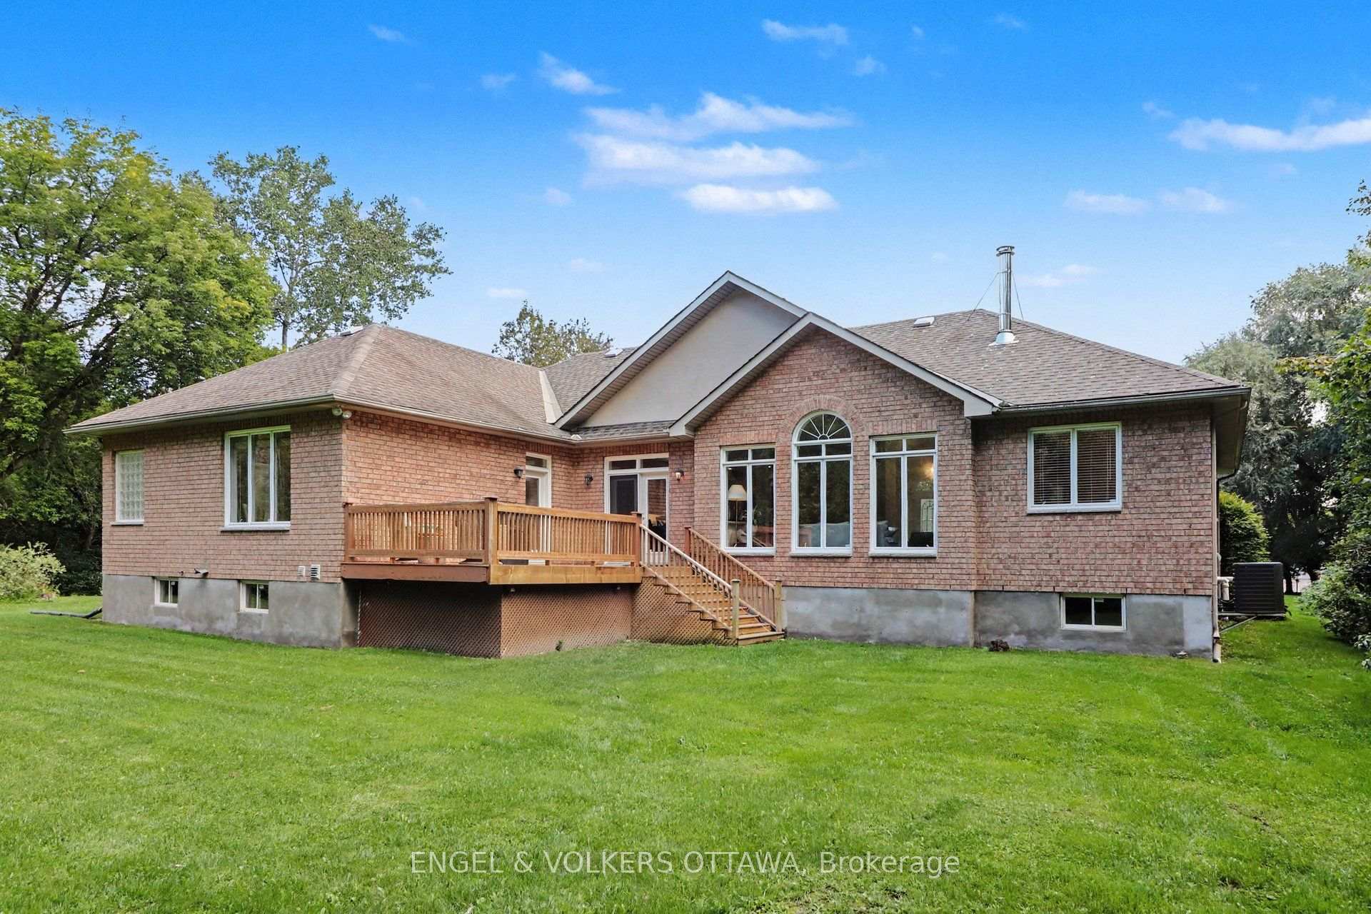
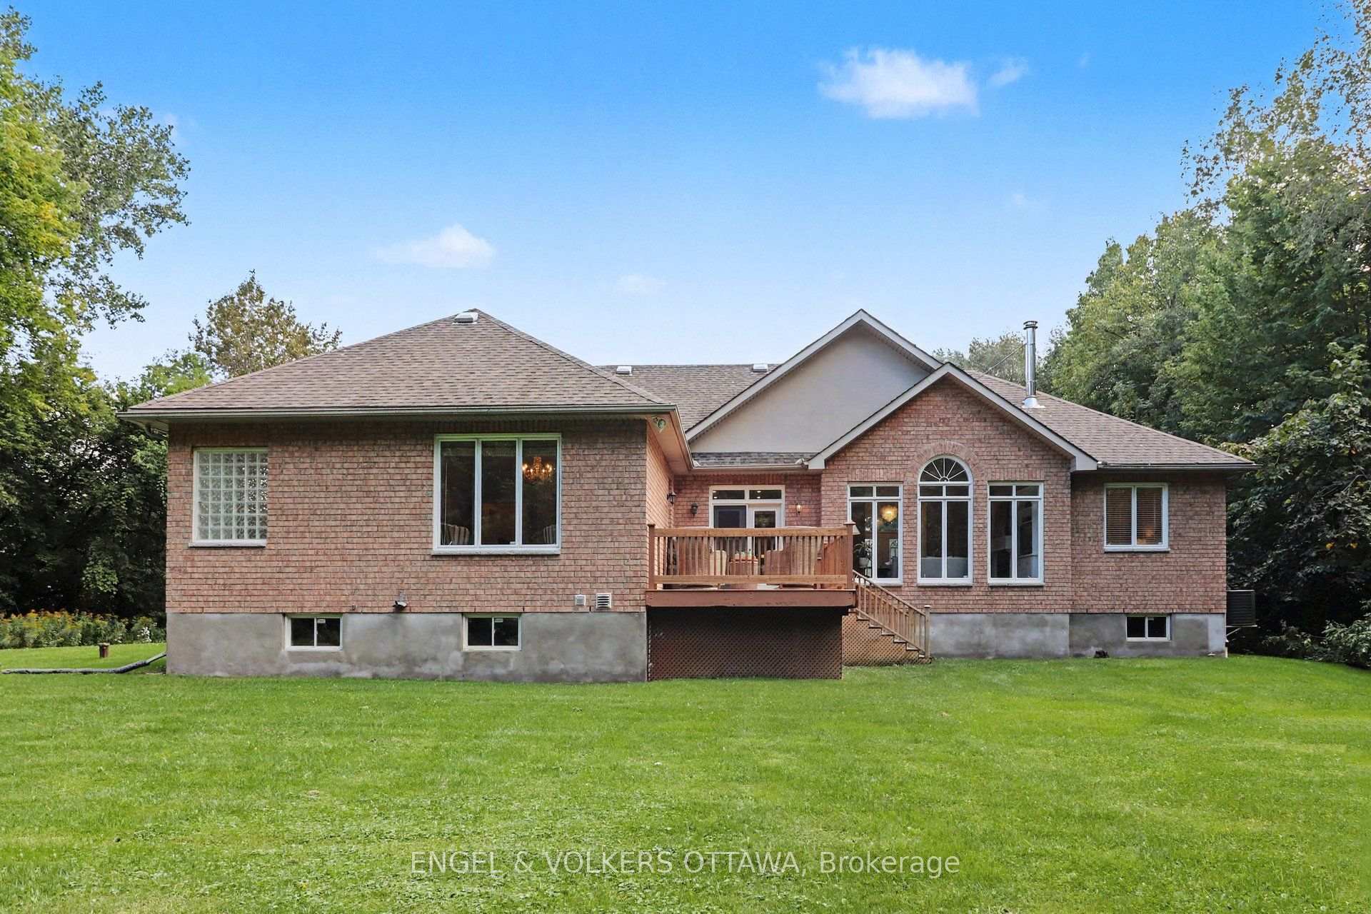
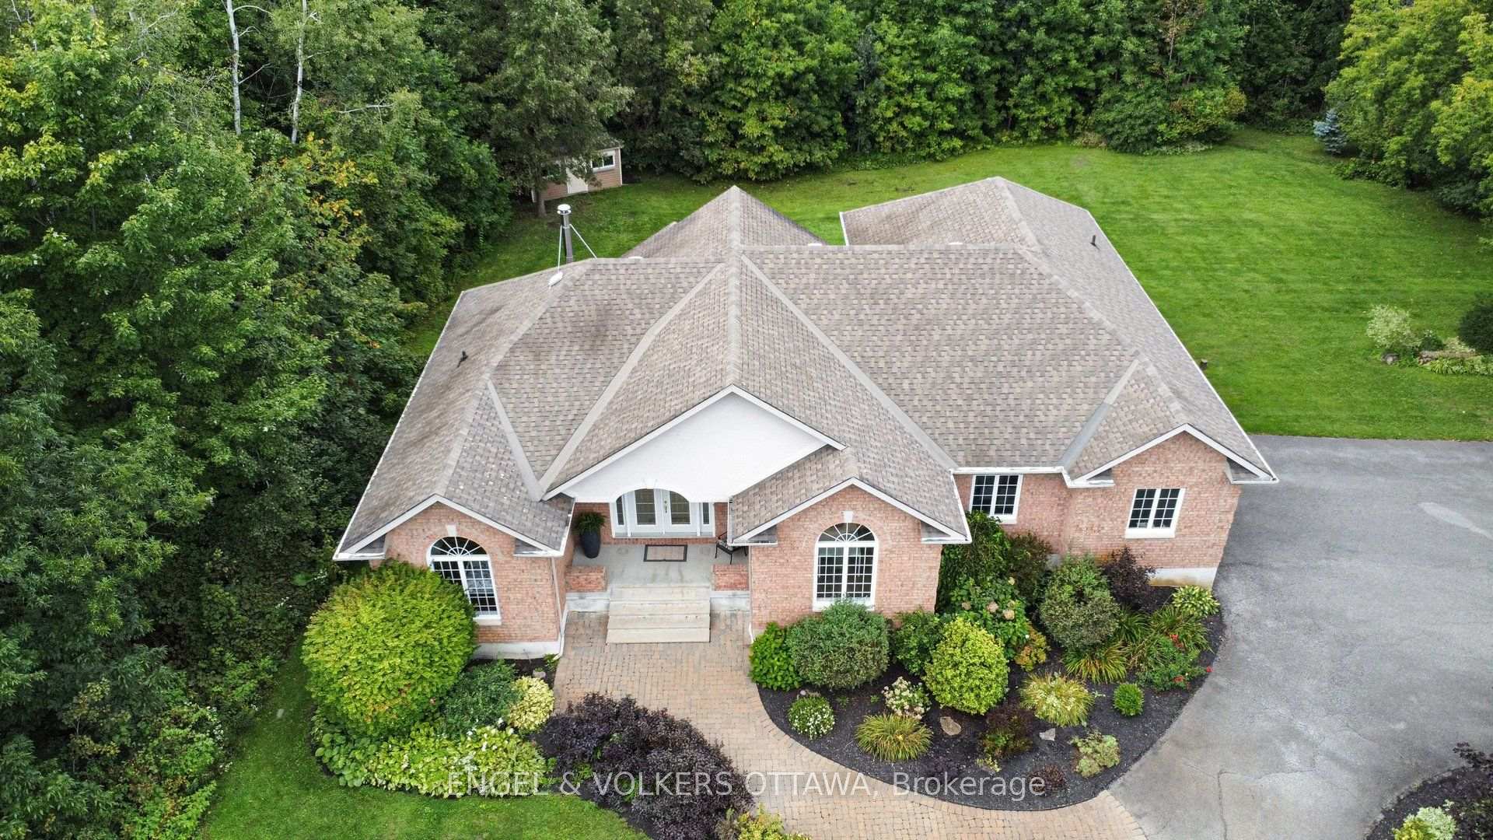
- Custom built home with one-level living
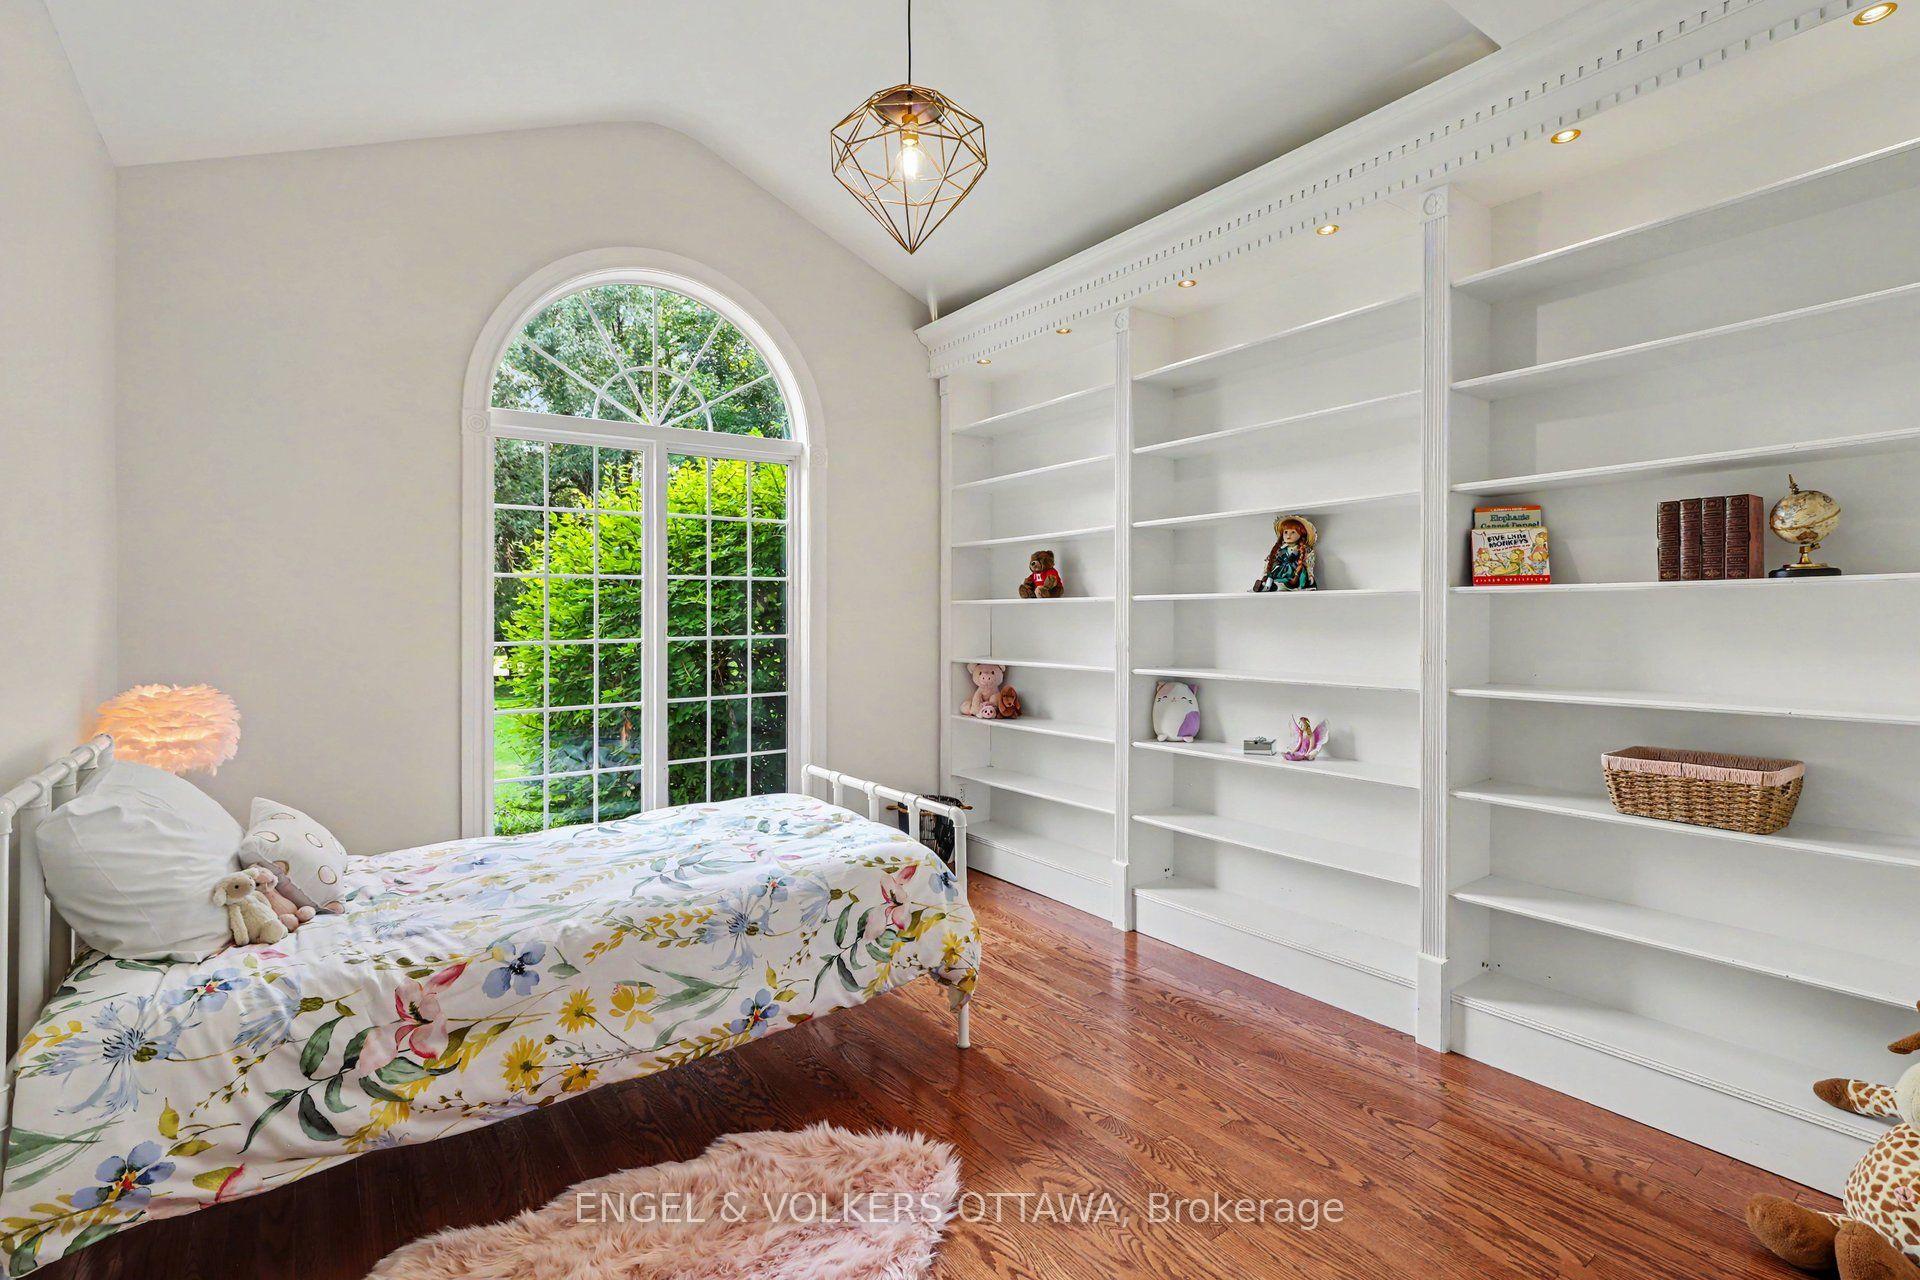
- Soaring ceilings and arched windows enhance openness
- True cook's kitchen with abundant cabinetry
- Spacious primary suite with private access to deck
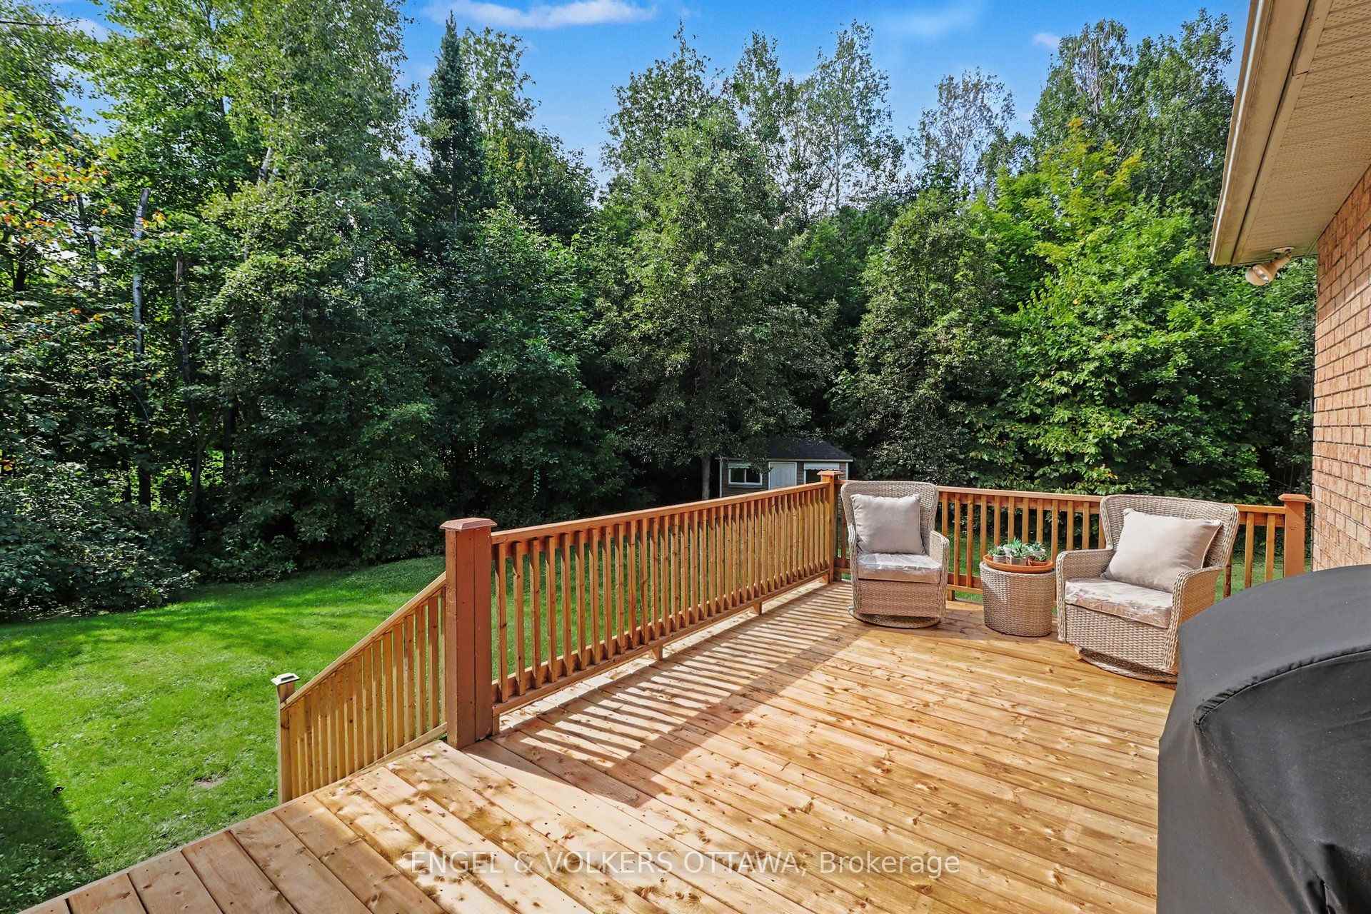
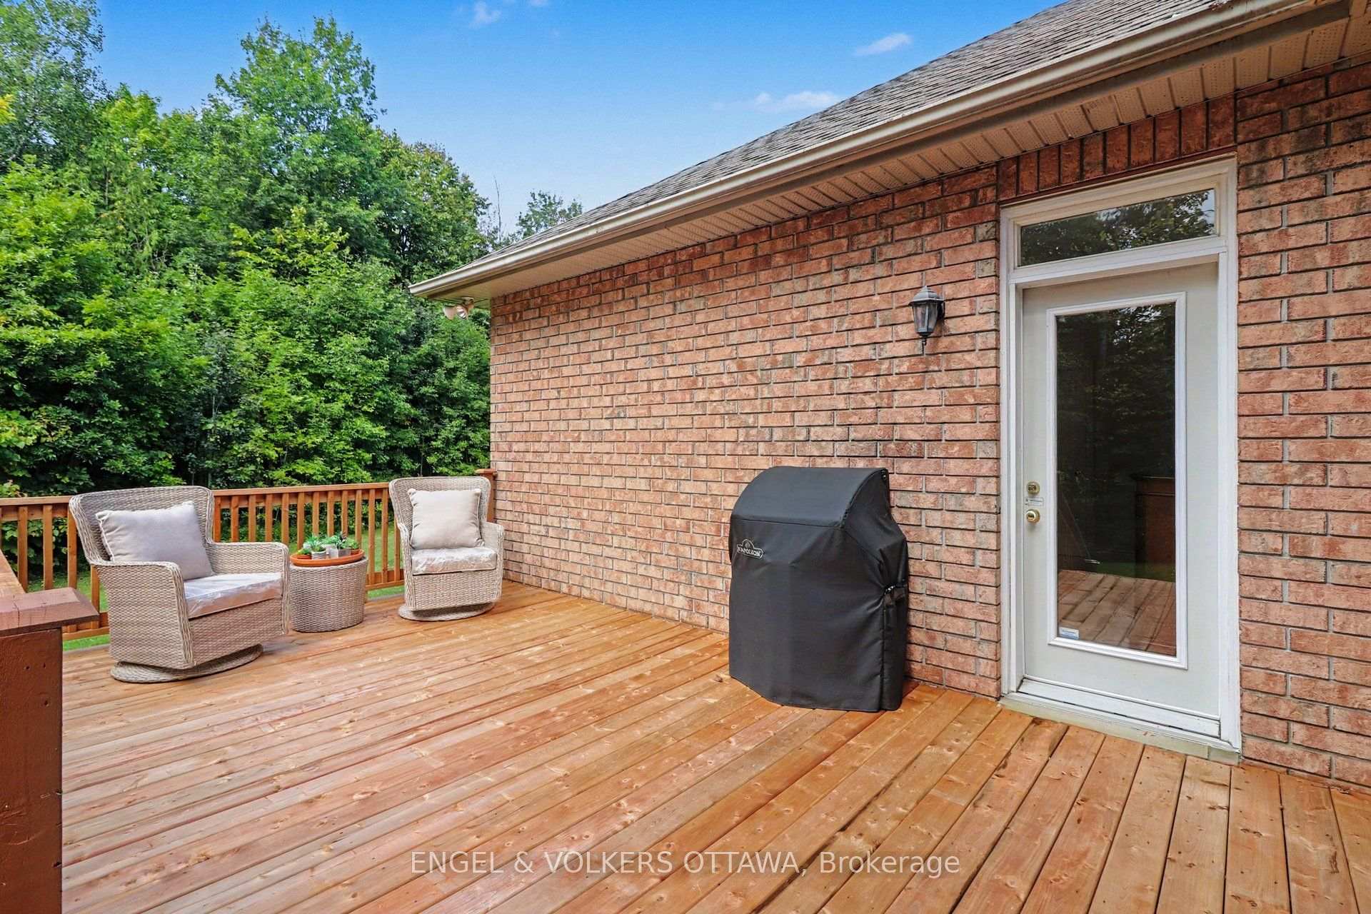
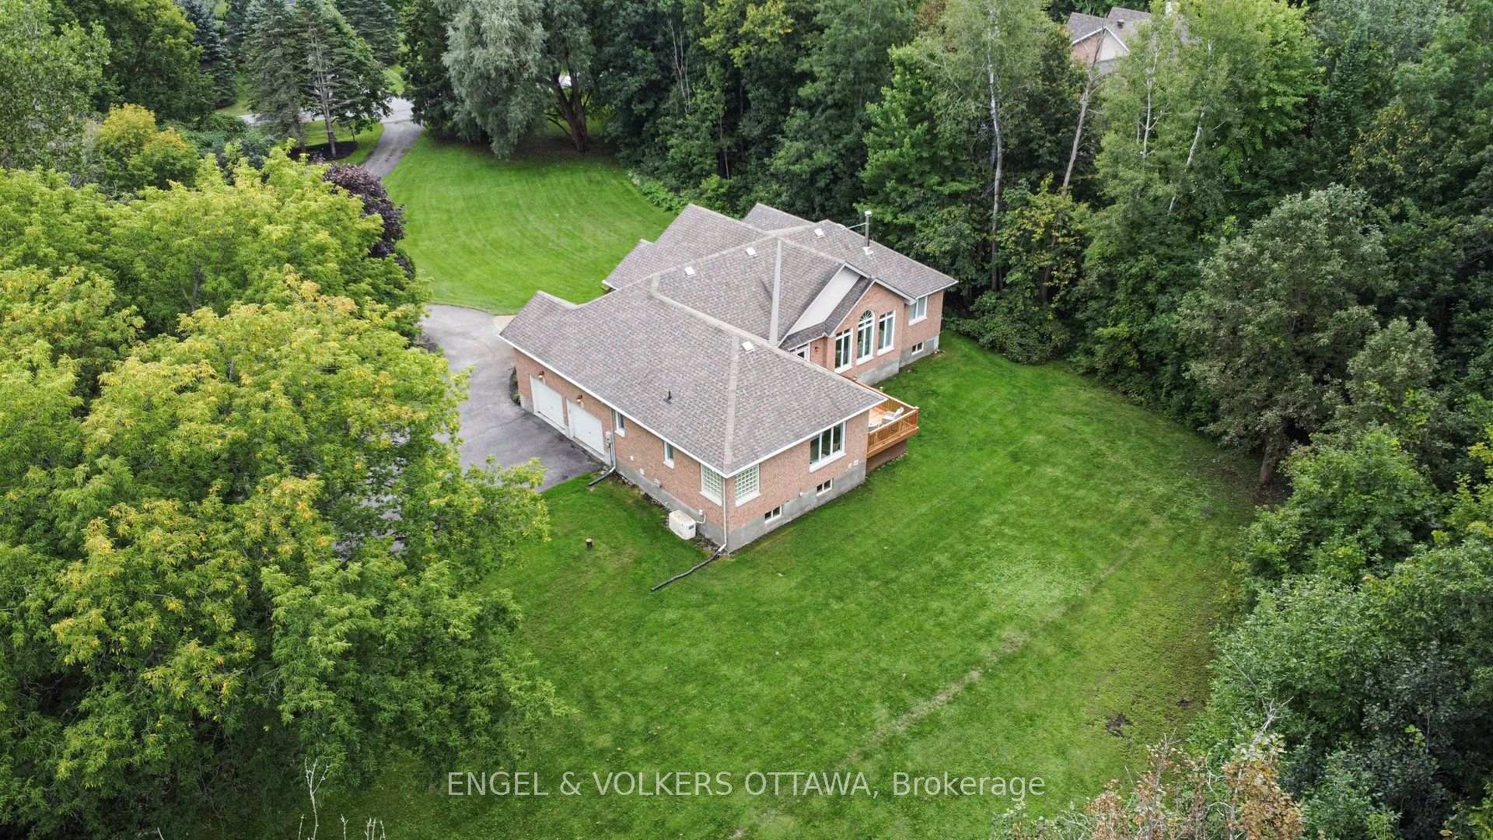
- Newly built deck overlooks peaceful landscape
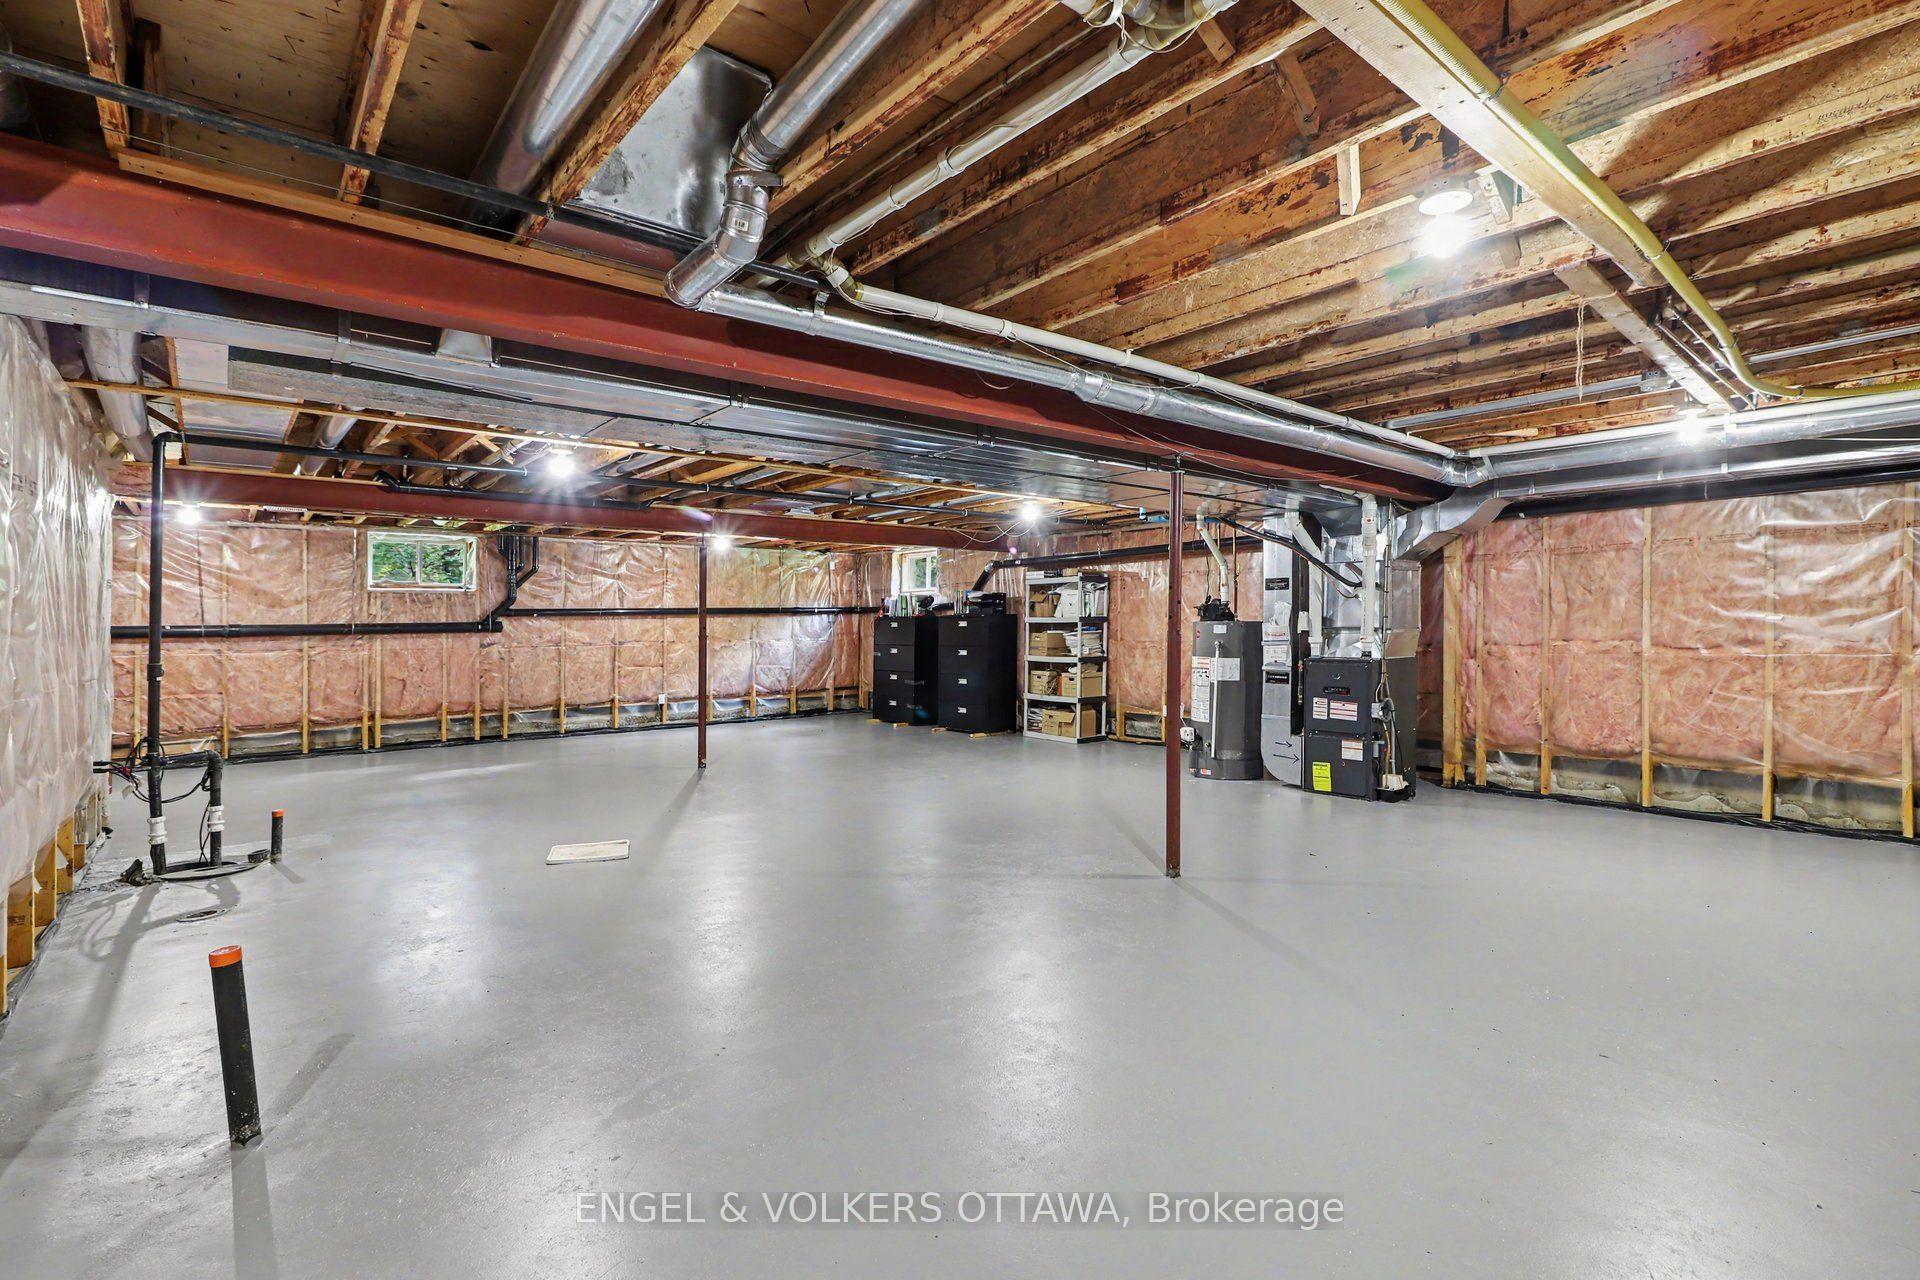
- Unfinished lower level offers potential for customization
- Double garage and Generac generator for convenience
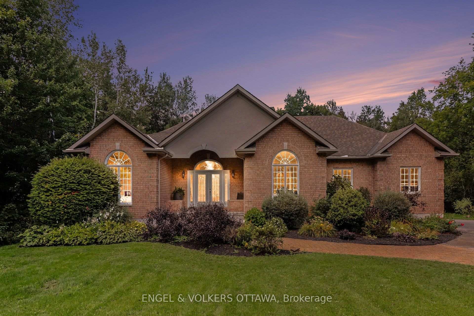
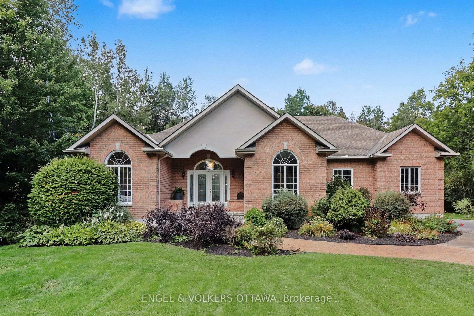
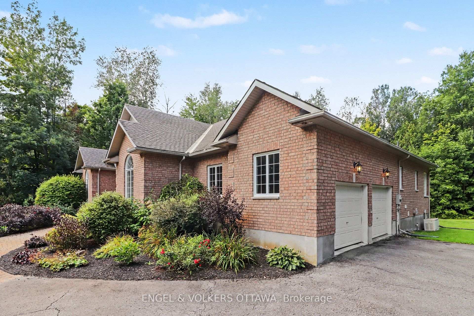
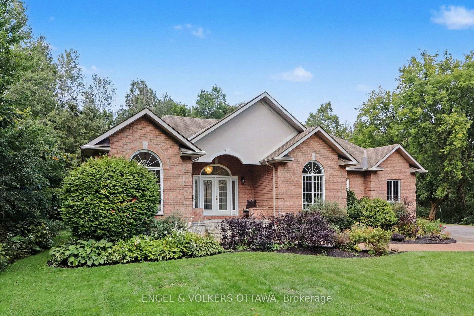
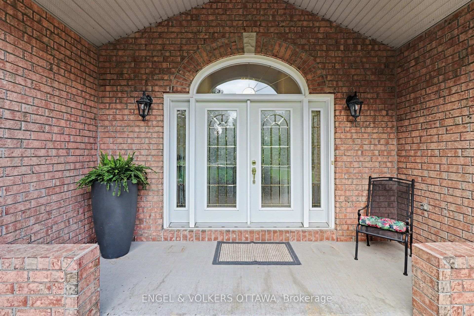
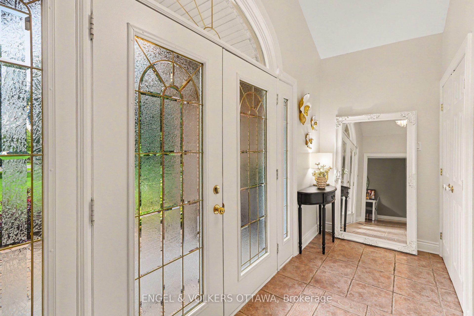
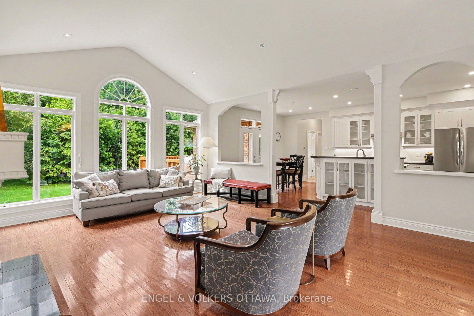
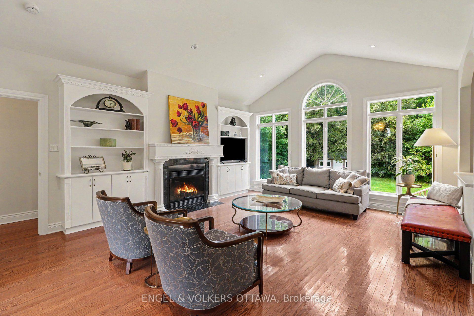
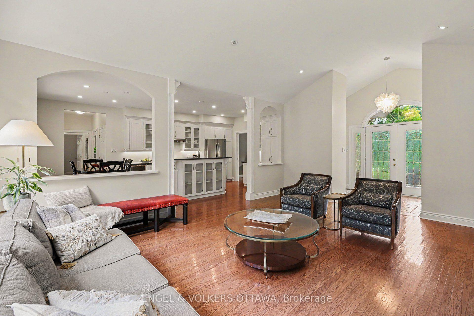
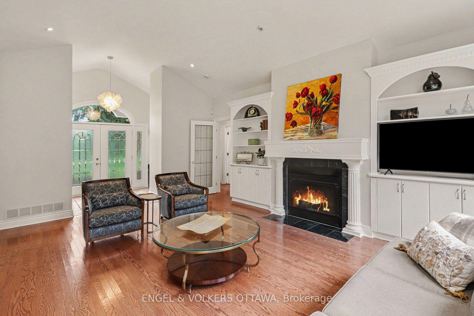
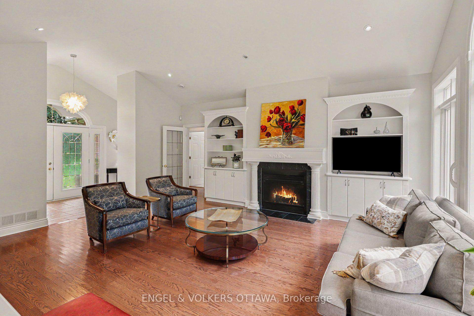
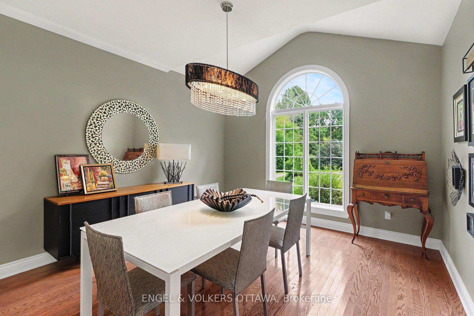
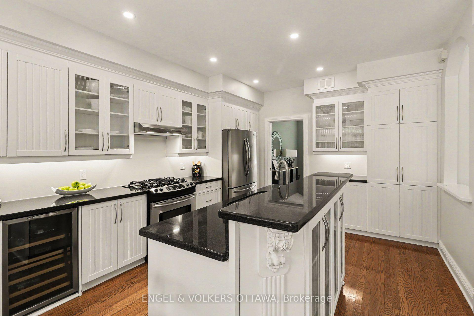
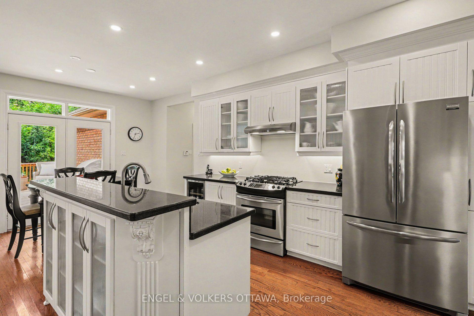
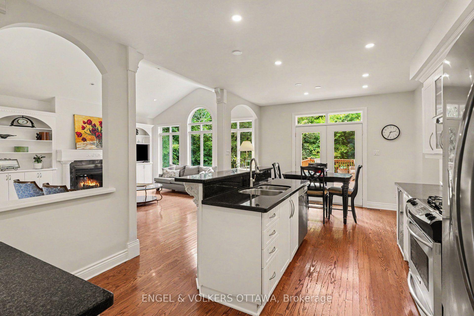
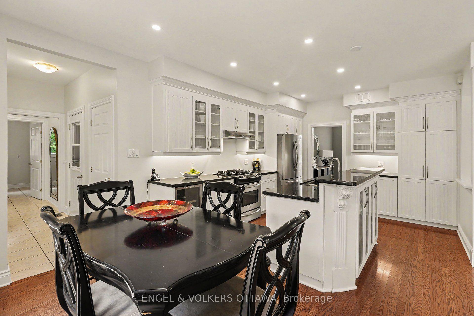
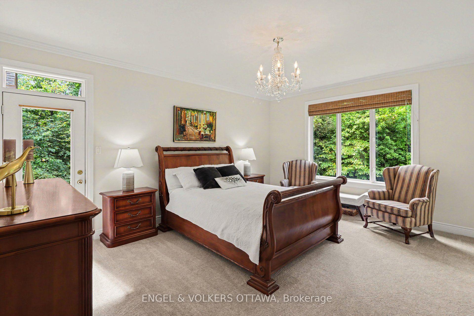
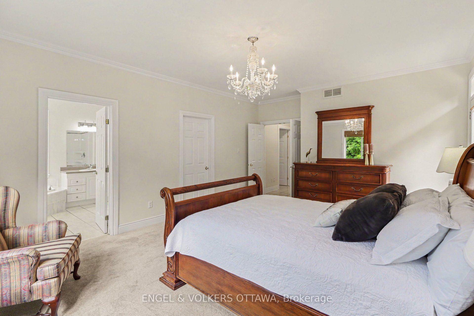
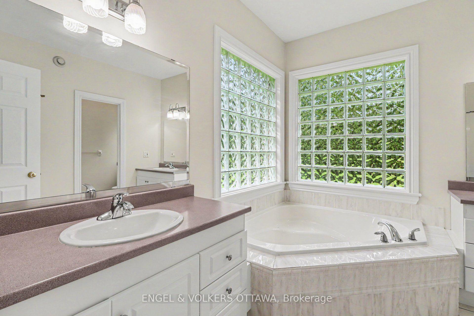
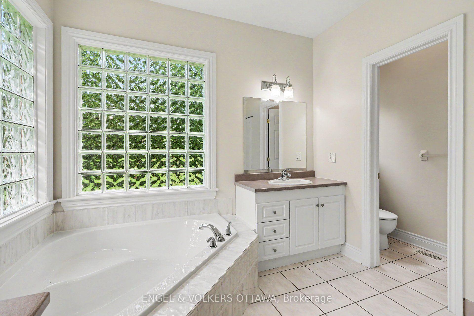
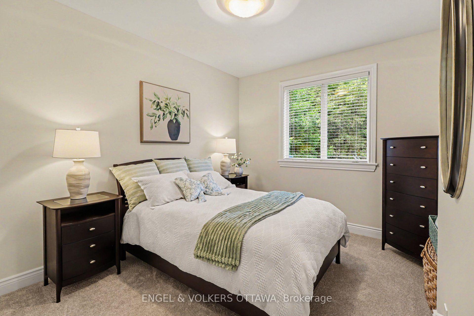
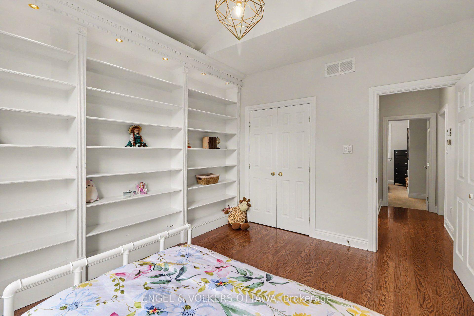
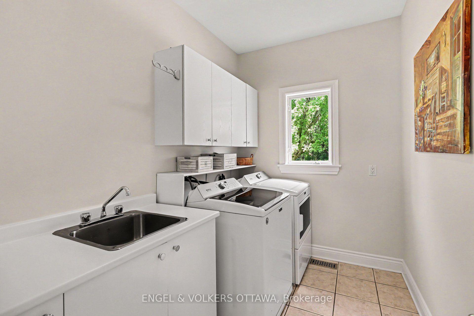
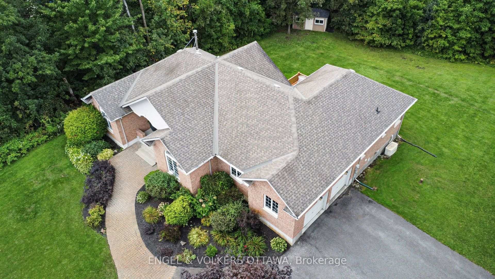
OPEN HOUSE SUNDAY OCTOBER 4TH FROM 2:00PM-4:00PM | Tucked away on 2.5 beautifully landscaped acres, 6235 Deermeadow Drive offers something increasingly difficult to find-exceptional privacy, generous space and the ease of one-level living, surrounded by mature trees with scarcely a neighbour in sight. This Princiotta-built home offers soaring ceilings, dramatic arched windows and an abundance of natural light that creates an immediate sense of openness. Rich hardwood floors, elegant architectural details and a welcoming living room with a fireplace and custom built-ins add warmth and character throughout. At the heart of the home is a true cook's kitchen, thoughtfully designed with abundant cabinetry, pantry storage, a large island and an inviting eating area overlooking the newly built deck and peaceful, tree-lined property beyond. The spacious primary suite enjoys its own access to the deck, along with a walk-in closet and private ensuite, while two additional bedrooms are thoughtfully positioned in their own wing. A formal dining room, main-floor laundry, new carpeting in the bedrooms and fresh paint throughout complete the main level. The unfinished lower level provides tremendous additional space and potential to tailor to your needs. Outside, the setting is the real luxury. Mature trees, established landscaping and a generous new deck create a remarkably quiet and private retreat, while practical features-including a double garage, Generac generator, irrigation and drainage system, water-treatment systems, lawn sprinkler system, and interior sump pumps-add comfort and peace of mind. A distinctive Greely property offering exceptional space, privacy and tranquility-just waiting to welcome its new owners.
Key Facts & Features
Property Costs
- Annual Property Tax Amount
- $6,896
- Land Transfer Tax Fee
- $21,655
Rental Items
- Rental Equipment
- Hot Water Tank
- Basement Type
- Unfinished
Interior Features
- Laundry Level
- Main Level
- Interior Extras
- Primary Bedroom - Main Floor
- Fireplace/Stove
- Yes
- Fireplace Features
- Wood
- Elevator
- No
Exterior Features
- Exterior Extras
- Lawn Sprinkler System
- Pool
- None
Building
- Building Type
- Detached
- Building Style
- Bungalow
Construction
- Exterior Finish
- Brick, Stucco (Plaster)
- Roof
- Asphalt Shingle
- Foundation Details
- Poured Concrete
- Special Designation
- Unknown
Lot
- Lot Front
- 177.26 ft
- Lot Depth
- 636.28 ft
Inclusions
- Inclusions
- Fridge, Stove, Dishwasher, Washer, Dryer
Parking & Garages
- Garage Type
- Attached
- Garage Spaces
- 2
- Parking Spaces
- 8
- Total Garage And Parking Spaces
- 10
Heating & Cooling
- Heat Source
- Gas
- Heat Type
- Other
- Air Conditioning
- Central Air
- Water
- Well
- Sewers
- Septic
- Bedrooms
- 3
- Washrooms
- 3
- Kitchens
- 1
Room sizes
- Bedroom—Main level
- Bathroom—Main level, 5 Pc Ensuite
- Laundry—Main level
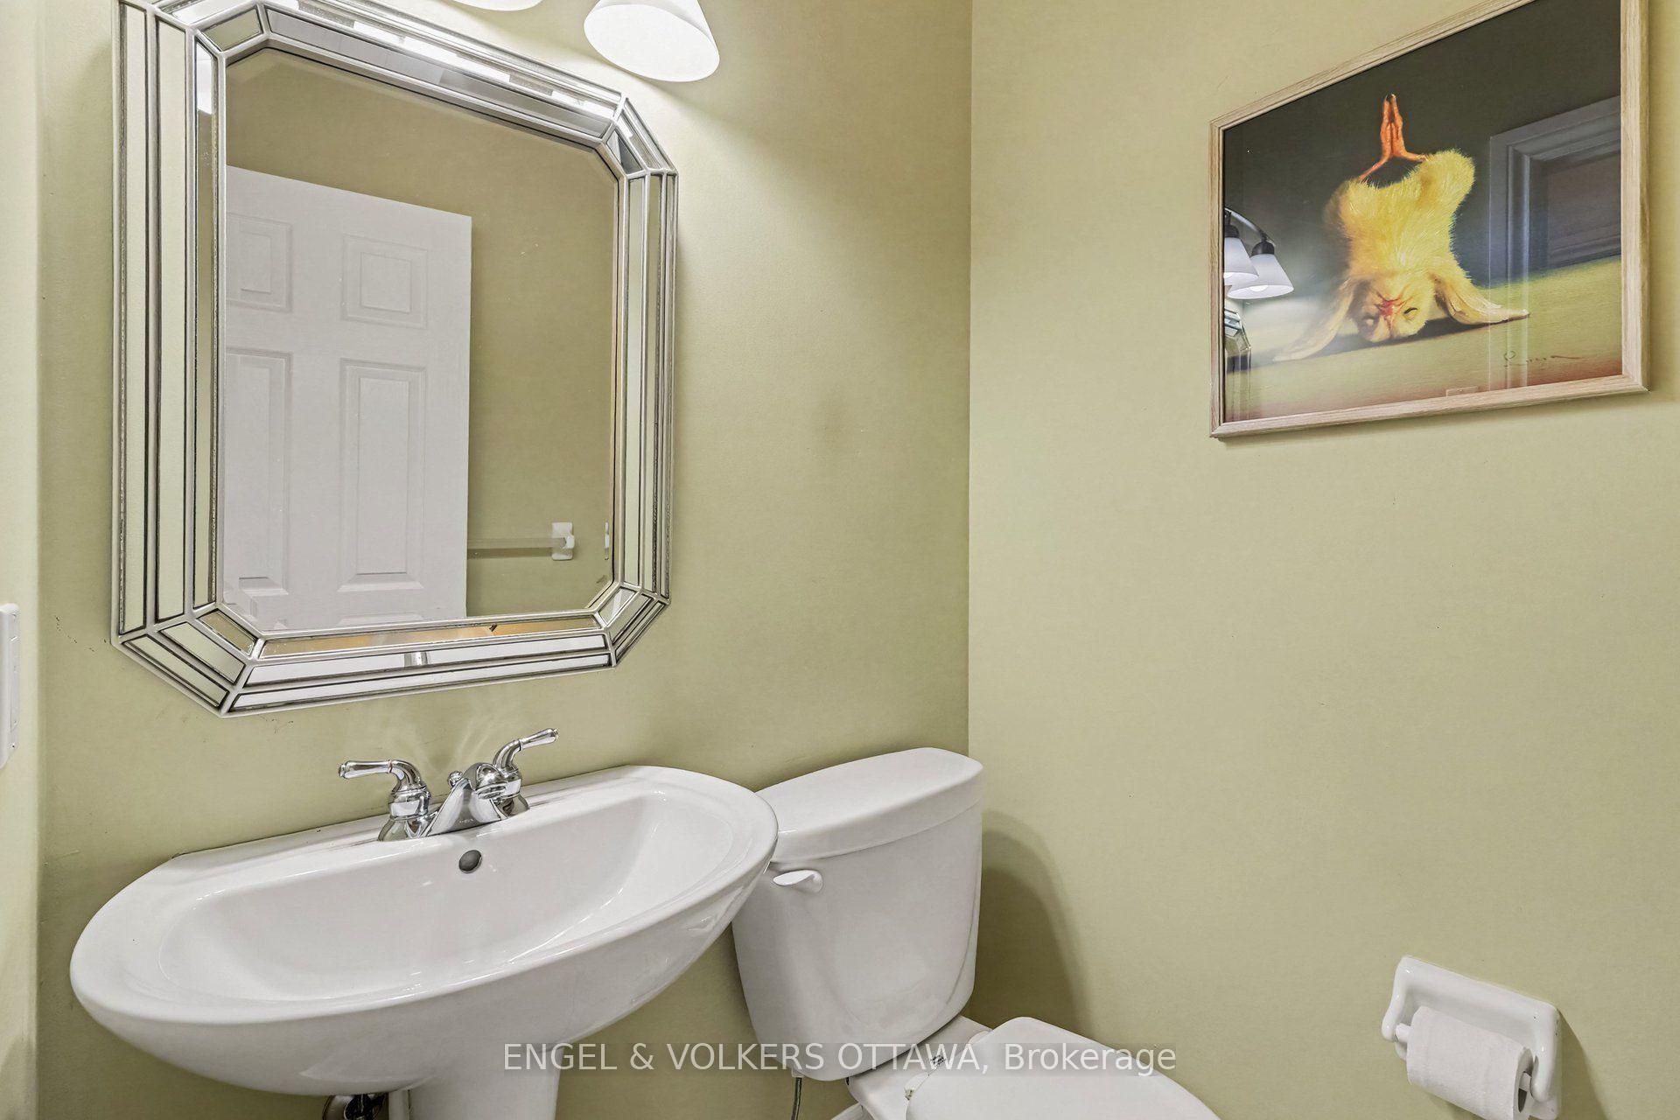
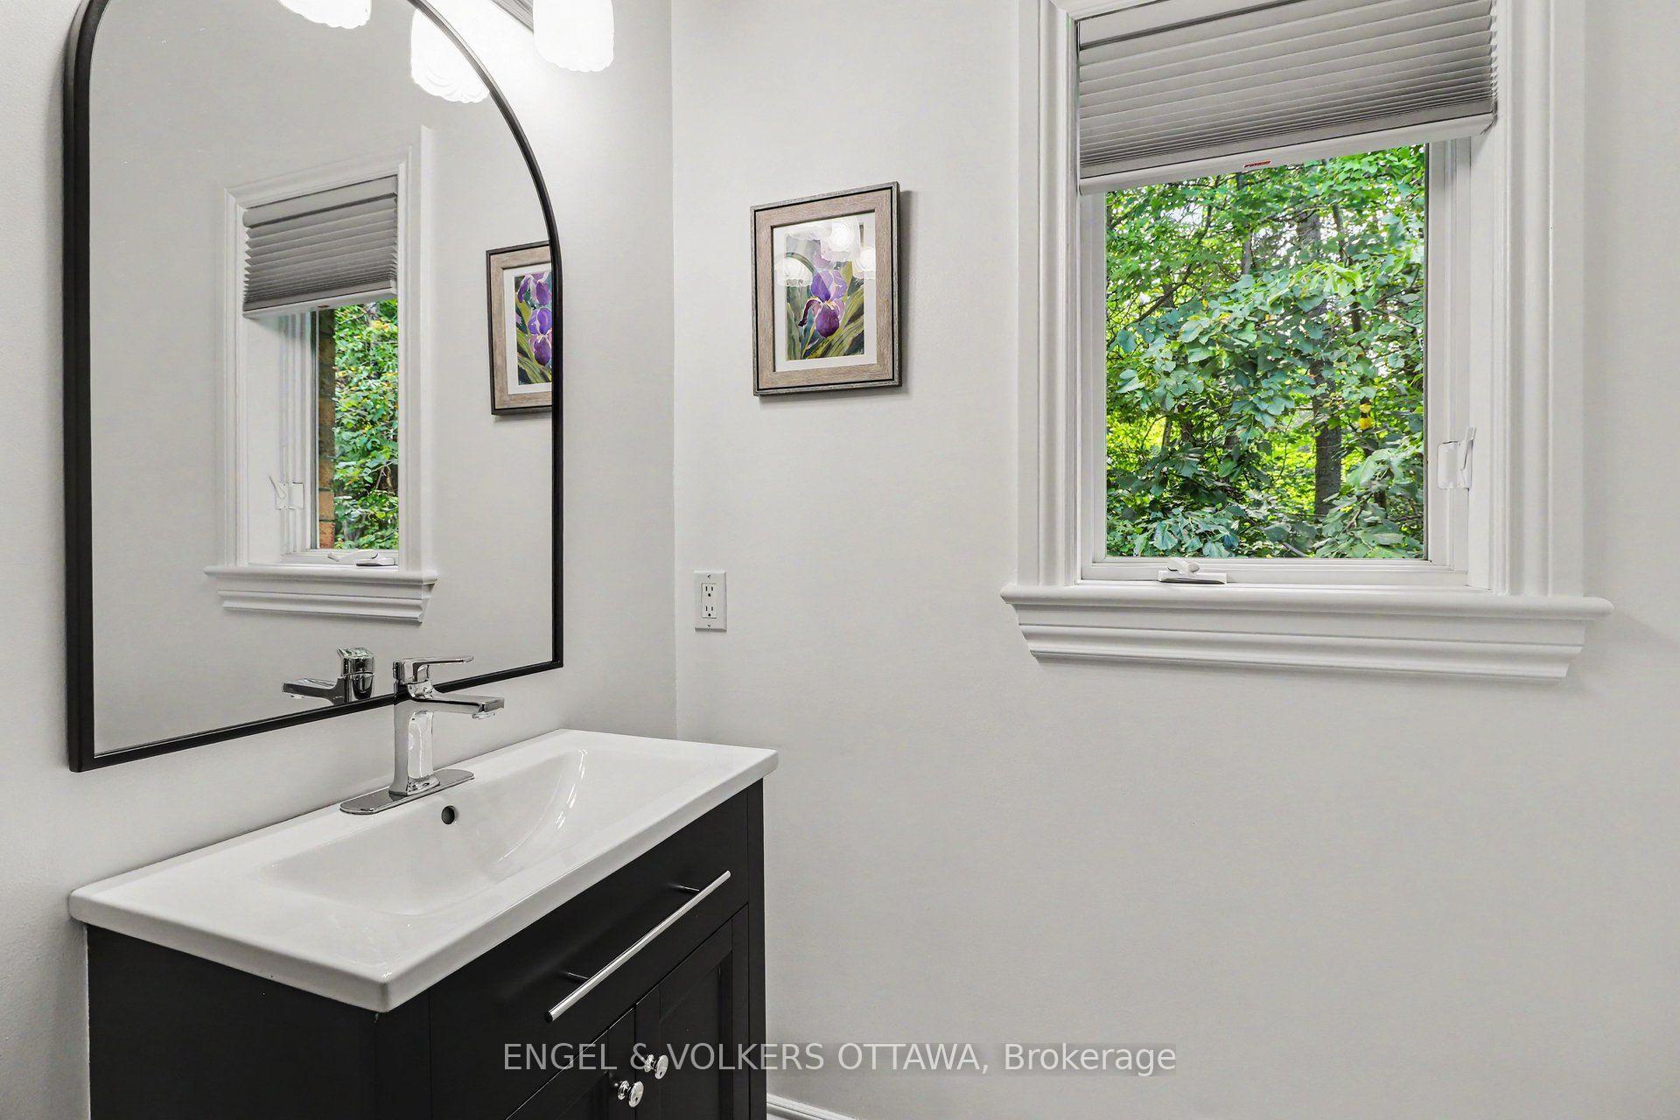
- Bathroom—Main level, 2 Pc Bath
- Kitchen—Main level
- Bathroom—Main level, 3 Pc Bath
- Primary Bedroom—Main level, 5 Pc Ensuite, Walk-In Closet(s), W/O To Deck
- Breakfast—Main level
- Living Room—Main level
- Bedroom—Main level
Washrooms
- 5-piece, Main
- 2-piece, Main
- 3-piece, Main
- Municipality
- Ottawa
- Neighbourhood
- Greely
- Main cross streets
- Manotick Station Road and Deermeadow Drive
- Directions
- Heading south from Ottawa, take Ottawa Regional Rd 79 N, Albion Rd S/Ottawa Regional Rd 25, Mitch Owens Rd/Ottawa Regional Rd 8 and Manotick Station Rd to Deermeadow Dr. Turn left onto Deermeadow Dr.
- MLS® number
- X13843008
- Data source
- Toronto Regional Real Estate Board
- Listed on
- 2026-09-29
- Updated on
- 2026-09-30
- Days on market
- 16 days
- Possession type
- Flexible
- Co-op commission
- 2%
- Seller
- Listed by
- ENGEL & VOLKERS OTTAWA
Home Market Value
Current home valuation for 6235 Deermeadow Drive, Ottawa, Greely, Ottawa, ON. Listed for $1,259,000
HOMEH Estimate
$1,077,691
Estimated Sales Range
$851,376 - $1,304,006
HOMEH Estimate for 6235 Deermeadow Drive, Ottawa, Greely
Calculated with a real agent's CMA method — 45+ years of experience, codified. Not an AI guess.
Mortgage Payment Calculator
Compare up to 4 down payment scenarios
5% on first $500K + 10% on $759,000 over $500K
$100,900
| Scenario 1 | Scenario 2 | Scenario 3 | Scenario 4 | |
|---|---|---|---|---|
−Down payment | % $ | % $ | % $ | % $ |
+CMHC insurance | $46,281 | $35,126 | $29,964 | $0 |
=Total mortgage | $1,203,302 | $1,168,226 | $1,100,114 | $1,007,200 |
Amortization | ||||
Mortgage rate | % | % | % | % |
| Payment frequency | ||||
=Mortgage payment | $5,875monthly | $5,704monthly | $5,371monthly | $4,918monthly |
Land Transfer Tax
$21,655
$21,655
Around this home
No schools found nearby
Data provided by OpenStreetMap & Fraser Institute School Rankings
Ask HOMEH
New!Hi there!
👋Text or call (416) 301-9001
Recommended for you
Based on homes you've looked at.
No recommended properties found.
Nearby similar homes
No nearby properties found.
More real estate resources
Other homes nearby
Explore this area
Nearby neighbourhoods
- 1603 - Osgoode homes for sale
- 3103 - Viscount Alexander Park homes for sale
- 8009 - North Gower homes for sale
- 8008 - Rideau Twp S of Reg Rd 6 W of Mccordick Rd. homes for sale
- 7711 - Barrhaven - Half Moon Bay homes for sale
- 7708 - Barrhaven - Stonebridge homes for sale
- 8007 - Rideau Twp S of Reg Rd 6 E of Mccordick Rd. homes for sale
- 7501 - Tanglewood homes for sale
No nearby listings available.