
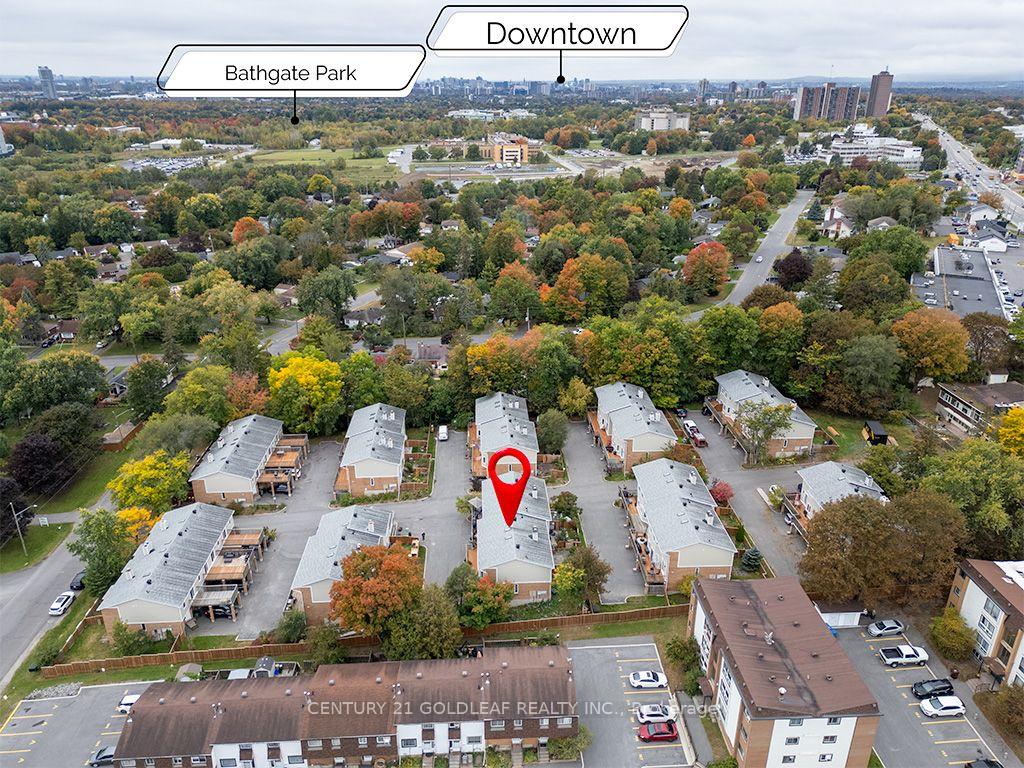
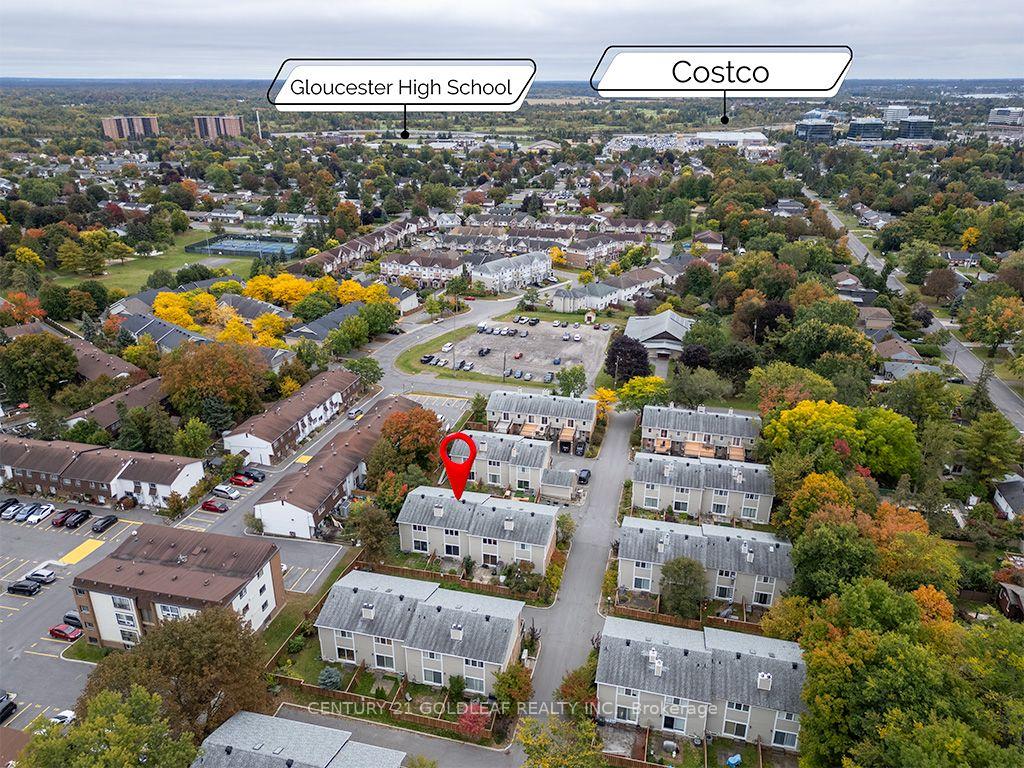
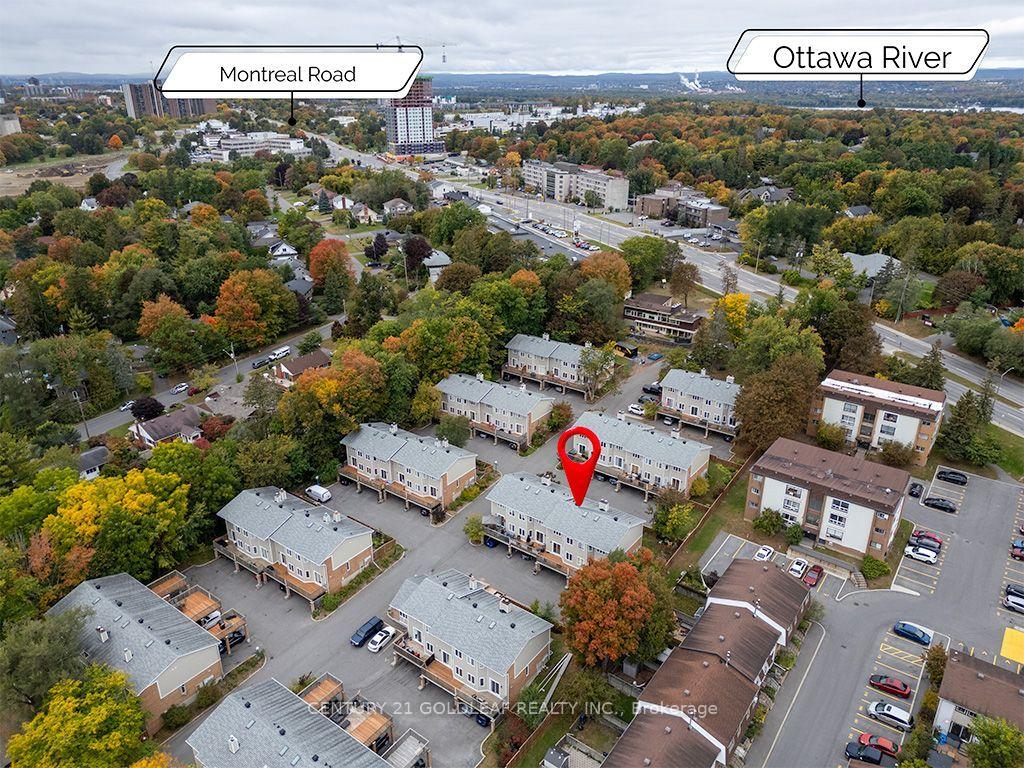
1137 Chimney Hill Way
Ottawa (Cardinal Heights), ON K1J 8Z7
- 3Bedrooms
- 2Bathrooms
- 2Parking
- 1200–1399Sq Ft
- $2,836Tax
- $719/moCondo Fee
 Estimated Value:$354,288See Free Estimate Report

Sale & Price History for 1137 Chimney Hill Way, Ottawa, Cardinal Heights
| Start Date | End Date | Price | Event | MLS# |
|---|---|---|---|---|
| No listing history available | ||||
Real estate boards require you to or to see the full details of this property.
*Sold prices and complete sale & price history are regulated data. Under the Trust in Real Estate Services Act, 2002 (TRESA) and the rules of the Real Estate Council of Ontario (RECO), and pursuant to the Multiple Listing Service® rules of the Canadian Real Estate Association (CREA) and the Toronto Regional Real Estate Board (TRREB), this information may be shown only to registered users who have agreed to the applicable terms of use (a Virtual Office Website, or "VOW," arrangement). HOMEH Inc., Brokerage therefore provides it to signed-in members only. Creating an account is free and takes under a minute.
About 1137 Chimney Hill Way, Ottawa, Cardinal Heights
Summarized Description
- Meticulously maintained 3-bedroom condo in Beacon Hill South.
- Open-concept kitchen with modern upgrades and patio access.
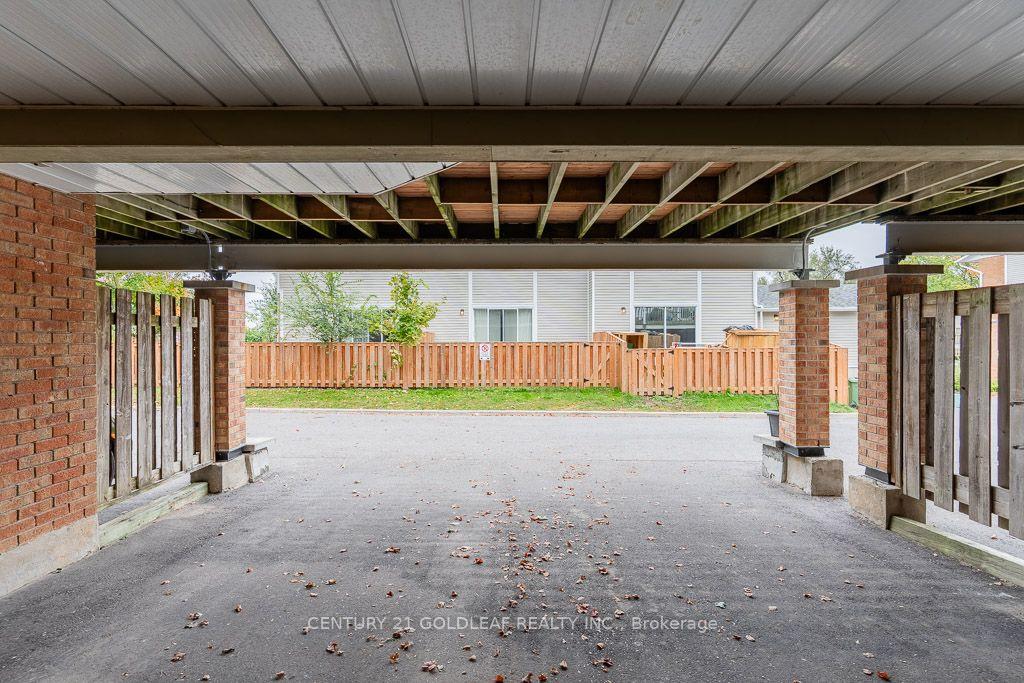
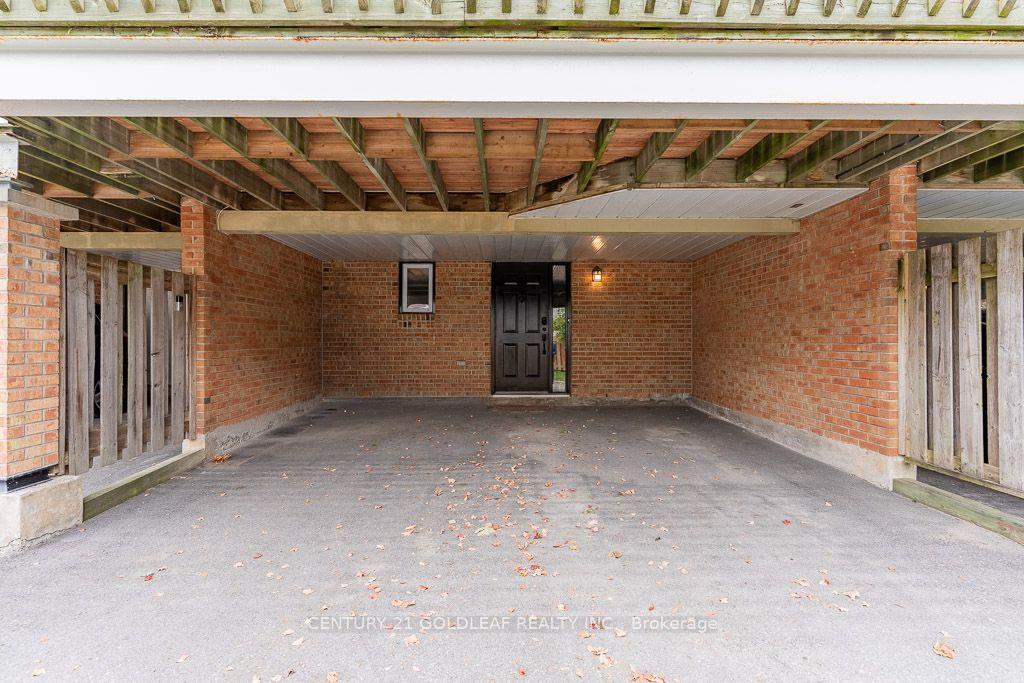
- Two covered parking spaces for convenience.
- Spacious primary bedroom with multiple closets.
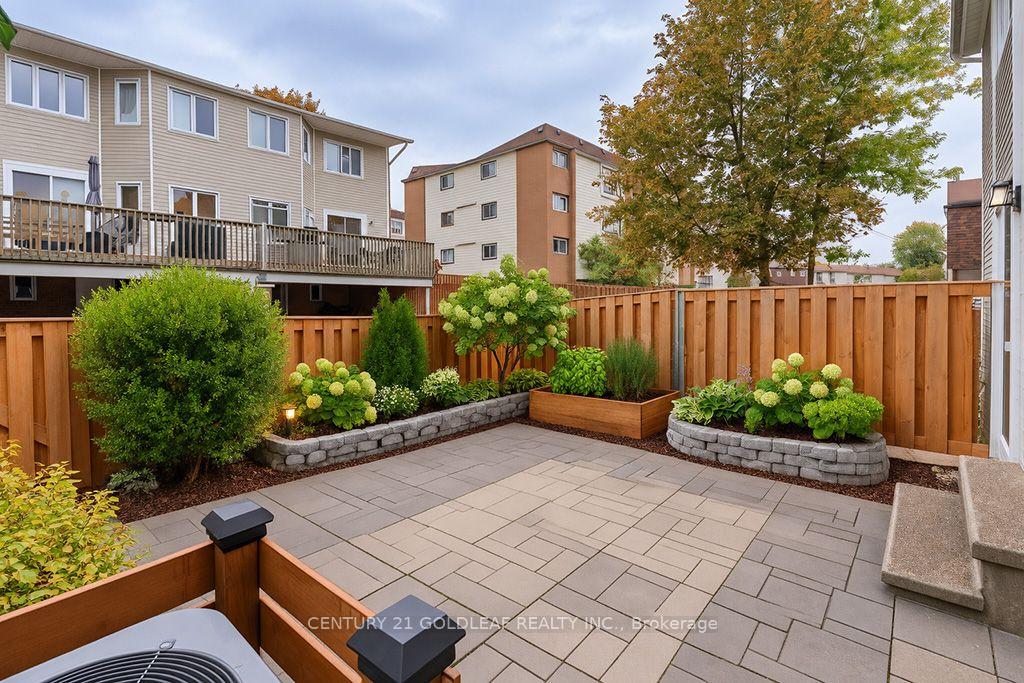
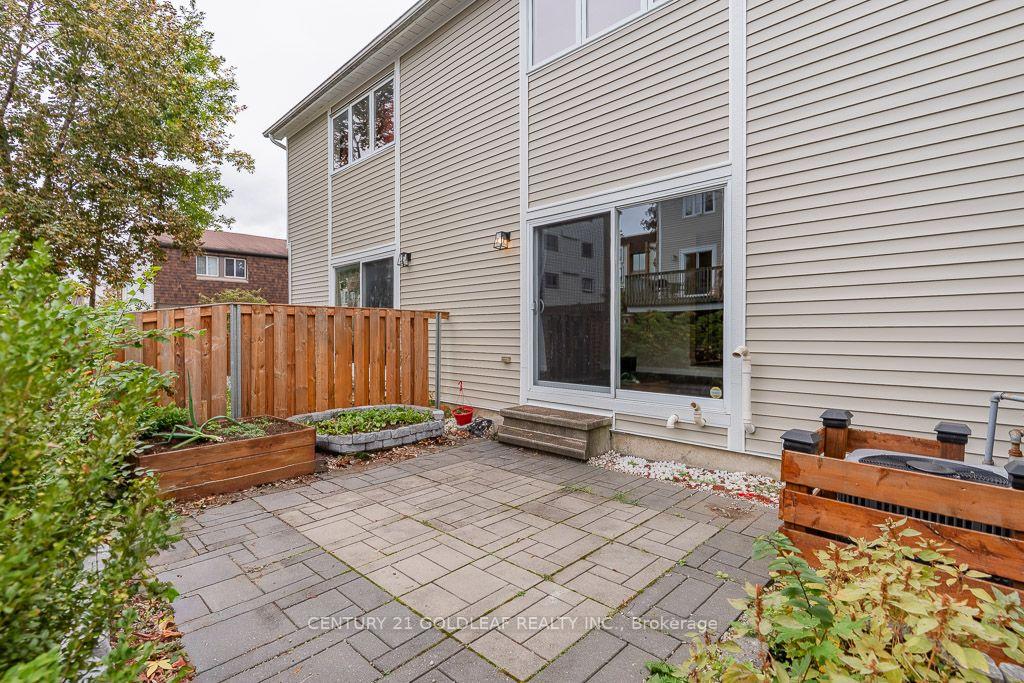
- Fully fenced landscaped backyard for privacy.
- Convenient access to shopping, parks, and transit.
- Recent exterior improvements enhance property value.
- Family-friendly neighborhood with easy commuting options.
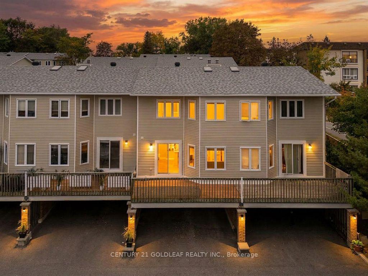
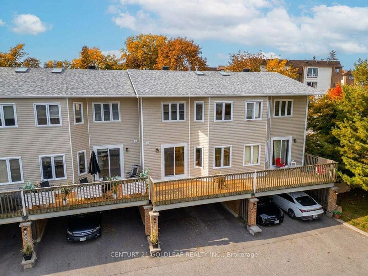
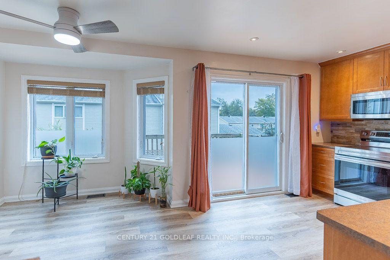
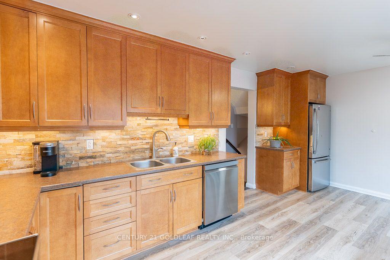
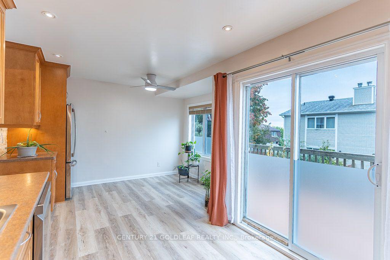
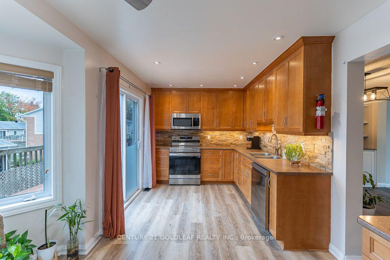
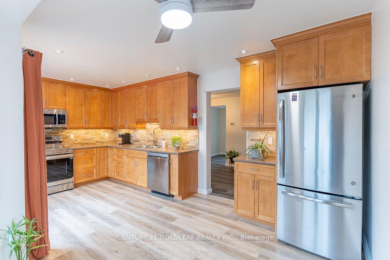
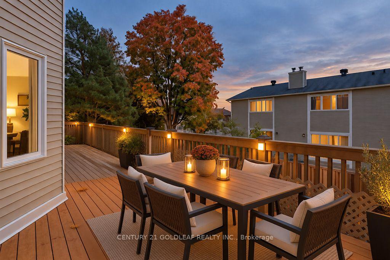
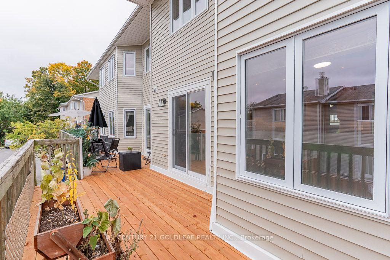
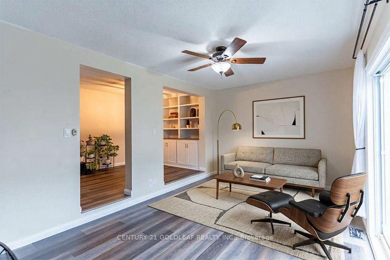
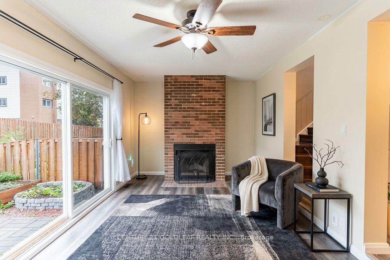
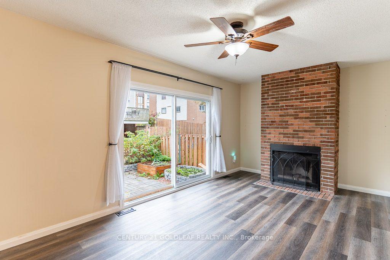
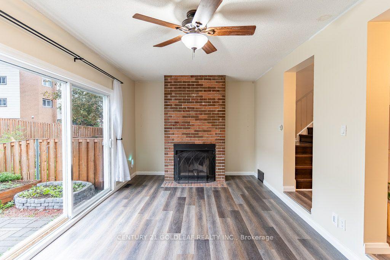
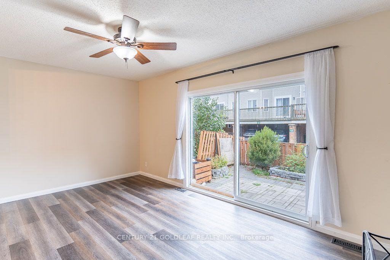
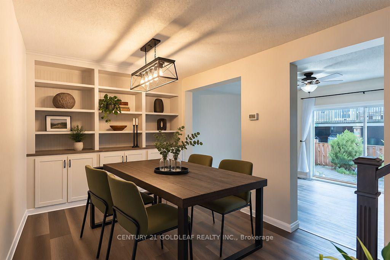
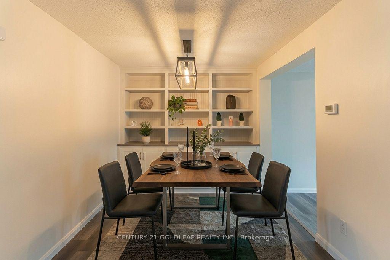
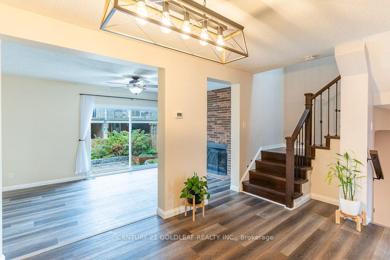
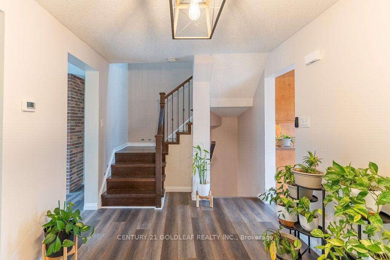
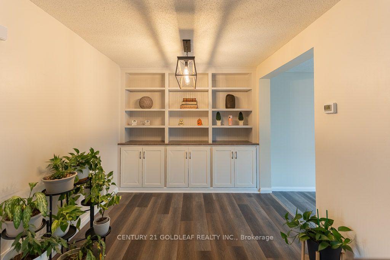
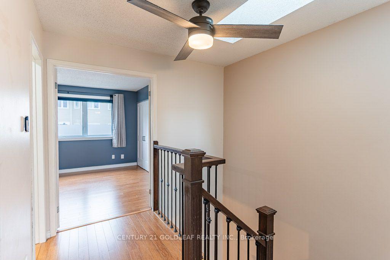
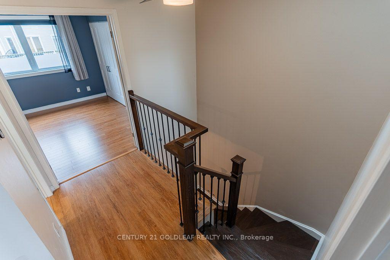
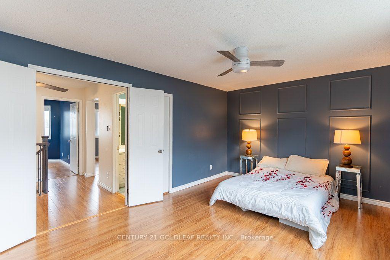
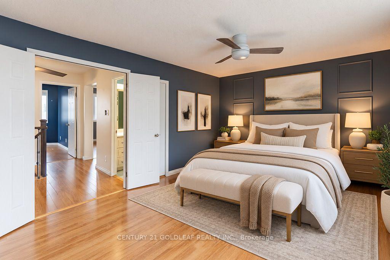
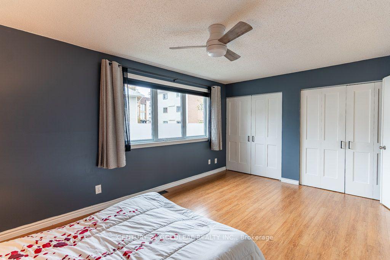
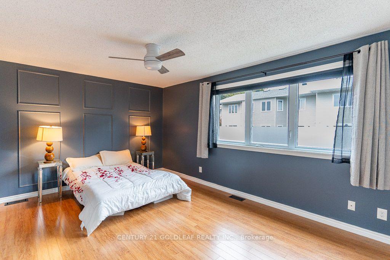
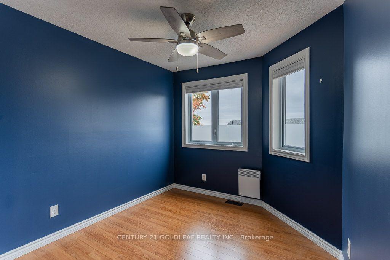
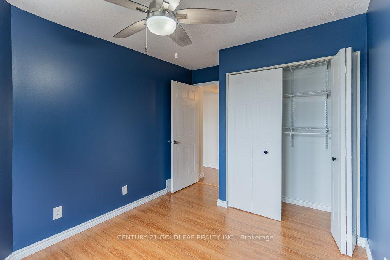
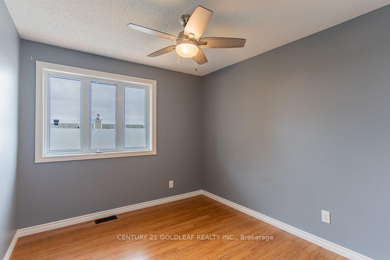
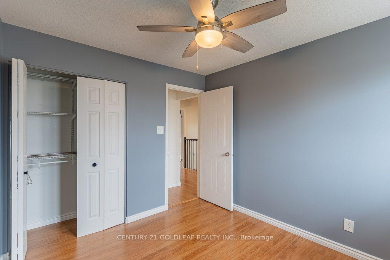
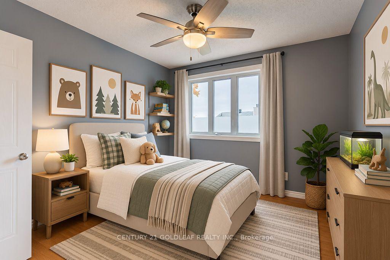
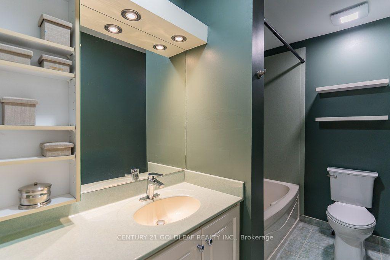
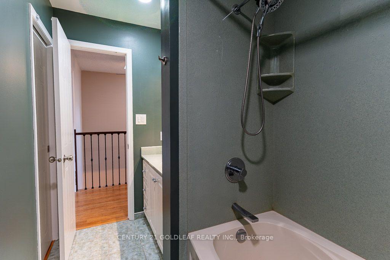
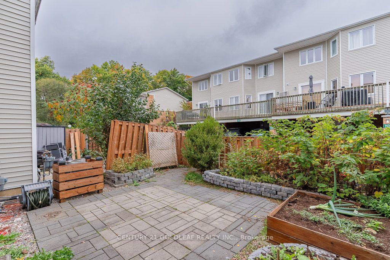
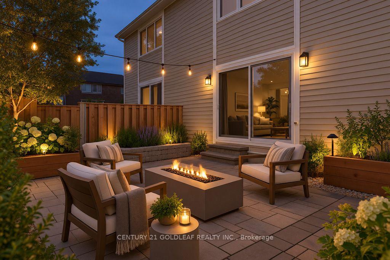
Beacon Hill South at its Best! This meticulously maintained, owner-occupied 3-bedroom condo offers comfortable living, thoughtful upgrades and an ideal location in a sought-after complex. Featuring two covered parking spaces right at your door, with convenient access to the lower level, this home is perfect for families and professionals alike.The main level features a beautifully renovated, open-concept kitchen with modern cabinetry, stone backsplash, under-cabinet lighting and patio doors leading to an elevated, south-facing deck-perfect for entertaining or relaxing while BBQing. The dining room offers rich laminate flooring and a custom built-in wall unit with concealed outlets and adjustable shelving. The spacious living room features a wood-burning fireplace and extra-wide patio doors overlooking a fully fenced, landscaped backyard.Upstairs, the generously sized primary bedroom spans the full width of the home, featuring laminate flooring, fresh paint, double windows and three closets with built-in organizers. Two additional well-proportioned bedrooms have also been freshly painted. The updated main bathroom features a soaker tub, modern fixtures and ceramic tile flooring.The complex has recently completed extensive exterior improvements, including new decks, fencing and siding, enhancing both its appearance and long-term value.Ideally situated between Montreal, Blair and Ogilvie Roads, this location offers easy access to shopping, restaurants, theatres, parks, schools and major employers, including the National Research Council and government offices. Enjoy convenient transit connections, with direct downtown buses nearby and the O-Train just a short walk away. Gloucester Centre is also close at hand. Updates include a new furnace (2017), bedroom ceiling fans, and HVAC (2016).An exceptional opportunity to enjoy spacious, well-maintained living in a convenient, family-friendly neighbourhood.
Key Facts & Features
Property Costs
- Annual Property Tax Amount
- $2,836
- Land Transfer Tax Fee
- $4,474
Condo/Maintenance Fee
- Maintenance Fee
- $719 /month
Included In Maintenance Fee
- Water Included
- Building Insurance Included
- Parking Included
- Common Elements Included
Rental Items
- Rental Equipment
- hot water tank
- Under Contract
- Hot Water Heater
- Basement Type
- Finished
Interior Features
- Pets Permitted
- Yes-with Restrictions
- Laundry Features
- Laundry Room
- Interior Extras
- Carpet Free
- Fireplace/Stove
- Yes
- Fireplace Features
- Wood
- Elevator
- No
Exterior Features
- Balcony
- Terrace
Building
- Building Type
- Condo Townhouse
- Building Style
- 2-Storey
- Approx Age
- 31-50
- Condo Corp Number
- 247
Construction
- Exposure
- South
- Exterior Finish
- Vinyl Siding
- Special Designation
- Unknown
Inclusions
- Inclusions
- Refrigerator, stove, dishwasher, washer, dryer
Parking & Garages
- Garage Type
- Carport
- Garage Spaces
- 2
- Parking Type
- Owned
- Parking Spaces
- 0
- Total Garage And Parking Spaces
- 2
Lockers
- Locker Type
- None
Heating & Cooling
- Heat Source
- Wood
- Heat Type
- Forced Air
- Air Conditioning
- Central Air
- Bedrooms
- 3
- Washrooms
- 2
- Kitchens
- 1
- Family / bonus room
- Yes
Room sizes
- Primary Bedroom—Second level
- Bathroom—Lower level
- Dining Room—Ground level
- Kitchen—Ground level
- Living Room—Ground level
- Furnace Room—Lower level
- Family Room—Lower level
- Bathroom—Second level
- Bedroom 3—Second level
- Bedroom 2—Second level
Washrooms
- 4-piece, Second
- 2-piece, Lower
- Municipality
- Ottawa
- Neighbourhood
- Cardinal Heights
- Main cross streets
- Sumac
- Directions
- Montreal road to south on Elwwod, left on Seguin which becomes Crownhill to left on Sumac to left on Chimney Hill Way. SP is second lane on right
- MLS® number
- X13843022
- Data source
- Toronto Regional Real Estate Board
- Listed on
- 2026-09-29
- Updated on
- 2026-10-13
- Days on market
- 16 days
- Possession date
- 2026-10-16
- Possession type
- Flexible
- Co-op commission
- 2
- Seller
- Listed by
- CENTURY 21 GOLDLEAF REALTY INC.
Home Market Value
Current home valuation for 1137 Chimney Hill Way, Ottawa, Cardinal Heights, Ottawa, ON. Listed for $399,900
HOMEH Estimate
$354,288
Estimated Sales Range
$279,888 - $428,688
HOMEH Estimate for 1137 Chimney Hill Way, Ottawa, Cardinal Heights
Calculated with a real agent's CMA method — 45+ years of experience, codified. Not an AI guess.
Mortgage Payment Calculator
Compare up to 4 down payment scenarios
5% of purchase price for homes $500K or less
$19,995
| Scenario 1 | Scenario 2 | Scenario 3 | Scenario 4 | |
|---|---|---|---|---|
−Down payment | % $ | % $ | % $ | % $ |
+CMHC insurance | $15,196 | $11,157 | $9,518 | $0 |
=Total mortgage | $395,101 | $371,067 | $349,433 | $319,920 |
Amortization | ||||
Mortgage rate | % | % | % | % |
| Payment frequency | ||||
=Mortgage payment | $1,929monthly | $1,812monthly | $1,706monthly | $1,562monthly |
Land Transfer Tax
$4,474
$4,474
Around this home
Data provided by OpenStreetMap & Fraser Institute School Rankings
Ask HOMEH
New!Hi there!
👋Text or call (416) 301-9001
Recommended for you
Based on homes you've looked at.
No recommended properties found.
Nearby similar homes
No nearby properties found.
More real estate resources
Other homes nearby
Explore this area
Nearby neighbourhoods
- 2002 - Hiawatha Park/Convent Glen homes for sale
- 1117 - Avalon West homes for sale
- 4503 - West Centre Town homes for sale
- 1110 - Camelot homes for sale
- 2603 - Riverside South homes for sale
- 2601 - Cedardale homes for sale
- 1119 - Notting Hill/Summerside homes for sale
- 2606 - Blossom Park/Leitrim homes for sale
No nearby listings available.