

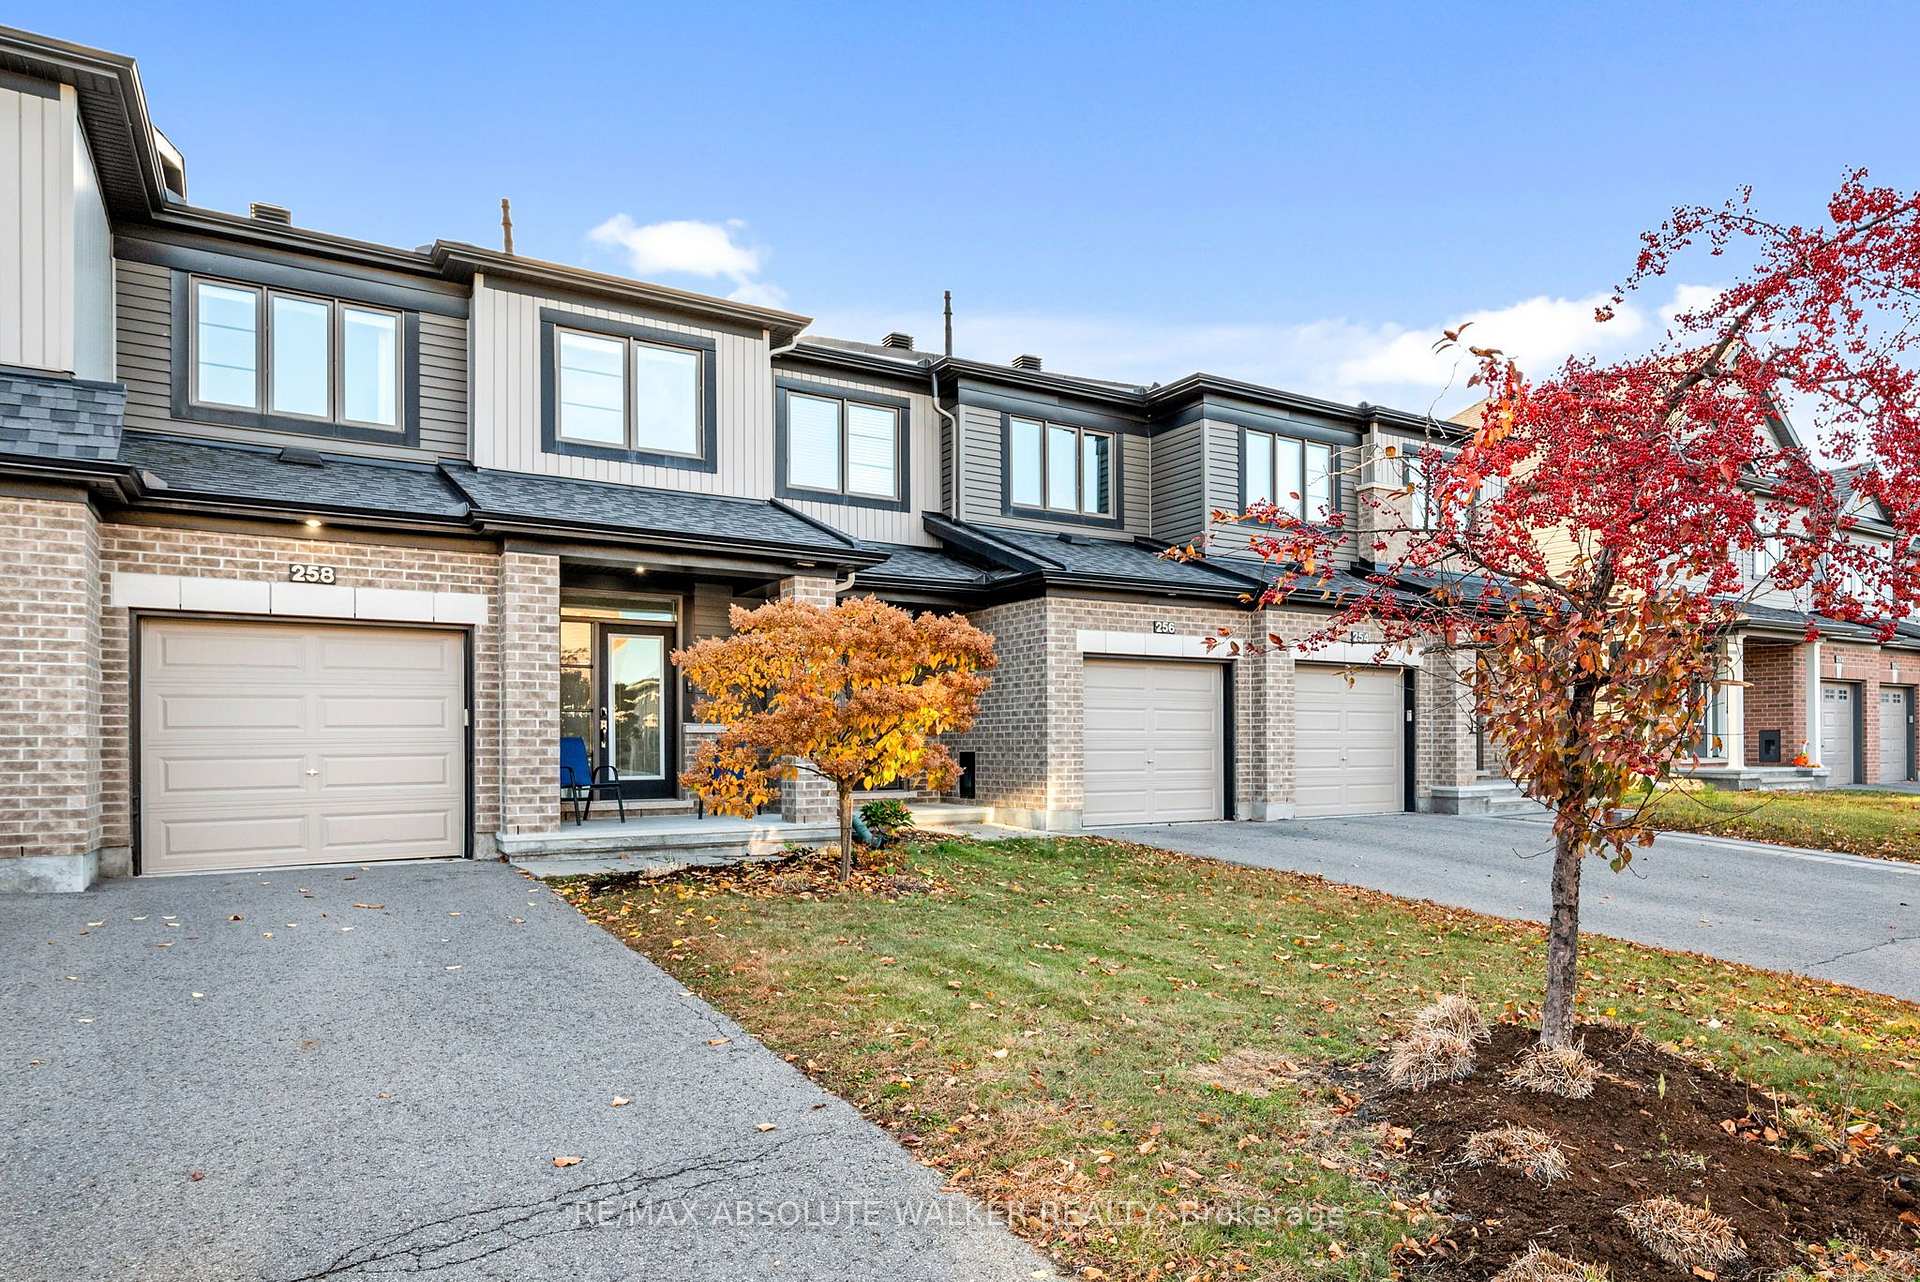
258 Yellowcress Way
258 Yellowcress Way
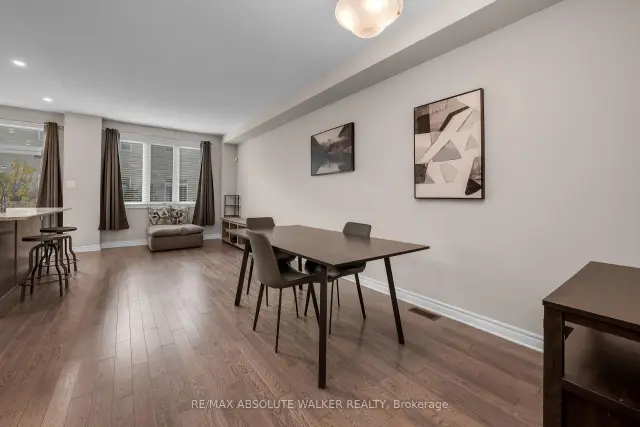 See all 29 photos
Facts and features
- BasementFinished
- Price per sq ft~$461
- Water, sewerMunicipal
- HeatingForced air
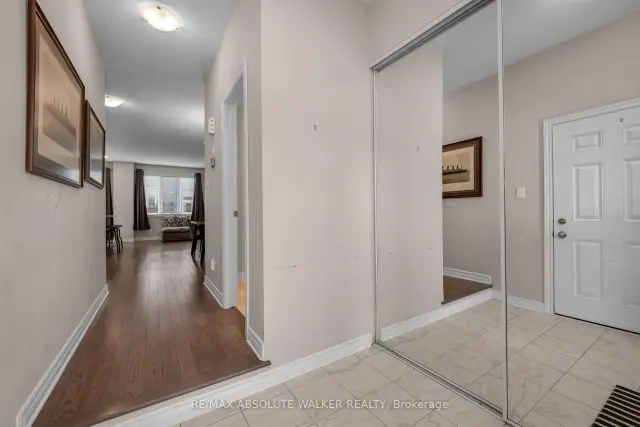
- Hardwood floors
- Central air
The homeFreehold Townhouse, 2-storey, 1,100–1,500 sq ft
- TypeFreehold Townhouse
- Style2-storey
- Living space1,100–1,500 sq ft
- BasementFull, finished
InsideHardwood, Tile, Upper level, Rooms above ground 6
- FlooringHardwood, Tile
- LaundryUpper level
- Rooms above ground6
- Rooms in the basement1
- Bedrooms3
- Bathrooms3
- Kitchens1
Outside and lotBrick, vinyl siding, Shingles, Poured concrete
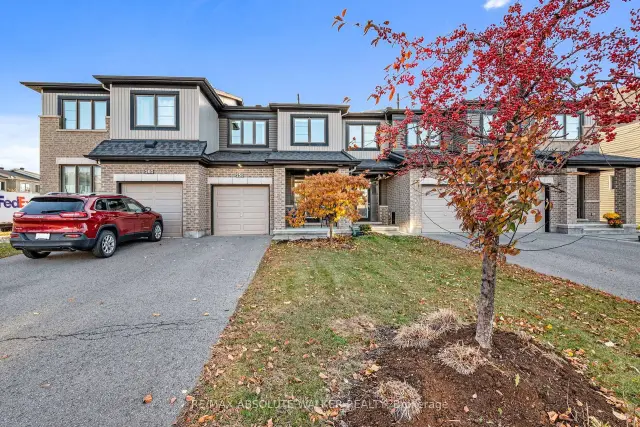
- ExteriorBrick, vinyl siding
- RoofShingles
- FoundationPoured concrete
- FeaturesDeck
- Size20.34 × 91.86 ft
Parking1 Garage, Attached
- Spaces1 Garage
- GarageAttached
Heating, water and powerForced air, gas, Central air, Municipal water
- HeatingForced air, gas
- CoolingCentral air
- WaterMunicipal water
- SewerMunicipal sewer
Costs and taxesTaxes $3,356 a year, HST included in the price, Water heater
- Taxes, 2026$3,356 a year
- HSTHST included in the price
- Rental itemsWater heater
Included in the saleFridge, stove, dishwasher, microwave/hood fan, washer, dryer, ac, garage door opener, basement gym equipment, basement gym mats
- IncludedFridge, stove, dishwasher, microwave/hood fan, washer, dryer, ac, garage door opener, basement gym equipment, basement gym mats
NearbyPublic transit, park
- Close toPublic transit, park
Listing detailsX14133884, For Sale, Oct 30, 2026
- MLS® numberX14133884
- StatusFor Sale
- Listed onOct 30, 2026
- Days on market21
- UpdatedNov 13, 2026
- PossessionFlexible
- Occupied byOwner
- Listing brokerageRE/MAX ABSOLUTE WALKER REALTY
About this home
258 Yellowcress Way, Ottawa (Avalon West), ON K4A 1C2
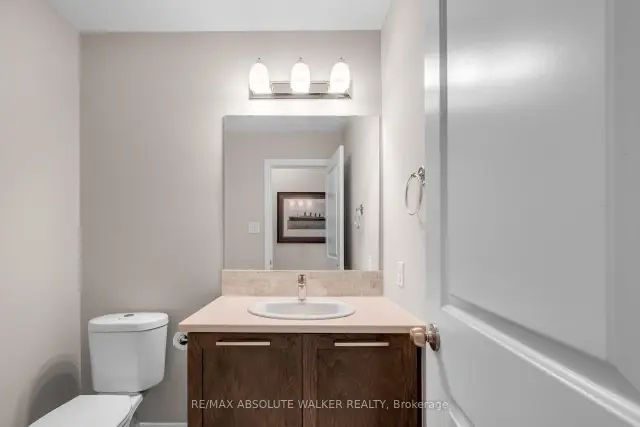
Welcome to this executive townhome offering style, functionality, and everyday convenience.The open-concept main floor features upgraded hardwood flooring throughout the spacious living and dining areas, flowing seamlessly into the chef-inspired kitchen with striking granite countertops, tile backsplash, and centre island. Step outside to a private, low-maintenance backyard featuring an entertainment-sized deck for summer BBQs. Upgraded hardwood flooring continues throughout the second level, where the spacious primary suite features a walk-in closet and 3-piece ensuite with a glass shower. Two additional bedrooms, a full family bathroom and convenient second-floor laundry complete this level. The finished basement provides a generous family room, currently set up as a home gym, with plenty of flexibility for entertaining or accommodating a growing family. Ideally located within walking distance of everyday amenities, schools, parks, public transit and the Health Hub, this move-in-ready home combines comfortable living with an exceptional location.
Book a viewing
Around this home
Daily convenience, out of 100, from the distances below
Schools nearby
School rating, out of 10.
Helpful calculators

Your HOMEH agent
"Priced 1% over the Hestimate. I would see it this week."