

26 C Arnold Drive
26 C Arnold Drive
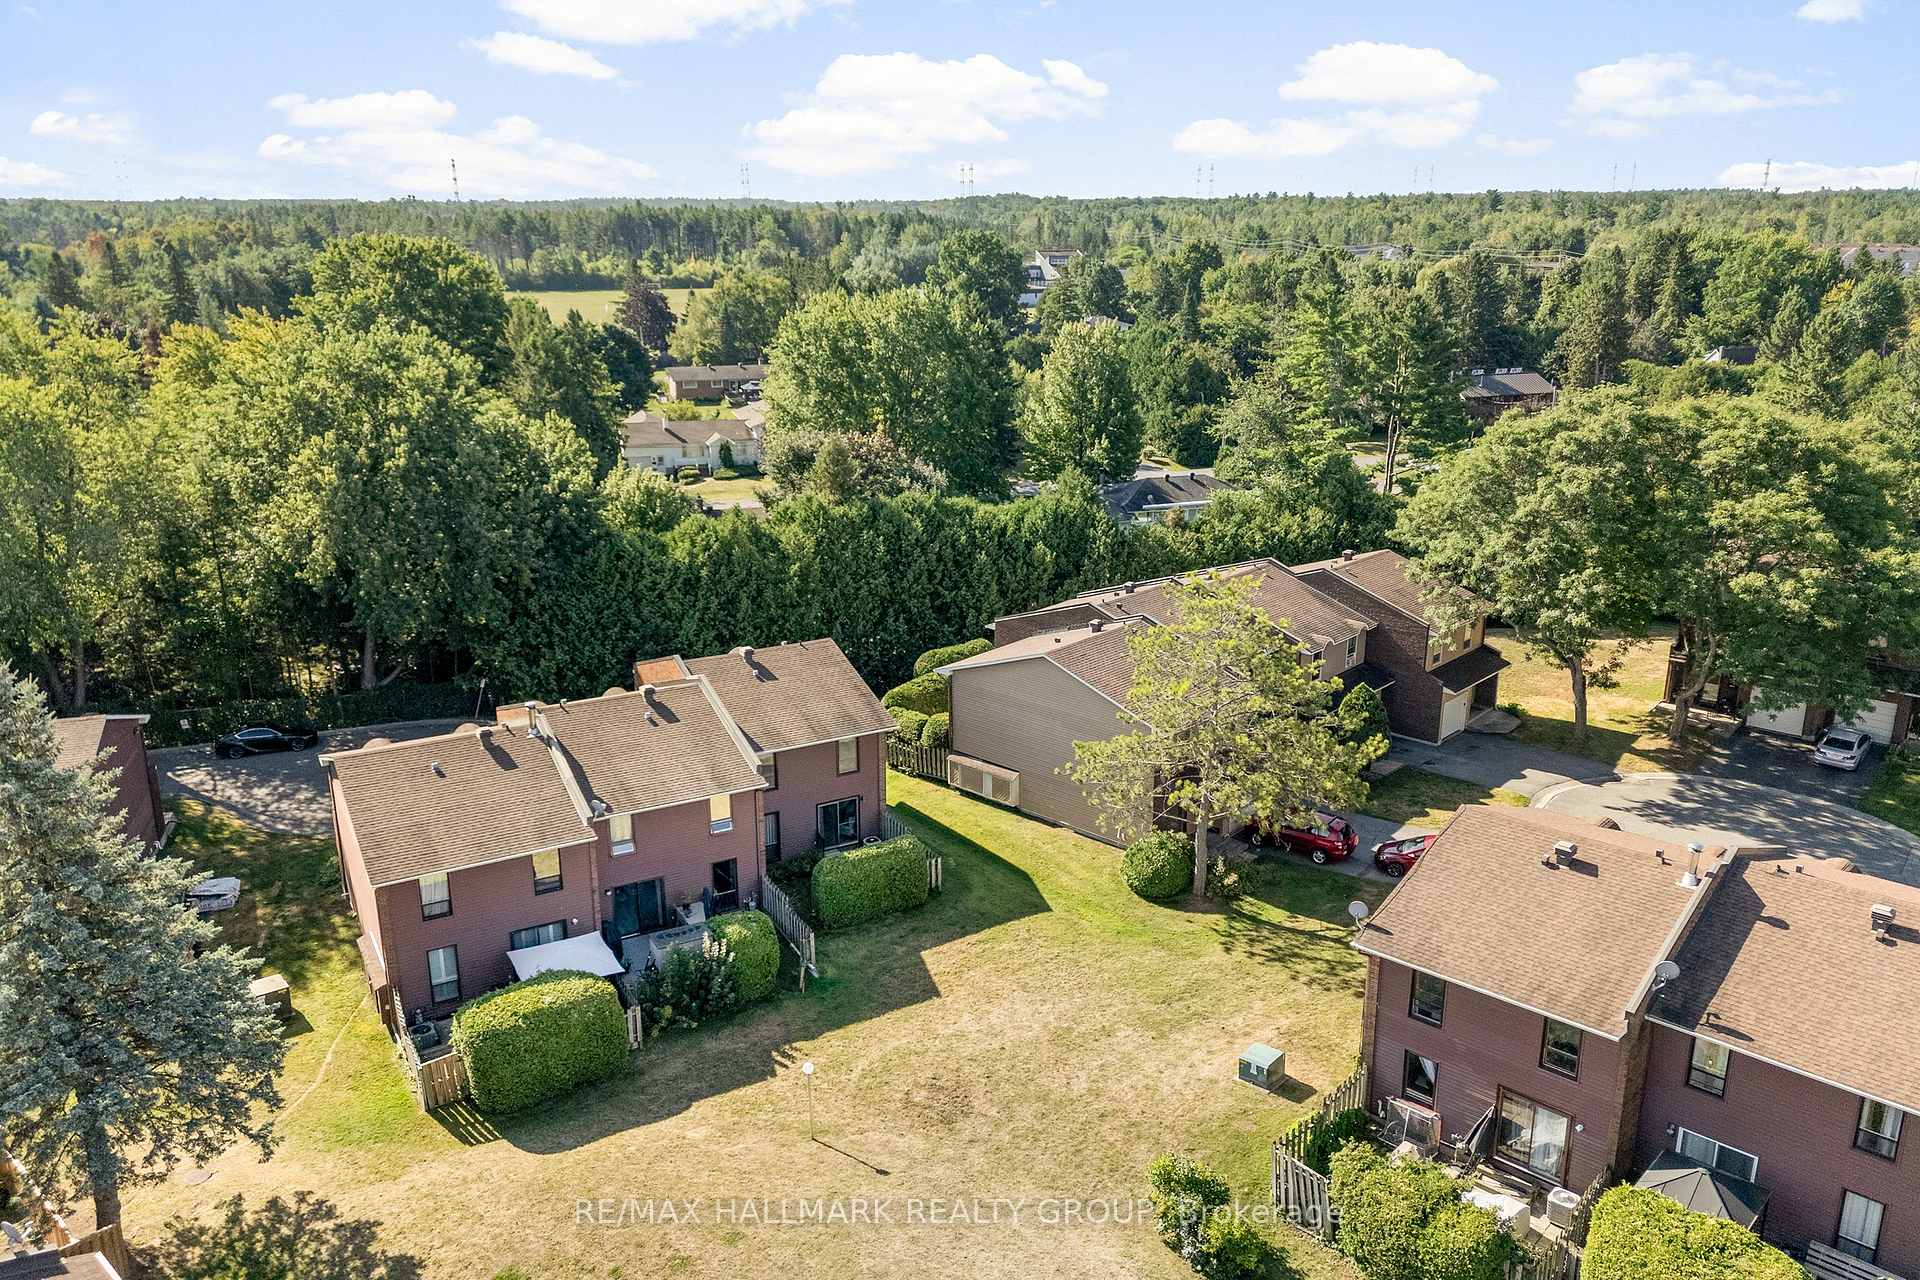 See all 34 photos
Property history
Facts and features
- BasementUnfinished
- ExposureEast
- LaundryIn basement
- LockerNone
- Central air
The homeCondo Townhouse, 2-storey, 1,400–1,599 sq ft
- TypeCondo Townhouse
- Style2-storey
- Living space1,400–1,599 sq ft
- BasementUnfinished
- ExposureEast
InsideIn basement, lower level, Storage, Rooms above ground 10
- LaundryIn basement, lower level
- FeaturesStorage
- Rooms above ground10
- Bedrooms4
- Bathrooms2
- Kitchens1
OutsideBrick, vinyl siding, Asphalt shingle, Poured concrete
- ExteriorBrick, vinyl siding
- RoofAsphalt shingle
- FoundationPoured concrete
- BalconyNone
- FeaturesPatio, landscaped
Parking and locker3 Parking, Attached, Parking type Owned
- Spaces3 Parking
- GarageAttached
- Parking typeOwned
- DrivewayInside entry, private
- LockerNone
Building26 C Arnold Drive, Condo corporation 33, Pets Allowed
- Name26 C Arnold Drive
- Condo corporation33
- PetsAllowed
Heating, water and powerBaseboard, electric, Central air
- HeatingBaseboard, electric
- CoolingCentral air
Costs and taxesTaxes $2,427 a year, Condo fee $455 a month, Water included, common elements included, building insurance included
- Taxes, 2025$2,427 a year
- Condo fee$455 a month
- Fee includesWater included, common elements included, building insurance included
- HSTHST included in the price
- Rental itemsHot water tank
- Under contractHot water heater
Included in the saleRefrigerator, stove, hood fan , dishwasher, washer, dryer, Curtains in the primary bedroom , chandelier in the dining room , freezer in the basement
- IncludedRefrigerator, stove, hood fan , dishwasher, washer, dryer
- Not includedCurtains in the primary bedroom , chandelier in the dining room , freezer in the basement
NearbyCul de sac/dead end, public transit, park, place of worship
- Close toCul de sac/dead end, public transit, park, place of worship
Listing detailsX12383019, Sold, Sep 5, 2025
- MLS® numberX12383019
- StatusSold
- Listed onSep 5, 2025
- Days on market21
- UpdatedSep 26, 2025
- PossessionFlexible
- Occupied byVacant
- Listing brokerageRE/MAX HALLMARK REALTY GROUP
About this home
26 C Arnold Drive, Ottawa (Arbeatha Park), ON K2H 6V9
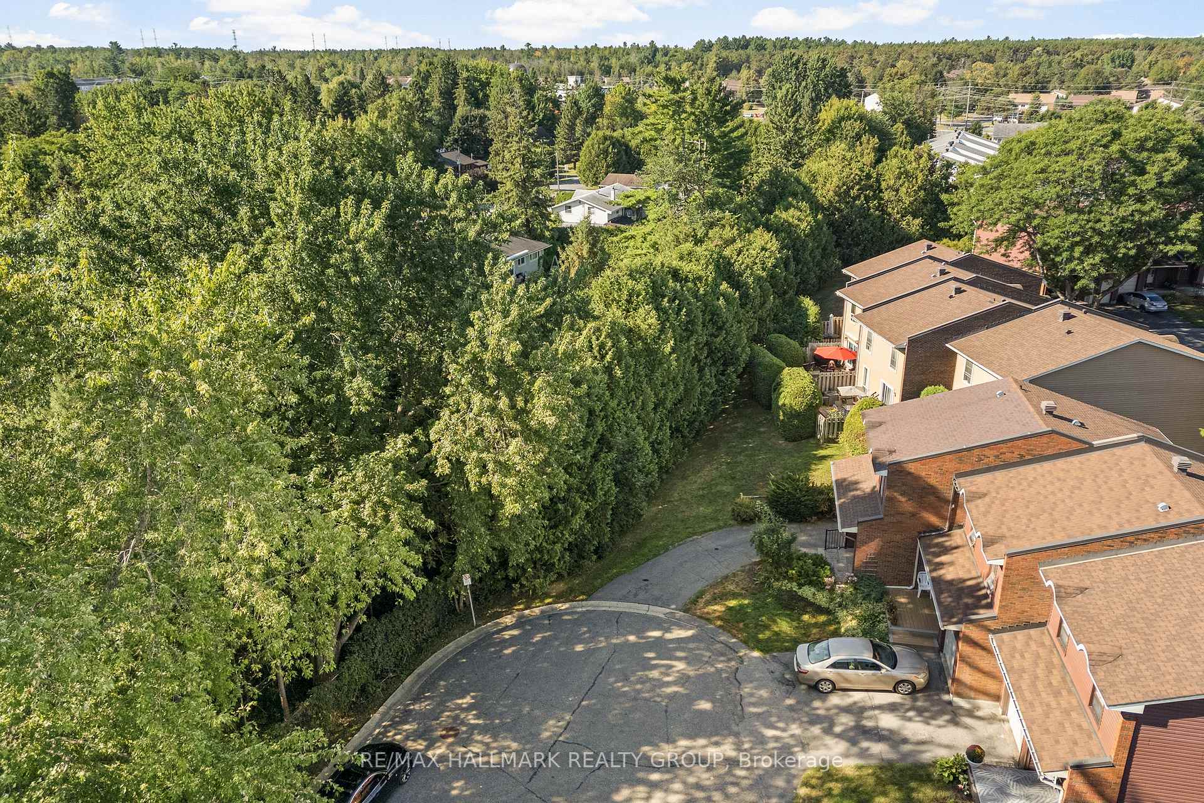
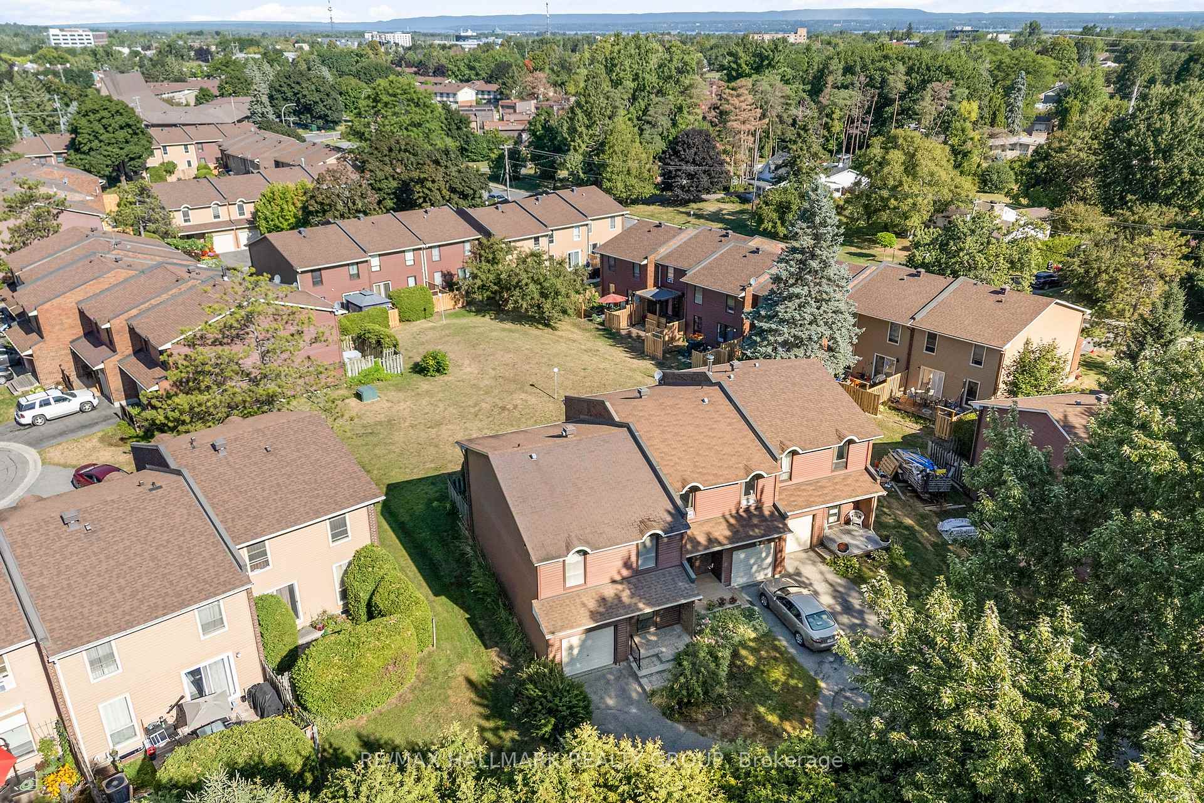
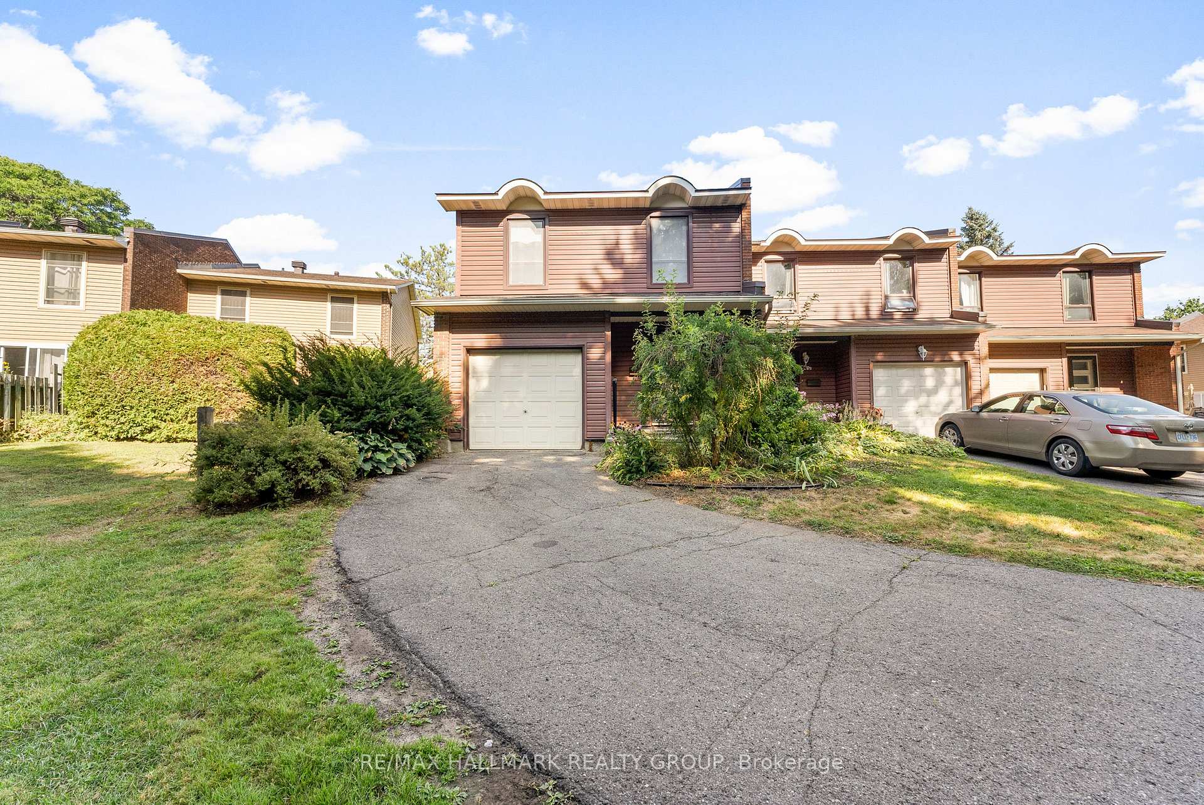
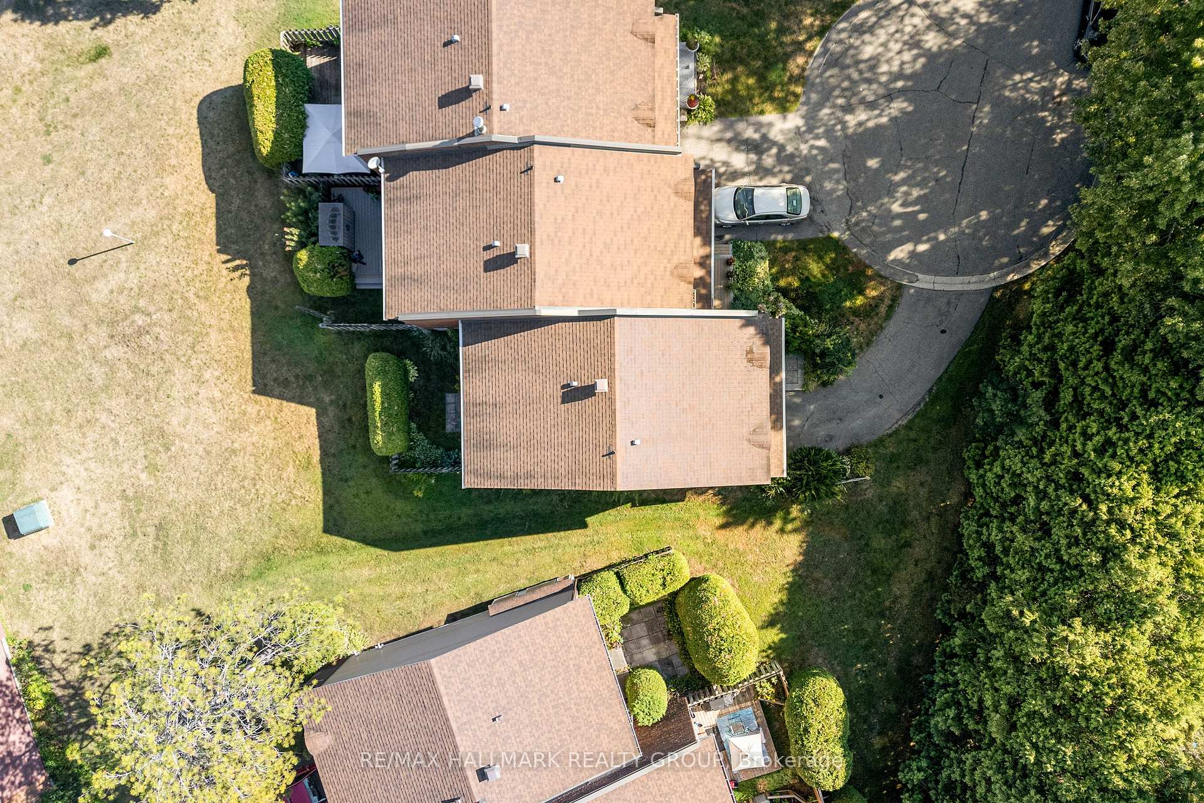
Your opportunity awaits in the heart of Bells Corners - Arbeatha Park. A charming, family friendly neighbourhood close to all amenities with parks, NCC trails, green space & easy access to transit. A spacious 4 bedroom END unit condo with central air beside green space with treed privacy on a quiet cul de sac. What a location!!! Parking for 2 cars on the driveway which is a rare find in this complex. Single car garage with inside access. Spacious floor plan with over 1400 sq ft of finished space. Private landscaped backyard with a patio is the perfect space to relax & entertain. This home has so much potential, is well cared for & ready for your personal touch. Perfect for first home buyers & families. Monthly fee includes water, outside maintenance, grass cutting & snow removal. This exceptional opportunity will not last long!
Ask about this home
A HOMEH agent will answer your questions about this home.
Know more about 26 C Arnold Drive
Condo building · 26 C Arnold Drive
26 C Arnold Drive is a condo. No units are on the market here right now.
No similar units for sale in 26 C Arnold Drive right now.
Around this home
Daily convenience, out of 100, from the distances below
Schools nearby
School rating, out of 10.
Helpful calculators
Your HOMEH agent

"I would see it this week."