

44 Appleby Pvt
44 Appleby Pvt
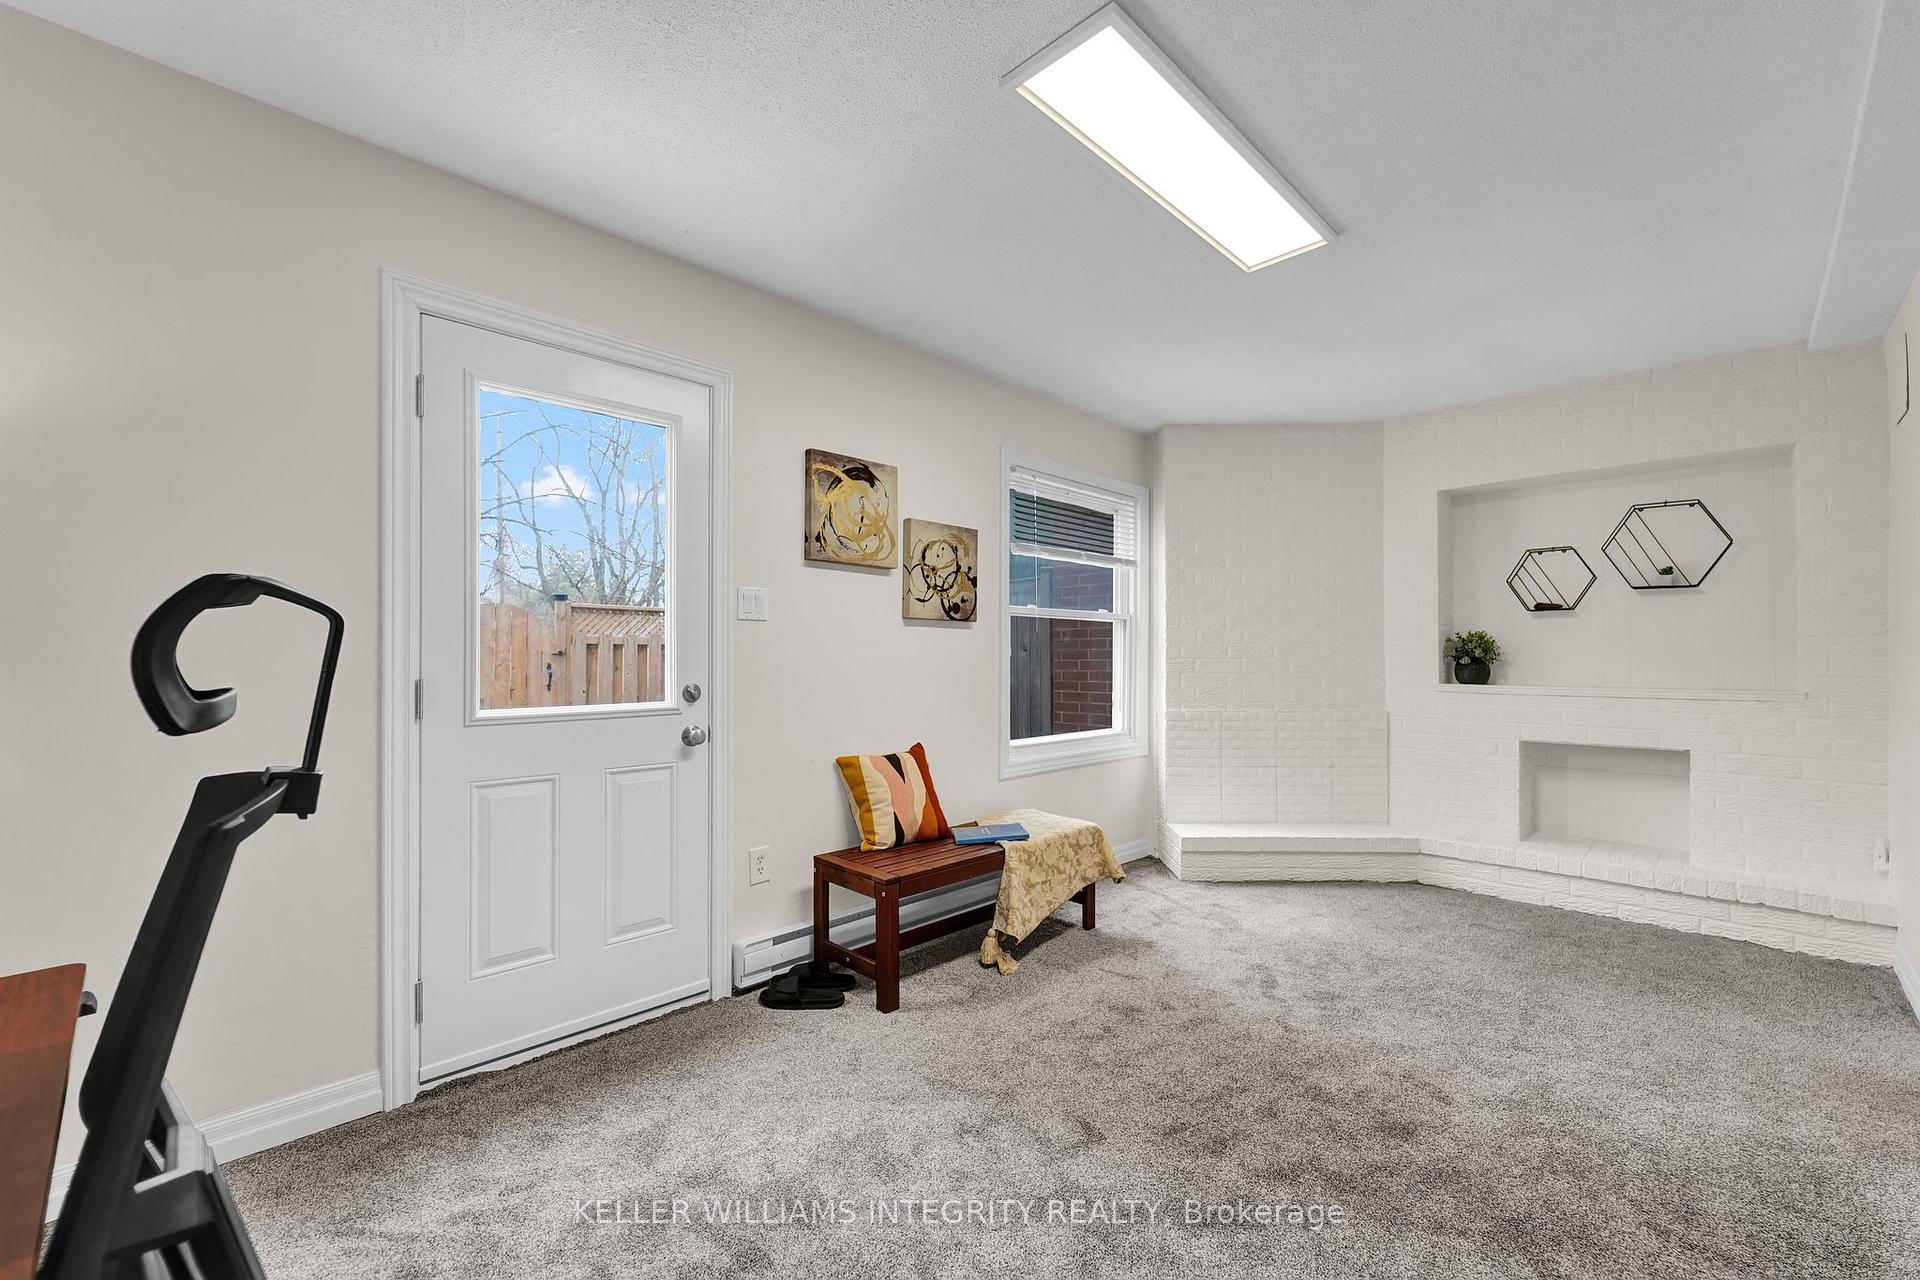 See all 40 photos
Property history
Facts and features
- BasementNone
- ExposureNorth
- LaundryIn-suite
- LockerNone
- Outdoor pool
The homeCondo Townhouse, 3-storey, 1,400–1,599 sq ft
- TypeCondo Townhouse
- Style3-storey
- Living space1,400–1,599 sq ft
- BasementNone
- ExposureNorth
InsideIn-suite laundry, upper level, Rooms above ground 7, Bedrooms 4
- LaundryIn-suite laundry, upper level
- Rooms above ground7
- Bedrooms4
- Bathrooms3
- Kitchens1
- Family roomYes
OutsideBrick, brick front, Asphalt shingle, Balcony None
- ExteriorBrick, brick front
- RoofAsphalt shingle
- BalconyNone
Parking and locker2 Parking (1 garage + 1 drive), Built-in, Parking type Owned
- Spaces2 Parking (1 garage + 1 drive)
- GarageBuilt-in
- Parking typeOwned
- DrivewayPrivate
- LockerNone
Building44 Appleby Pvt, Condo corporation 132, Outdoor pool
- Name44 Appleby Pvt
- Condo corporation132
- AmenitiesOutdoor pool
- PetsAllowed
Heating, water and powerBaseboard, electric
- HeatingBaseboard, electric
Costs and taxesTaxes $3,385 a year, Condo fee $461 a month, Water included, building insurance included, common elements included
- Taxes, 2024$3,385 a year
- Condo fee$461 a month
- Fee includesWater included, building insurance included, common elements included
- HSTNo HST
- Rental itemsHwt
- Under contractHot water heater
Included in the saleStove, dryer, washer, refrigerator, dishwasher, microwave
- IncludedStove, dryer, washer, refrigerator, dishwasher, microwave
NearbyCul de sac/dead end, fenced yard, public transit, school
- Close toCul de sac/dead end, fenced yard, public transit, school
Listing detailsX12105914, Sold, Apr 25, 2025
- MLS® numberX12105914
- StatusSold
- Listed onApr 25, 2025
- Days on market13
- UpdatedMay 8, 2025
- PossessionFlexible
- Occupied byOwner
- Listing brokerageKELLER WILLIAMS INTEGRITY REALTY
About this home
44 Appleby Pvt, Ottawa (Carleton Heights), ON K2C 3P4
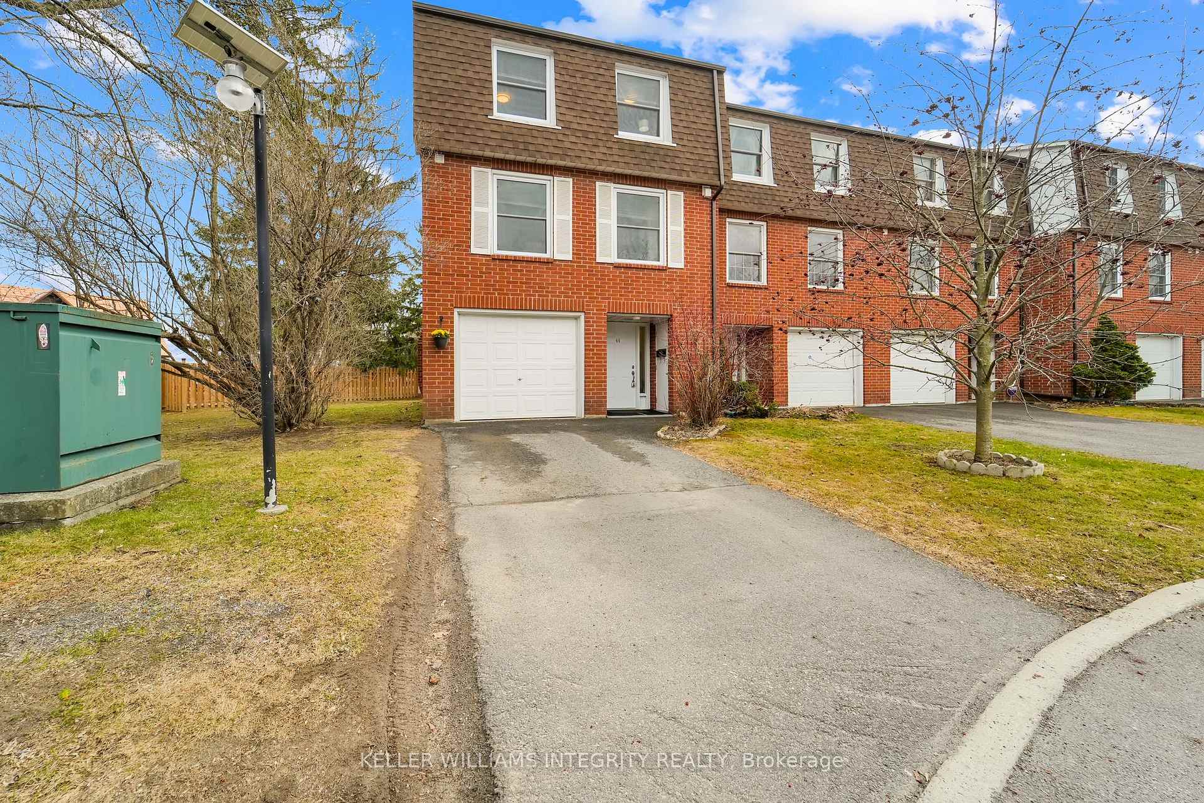
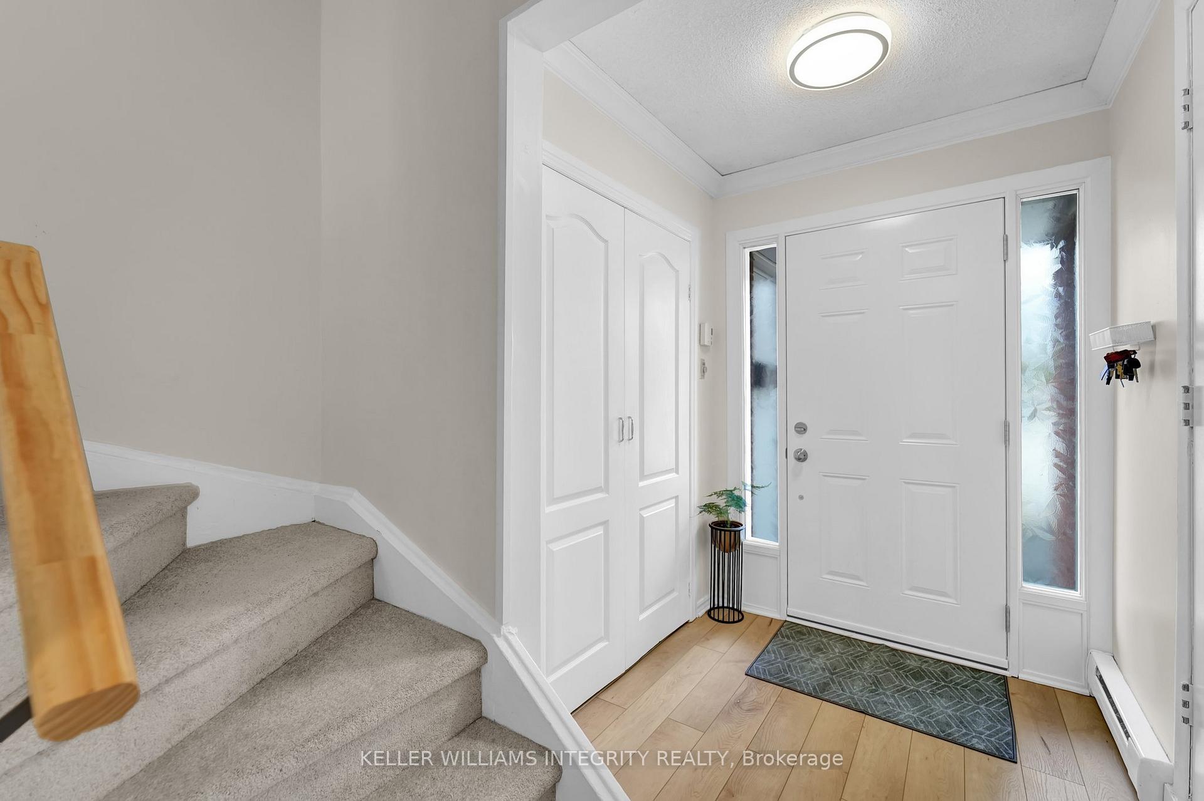
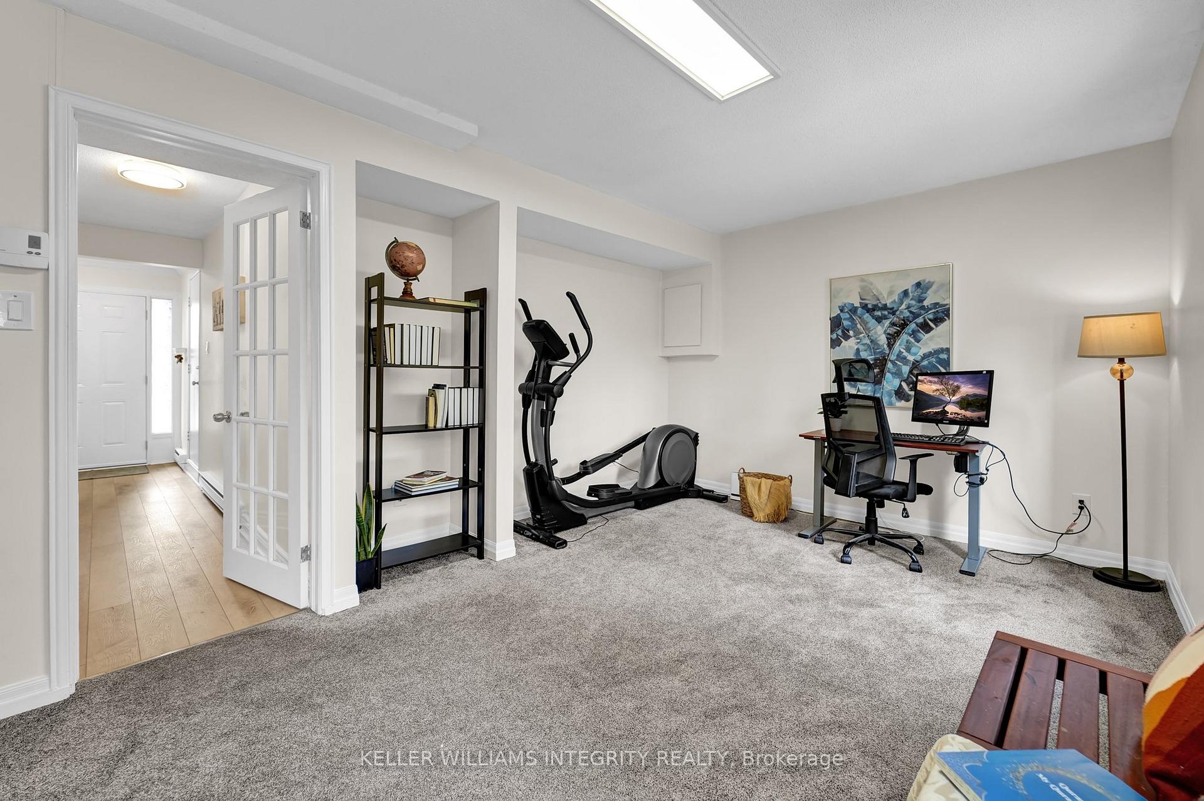
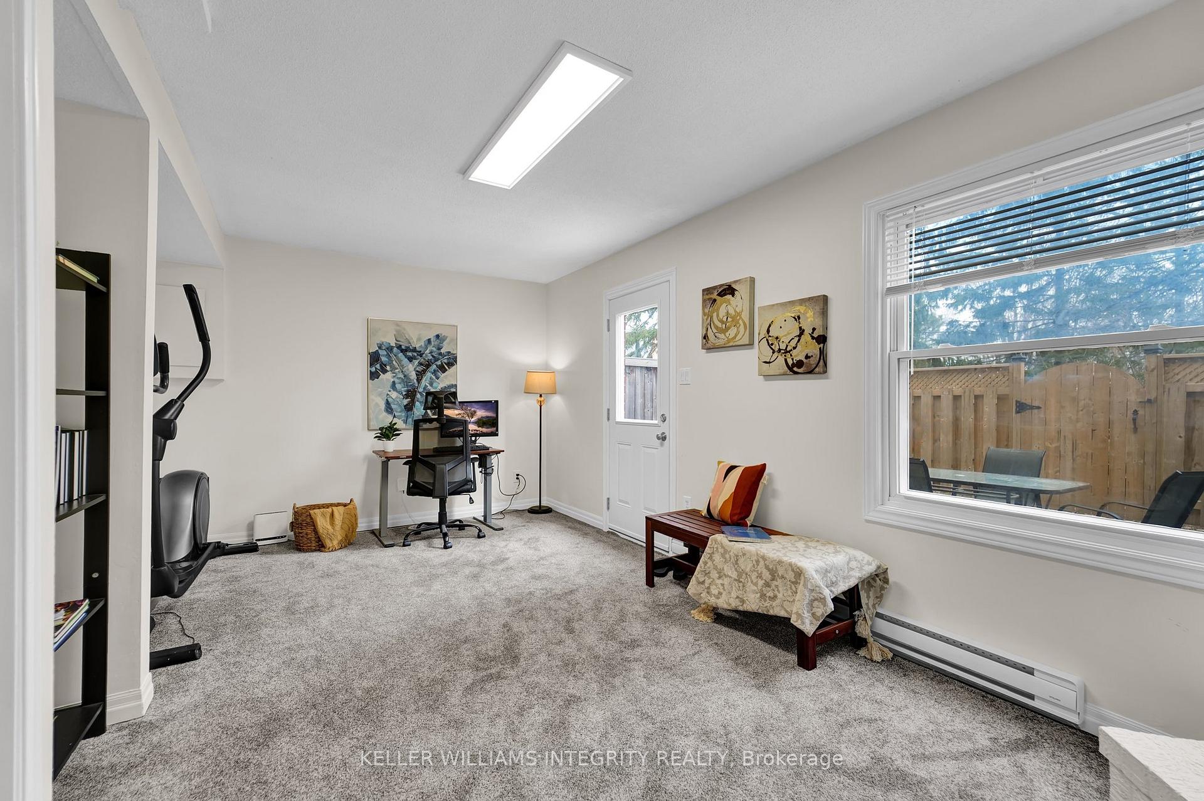
Welcome to 44 Appleby Pvt, a beautifully renovated and move-in ready CORNER UNIT townhouse located in the established and desirable Rideau River Estates. This updated, freshly painted (2025) three storey home offers privacy with no front or back neighbors, along with an ideal location near public transit, Carleton University, Rideau Canal, Hogs back, Mooney's Bay and downtown Ottawa. This stylish home features 4 spacious bedrooms and 3 baths, with an array of recent renovations adding to its appeal. On the main level, you'll find a large bedroom (currently used as a family room) with walkout access to a fully fenced backyard. This level also offers a convenient 2-pc bath. The Spacious second floor boasts an open concept living/dining area with modernized vinyl flooring (2025) and abundant natural light streaming in through its large windows all day. The updated eat-in kitchen impresses with its new countertops (2025) and freshly painted cabinets (2025), offering plenty of storage space alongside new appliances, including stove (2025), microwave (2025) and refrigerator (2024). On the upper level, you'll find three well sized bedrooms and two full (4pc) bathrooms, including a large primary suite with an ensuite bath. As an added bonus, this house comes with two parking including an attached garage and a fully private driveaway. Recent upgrades include new stair carpet and railings (2025), modern light fixtures (2024) throughout, a newly replaced front and back door (2023), dishwasher (2022) and a rear fence in the backyard (2023). As part of the condo community, you'll also enjoy access to an outdoor pool and playground. This renovated townhome is perfect for anyone including first-time home buyers and investors who are seeking a comfortable and stylish space in a prime location. Opportunity not to be missed!
Ask about this home
A HOMEH agent will answer your questions about this home.
Know more about 44 Appleby Pvt
Condo building · 44 Appleby Pvt
44 Appleby Pvt is a condo. No units are on the market here right now.
No similar units for sale in 44 Appleby Pvt right now.
Around this home
Daily convenience, out of 100, from the distances below
Schools nearby
School rating, out of 10.
Helpful calculators
Your HOMEH agent

"I would see it this week."