

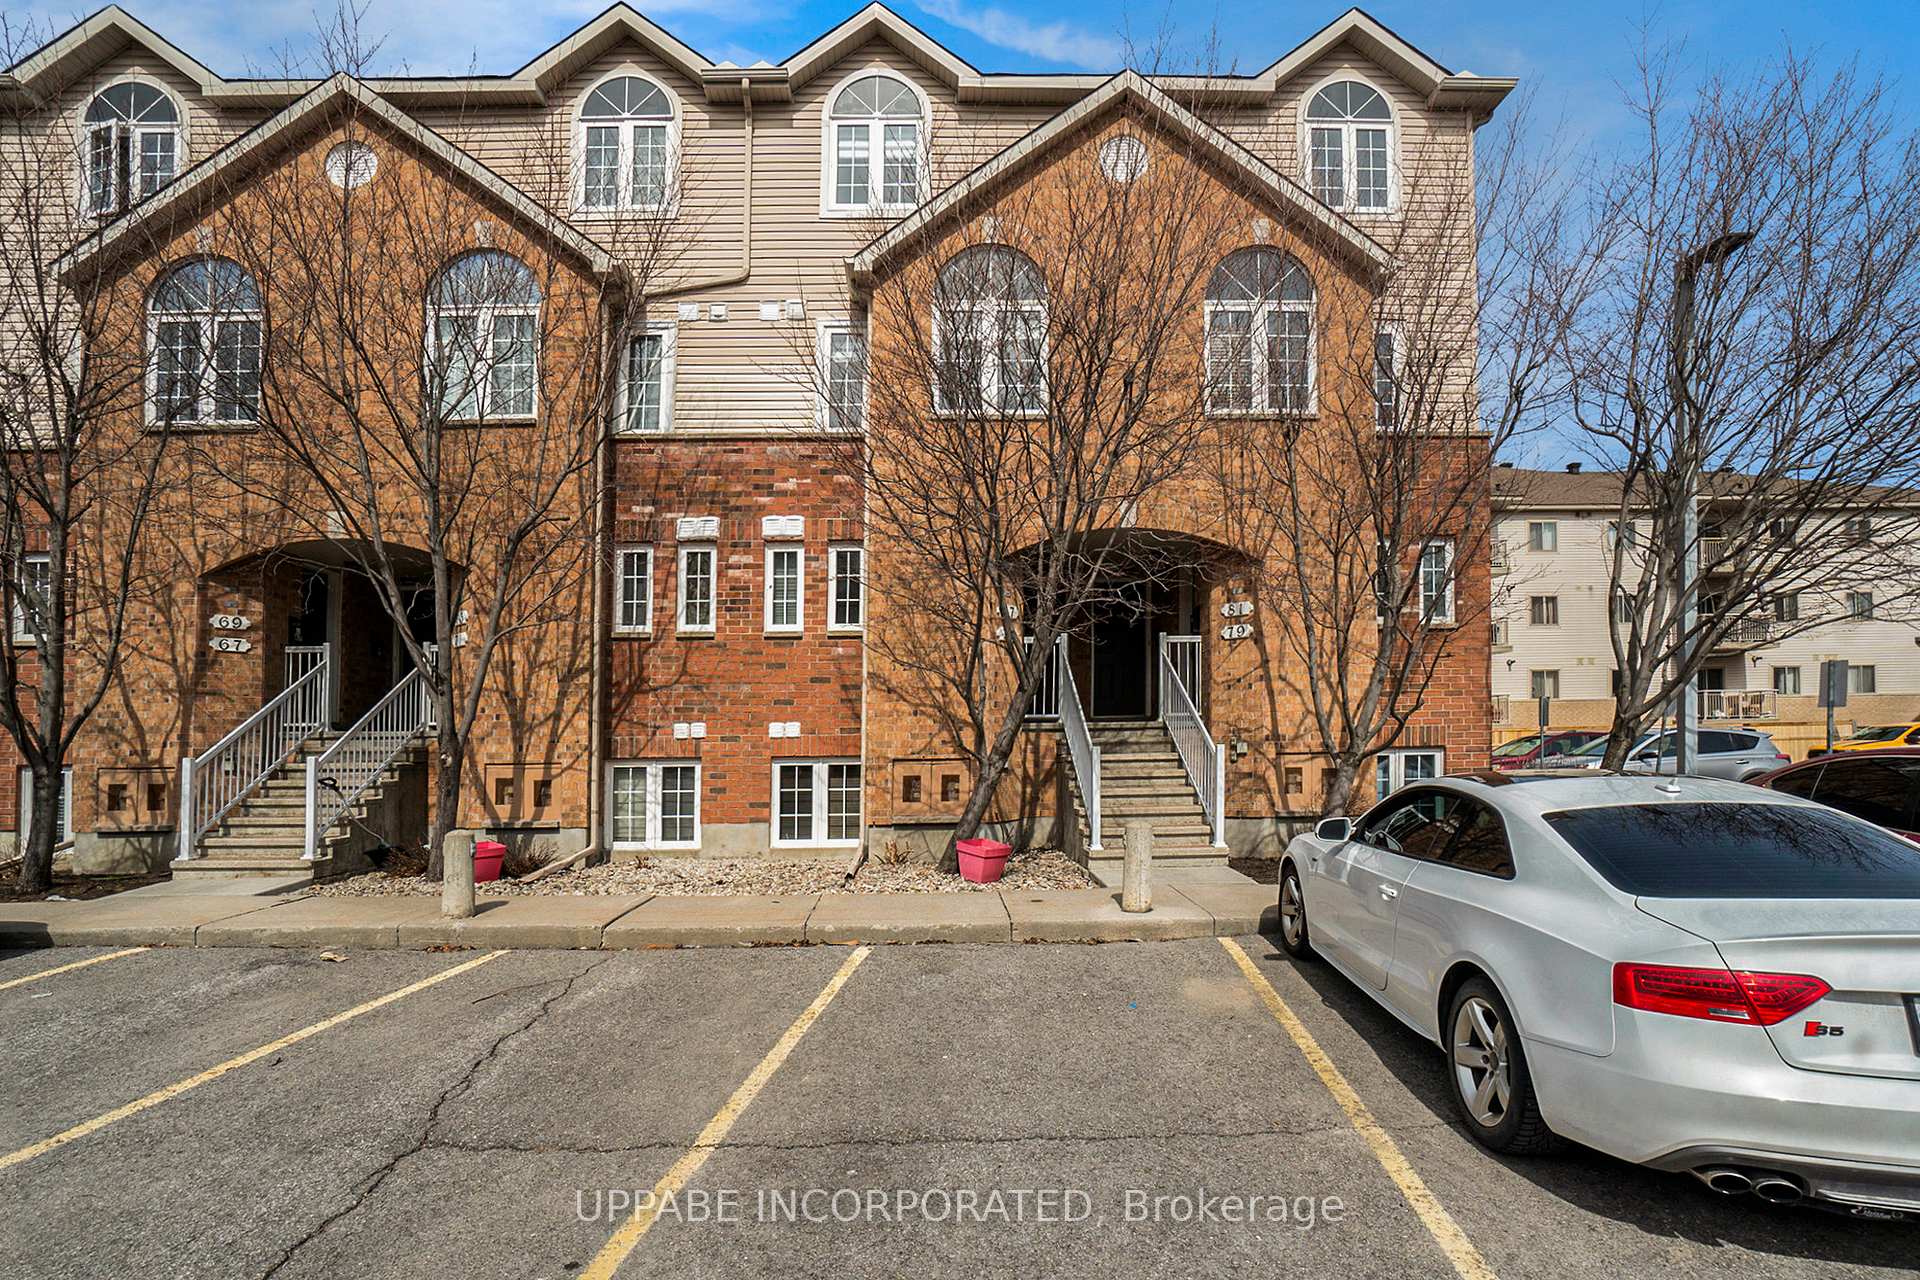
Unit 7, 77 Steele Park Private Street
Unit 7, 77 Steele Park Private Street
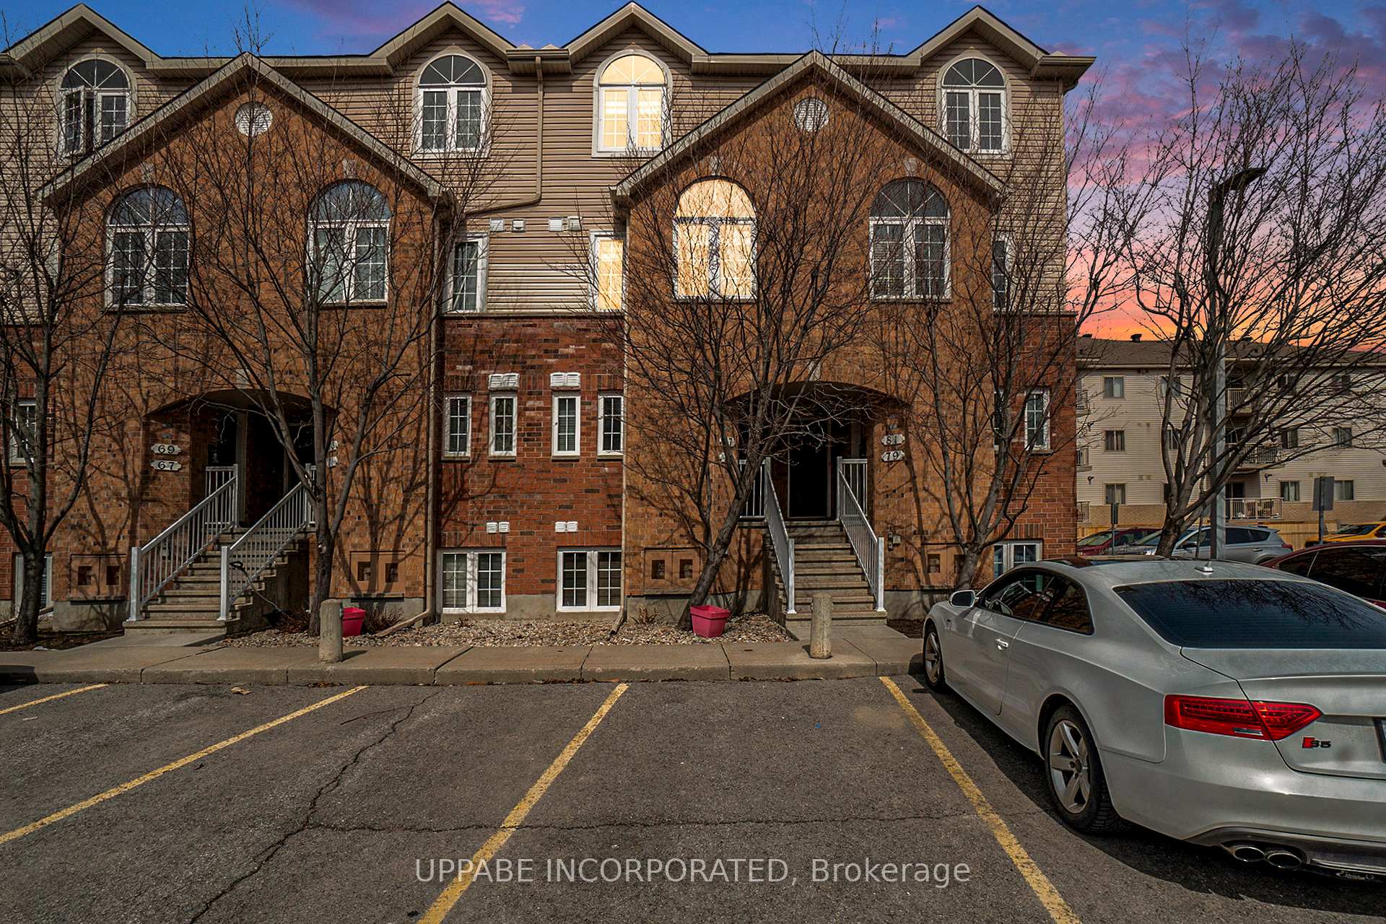
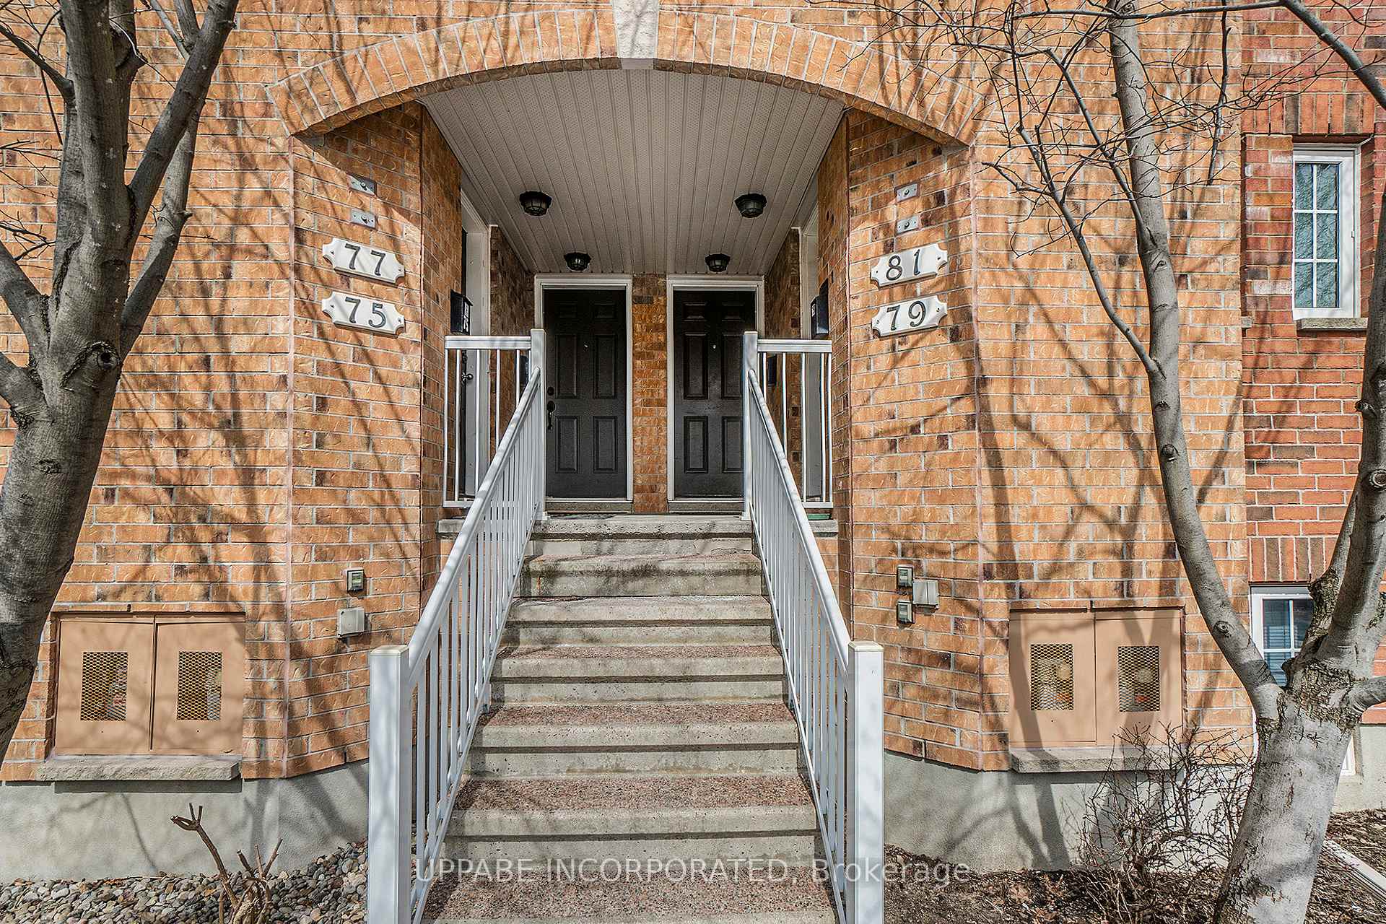
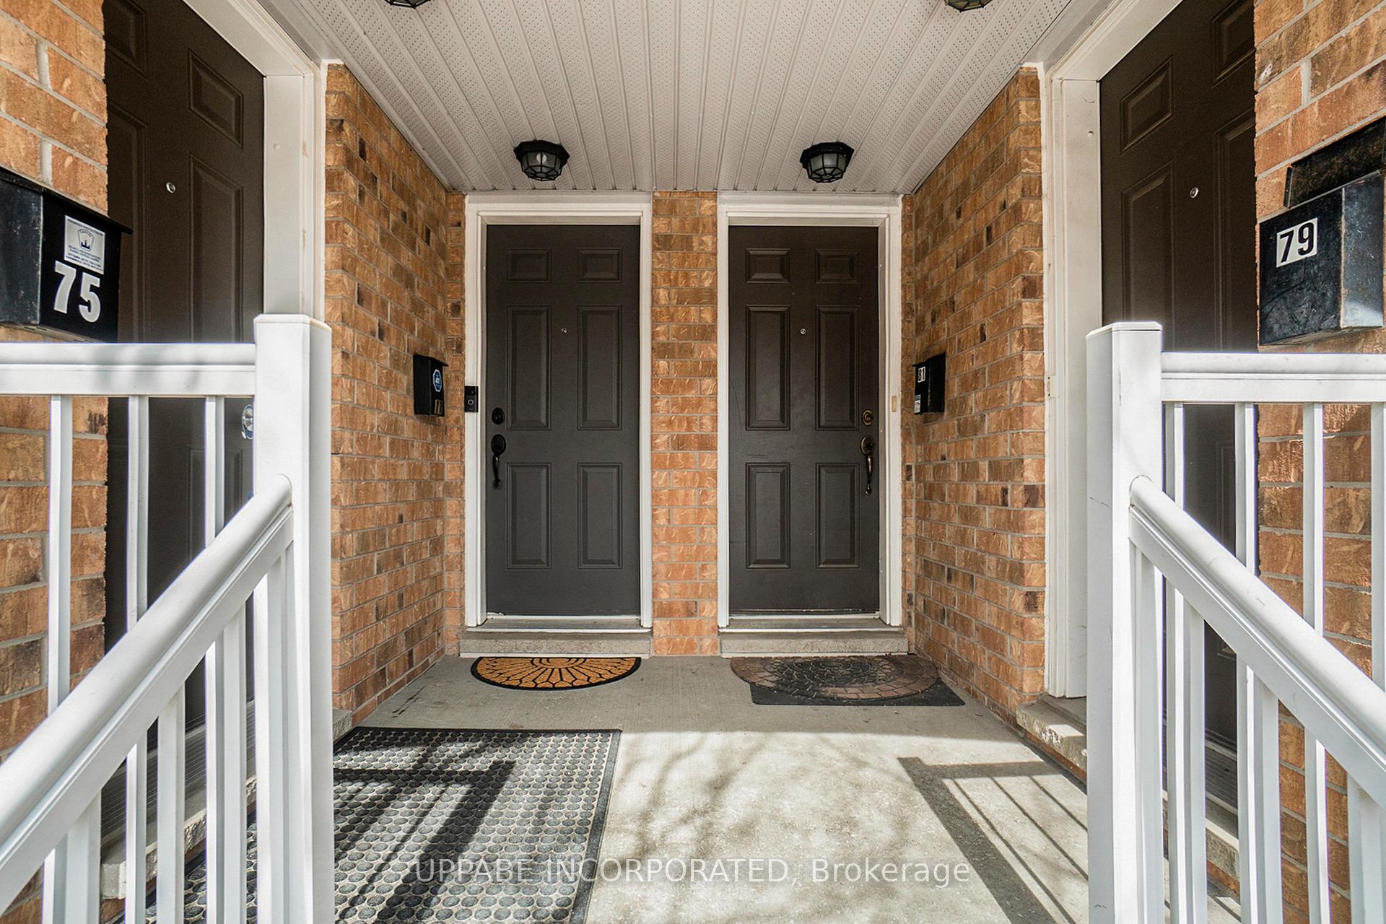
 See all 30 photos
Property history
Facts and features
- BasementNone
- Age of home16–30 years
- ExposureNorth
- LaundryOwn room
- Fireplace
- Central air
The homeCondo Townhouse, Stacked townhouse, Age 16–30 years
- TypeCondo Townhouse
- StyleStacked townhouse
- Age16–30 years
- Living space1,200–1,399 sq ft
- BasementNone
- ExposureNorth
- WaterfrontNone
InsideFireplace Yes, natural gas, Laundry room, upper level, Rooms above ground 7
- FireplaceYes, natural gas
- LaundryLaundry room, upper level
- Rooms above ground7
- Bedrooms2
- Bathrooms2
- Kitchens1
OutsideBrick, vinyl siding, Open
- ExteriorBrick, vinyl siding
- BalconyOpen
Parking and locker1 Parking, Common, Surface
- Spaces1 Parking
- Parking typeCommon
- DrivewaySurface
- LockerNone
Building77 Steele Park Private, Condo corporation 736, Pets Allowed
- Name77 Steele Park Private
- Condo corporation736
- PetsAllowed
Heating, water and powerForced air, gas, Central air
- HeatingForced air, gas
- CoolingCentral air
Costs and taxesTaxes $3,028 a year, Condo fee $296 a month, Parking included
- Taxes, 2024$3,028 a year
- Condo fee$296 a month
- Fee includesParking included
- HSTHST included in the price
- Rental itemsHwt rental: $56 x4 (quarterly)
Included in the saleFridge, stove, dishwasher and washer/dryer. custom window treatments. full motion pull-down tv mount. floating shelves. entryway shoe cabinet - wall-mounted., Furniture - some pieces negotiable at additional cost. weber bbq. art and decorations (living room mirror)
- IncludedFridge, stove, dishwasher and washer/dryer. custom window treatments. full motion pull-down tv mount. floating shelves. entryway shoe cabinet - wall-mounted.
- Not includedFurniture - some pieces negotiable at additional cost. weber bbq. art and decorations (living room mirror)
NearbyPublic transit, school
- Close toPublic transit, school
Listing detailsX12060762, Sold, Apr 3, 2025
- MLS® numberX12060762
- StatusSold
- Listed onApr 3, 2025
- Days on market34
- UpdatedMay 7, 2025
- Possession2024-07-31 / Flexible
- Occupied byOwner
- Listing brokerageUPPABE INCORPORATED
About this home
Unit 7, 77 Steele Park Private Street, Ottawa (Cyrville), ON K1J 0J2
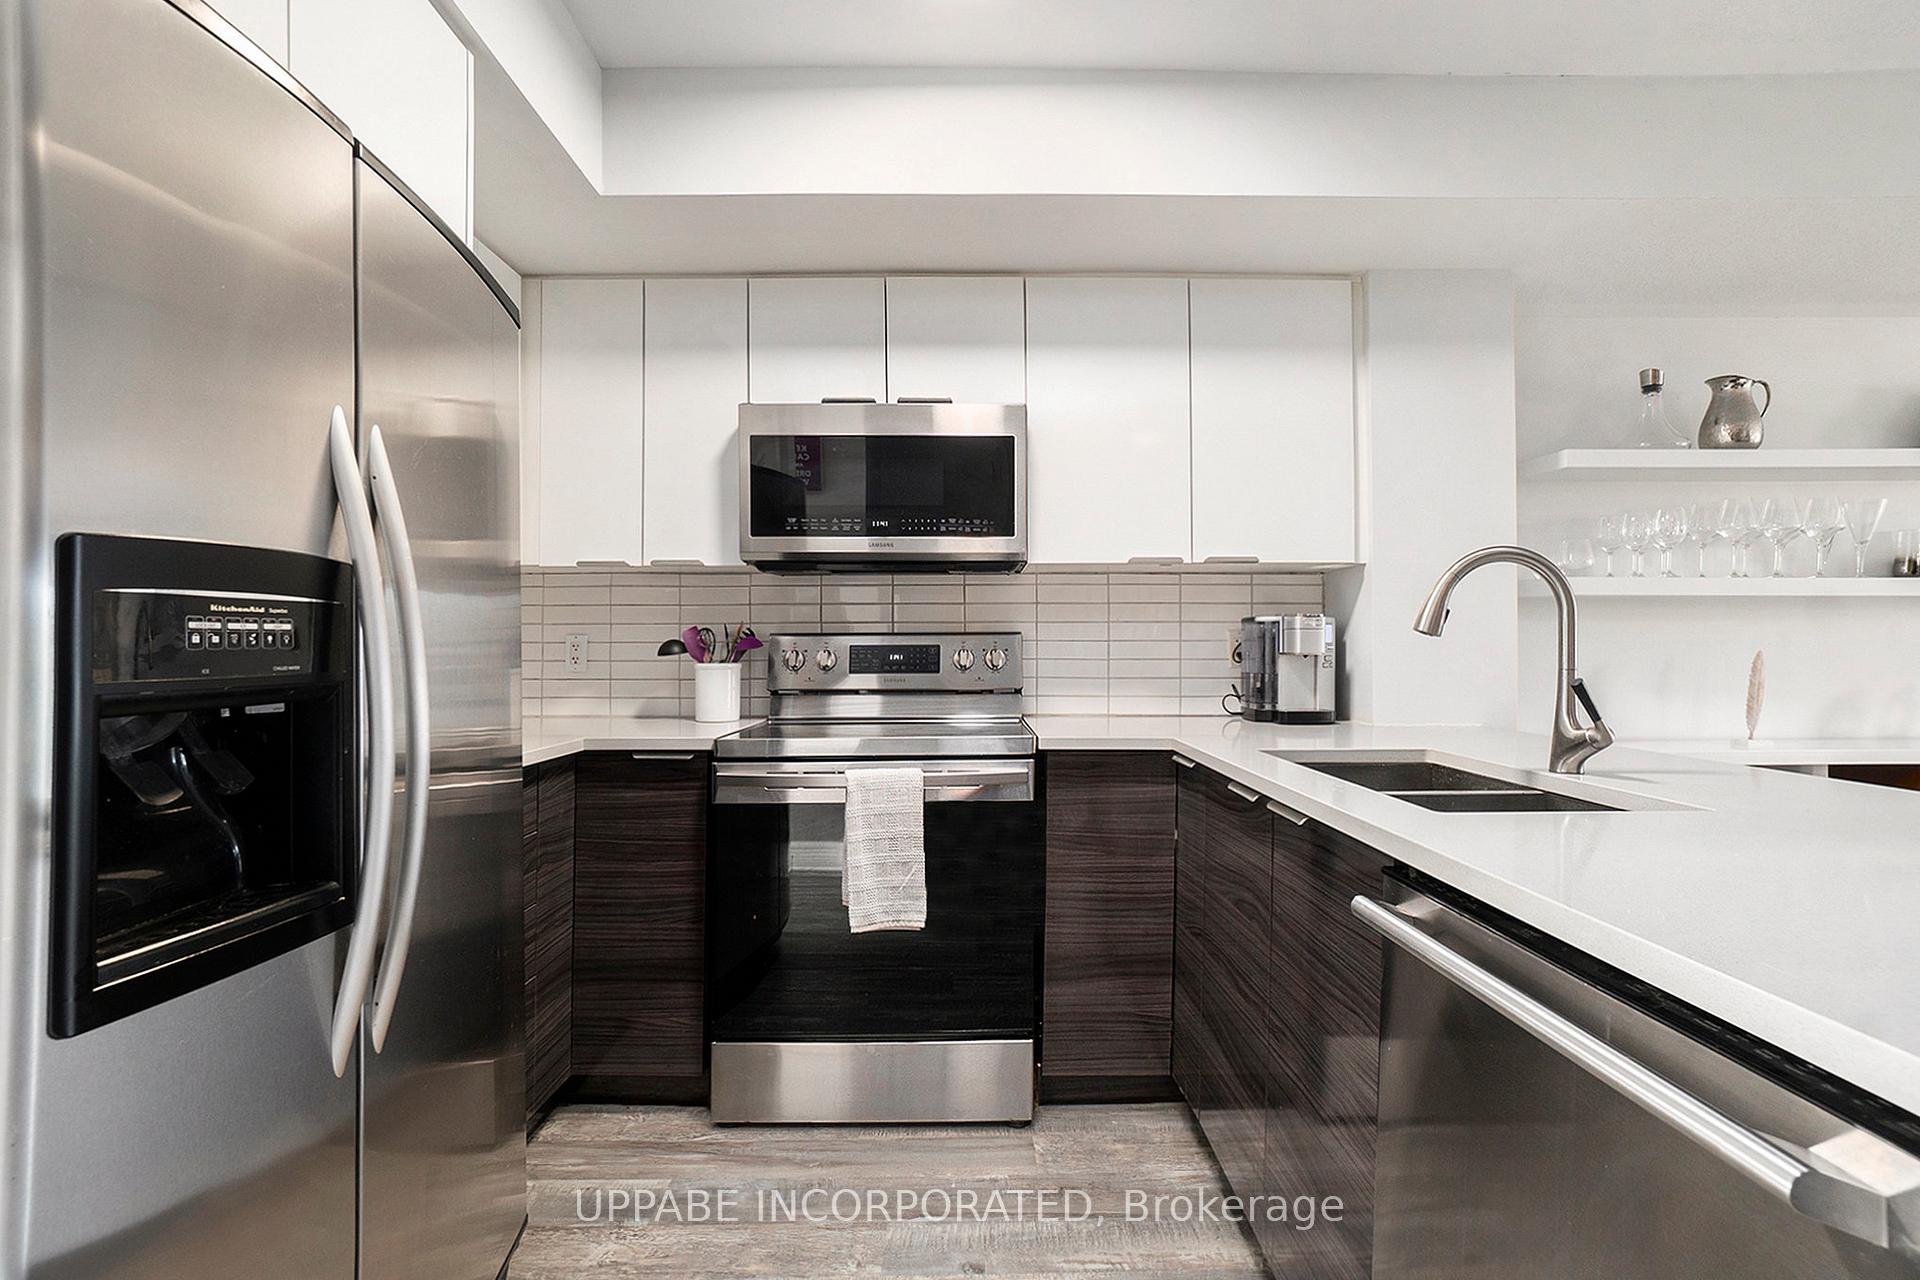
Welcome to this stunningly modernized 2-bedroom plus den, 1.5-bathroom upper unit! Adjacent to Ken Steele Park and ideally situated near Highway 417, Cyrville LRT station, Aviation Parkway, St. Laurent Shopping Centre, grocery stores and more this location offers the perfect blend of accessibility and lifestyle. This stacked condo townhome with parking just outside your door has been thoughtfully updated with high-end features throughout, transforming it into a contemporary haven. Step into open-concept living spaces that are bright and inviting, boasting luxury vinyl plank (LVT) wood flooring for durability and style. The living room is complemented by a cozy corner gas fireplace with custom stone tile and ideal for relaxing evenings, and easy access to your private balcony. The sun-filled den is the perfect home office or potential third bedroom. The fully modernized kitchen features sleek quartz countertops, updated cabinetry, chic backsplash, a double sink, and stylish fixtures. Every door, handle, and fixture throughout the home has been replaced to match the upgraded aesthetic. Both bathrooms shine with updated faucets, toilets, vanity mirrors, and contemporary finishes, with the main bathroom also featuring a bathtub, pot lights and ceiling speakers. The primary bedroom is a peaceful retreat, offering two closets and direct access to a second balcony. The second bedroom, located at the opposite end, has a large closet and south-facing window. Additional highlights include a second-level linen closet and custom laundry room, providing convenience and utility with a sink and plenty of storage. This meticulously renovated home redefines modern living and is move-in ready! Dont miss this exceptional opportunity!
Ask about this home
A HOMEH agent will answer your questions about this home.
Know more about 77 Steele Park Private
Condo building · 77 Steele Park Private
77 Steele Park Private is a condo. No units are on the market here right now.
No similar units for sale in 77 Steele Park Private right now.
Around this home
Daily convenience, out of 100, from the distances below
Schools nearby
School rating, out of 10.
Helpful calculators
Your HOMEH agent

"I would see it this week."