

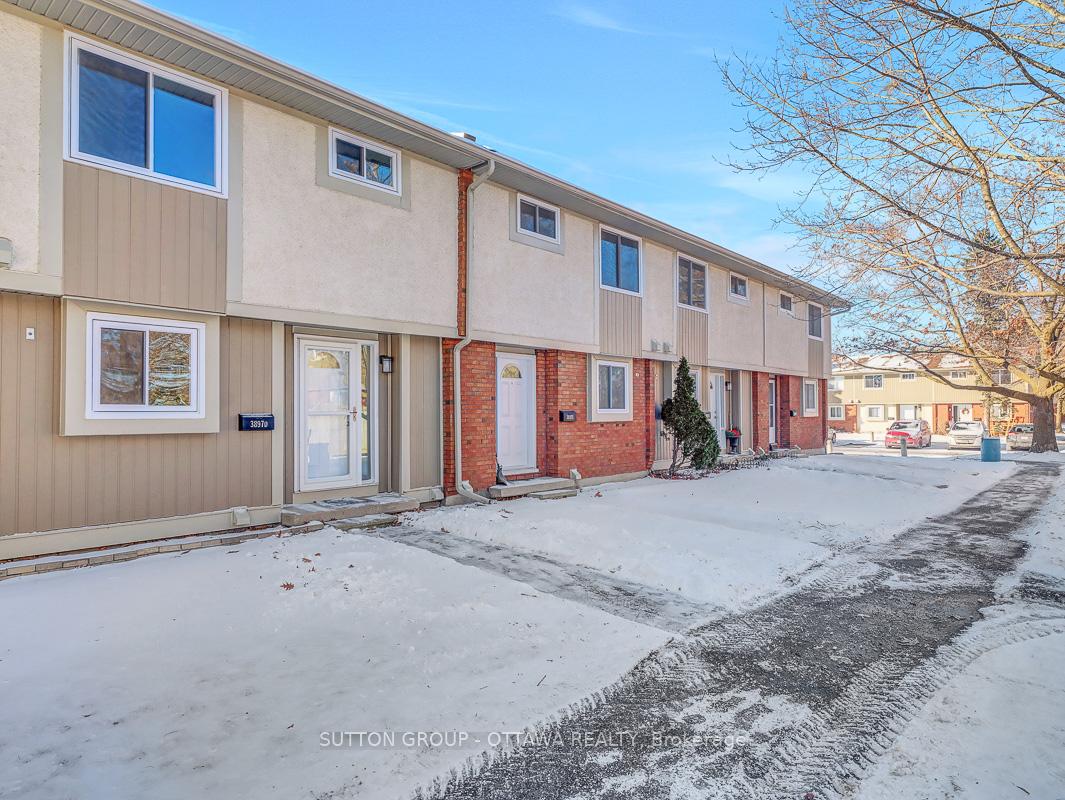
3897D Old Richmond Road
3897D Old Richmond Road
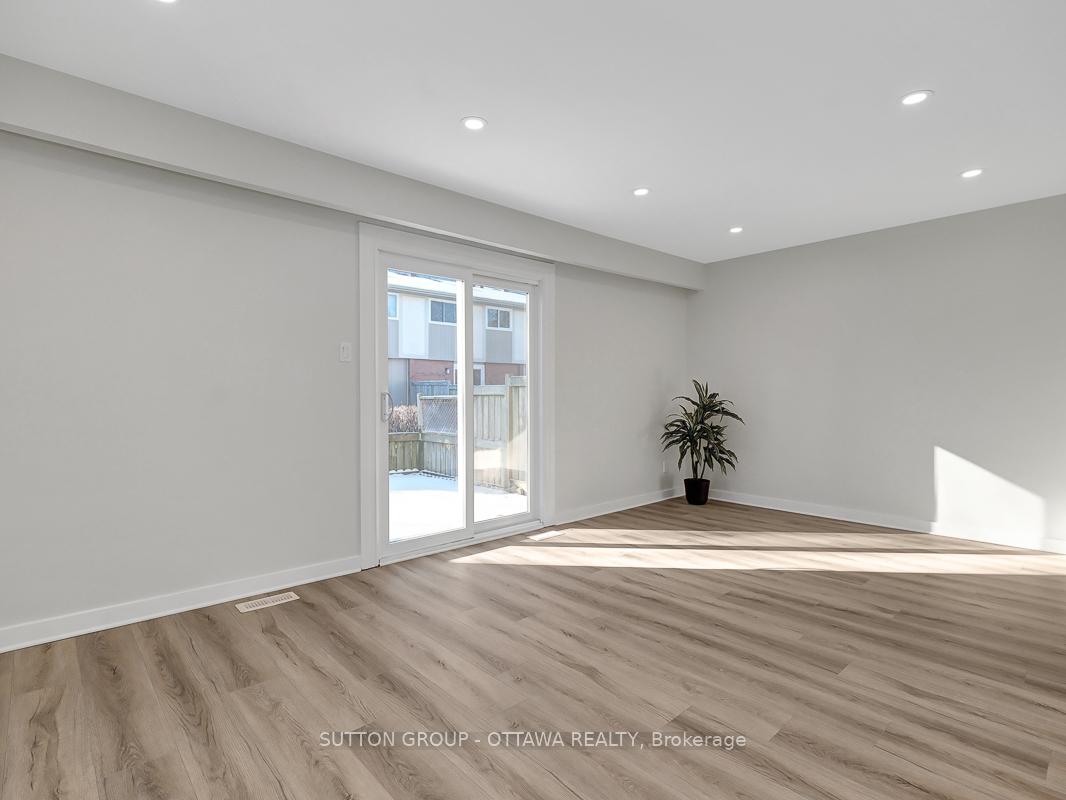 See all 35 photos
Property history
Facts and features
- BasementFinished
- ExposureNorth
- LaundryIn basement, room, sink
- LockerNone
- Central air
The homeCondo Townhouse, 2-storey, 1,000–1,199 sq ft
- TypeCondo Townhouse
- Style2-storey
- Living space1,000–1,199 sq ft
- BasementFull, finished
- ExposureNorth
InsideIn basement, laundry room, sink, lower level, Water heater, Smoke detector
- LaundryIn basement, laundry room, sink, lower level
- FeaturesWater heater
- SecuritySmoke detector
- Rooms above ground8
- Rooms in the basement4
- Bedrooms3
- Bathrooms2
- Kitchens1
OutsideVinyl siding, stucco (plaster), Asphalt shingle, Poured concrete
- ExteriorVinyl siding, stucco (plaster)
- RoofAsphalt shingle
- FoundationPoured concrete
- BalconyEnclosed
Parking and locker1 Parking, Exclusive, Surface
- Spaces1 Parking
- Parking typeExclusive
- DrivewaySurface
- Spot189
- LockerNone
BuildingLynwood manor, Condo corporation 101, Visitor parking, bbqs allowed
- NameLynwood manor
- Condo corporation101
- AmenitiesVisitor parking, bbqs allowed
- PetsAllowed
Heating, water and powerForced air, gas, Central air
- HeatingForced air, gas
- CoolingCentral air
Costs and taxesTaxes $2,213 a year, Condo fee $450 a month, Water included, parking included, building insurance included
- Taxes, 2024$2,213 a year
- Condo fee$450 a month
- Fee includesWater included, parking included, building insurance included
- Rental itemsHot water tank
Included in the saleFridge, stove, hood fan, dishwasher, washer, dryer., Not included None
- IncludedFridge, stove, hood fan, dishwasher, washer, dryer.
- Not includedNone
NearbyPublic transit, park
- Close toPublic transit, park
Listing detailsX11953163, Sold, Feb 3, 2025
- MLS® numberX11953163
- StatusSold
- Listed onFeb 3, 2025
- Days on market16
- UpdatedFeb 19, 2025
- PossessionImmediately/TBD
- Occupied byVacant
- Listing brokerageSUTTON GROUP - OTTAWA REALTY
About this home
3897D Old Richmond Road, Ottawa (Arbeatha Park), ON K2H 8T8
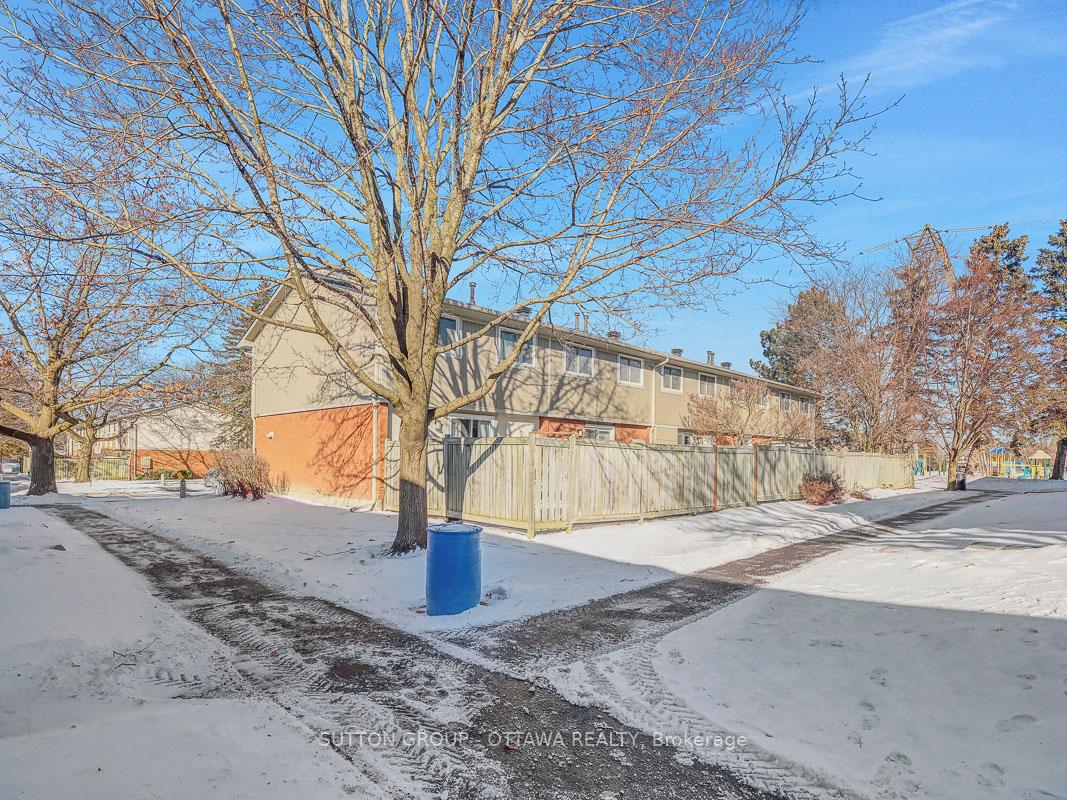
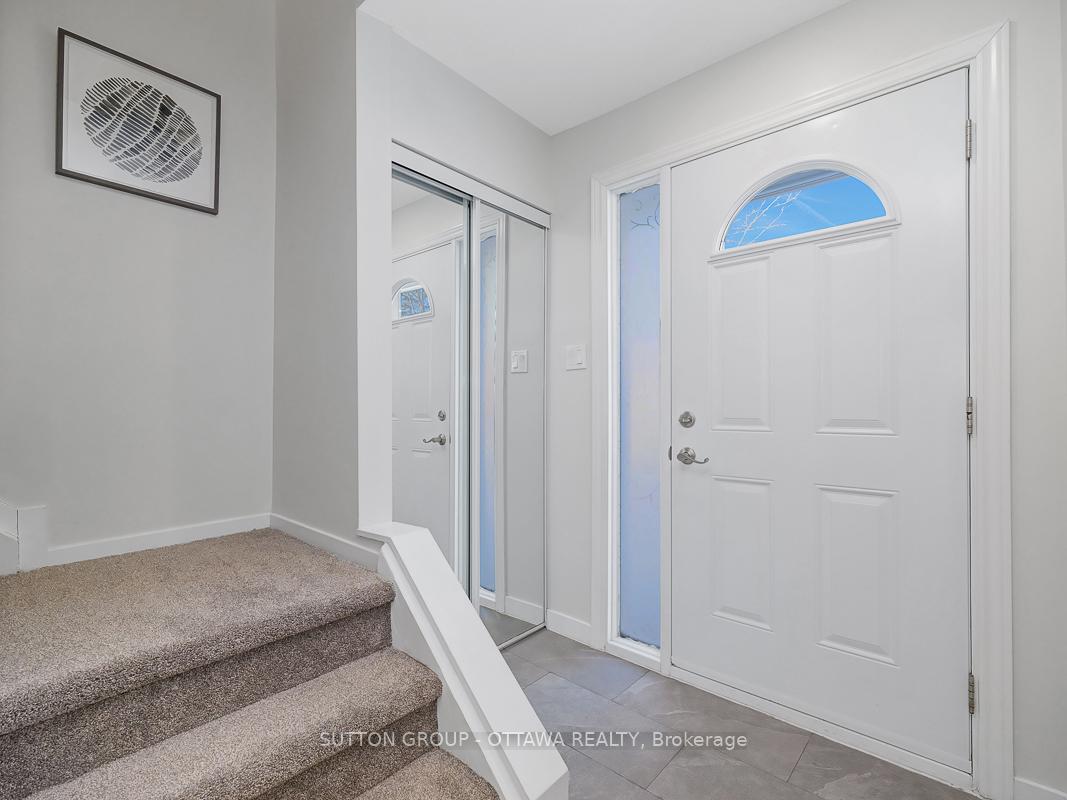
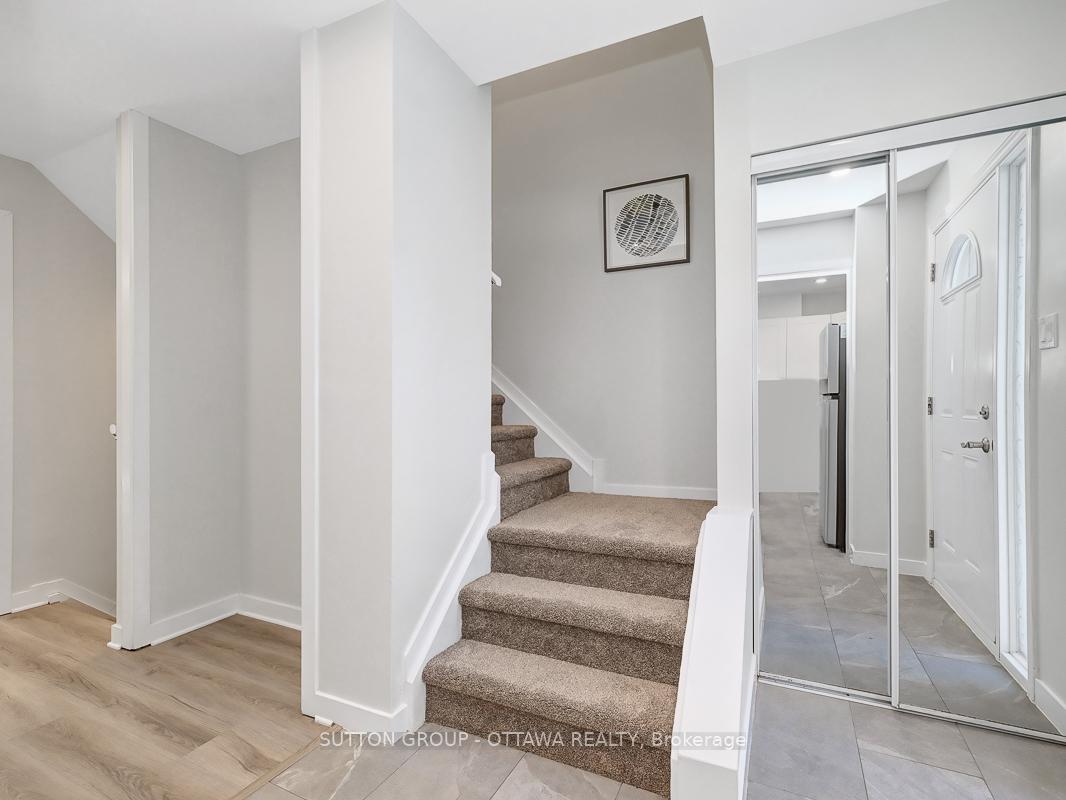
This beautifully updated 3-bedroom, 1.5-bathroom townhouse is nestled in the quiet, interior section of family-friendly Lynwood Manor in Bells Corners, offering a perfect blend of modern updates and everyday convenience. Freshly painted, with brand-new flooring throughout - durable laminate on the main floor, bedrooms, and basement, plus plush new carpeting on all stairs - this home is truly move-in ready. Step inside to a bright, open-concept living and dining area, perfect for both everyday living and entertaining. The updated kitchen features ample cupboard space, modern tiles, newer appliances - including a brand-new fridge - and peaceful green views from the window, making meal prep a delight. Upstairs, the spacious primary bedroom is complemented by two additional bedrooms and a fully updated main bathroom, complete with a sleek glass shower with spray jets, an LED mirror, and a brand-new vanity. The fully finished basement extends your living space with a spacious recreation room, a convenient half bath, and abundant storage in both the laundry room (with sink) and a separate furnace room. The home is also outfitted with energy-efficient LED lighting and mirrored closet doors throughout. Step outside to your large, fully fenced, south-facing backyard patio; the perfect setting for summer BBQs, entertaining guests, or simply unwinding at the end of the day. Beyond your doorstep, enjoy everything Lynwood Village has to offer, including nearby parks, NCC trails, a community center, and recreational facilities. Close to DND Headquarters and offering easy access to Highway 417, public transit, shopping, schools, and major amenities, this home is a fantastic opportunity for families, investors, and professionals alike. Homes in this sought-after neighborhood dont last long - schedule your private showing today!
Ask about this home
A HOMEH agent will answer your questions about this home.
Know more about Lynwood Manor
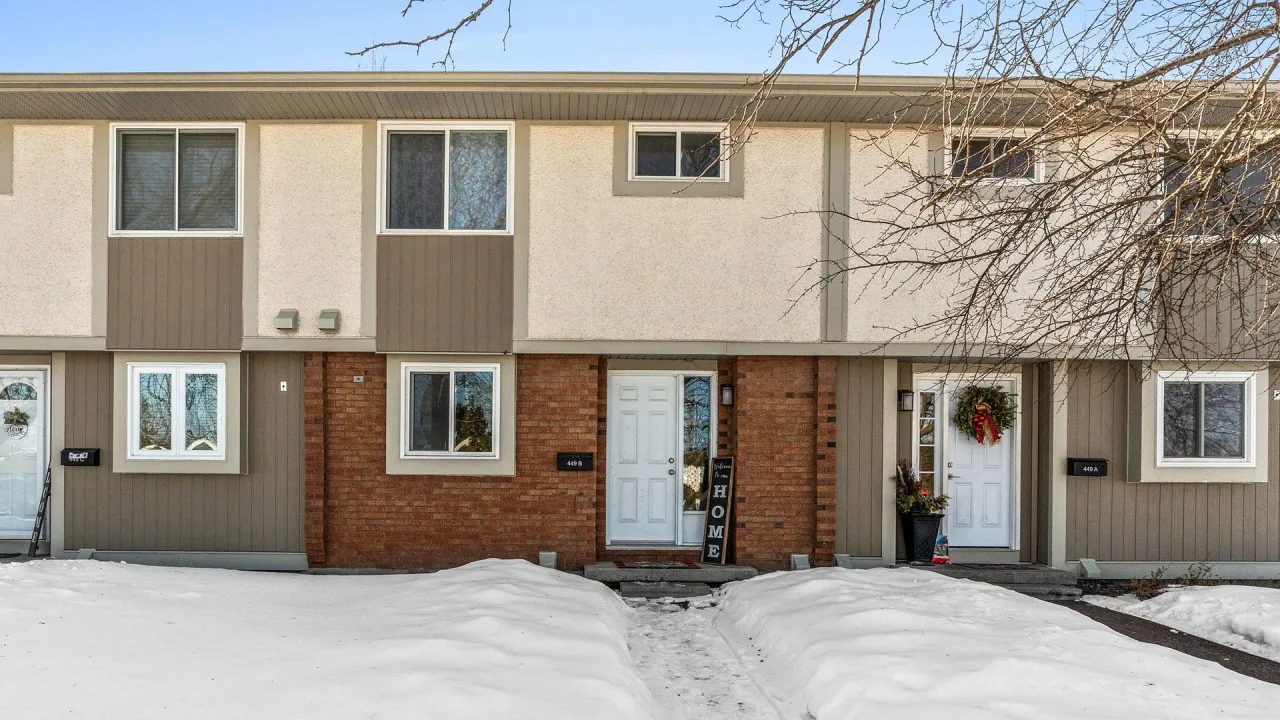
Condo building · 3897D Old Richmond Road
Lynwood Manor is a condo. No units are on the market here right now.
No similar units for sale in Lynwood Manor right now.
Around this home
Daily convenience, out of 100, from the distances below
Schools nearby
School rating, out of 10.
Helpful calculators
Your HOMEH agent

"I would see it this week."