

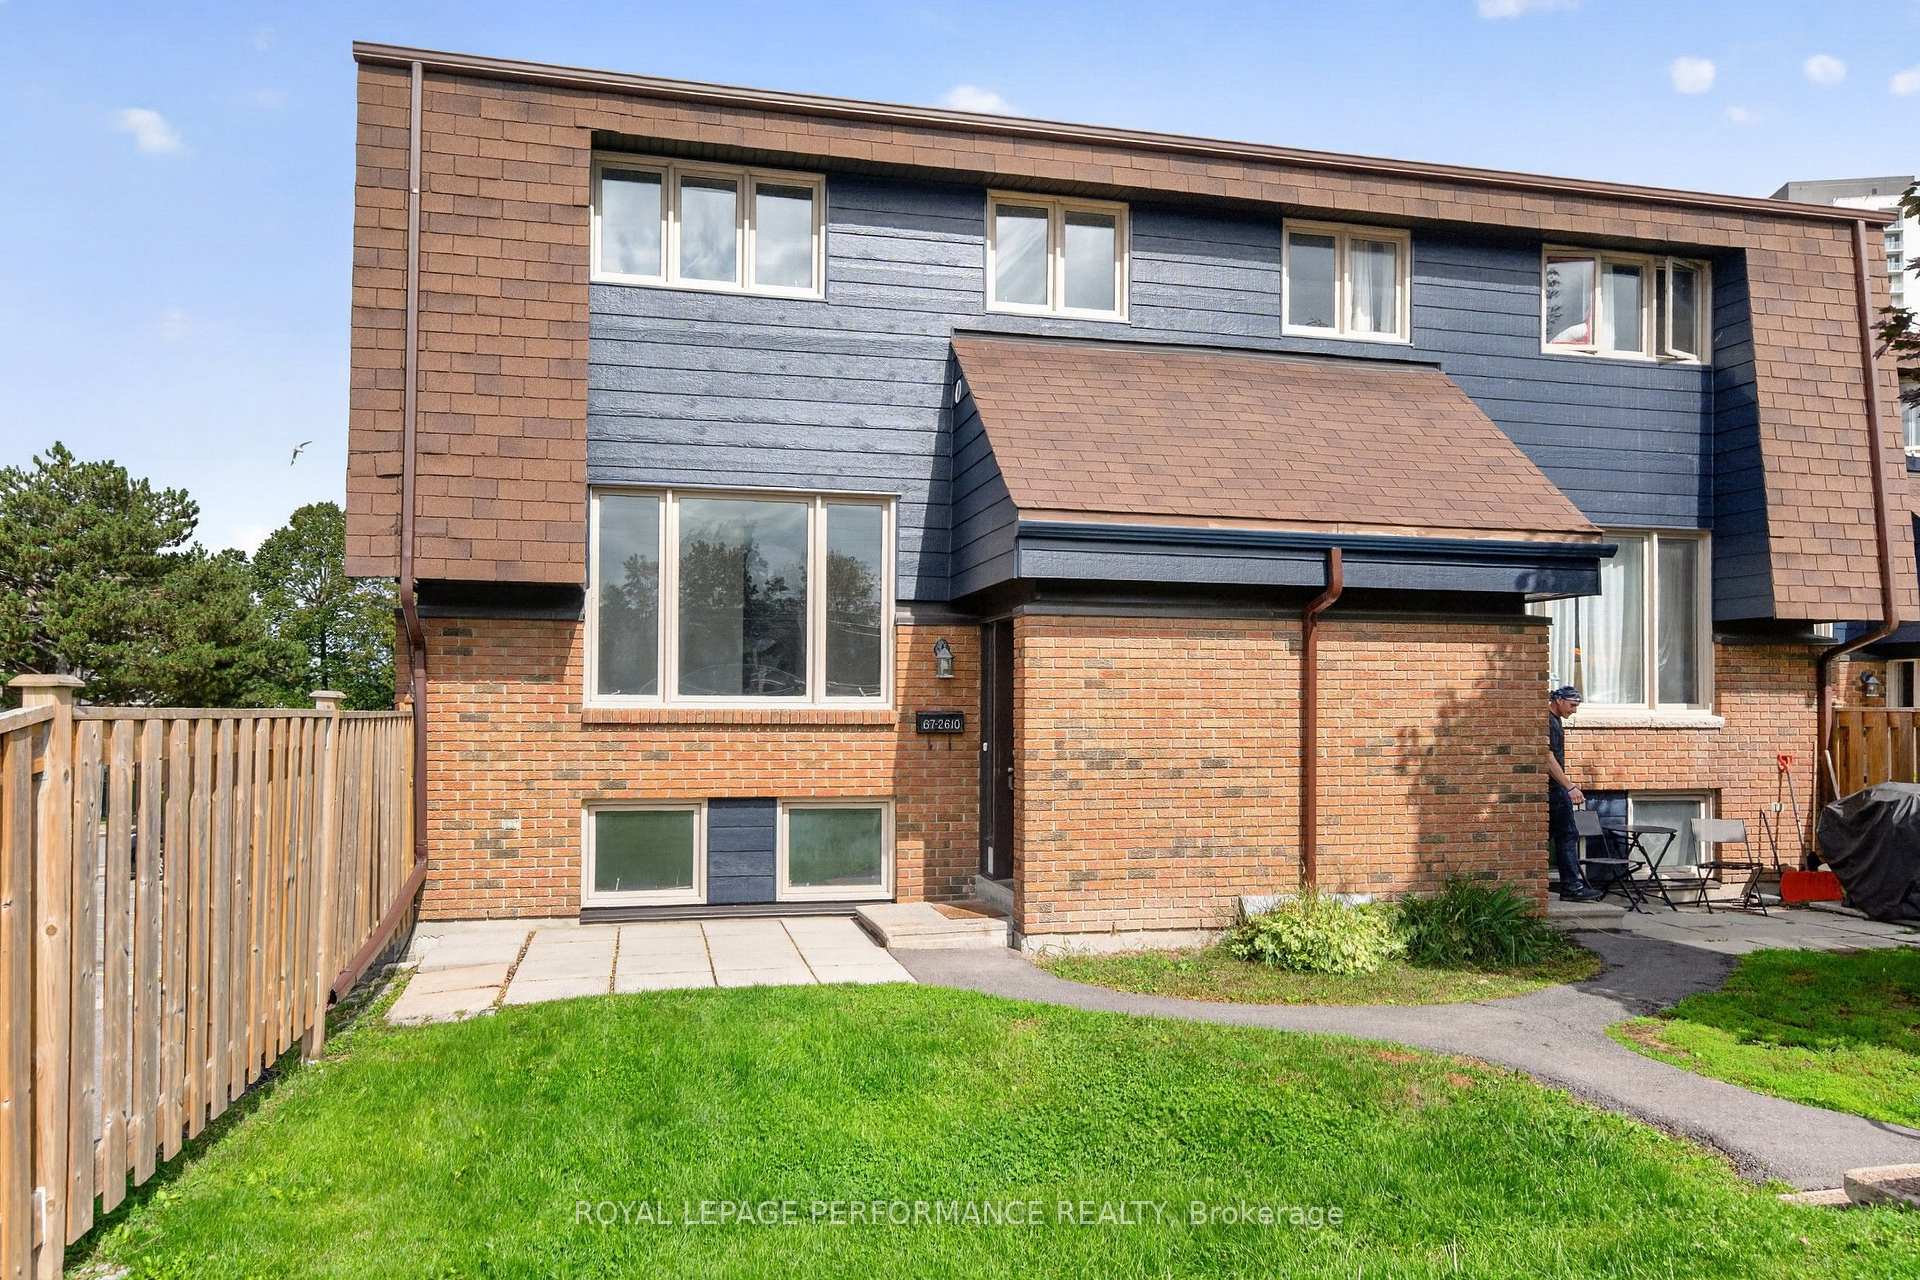
Unit 67, 2610 Draper Avenue
Unit 67, 2610 Draper Avenue
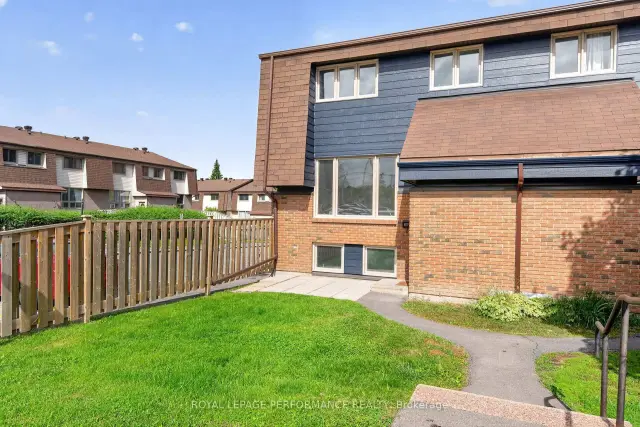
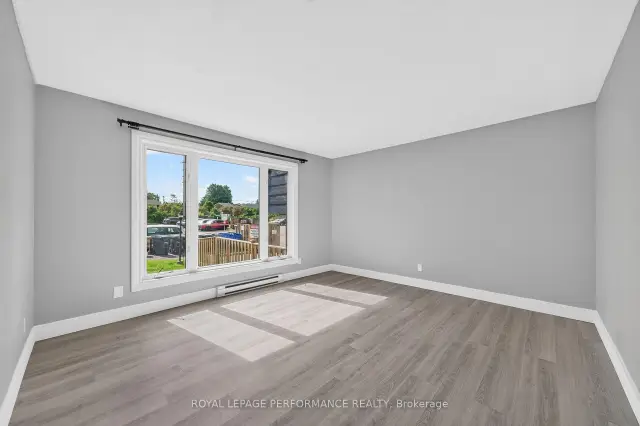
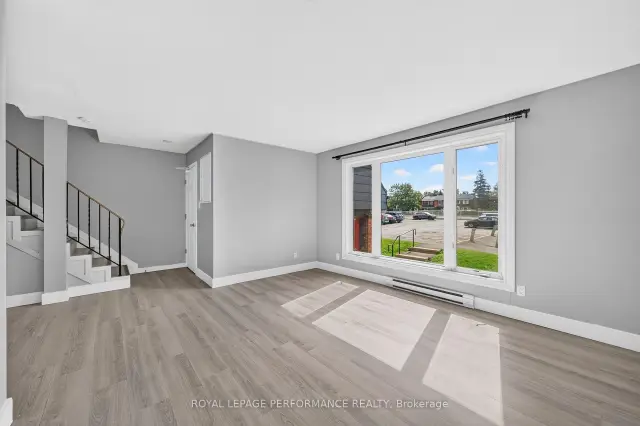
 See all 31 photos
Facts and features
- BasementFinished
- LaundryIn-suite laundry, multiple locations
- Lease term12 months
- PetsAllowed
- Second kitchen
The homeCondo Townhouse, 2-storey, 900–999 sq ft
- Type: Condo Townhouse
- Style: 2-storey
- Living space: 900–999 sq ft
- Basement: Full, finished
- Exposure: South
InsideIn-suite laundry, multiple locations, main level, Carpet free, in-law suite, in-law capability, Rooms above ground 6
- Laundry: In-suite laundry, multiple locations, main level
- Features: Carpet free, in-law suite, in-law capability
- Rooms above ground: 6
- Rooms in the basement: 3
- Bedrooms: 2 + 1 in the basement
- Bathrooms: 2
- Kitchens: 2
OutsideBrick, Balcony None
- Exterior: Brick
- Balcony: None
Parking and locker1 Parking, Exclusive, Locker None
- Spaces: 1 Parking
- Parking type: Exclusive
- Locker: None
Building2610 Draper Avenue, Condo corporation 176, Pets Allowed
- Name: 2610 Draper Avenue
- Condo corporation: 176
- Pets: Allowed
Heating, water and powerBaseboard, electric
- Heating: Baseboard, electric
Rent and termsRent $2,600 a month, Entire property, Unfurnished
- Rent: $2,600 a month
- Space for rent: Entire property
- Furnished: Unfurnished
- Lease: 12 months
- Paid: Monthly
- Rent includes: Parking
- Deposit: Required
- Credit check: Required
- Employment letter: Required
- Rental application: Required
- References: Required
- Rental items: Hot water tank [reliance, $76.17 per quarter]
IncludedTwo (2) refrigerators, two (2) microwaves, two (2) washers, two (2) dryers, one (1) stove, one (1) hood fan, one (1) dishwasher
- Included: Two (2) refrigerators, two (2) microwaves, two (2) washers, two (2) dryers, one (1) stove, one (1) hood fan, one (1) dishwasher
NearbyPublic transit, rec./commun.centre, school, park
- Close to: Public transit, rec./commun.centre, school, park
Listing detailsX14171320, For Rent, Nov 11, 2026
- MLS® number: X14171320
- Status: For Rent
- Listed on: Nov 11, 2026
- Days on market: 10
- Updated: Nov 11, 2026
- Possession: Immediate
- Occupied by: Vacant
- Listing brokerage: ROYAL LEPAGE PERFORMANCE REALTY
About this home
Unit 67, 2610 Draper Avenue, Ottawa (Redwood Park), ON K2H 8X8
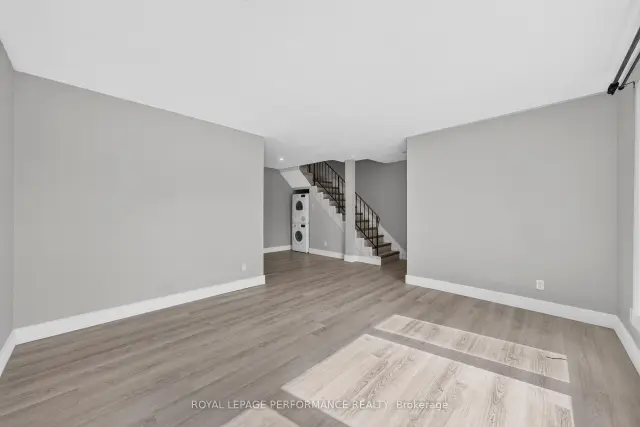
MOVE-IN READY | AVAILABLE IMMEDIATELY! This tastefully updated 2+1 bedroom, 2 full bathroom home offers a fresh, modern feel, versatile living spaces and a convenient location in Redwood Park. With a practical layout that makes excellent use of the space, the entry foyer provides separate access to the lower level and the upper two levels, offering added privacy and flexibility for a variety of living arrangements. Contemporary laminate flooring extends throughout. The main floor offers a spacious living room with a large south-facing window that fills the space with natural light and opens to the dining area. The refreshed kitchen features crisp white cabinetry, stainless steel appliances and recessed lighting, while a new stacked washer and dryer (2026) add everyday convenience. Upstairs are two well-sized bedrooms and an updated 4-piece bathroom, with both the main and upper levels freshly painted in 2026. The bright, finished lower level adds valuable flexibility, with large windows, a third bedroom or additional living area, a newer 3-piece bathroom (2023), second laundry and a convenient kitchenette (2023) complete with a full-size refrigerator, sink, counter space and microwave. Whether used for additional living space, a home office or a private retreat, this level offers plenty of possibilities. Ideally located in Redwood Park, close to parks, schools, shopping, Queensway Carleton Hospital and Algonquin College, with easy access to Hwy 417 and the nearby Pinecrest LRT station. One exclusive parking space is included. Available for immediate occupancy. Tenant pays utilities. A wonderful opportunity to enjoy an updated, move-in-ready home in a convenient, well-connected neighbourhood!
Book a viewing
Know more about 2610 Draper Avenue
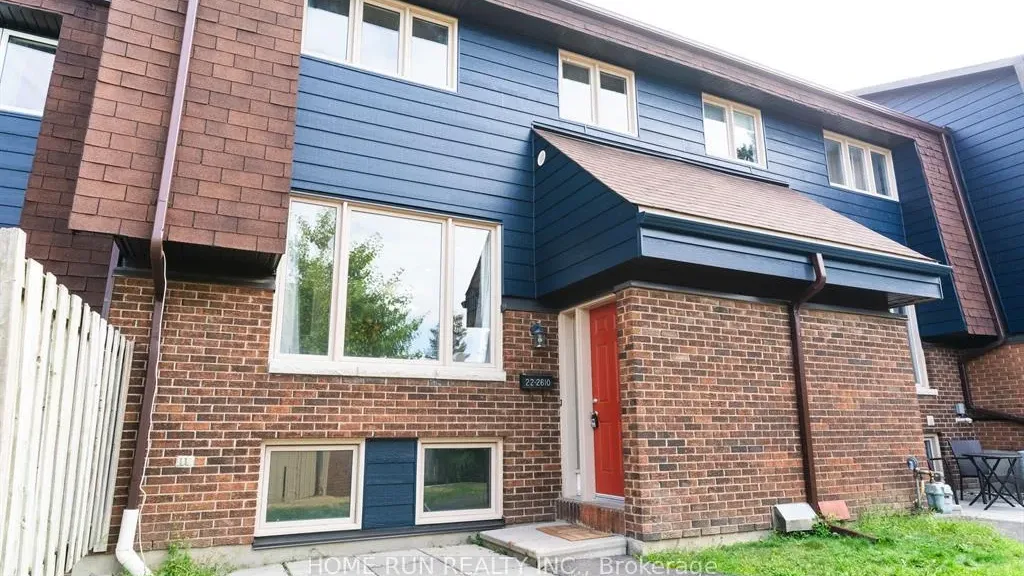
Condo building · 2610 Draper Avenue
2610 Draper Avenue is a condo. Right now 1 for sale and 1 for rent are on the market here.
No similar units for rent in 2610 Draper Avenue right now.
Around this home
Daily convenience, out of 100, from the distances below
Schools nearby
School rating, out of 10.
Helpful calculators

Your HOMEH agent
"I would see it this week."