

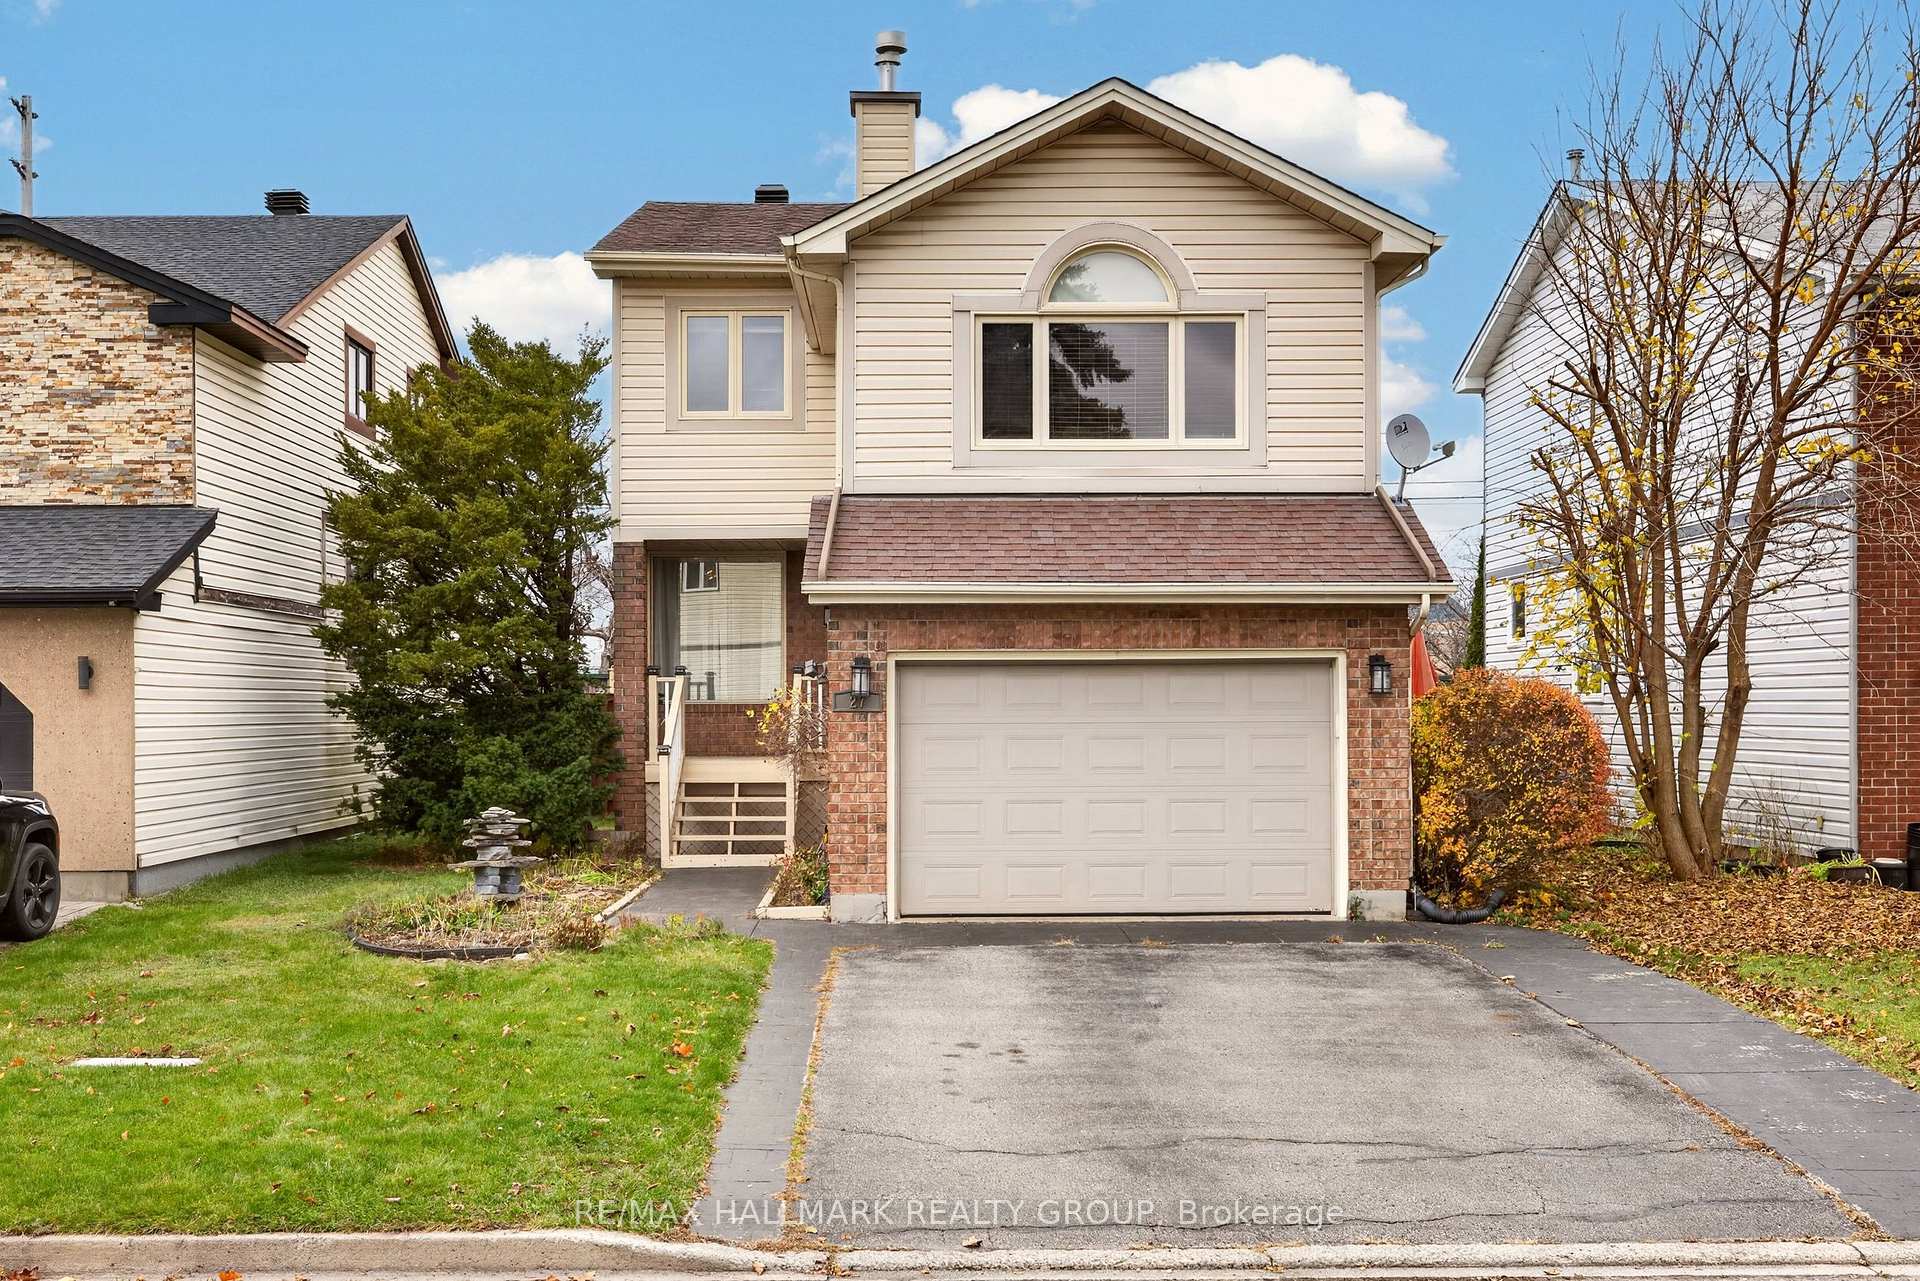
27 Briermoor Crescent
27 Briermoor Crescent
 See all 35 photos
Facts and features
- BasementPart finished
- Price per sq ft~$400
- Water, sewerMunicipal
- HeatingForced air
- Fireplace
- Central air
The homeDetached, 2-storey, 1,500–2,000 sq ft
- Type: Detached
- Style: 2-storey
- Living space: 1,500–2,000 sq ft
- Basement: Full, partially finished
InsideFireplace Yes, family room, natural gas, Workbench, Rooms above ground 5
- Fireplace: Yes, family room, natural gas
- Features: Workbench
- Rooms above ground: 5
- Bedrooms: 3
- Bathrooms: 3
- Kitchens: 1
- Family room: Yes
Outside and lotBrick, vinyl siding, Shingles, Poured concrete
- Exterior: Brick, vinyl siding
- Roof: Shingles
- Foundation: Poured concrete
- Features: Deck
- Size: 40.03 × 98.43 ft
Parking1 Garage, Attached, Inside entry, private
- Spaces: 1 Garage
- Garage: Attached
- Driveway: Inside entry, private
Heating, water and powerForced air, gas, Central air, Municipal water
- Heating: Forced air, gas
- Cooling: Central air
- Water: Municipal water
- Sewer: Municipal sewer
Costs and taxesTaxes $5,201 a year, HST No HST, Hot water tank
- Taxes, 2025: $5,201 a year
- HST: No HST
- Rental items: Hot water tank
Included in the saleFridge, stove, dishwasher, hood fan, washer and dryer
- Included: Fridge, stove, dishwasher, hood fan, washer and dryer
NearbyFenced yard, park, public transit, rec./commun.centre
- Close to: Fenced yard, park, public transit, rec./commun.centre
Listing detailsX14171234, For Sale, Nov 11, 2026
- MLS® number: X14171234
- Status: For Sale
- Listed on: Nov 11, 2026
- Days on market: 9
- Updated: Nov 11, 2026
- Possession: Flexible
- Occupied by: Owner
- Listing brokerage: RE/MAX HALLMARK REALTY GROUP
About this home
27 Briermoor Crescent, Ottawa (Hunt Club Park/Greenboro), ON K1T 3G7
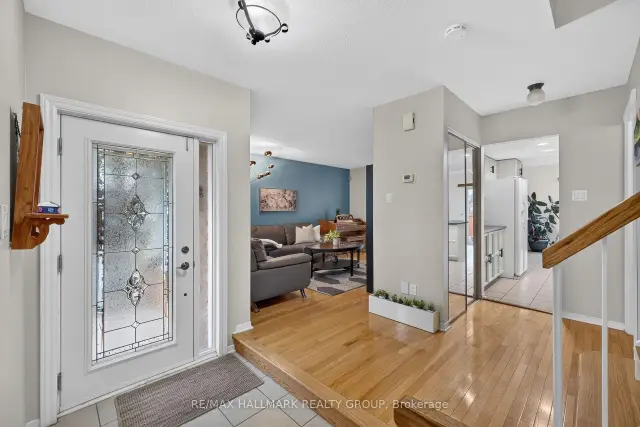
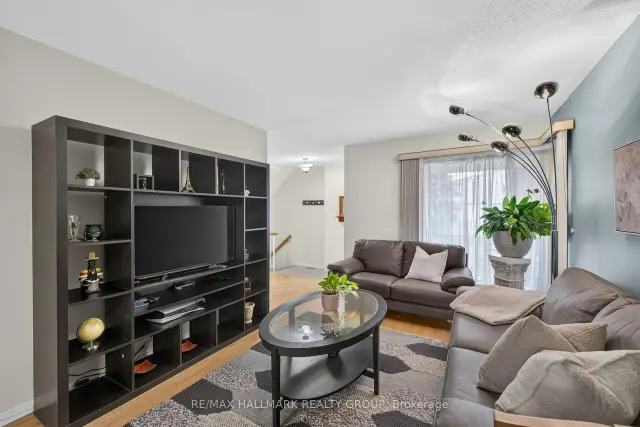
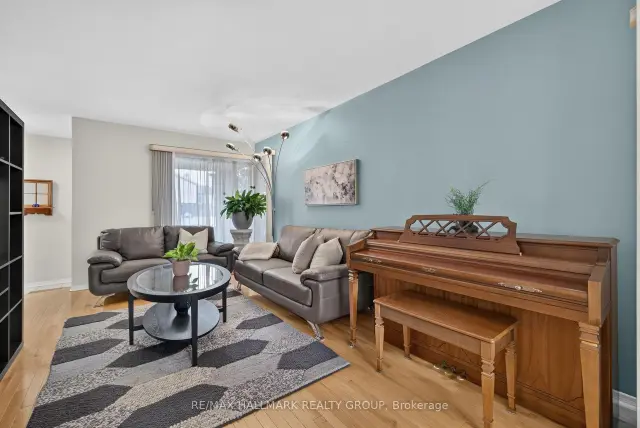
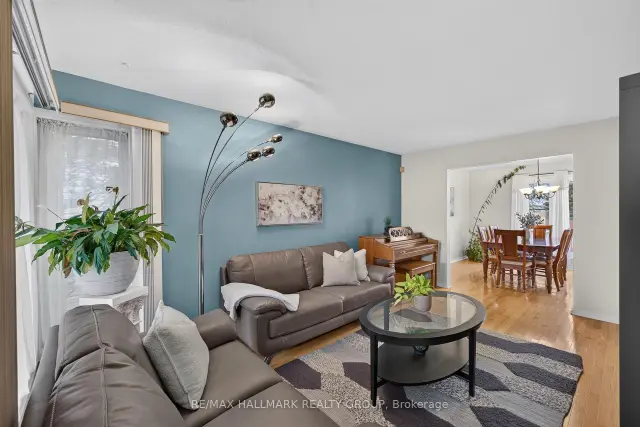
This spacious detached home in the established community of Hunt Club Park offers three bedrooms, two and a half bathrooms, and generous living spaces for everyday living and entertaining. The main floor features open-concept living and dining areas and a bright kitchen with ample cabinetry and counter space, a peninsula with breakfast bar, and an eating area. A convenient powder room and inside access to the attached garage add to the home's practicality. Above the garage, the inviting family room features a vaulted ceiling and fireplace - sure to become one of your favourite places to unwind. The second floor offers three well-sized bedrooms, including a primary bedroom with a walk-in closet and private ensuite. The basement provides additional space for recreation, complete with an included pool table and a separate oversized room suited to a home gym, hobbies or play area. Outside, enjoy a backyard with no rear neighbours and room to garden, play and entertain. Conveniently located near parks, walking and cycling pathways, shopping, the Greenboro District Library and community centre, and Conroy Pit for dog walks and winter tobogganing. Access to Highway 417 adds to the convenience. With a versatile layout and an established neighbourhood setting, this home offers plenty of room to grow and make it your own! 24 Hour Irrevocable on all offers
Book a viewing
Around this home
Daily convenience, out of 100, from the distances below
Schools nearby
School rating, out of 10.
Helpful calculators

Your HOMEH agent
"Priced 1% over the Hestimate. I would see it this week."