

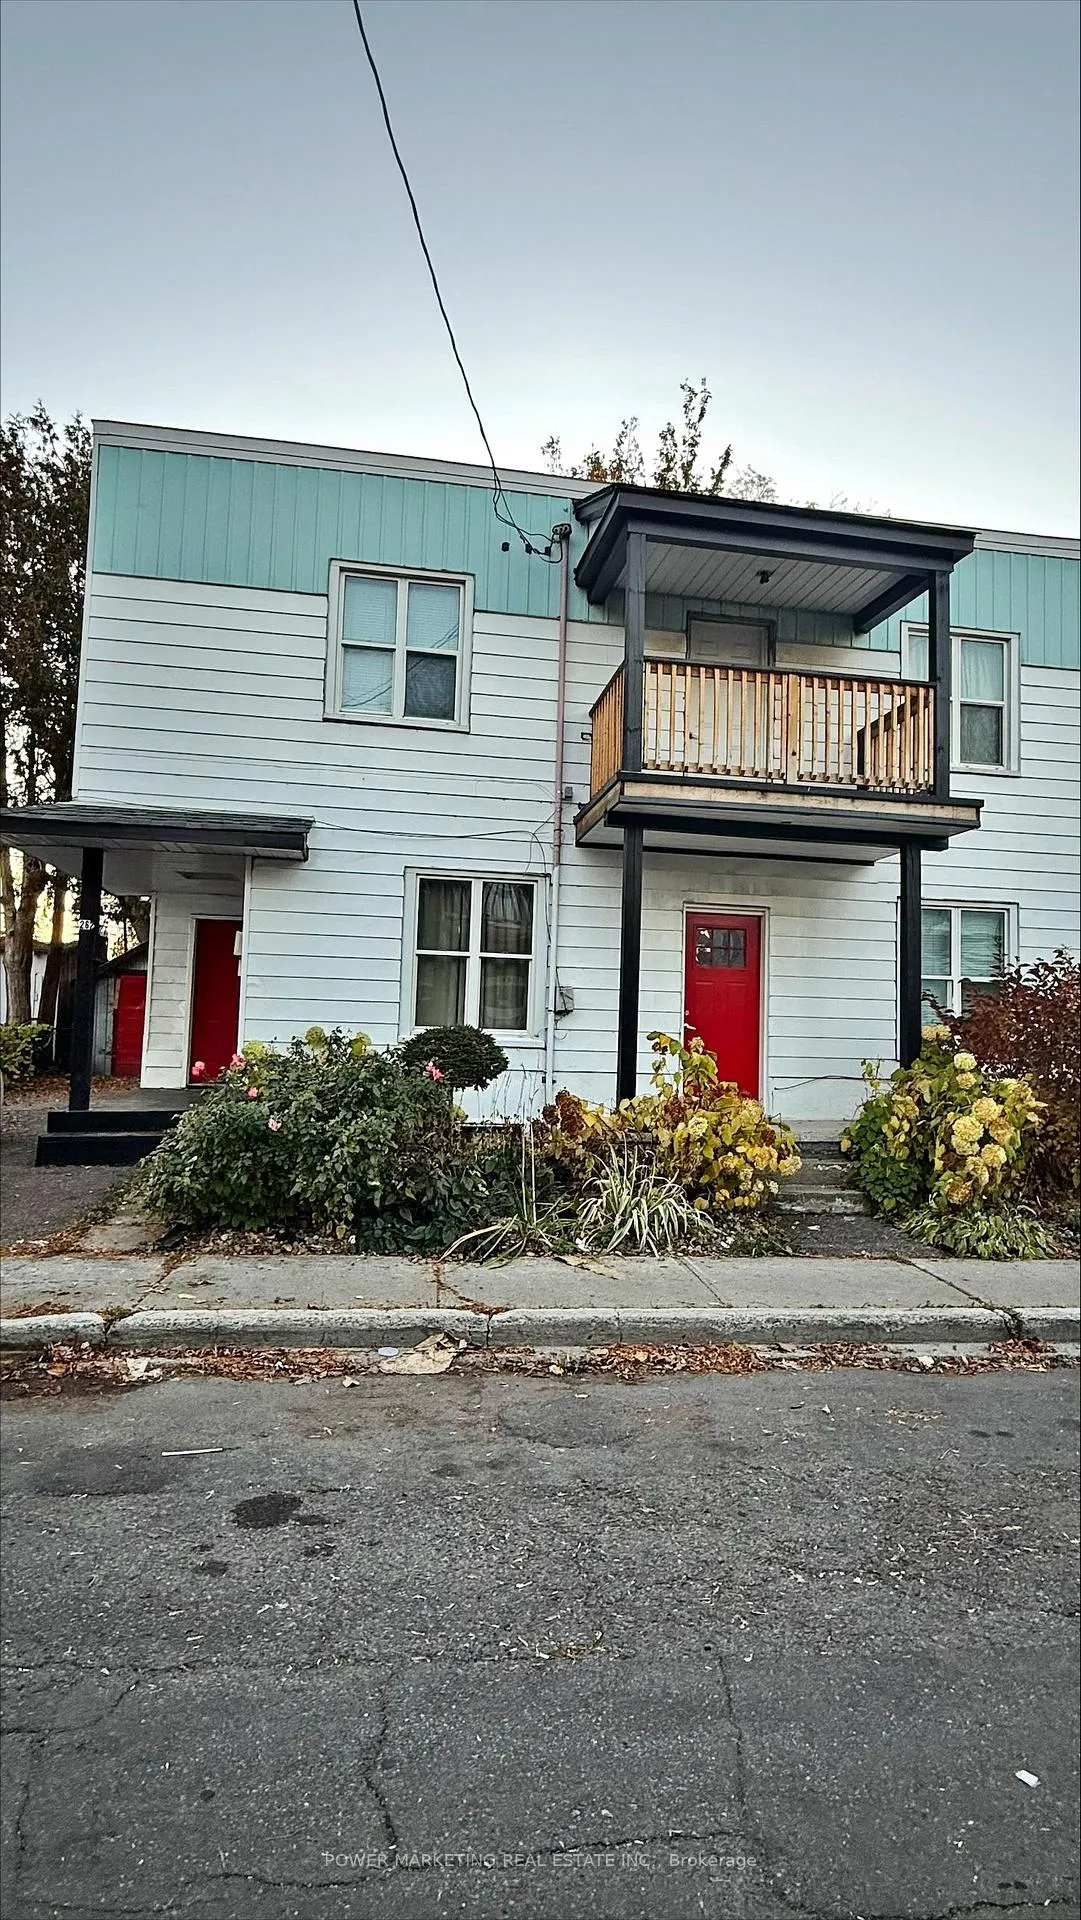
Unit B, 262 Emond Street
Other Expired
1/11Unit B, 262 Emond Street
Other Expired
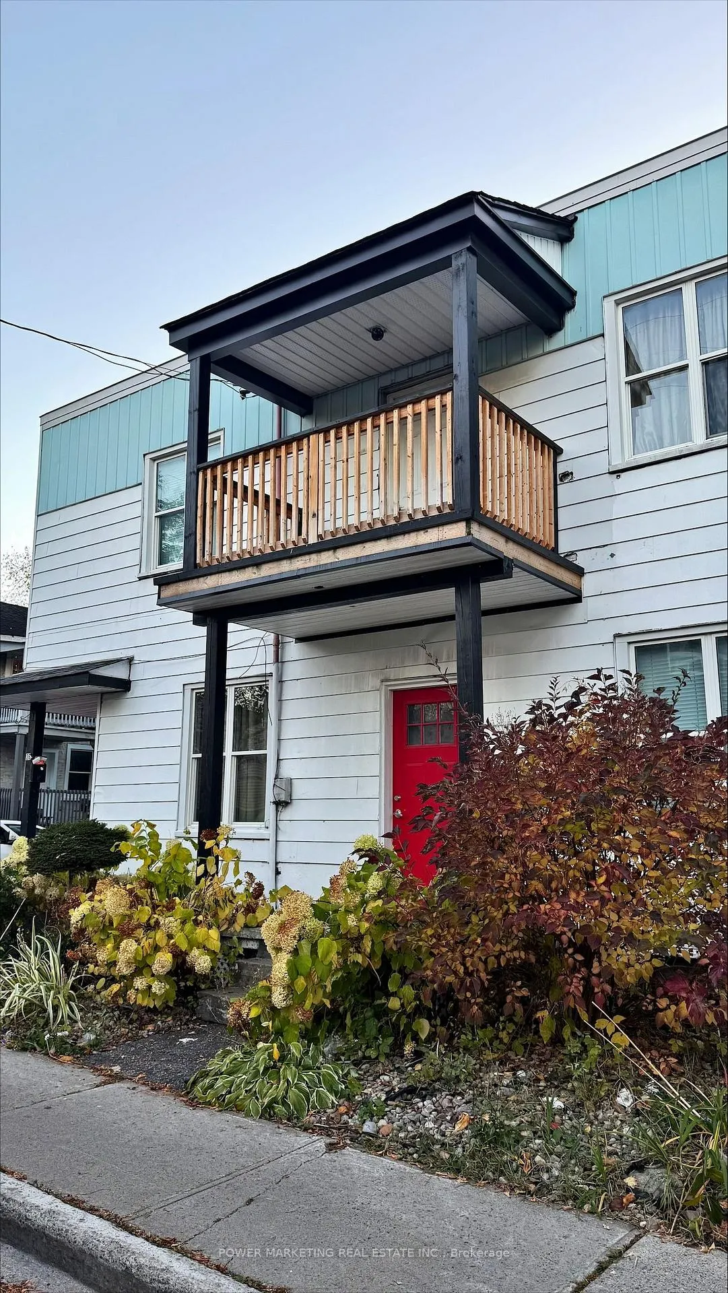
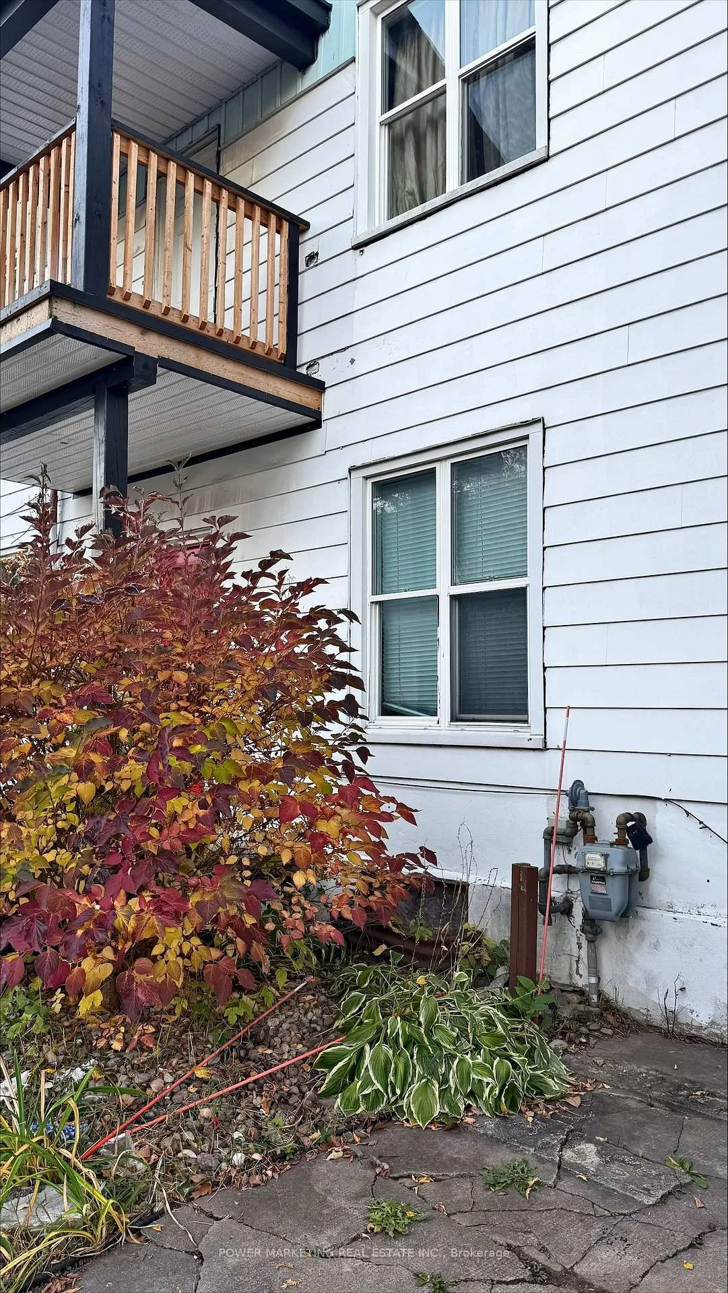
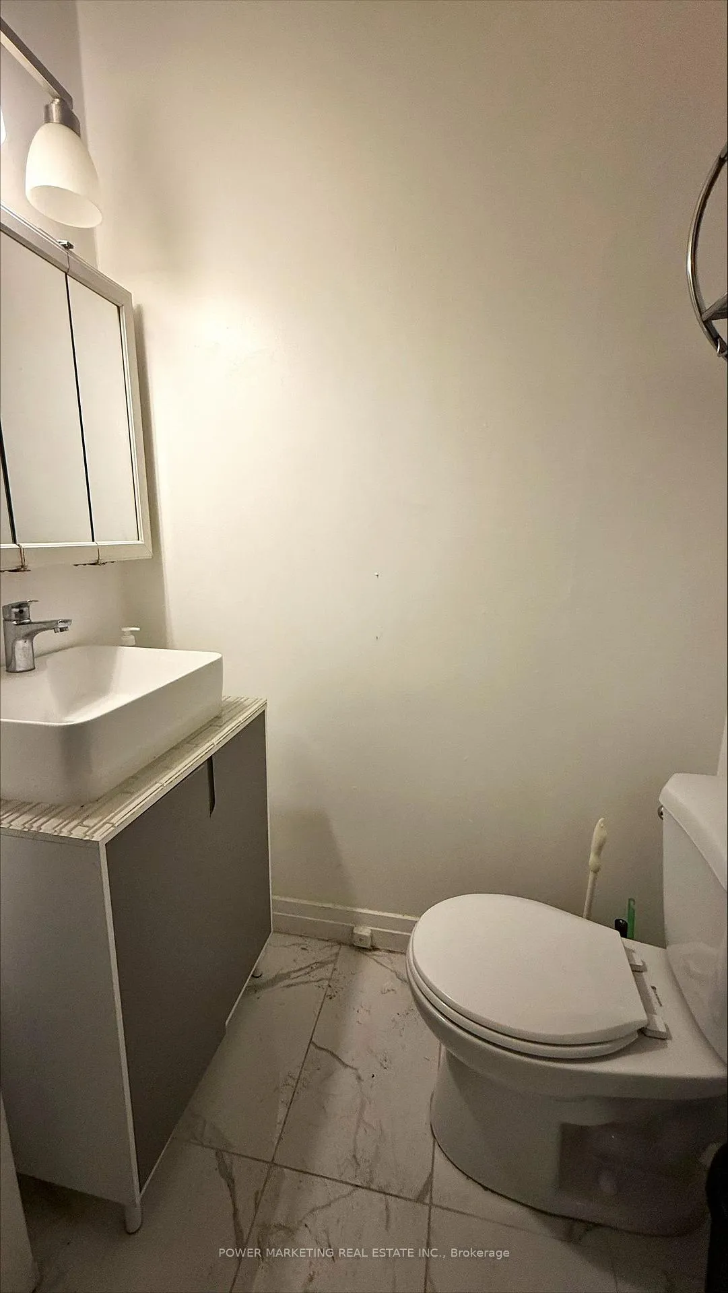
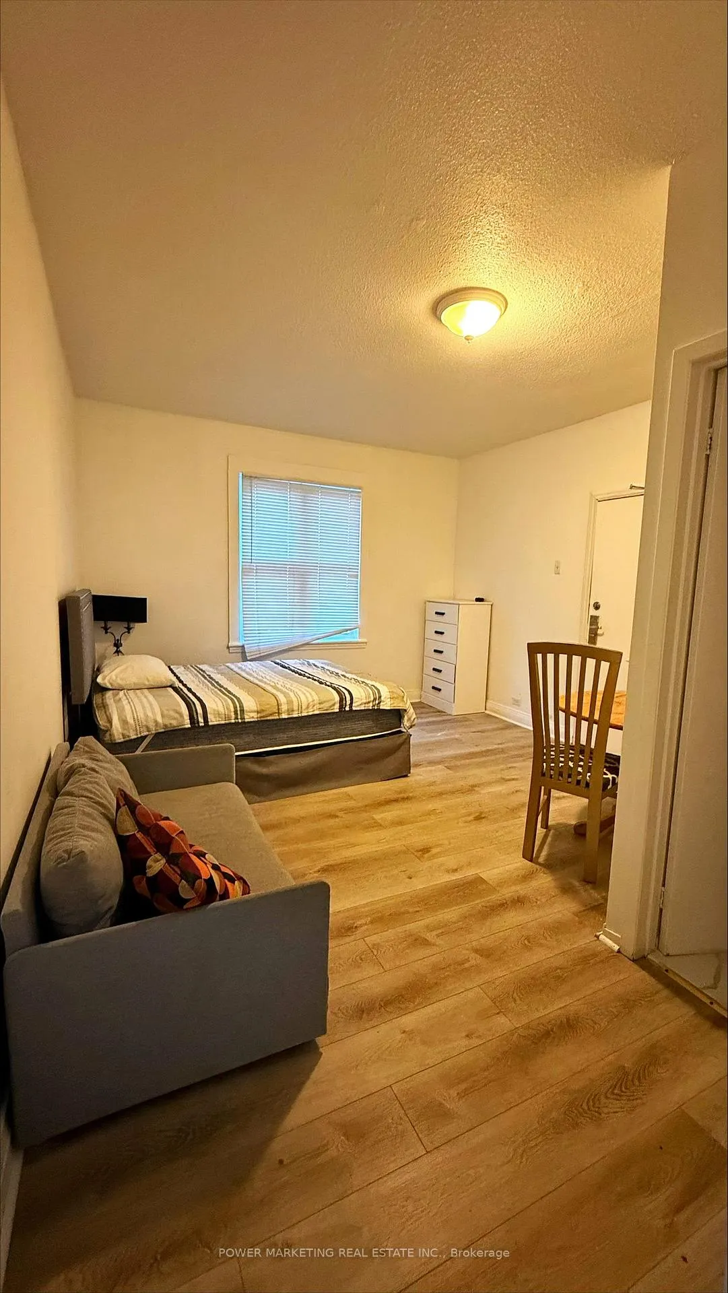 See all 11 photos
0 Bedrooms
1 Bathroom
0 Garage
<700 sq.ft
2nd Floor
— Unit
Property history
- $1,600ExpiredList: 2025-10-24|End: 2026-02-25|124 daysX12480962
Facts and features
- BasementPart finished
- Lot size50 × 70 ft
- Lease term12 months
- FurnishedUnfurnished
The homeOther, 2-storey, Under 700 sq ft
- Type: Other
- Style: 2-storey
- Living space: Under 700 sq ft
- Basement: Full, partially finished
InsideShared, Water heater owned, Rooms above ground 0
- Laundry: Shared
- Features: Water heater owned
- Rooms above ground: 0
- Rooms in the basement: 0
- Bathrooms: 1
- Kitchens: 1
Outside and lotOther, Asphalt shingle, Concrete
Outside
- Exterior: Other
- Roof: Asphalt shingle
- Foundation: Concrete
- Size: 50 × 69.5 ft
Parking1 Parking
- Spaces: 1 Parking
Heating, water and powerForced air, gas, Municipal water, Municipal sewer
- Heating: Forced air, gas
- Water: Municipal water
- Sewer: Municipal sewer
- Natural gas: Yes
Rent and termsRent $1,600 a month, 2nd floor, Unfurnished
- Rent: $1,600 a month
- Space for rent: 2nd floor
- Furnished: Unfurnished
- Lease: 12 months
- Rent includes: Heat, hydro, water
Listing detailsX12480962, Expired, Oct 24, 2025
- MLS® number: X12480962
- Status: Expired
- Listed on: Oct 24, 2025
- Days on market: 124
- Updated: Feb 25, 2026
- Possession: Immediate
- Occupied by: Vacant
- Listing brokerage: POWER MARKETING REAL ESTATE INC.
About this home
Unit B, 262 Emond Street, Ottawa (Vanier), ON K1L 7R8
Water Heater Owned
A spacious furnished studio with a private kitchen and full bathroom, located just 15 minutes from downtown or the University of Ottawa. Available for immediate occupancy.
Read more
Ask about this home
A HOMEH agent will answer your questions about this home.
Ask a question
Around this home
East of the Vanier Parkway, north of Montreal Road, Access only from Deschamps.
Errands
Parks
Schools
Daily convenience, out of 100, from the distances below
ParkÉmond Park · 15 within 1 km2 min walk116 m
GroceryBy Grace Food Market1 min walk66 m
SchoolRépit-Transit2 min walk140 m
PharmacyShoppers Drug Mart2 min walk109 m
Cafés & foodRoyal Prince · 15 within 1 km1 min walk59 m
Gym & rec centreSt. Ambroise Park Ice Rink8 min walk466 m
LibraryOttawa Public Library - Vanier Branch17 min walk1.0 km
WalkDriveStraight-line distance, open map data
Grocery0.1 km
Park0.1 km
Coffee0.2 km
Dining0.1 km
Gym0.6 km
Schools nearby
School rating, out of 10.
Répit-Transitelementary · Public · 0.1 km
—
Programme Intensif Le CAPsecondary · Public · 0.2 km
—
Assumption Catholic Elementary Schoolelementary · Catholic · 0.3 km
5.0/10Fair
Contact agent
Helpful calculators
Rent vs buy
Affordability
Mortgage
Down payment
Stress test
CMHC insurance
Your HOMEH agent

KimHOMEH agent · Ottawa
"I would see it this week."
Ask Kim