

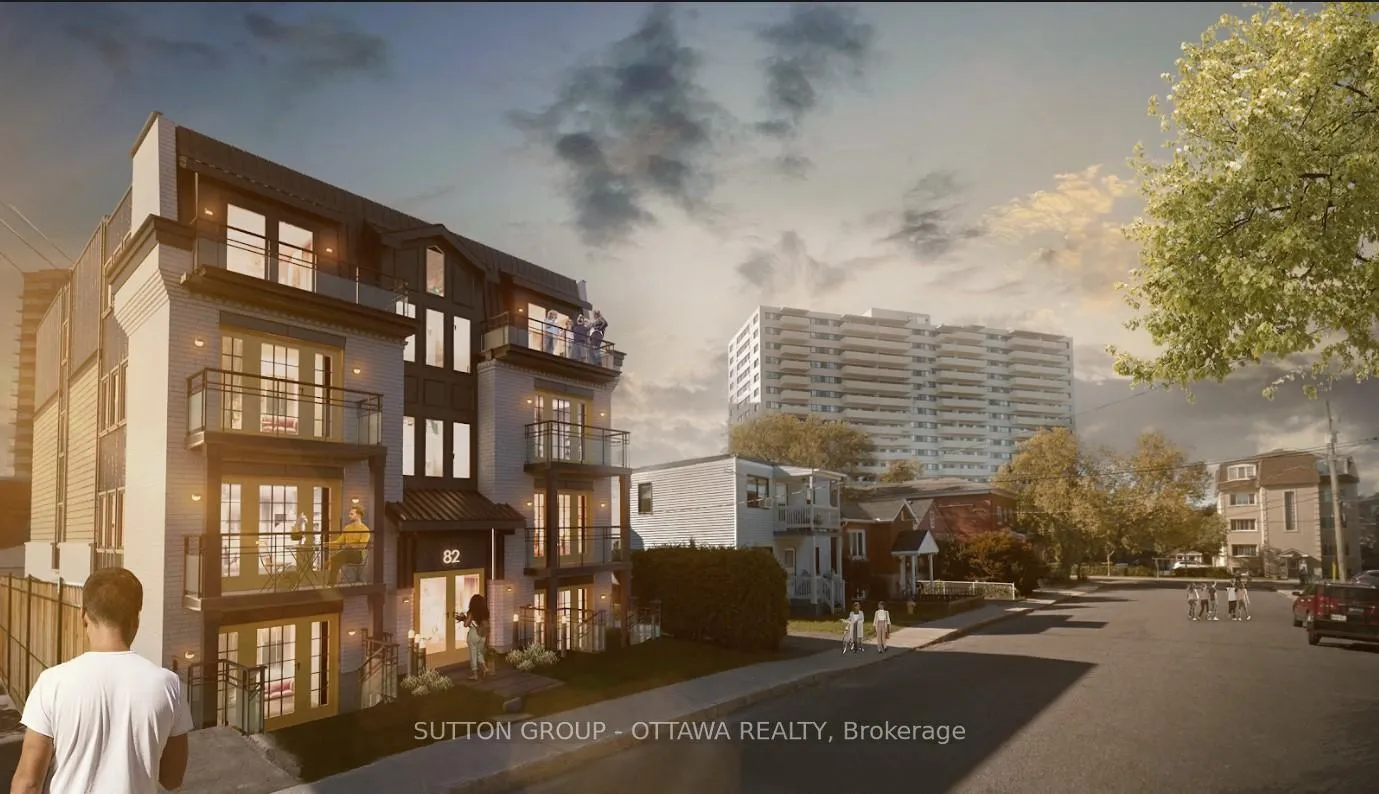
82 Genest Street
Vacant Land Expired
1/382 Genest Street
Vacant Land Expired
 See all 3 photos
Last asked:Expired Mar 24, 2026
$675,000
Hestimate*: $596,000▼ 12%— Bedrooms
— Bathrooms
1 Garage
1.5K–2K sq.ft
43.01×99 ft
Residential R4 Zoning
Property history
- $675,000ExpiredList: 2025-10-06|End: 2026-03-24|169 daysX12448167
Facts and features
- Taxes, 2025$4,332 / yr
- Water, sewerMunicipal
- BasementPart finished
- Price per sq ft~$386
What stands out
- Second kitchen
The propertyVacant Land, 2-storey, 1,500–2,000 sq ft
- Type: Vacant Land
- Style: 2-storey
- Living space: 1,500–2,000 sq ft
- Basement: Partially finished
- Waterfront: None
InsideRooms above ground 10, Rooms in the basement 6, 4 + 1 in the basement
- Rooms above ground: 10
- Rooms in the basement: 6
- Bedrooms: 4 + 1 in the basement
- Bathrooms: 1
- Kitchens: 2
Outside and lotStucco (plaster), stone, Asphalt shingle, Block
Outside
- Exterior: Stucco (plaster), stone
- Roof: Asphalt shingle
- Foundation: Block
- Other structures: Aux residences
- Size: 43.01 × 99 ft
- Zoning: Residential R4
Parking1 Garage, Other, Other
- Spaces: 1 Garage
- Garage: Other
- Driveway: Other
Heating, water and powerRadiant, gas, Municipal water, Municipal sewer
- Heating: Radiant, gas
- Water: Municipal water
- Sewer: Municipal sewer
- Natural gas: Yes
- Hydro: Available
- Cable: Available
- Telephone: No
Costs and taxesTaxes $4,332 a year, HST No HST
- Taxes, 2025: $4,332 a year
- HST: No HST
NearbyPublic transit
- Close to: Public transit
Listing detailsX12448167, Expired, Oct 6, 2025
- MLS® number: X12448167
- Status: Expired
- Listed on: Oct 6, 2025
- Days on market: 169
- Updated: Mar 24, 2026
- Possession: Flexible
- Occupied by: Vacant
- Listing brokerage: SUTTON GROUP - OTTAWA REALTY
About this home
82 Genest Street, Ottawa (Vanier), ON K1L 7Z2
Public Transit
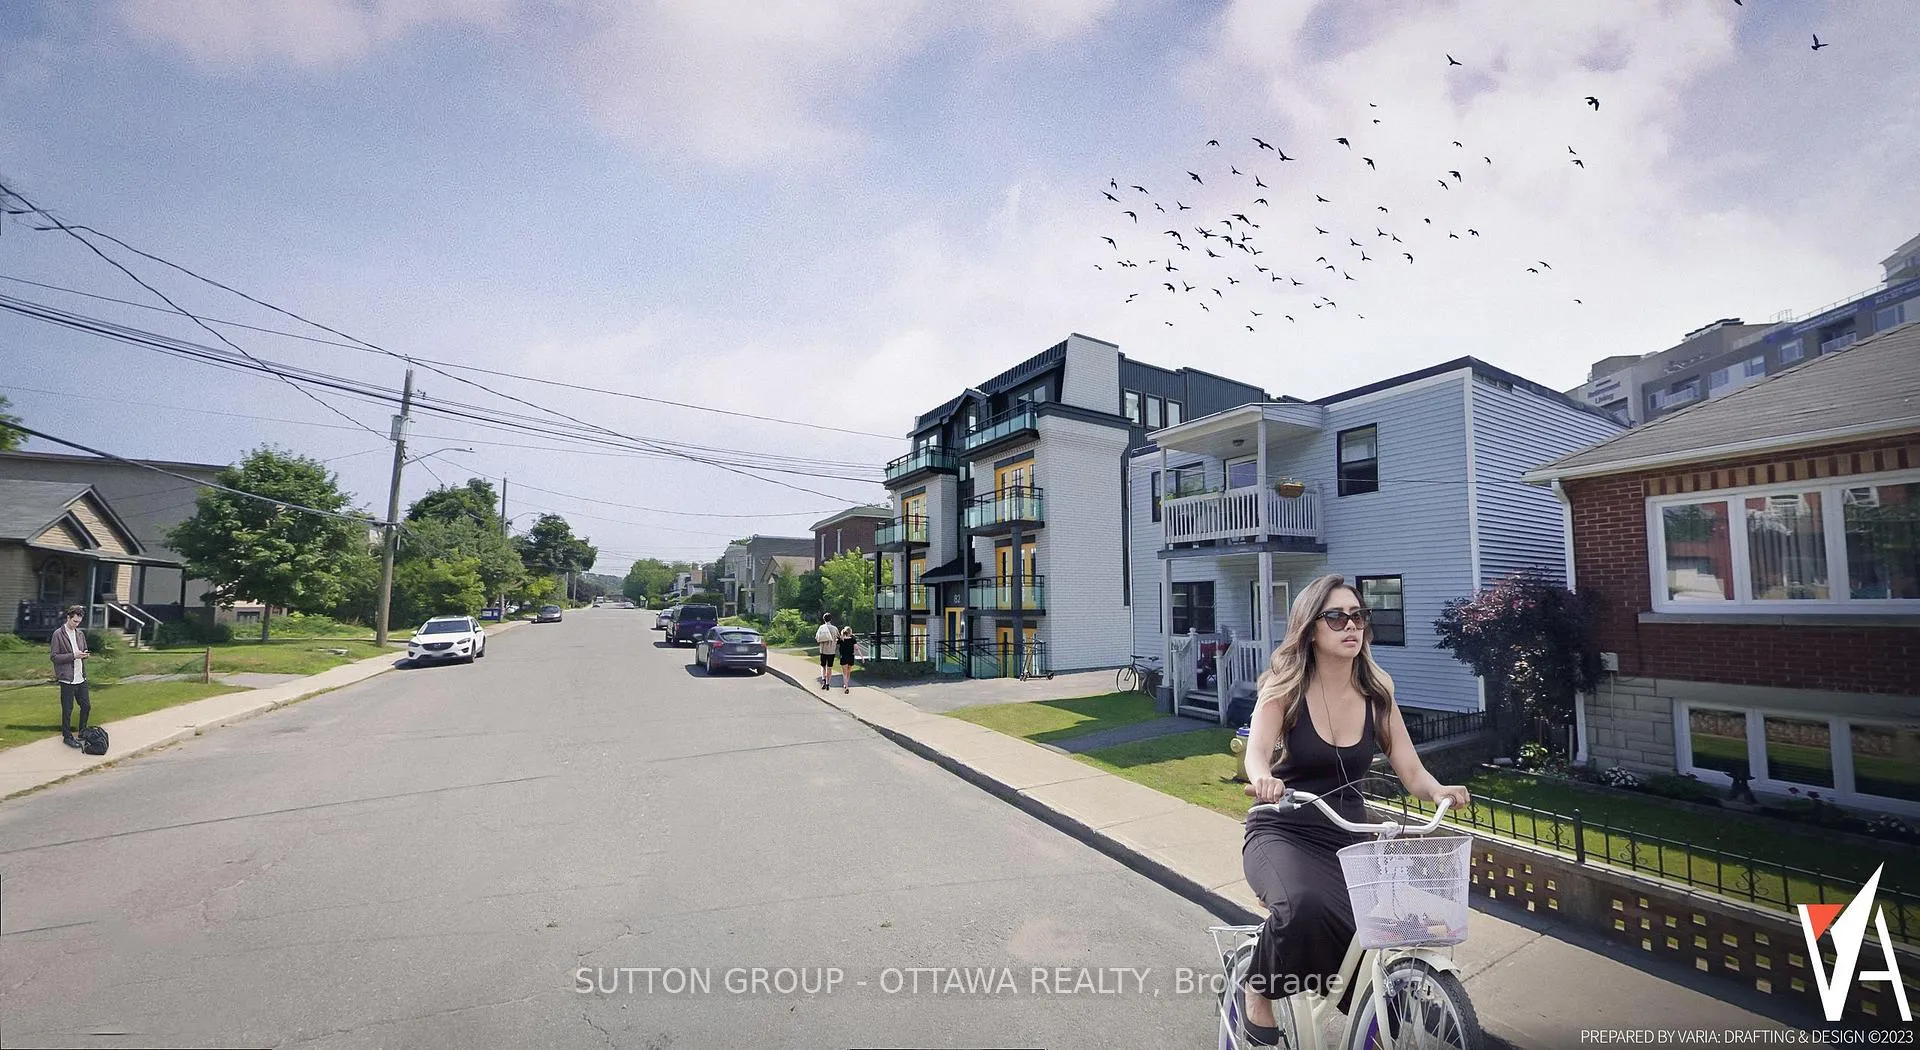
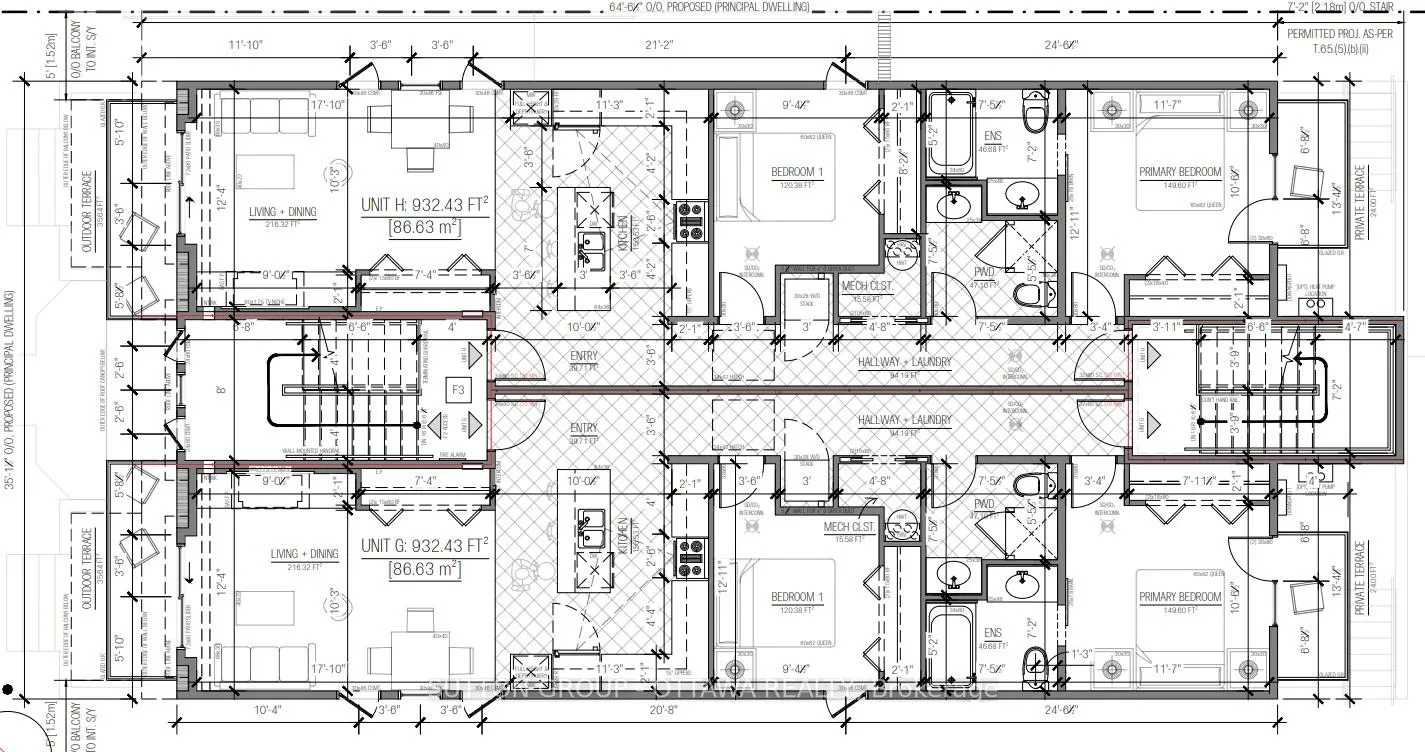
8 x 2-bedroom units. Minor variance allows for a substantially larger (3210 SF) footprint than available elsewhere in Beechwood Village. Drawings included with sale depict a pair of large 2 bedroom units on each floor. Situated in rapidly gentrifying Beechwood Village; appreciation is expected to be exceptional. Rentable duplex on site in good condition (market rents ~$44k/year). Cross listed @ X12447309
Read more
Ask about this home
A HOMEH agent will answer your questions about this home.
Ask a question
Thinking of selling your home?See what your home is worth today.
Around this home
Beechwood Avenue to St. Charles, right on Genest.
Errands
Parks
Schools
Daily convenience, out of 100, from the distances below
ParkKingsview Park · 13 within 1 km4 min walk258 m
GrocerySt. Charles Food Market2 min walk132 m
SchoolÉcole élémentaire publique Trille des Bois4 min walk230 m
PharmacyGuardian6 min walk379 m
Cafés & foodMr. Poke · 15 within 1 km3 min walk172 m
Gym & rec centreStudio One5 min walk308 m
LibraryOttawa Public Library - Vanier Branch19 min walk1.2 km
WalkDriveStraight-line distance, open map data
Grocery0.1 km
Park0.3 km
Coffee0.3 km
Dining0.2 km
Gym0.3 km
Schools nearby
School rating, out of 10.
École élémentaire publique Trille des Boiselementary · Public · 0.2 km
7.0/10Good
Programme jeunes parentssecondary · Public · 0.3 km
—
Fern Hill Schoolelementary · Private · 0.4 km
—
Contact agent
Helpful calculators
Mortgage
Affordability
Closing costs
Land transfer tax
Property tax
Down payment
CMHC insurance
Stress test
Cashback Rebate
Your HOMEH agent

KimHOMEH agent · Ottawa
"Priced 12% over the Hestimate. I would see it this week."
Ask Kim