

Unit 1605, 2625 Regina Street
Unit 1605, 2625 Regina Street
 See all 32 photos
Property history
Facts and features
- ExposureEast
- LaundryRoom, coin operated
- LockerExclusive
- BalconyOpen
- Central air
- Gym
- Indoor pool
- Party room/meeting room
The homeCondo Apartment, 1 storey/apt, Age 51–99 years
- Type: Condo Apartment
- Style: 1 storey/apt
- Age: 51–99 years
- Living space: 1,000–1,199 sq ft
- Basement: None
- Exposure: East
- View: River, water
- Special designation: Other
- Waterfront: None
InsideLaundry room, coin operated, lower level, Storage, water heater, auto garage door remote, carpet free, guest accommodations, sauna, Elevator Yes
- Laundry: Laundry room, coin operated, lower level
- Features: Storage, water heater, auto garage door remote, carpet free, guest accommodations, sauna
- Elevator: Yes
- Rooms above ground: 5
- Rooms in the basement: 1
- Bedrooms: 3
- Bathrooms: 2
- Kitchens: 1
OutsideConcrete, Unknown, Concrete
- Exterior: Concrete
- Roof: Unknown
- Foundation: Concrete
- Balcony: Open
- Features: Patio, landscaped, controlled entry, recreational area, privacy
- Accessibility: Elevator, wheelchair access
Parking and locker1 Parking, Underground, Parking type Owned
- Spaces: 1 Parking
- Garage: Underground
- Parking type: Owned
- Driveway: Underground
- Spot: 137
- Locker: Exclusive
- Locker level: In unit
BuildingNorthwest One, Condo corporation 217, Guest suites, gym, indoor pool, party room/meeting room, sauna, community bbq
- Name: Northwest One
- Condo corporation: 217
- Amenities: Guest suites, gym, indoor pool, party room/meeting room, sauna, community bbq
- Pets: Allowed
Heating, water and powerForced air, electric, Central air
- Heating: Forced air, electric
- Cooling: Central air
Costs and taxesTaxes $2,834 a year, Condo fee $965 a month, Water included, common elements included, building insurance included
- Taxes, 2024: $2,834 a year
- Condo fee: $965 a month
- Fee includes: Water included, common elements included, building insurance included
- HST: HST included in the price
- Rental items: None
Included in the saleStove, microwave/hood fan, refrigerator, dishwasher, Wine fridge
- Included: Stove, microwave/hood fan, refrigerator, dishwasher
- Not included: Wine fridge
NearbyLibrary, public transit, school, clear view, level, beach
- Close to: Library, public transit, school, clear view, level, beach
Listing detailsX12081552, Sold, Apr 14, 2025
- MLS® number: X12081552
- Status: Sold
- Listed on: Apr 14, 2025
- Days on market: 38
- Updated: May 22, 2025
- Possession: 2025-06-13 / Flexible
- Occupied by: Owner
- Listing brokerage: TRU REALTY
About this home
Unit 1605, 2625 Regina Street, Ottawa (Britannia), ON K2B 5W8
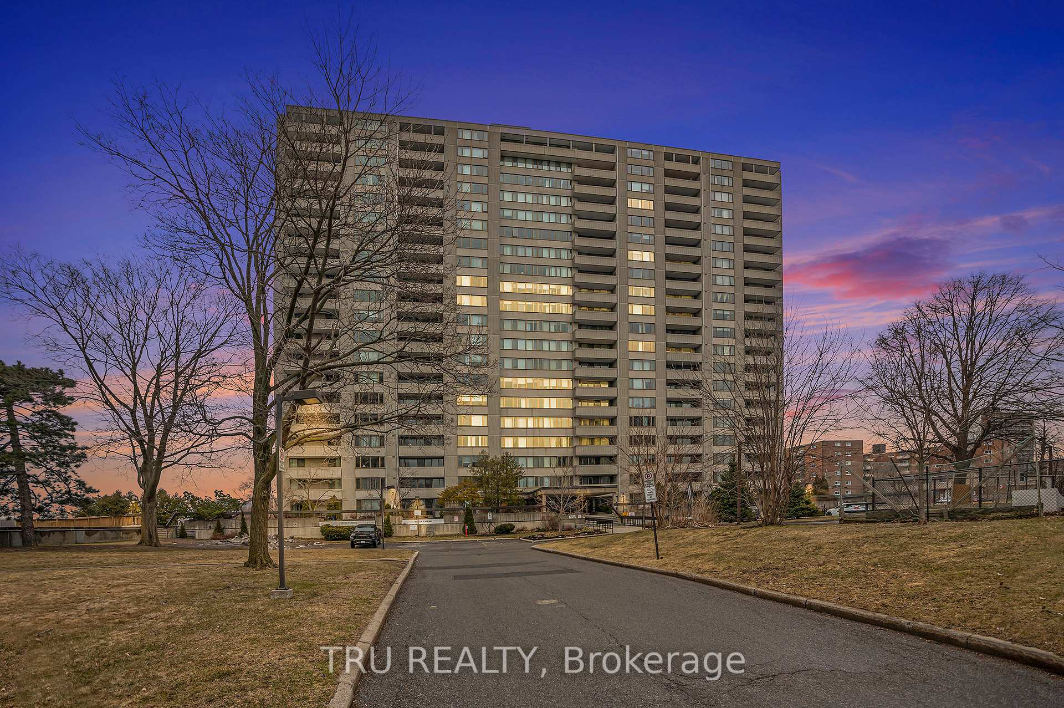
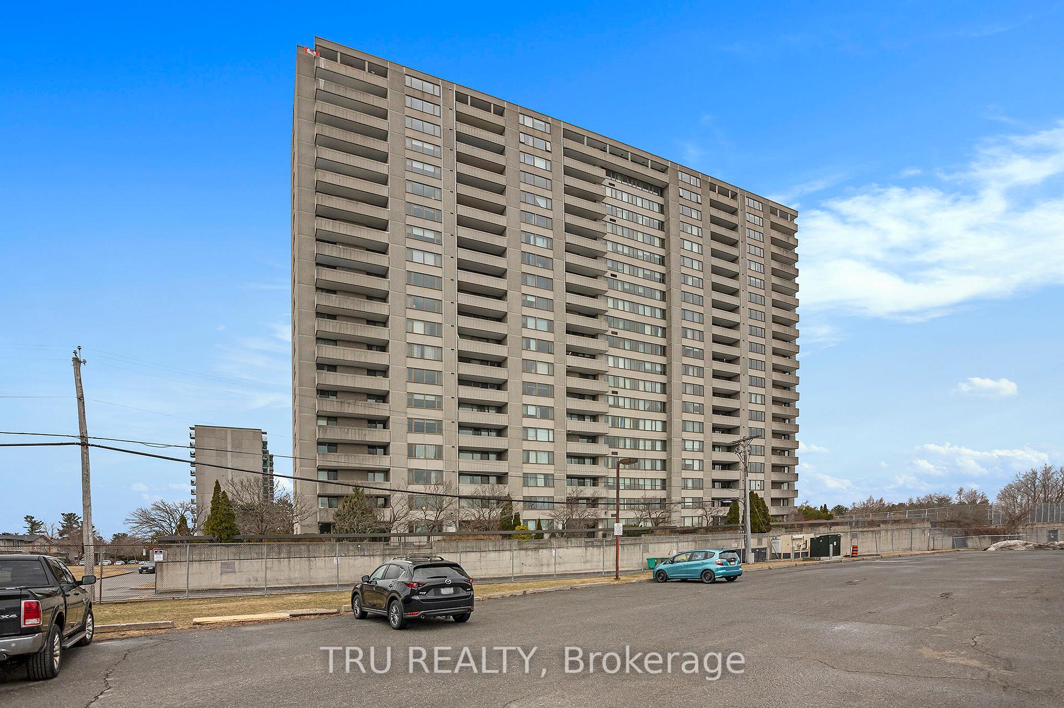
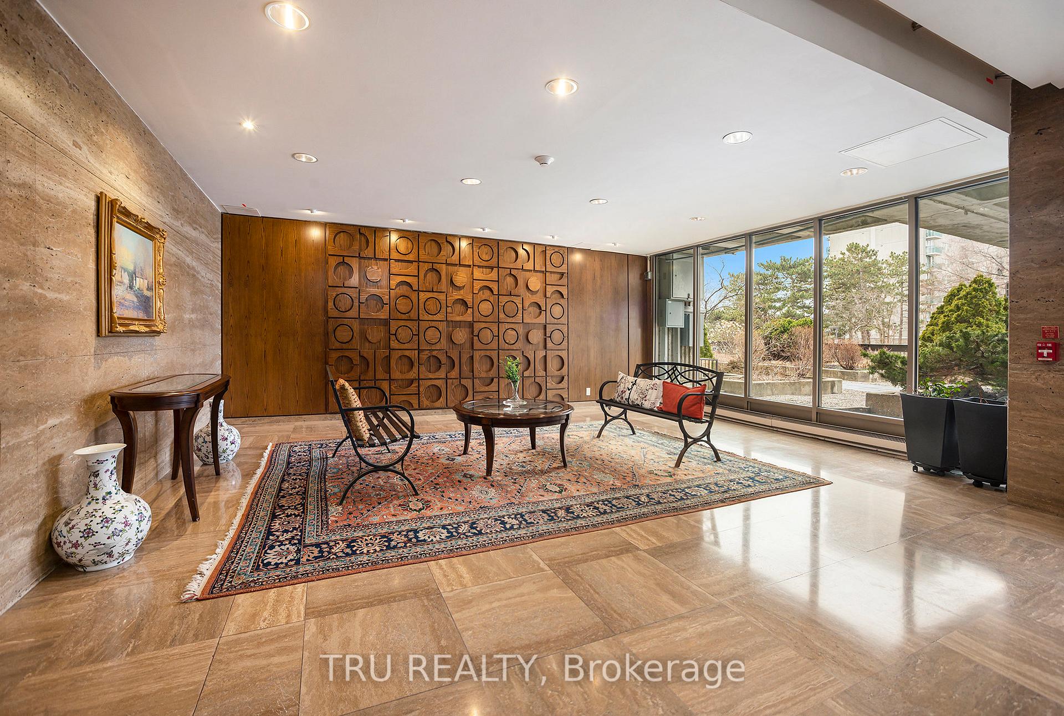
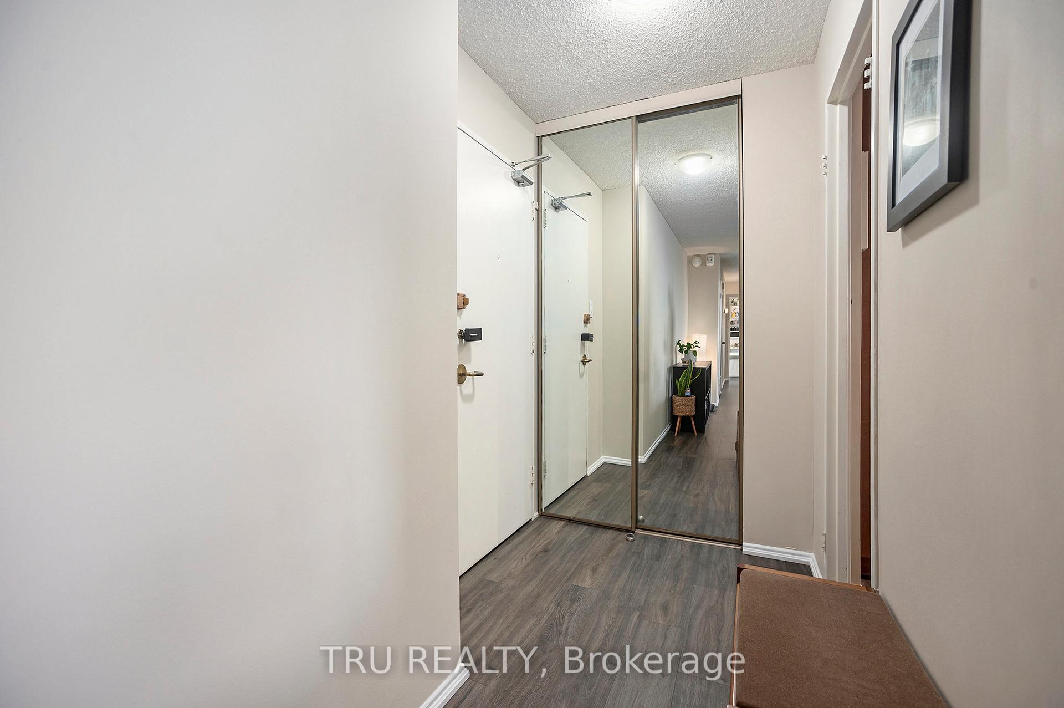
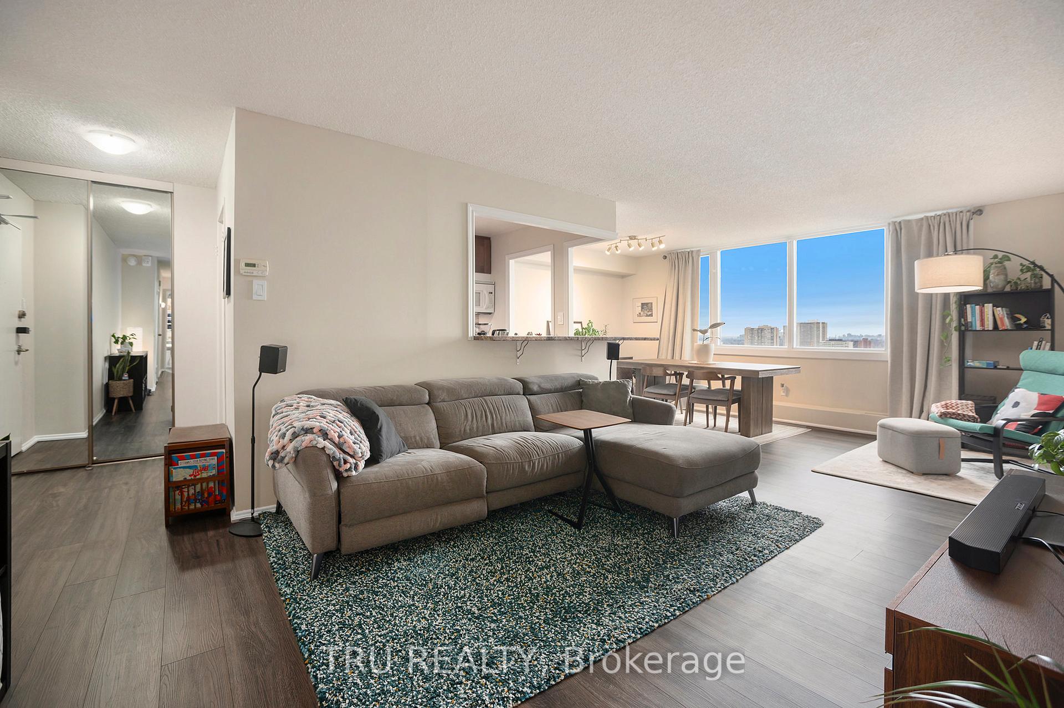
Experience luxury living in this spacious 3-bedroom, 2-bathroom condo, offering spectacular views of the Ottawa River and Mud Lake from the 16th floor. Relax after a long day on the freshly painted 20-foot balcony. This thoughtfully renovated unit features stylish vinyl plank flooring (2021) and upgraded windows (2018), allowing plenty of natural light to fill the space. The open-concept living and dining area is perfect for quiet nights at home or entertaining family and friends. The walk-through kitchen offers ample cupboard space, modern appliances, and a large pass-through with a bar top that doubles as extra counter space. The generous primary bedroom includes a walk-in closet and a beautifully updated 2-piece ensuite. The main bathroom has been renovated to perfection (2021), featuring a glass shower door and all-new fixtures. A convenient in-unit storage room adds to the practicality of the space. Enjoy a wealth of amenities, including a large indoor saltwater pool, sauna, fitness center, billiards room, workshop, and outdoor recreational areas. With indoor heated parking, a guest suite, plenty of visitor parking, and a vibrant community atmosphere, this condo offers both comfort and convenience. Nestled near walking and biking trails, Britannia Beach, and a variety of shopping options, this is an opportunity not to be missed. Don't wait book your private showing today!
Ask about this home
A HOMEH agent will answer your questions about this home.
Know more about Northwest One
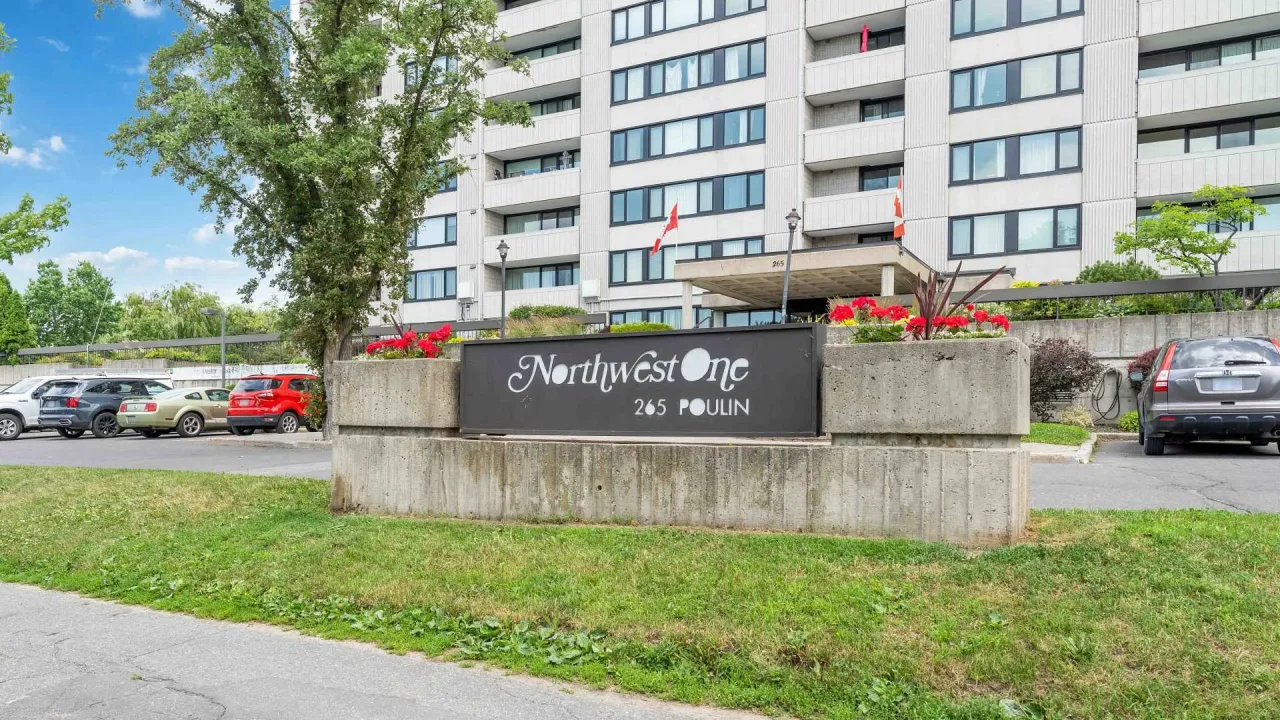
Condo building · 2625 Regina Street
Northwest One is a condo. Right now 17 for sale are on the market here.
- $336/sq ft
No similar units for sale in Northwest One right now.
Around this home
Daily convenience, out of 100, from the distances below
Schools nearby
School rating, out of 10.
Helpful calculators
Your HOMEH agent

"I would see it this week."