

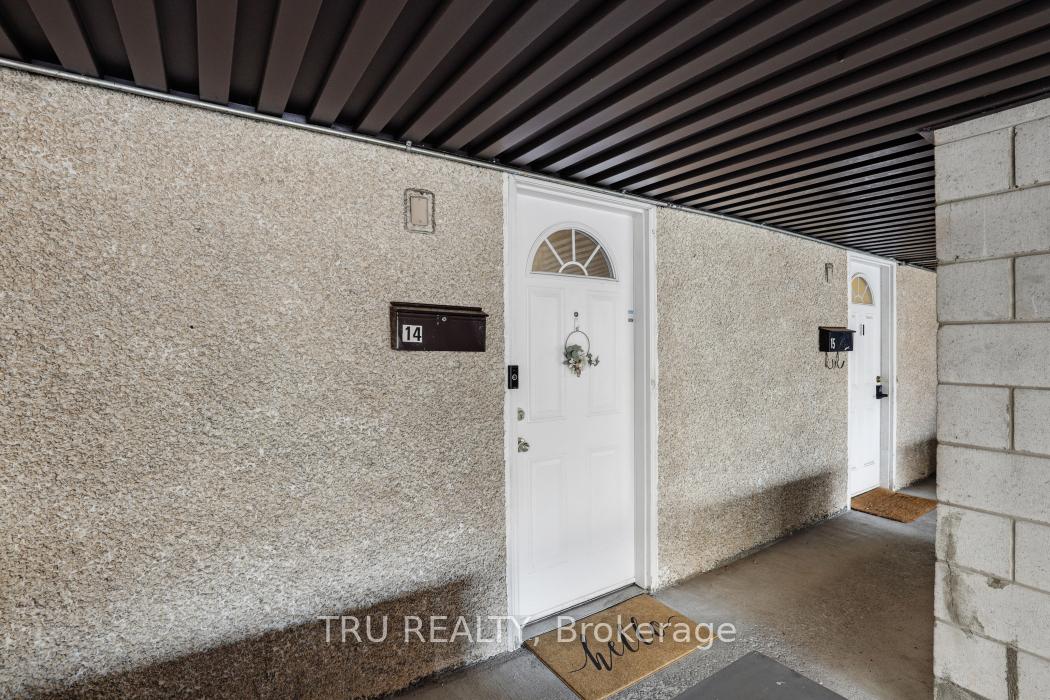
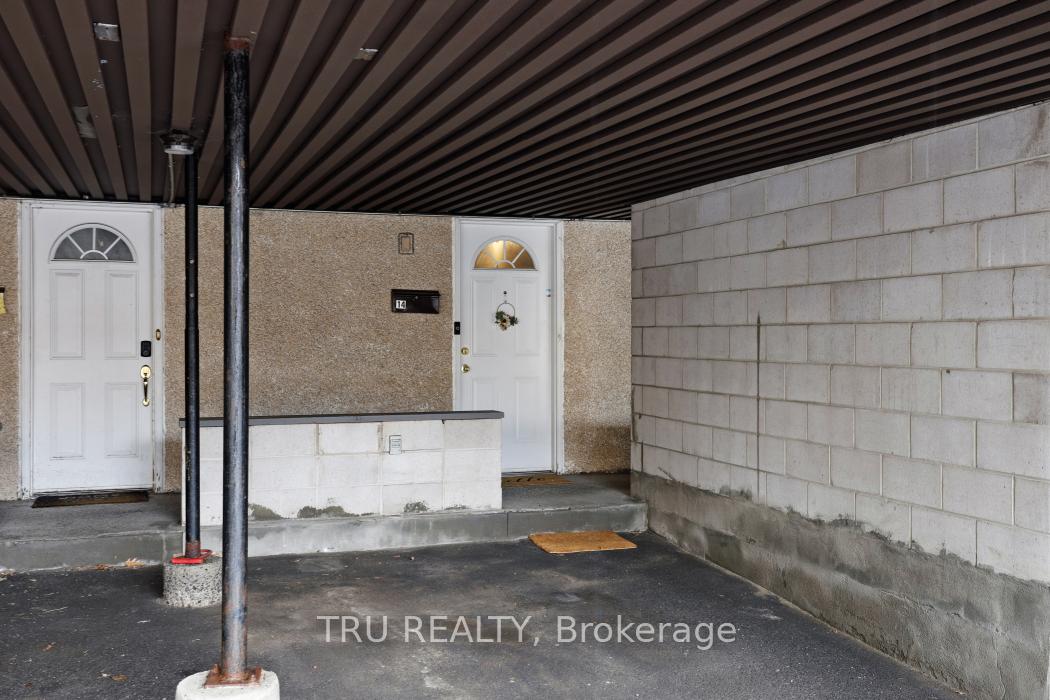
Unit 14, 3415 Uplands Drive
Unit 14, 3415 Uplands Drive
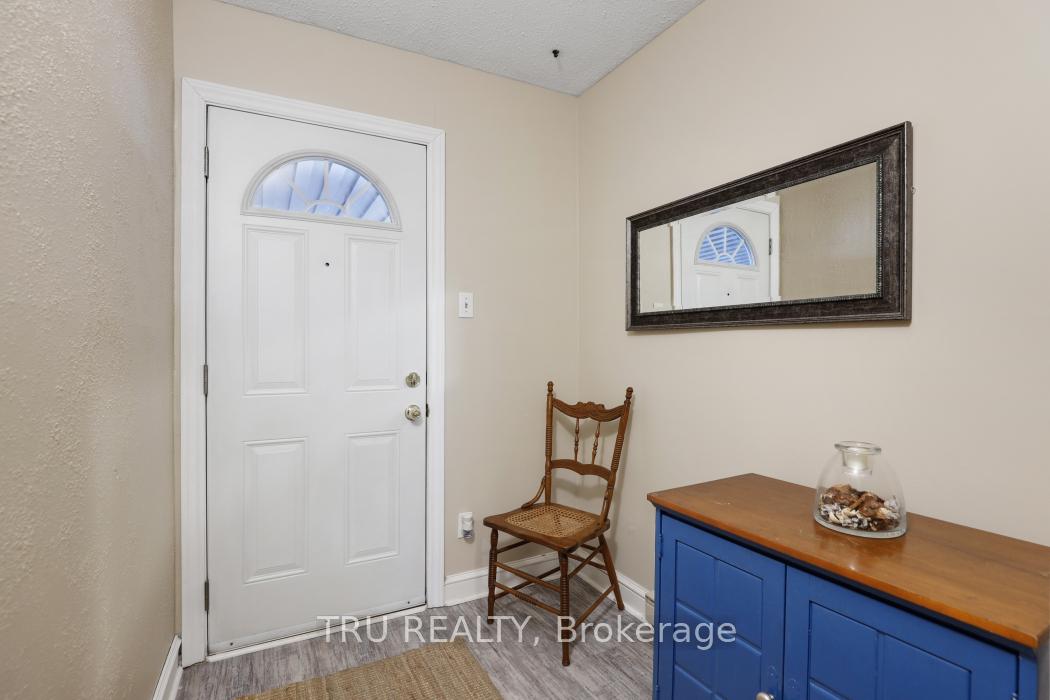 See all 31 photos
Property history
Facts and features
- BasementFinished
- Age of home31–50 years
- ExposureNorth east
- LaundryIn-suite laundry, room, sink
The homeCondo Townhouse, 2-storey, Age 31–50 years
- Type: Condo Townhouse
- Style: 2-storey
- Age: 31–50 years
- Living space: 1,200–1,399 sq ft
- Basement: Finished
- Exposure: North East
InsideIn-suite laundry, laundry room, sink, lower level, Separate heating controls, storage, water heater, Rooms above ground 10
- Laundry: In-suite laundry, laundry room, sink, lower level
- Features: Separate heating controls, storage, water heater
- Rooms above ground: 10
- Bedrooms: 3
- Bathrooms: 2
- Kitchens: 1
OutsideStucco (plaster), vinyl siding, Open
- Exterior: Stucco (plaster), vinyl siding
- Balcony: Open
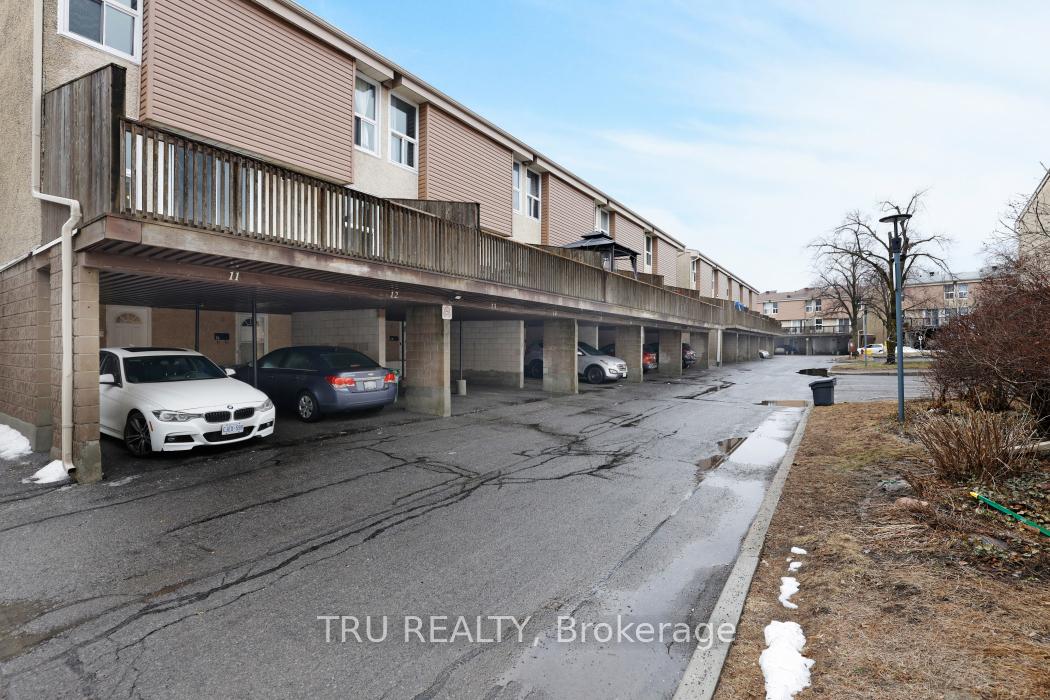
Parking and locker1 Parking, Carport, Parking type Owned
- Spaces: 1 Parking
- Garage: Carport
- Parking type: Owned
- Locker: None
Building3415 Uplands Drive, Storeys 2, Units 100
- Name: 3415 Uplands Drive
- Storeys: 2
- Units: 100
- Registered: 1977
- Condo corporation: 109
- Pets: Allowed
Heating, water and powerBaseboard, electric, Window unit(s)
- Heating: Baseboard, electric
- Cooling: Window unit(s)
Costs and taxesTaxes $2,335 a year, Condo fee $675 a month, Water included, common elements included, building insurance included
- Taxes, 2025: $2,335 a year
- Condo fee: $675 a month
- Fee includes: Water included, common elements included, building insurance included
- HST: HST included in the price
- Rental items: Hot water tank
Included in the saleFridge, stove, dishwasher, washer, dryer, all light fixtures, all ceiling fans, all draperies, storage room shelving units (x2), storage room chest (contains extra paint for house), window air conditioner unit (with wood fittings for living room window), bathroom and powder room mirrors, patio table/chairs/umbrella., Microwave
- Included: Fridge, stove, dishwasher, washer, dryer, all light fixtures, all ceiling fans, all draperies, storage room shelving units (x2), storage room chest (contains extra paint for house), window air conditioner unit (with wood fittings for living room window), bathroom and powder room mirrors, patio table/chairs/umbrella.
- Not included: Microwave
NearbyRec./commun.centre, public transit, clear view
- Close to: Rec./commun.centre, public transit, clear view
Listing detailsX12069491, Sold, Apr 8, 2025
- MLS® number: X12069491
- Status: Sold
- Listed on: Apr 8, 2025
- Days on market: 45
- Updated: May 23, 2025
- Possession: 2025-04-30 / Flexible
- Occupied by: Owner
- Listing brokerage: TRU REALTY
About this home
Unit 14, 3415 Uplands Drive, Ottawa (Hunt Club), ON K1V 9N3
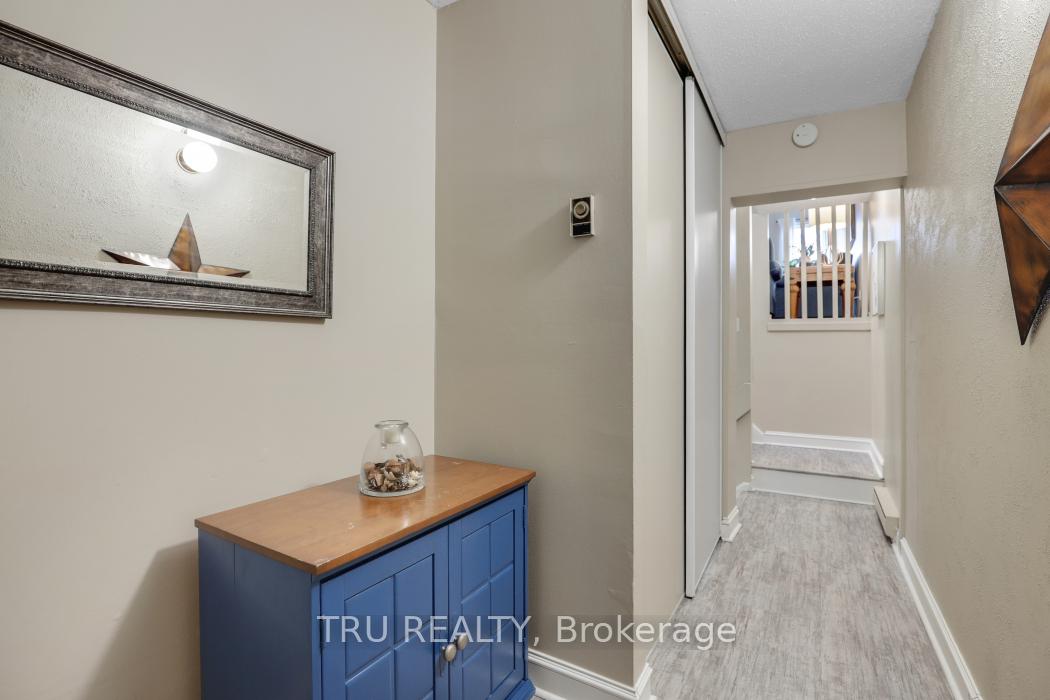
Welcome to 14-3415 Uplands Drive - a charming 2+1 bedroom, 1.5-bathroom townhome tucked away in the heart of West Hunt Club, one of Ottawas most convenient and well-connected neighbourhoods. Lovingly maintained by the same owner for over two decades, this residence offers a perfect blend of style, comfort, and opportunity. Step inside and be greeted by a sunlit, open-concept living and dining area that invites you to unwind and entertain with ease. The dining room features a convenient pass-through window to the kitchen - perfect for hosting dinners or casual family meals - and offers direct access to your private, fully fenced yard.The kitchen provides plenty of space to cook and create, with classic cabinetry just waiting for your personal touch. Whether you're dreaming of a sleek modern update or cozy cottage charm, the potential here is endless. Upstairs, you'll find a newly renovated full bathroom with elegant double sinks, a generously sized primary bedroom, and a comfortable second bedroom.The versatile lower level includes a spacious third bedroom - ideal as a guest room, home office, or recreational space. This level also features an updated laundry room with a sink, a renovated half-bathroom, and a large storage room to meet all your organizational needs. Backing onto a peaceful residential street, the outdoor space is ideal for morning coffee, evening wine, or simply enjoying the fresh air in your own quiet oasis. Situated in a prime location, this townhome is just steps from public transit and parks. Nearby, you'll find shopping, restaurants, schools, and the airport and you are only 15 minutes from downtown Ottawa, making it an ideal choice for families, professionals, or investors seeking a property with both comfort and convenience. Don't miss the opportunity to make this delightful and affordable townhome your own and infuse it with your personal touch. Won't last long!
Ask about this home
A HOMEH agent will answer your questions about this home.
Know more about 3415 Uplands Drive
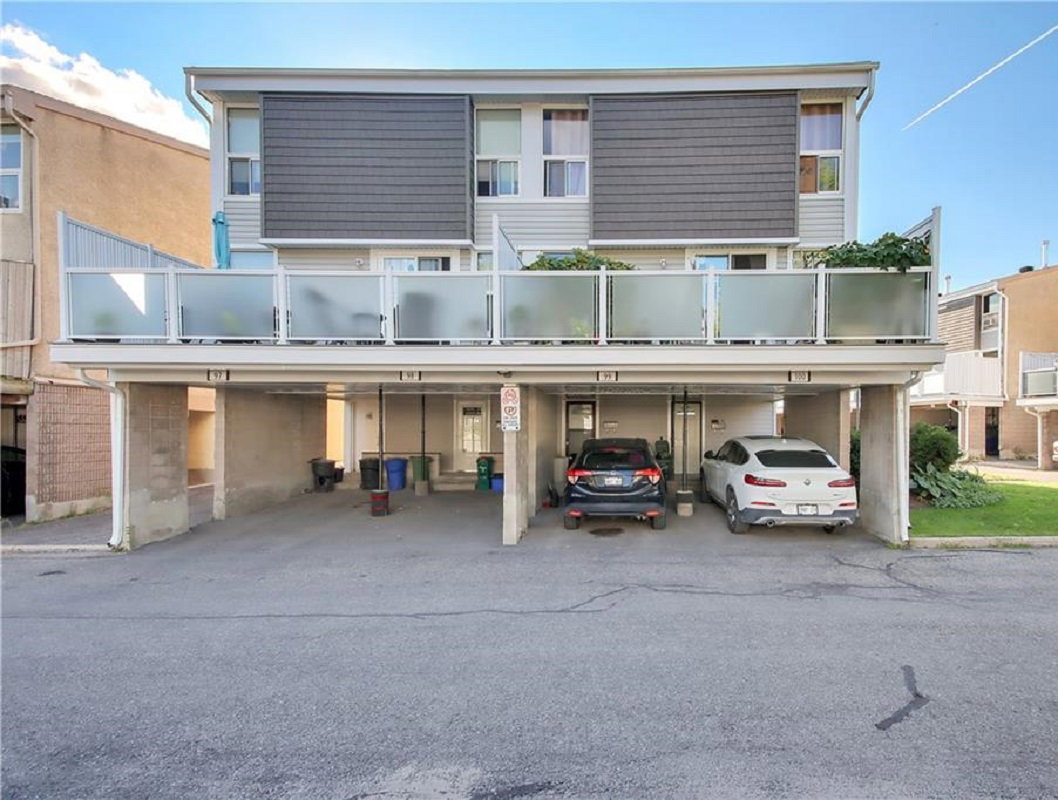
Condo building · 3415 Uplands Drive
3415 Uplands Drive is a 2-storey condo with 100 suites, built in 1977 by Tartan Homes. Right now 5 for sale are on the market here.
- 2storeys
- 100suites
- $256/sq ft
- 1977built
No similar units for sale in 3415 Uplands Drive right now.
Around this home
Daily convenience, out of 100, from the distances below
Schools nearby
School rating, out of 10.
Helpful calculators
Your HOMEH agent

"I would see it this week."