

Unit 901, 265 Poulin Avenue
Unit 901, 265 Poulin Avenue
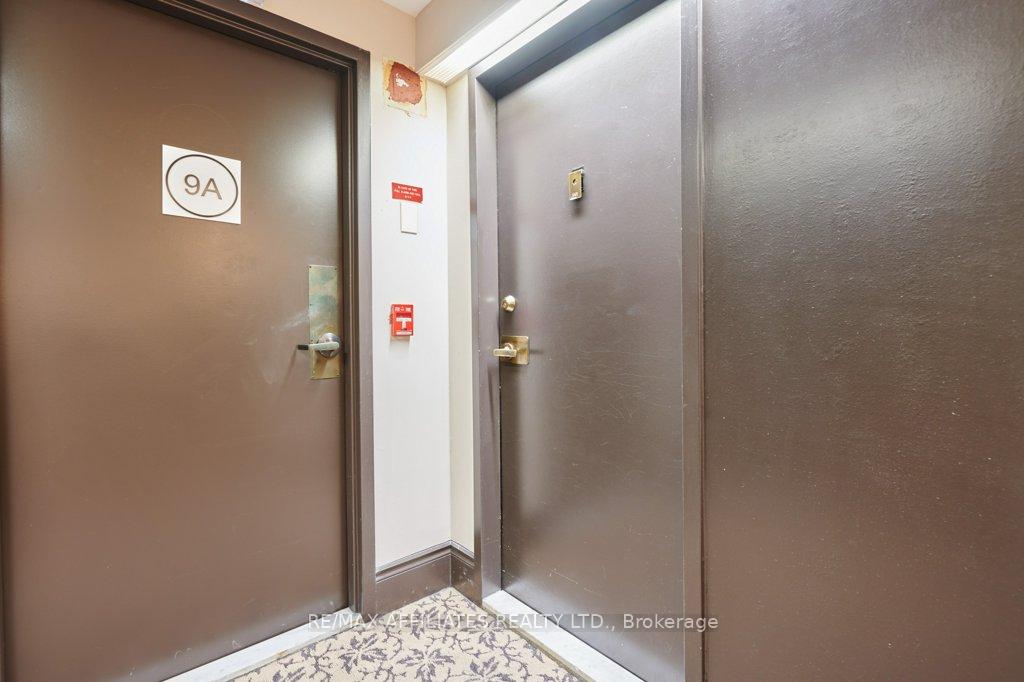 See all 44 photos
Property history
Facts and features
- ExposureEast
- LaundryShared, in building, room
- LockerEnsuite
- BalconyOpen
- Hardwood floors
- Central air
- Indoor pool
- Party room/meeting room
- Exercise room
The homeCondo Apartment, Apartment, 1,000–1,199 sq ft
- TypeCondo Apartment
- StyleApartment
- Living space1,000–1,199 sq ft
- BasementNone
- ExposureEast
- ViewDowntown, water, mountain, panoramic, valley, bridge
InsideTile, Hardwood, Shared, in building, laundry room, Storage
- FlooringTile, Hardwood
- LaundryShared, in building, laundry room
- FeaturesStorage
- SecurityCarbon monoxide detectors, smoke detector
- ElevatorYes
- Rooms above ground5
- Bedrooms2
- Bathrooms2
- Kitchens1
OutsideConcrete, Asphalt rolled, membrane, tar and gravel, Poured concrete
- ExteriorConcrete
- RoofAsphalt rolled, membrane, tar and gravel
- FoundationPoured concrete
- BalconyOpen
- FeaturesLandscaped, lighting, recreational area, year round living
Parking and locker1 Parking, Underground, Exclusive
- Spaces1 Parking
- GarageUnderground
- Parking typeExclusive
- LockerEnsuite
BuildingNorthwest one, Condo corporation 587, Indoor pool, party room/meeting room, recreation room, guest suites, exercise room, car wash
- NameNorthwest one
- Condo corporation587
- AmenitiesIndoor pool, party room/meeting room, recreation room, guest suites, exercise room, car wash
- PetsAllowed
Heating, water and powerHeat pump, electric, Central air
- HeatingHeat pump, electric
- CoolingCentral air
Costs and taxesTaxes $2,917 a year, Condo fee $900 a month, Water included, building insurance included
- Taxes, 2025$2,917 a year
- Condo fee$900 a month
- Fee includesWater included, building insurance included
- HSTHST included in the price
- Rental itemsNil
Included in the saleSs fridge-fisher & paykel, ss stove, ss dishwasher, ss microwave hood
- IncludedSs fridge-fisher & paykel, ss stove, ss dishwasher, ss microwave hood
NearbyLibrary, rec./commun.centre
- Close toLibrary, rec./commun.centre
Listing detailsX12051202, Sold, Mar 26, 2025
- MLS® numberX12051202
- StatusSold
- Listed onMar 26, 2025
- Days on market13
- UpdatedApr 8, 2025
- Possession2025-06-01 / 60-89 days
- Occupied byOwner
- Listing brokerageRE/MAX AFFILIATES REALTY LTD.
About this home
Unit 901, 265 Poulin Avenue, Ottawa (Britannia), ON K2B 7Y8
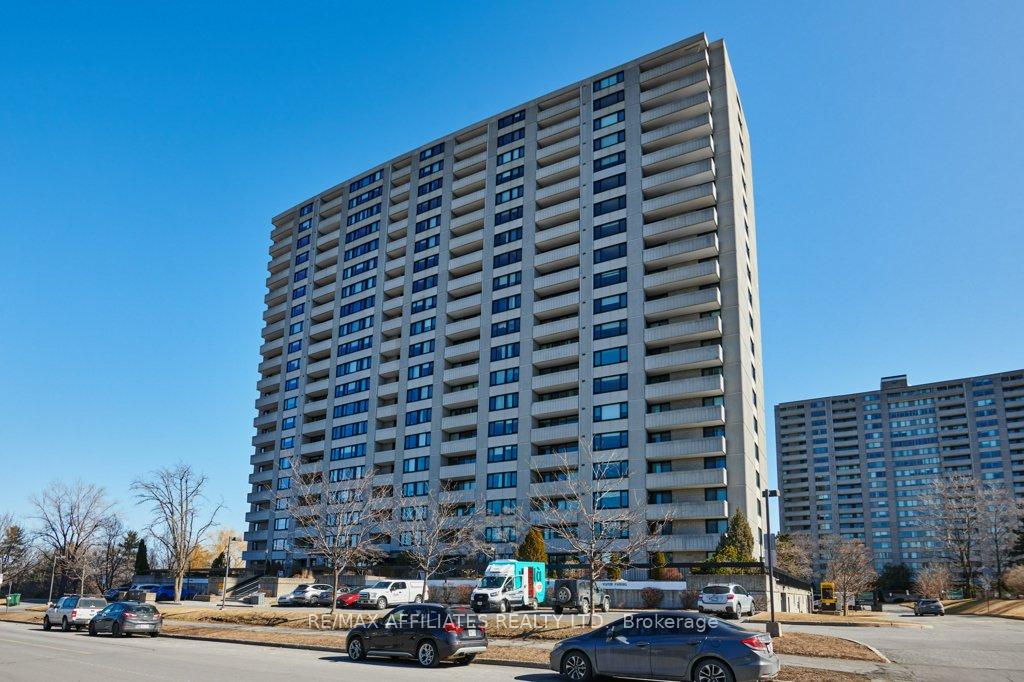
Stunning Fully updated Corner Condo with River views. Thoughtfully updated and meticulously maintained, it provides the perfect blend of modern living and comfort. Enjoy serene river views and abundant natural light throughout the day. A generous corner layout with a large balcony, perfect for relaxing or entertaining. Elegant hardwood floors throughout, with wide matching steps leading to the balcony. Luxury vinyl tile in the kitchen and bathrooms for a sleek, modern feel. The eastern exposure ensures sun-filled rooms through large newer windows and patio doors. The open Concept Design features the living room, dining room, and kitchen flow beautifully together, highlighted by a stylish breakfast bar. Charming Details include a stained glass insert on the door to the balcony adds a unique, artistic touch. The stunning kitchen is equipped with stainless steel appliances, a fridge, gleaming quartz countertops, and cabinetry that flows seamlessly into the dining room. Freshly painted throughout, offering a clean, modern aesthetic. take advantage of its in-unit storage and custom cabinets built into every room for easy organization. the bright and spacious Primary bedroom also features an ensuite full bathroom plus the is an additional full bathroom for guests. Parking Includes one parking spot (#396), with a second spot available for rent. enjoy its peaceful environment thanks to the eastern exposure. The building amenities include a car wash, Bike and kayak storage, Guest suites, Indoor pool, sauna, weight room, games room and workshop. This beautifully updated condo offers not only a peaceful and quiet living environment but also premium amenities and a prime location. Move-in ready and awaiting your personal touch! Status Certificate on file, 24hr Irrevocable on all offers.
Ask about this home
A HOMEH agent will answer your questions about this home.
Know more about Northwest One
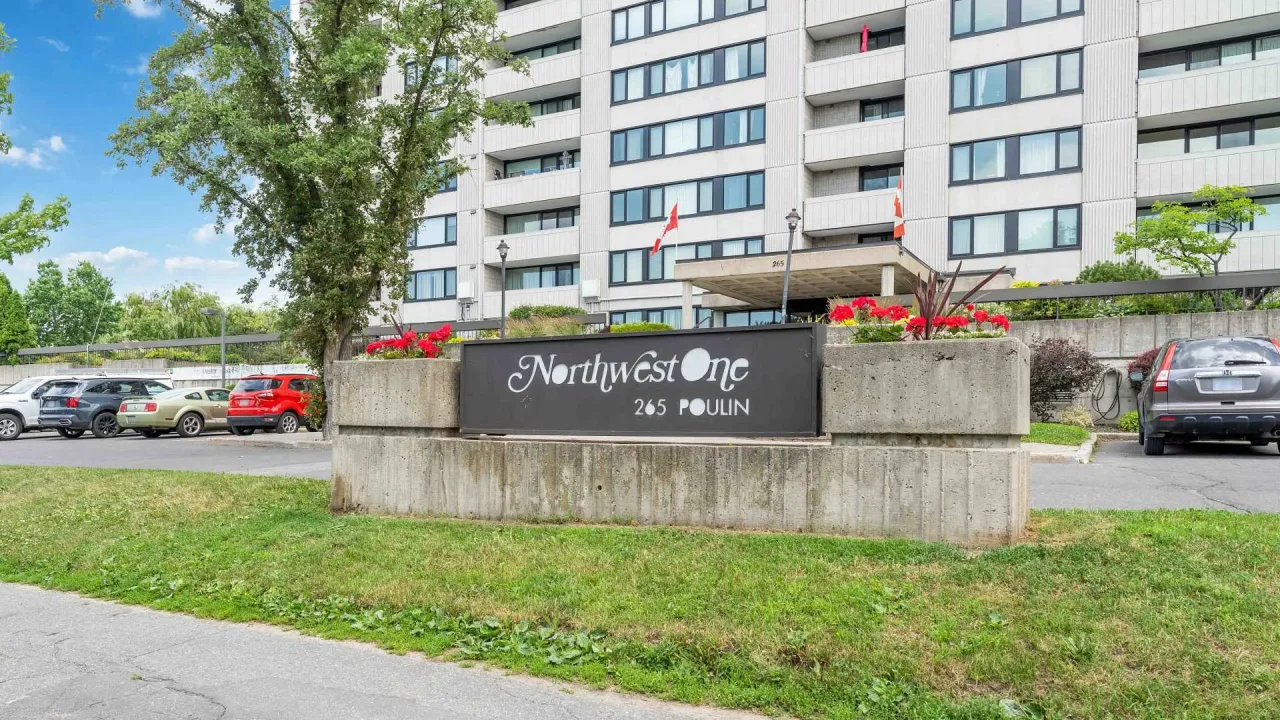
Condo building · 2625 Regina Street
Northwest One is a condo. Right now 17 for sale are on the market here.
- $336/sq ft
No similar units for sale in Northwest One right now.
Around this home
Daily convenience, out of 100, from the distances below
Schools nearby
School rating, out of 10.
Helpful calculators
Your HOMEH agent

"I would see it this week."