

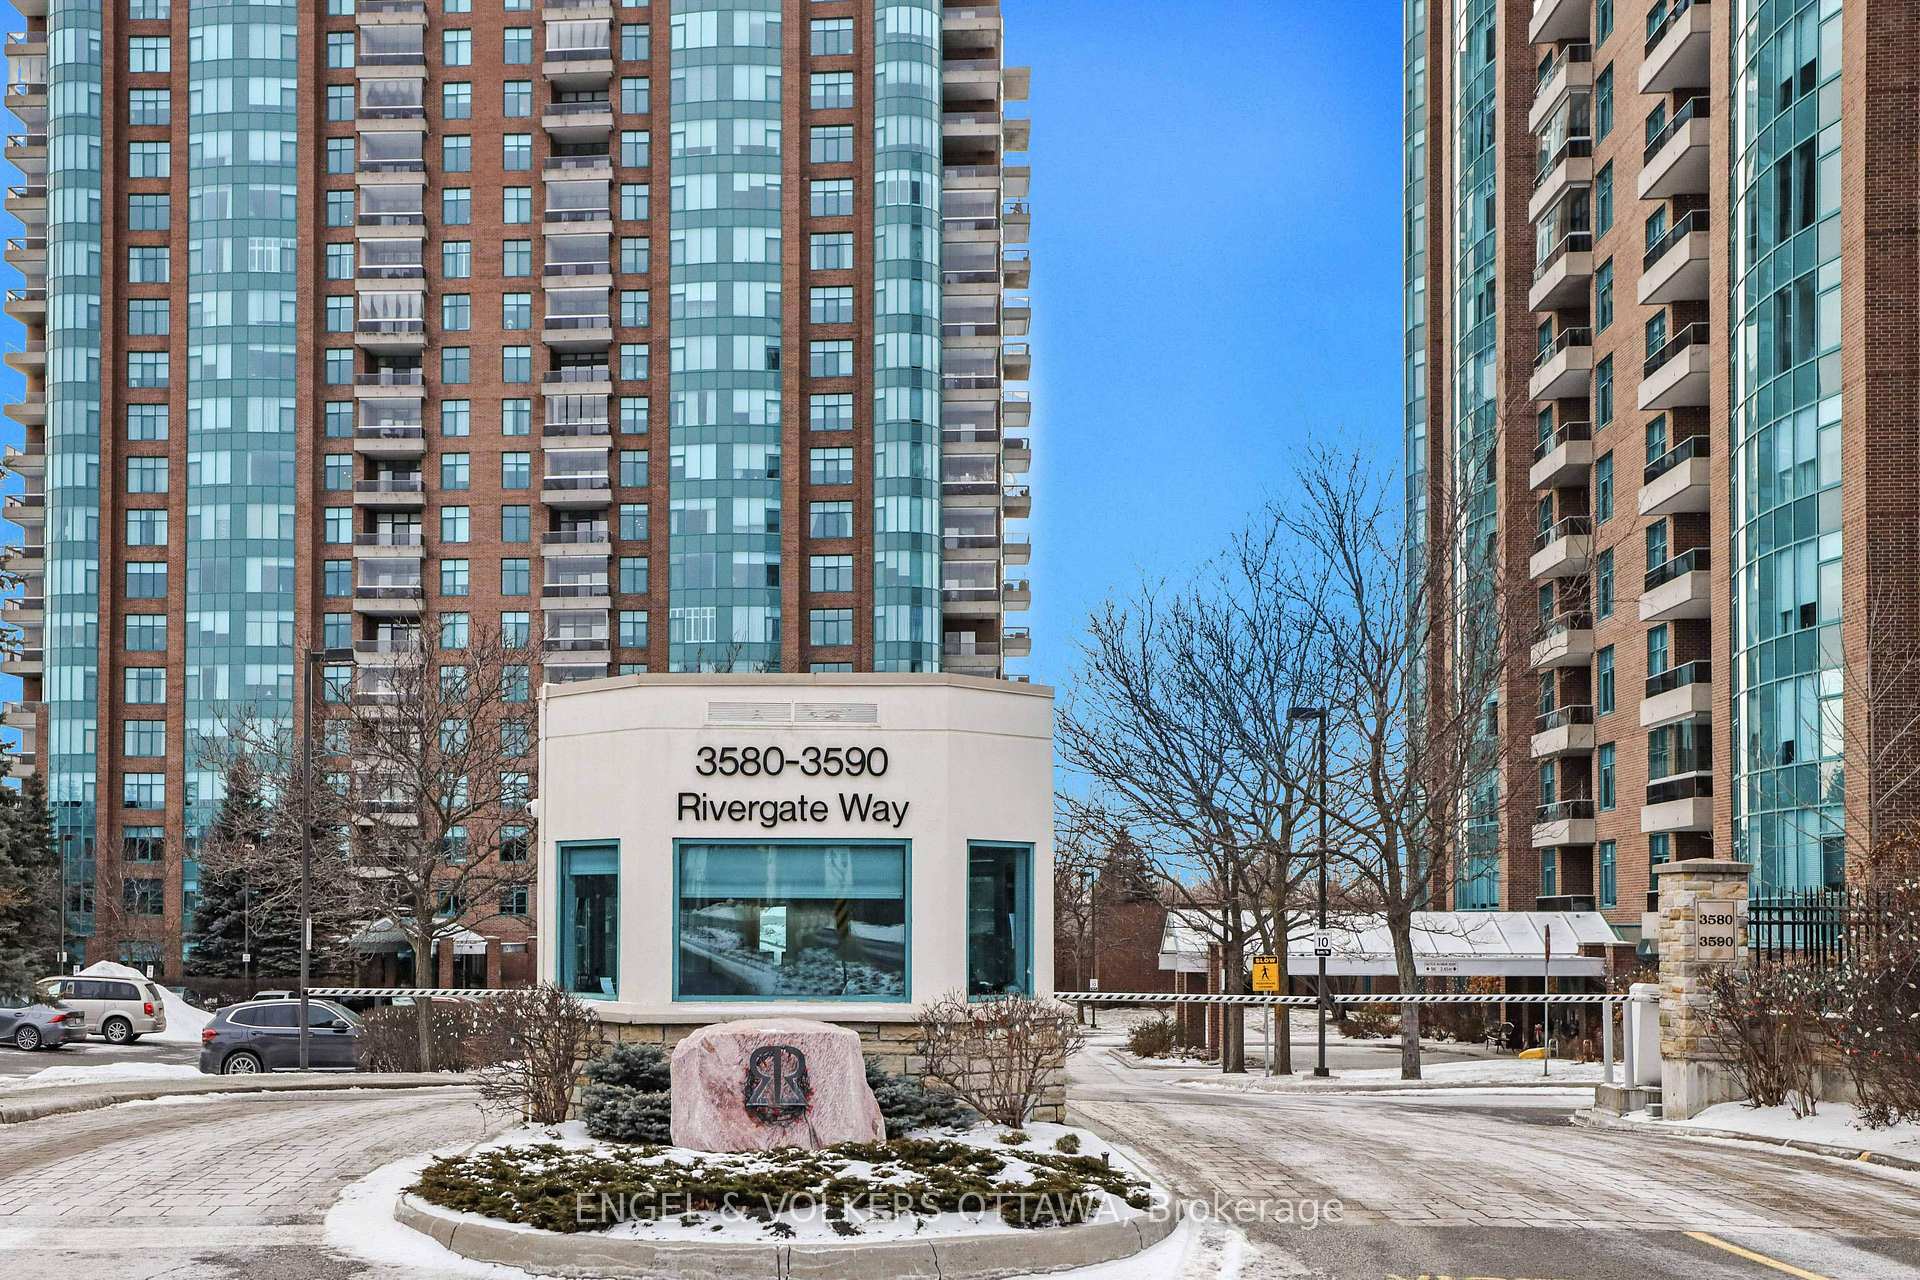
Unit 805, 3580 Rivergate Way
Unit 805, 3580 Rivergate Way
 See all 34 photos
Property history
Facts and features
- ExposureWest
- LaundryIn-suite laundry, room, sink
- LockerOwned
- BalconyOpen
- Fireplace
- Central air
- Exercise room
- Indoor pool
- Party room/meeting room
The homeCondo Apartment, Apartment, Age 11–15 years
- TypeCondo Apartment
- StyleApartment
- Age11–15 years
- Living space1,600–1,799 sq ft
- BasementNone
- ExposureWest
InsideFireplace Yes, electric, living room, Tile, In-suite laundry, laundry room, sink, main level
- FireplaceYes, electric, living room
- FlooringTile
- LaundryIn-suite laundry, laundry room, sink, main level
- FeaturesWheelchair access, built-in oven, workbench
- SecurityMonitored, carbon monoxide detectors, concierge/security, smoke detector
- ElevatorYes
- Rooms above ground5
- Bedrooms2
- Bathrooms2
- Kitchens1
OutsideBrick, Unknown, Open
- ExteriorBrick
- RoofUnknown
- BalconyOpen
- FeaturesCanopy, security gate
Parking and locker2 Parking, Underground, Parking type Owned
- Spaces2 Parking
- GarageUnderground
- Parking typeOwned
- DrivewayUnderground
- Spot35
- LockerOwned
- Locker unit11
- Locker numberC107
- Locker level8/
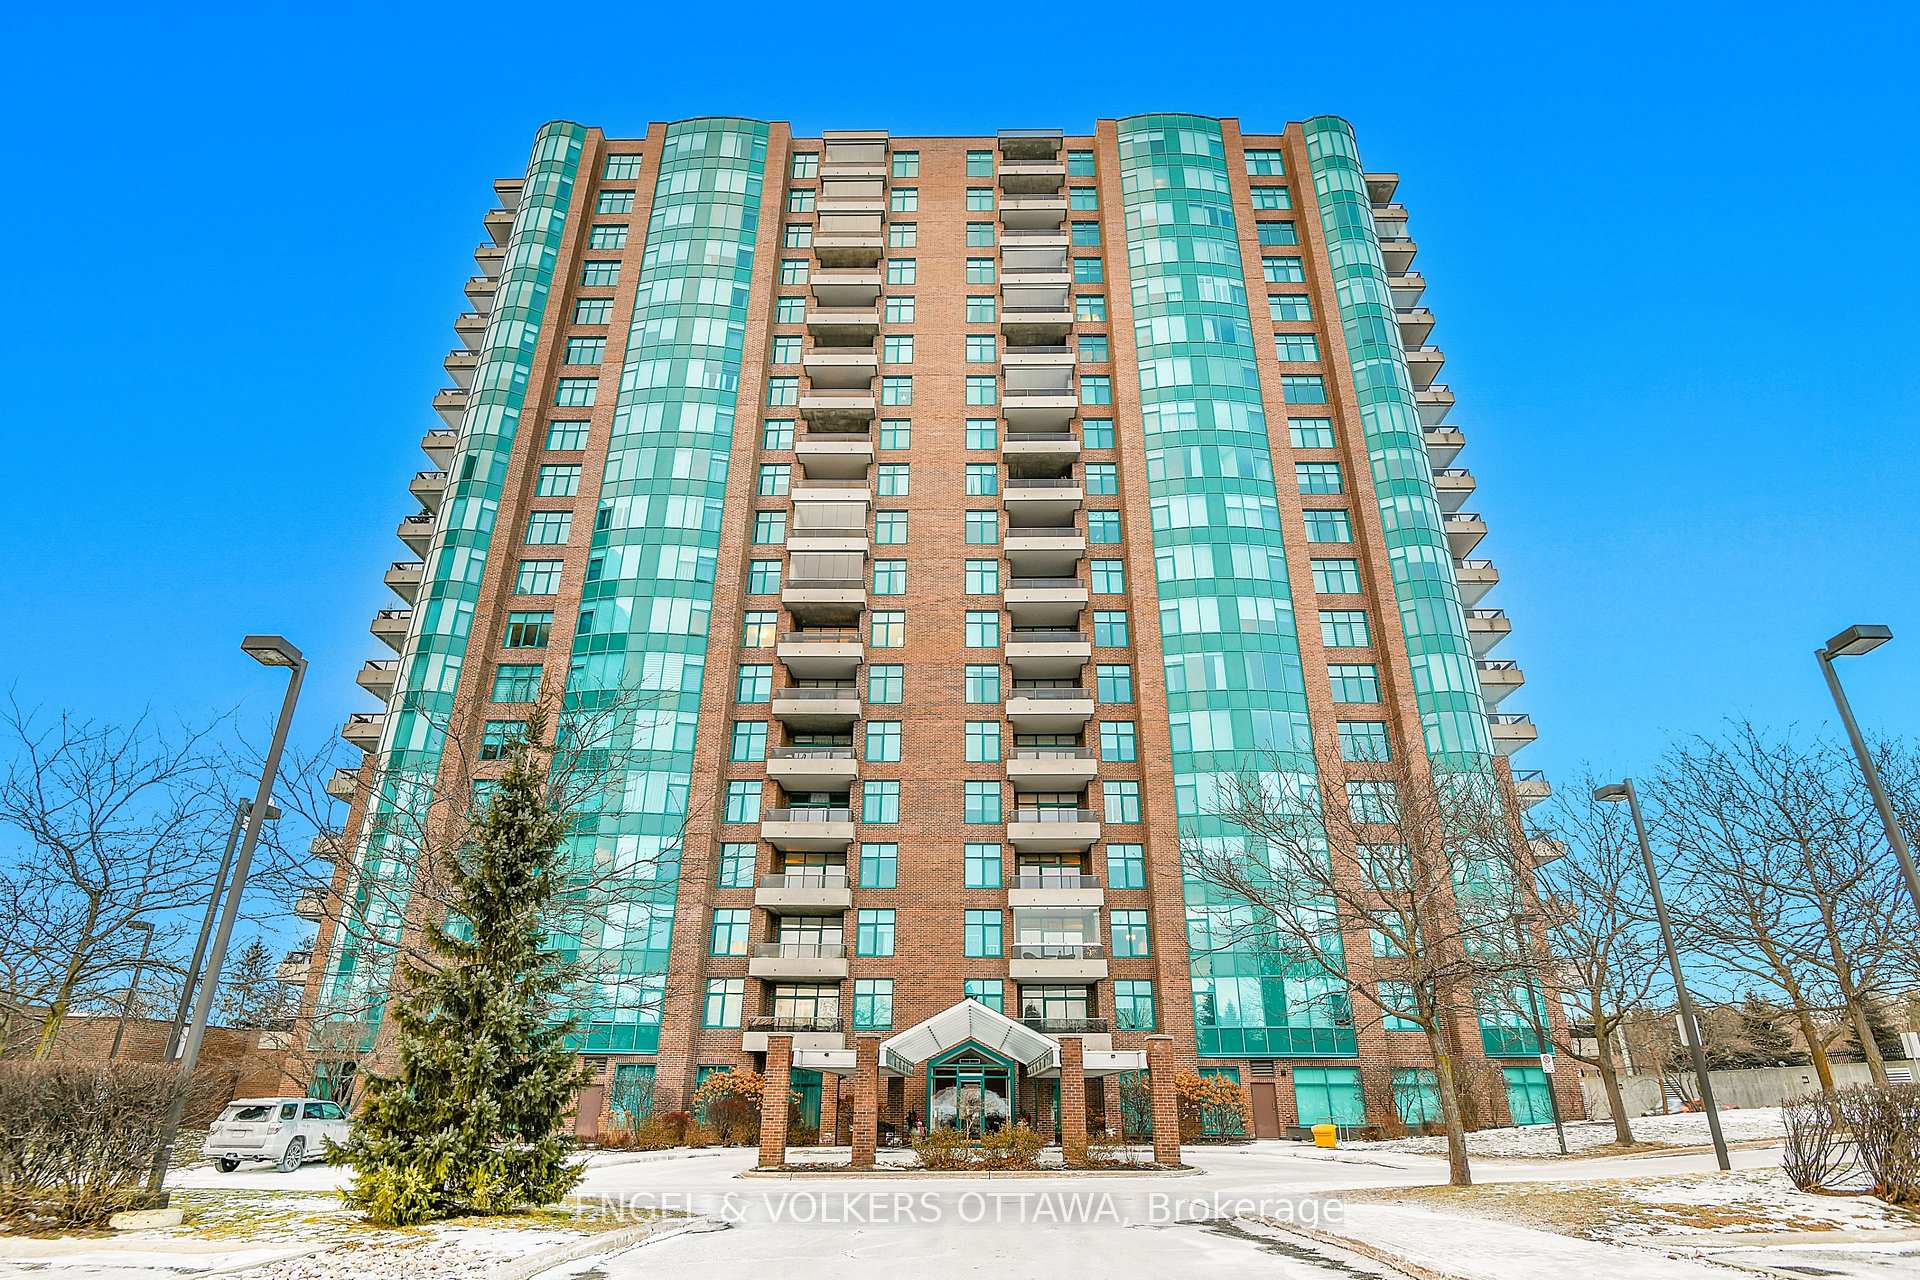
BuildingThe rivergate, Storeys 19, Units 144
- NameThe rivergate
- Storeys19
- Units144
- Registered2007
- Condo corporation769
- AmenitiesExercise room, guest suites, indoor pool, party room/meeting room, tennis court, car wash
- PetsAllowed
Heating, water and powerHeat pump, gas, Central air
- HeatingHeat pump, gas
- CoolingCentral air
Costs and taxesTaxes $7,400 a year, Condo fee $1,147 a month, Heat included, water included, building insurance included, parking included, common elements included
- Taxes, 2024$7,400 a year
- Condo fee$1,147 a month
- Fee includesHeat included, water included, building insurance included, parking included, common elements included
- HSTHST included in the price
Included in the saleWasher,dryer, fridge,stove, micro/hoodfan, electric fireplace, dining room light fixture, all window coverings
- IncludedWasher,dryer, fridge,stove, micro/hoodfan, electric fireplace, dining room light fixture, all window coverings
NearbyGolf, public transit, river/stream, library
- Close toGolf, public transit, river/stream, library
Listing detailsX11922955, Sold, Jan 14, 2025
- MLS® numberX11922955
- StatusSold
- Listed onJan 14, 2025
- Days on market6
- UpdatedJan 20, 2025
- Possession2025-03-03 / March 3, 2025
- Occupied byOwner
- Listing brokerageENGEL & VOLKERS OTTAWA
About this home
Unit 805, 3580 Rivergate Way, Ottawa (Quinterra), ON K1V 1V5
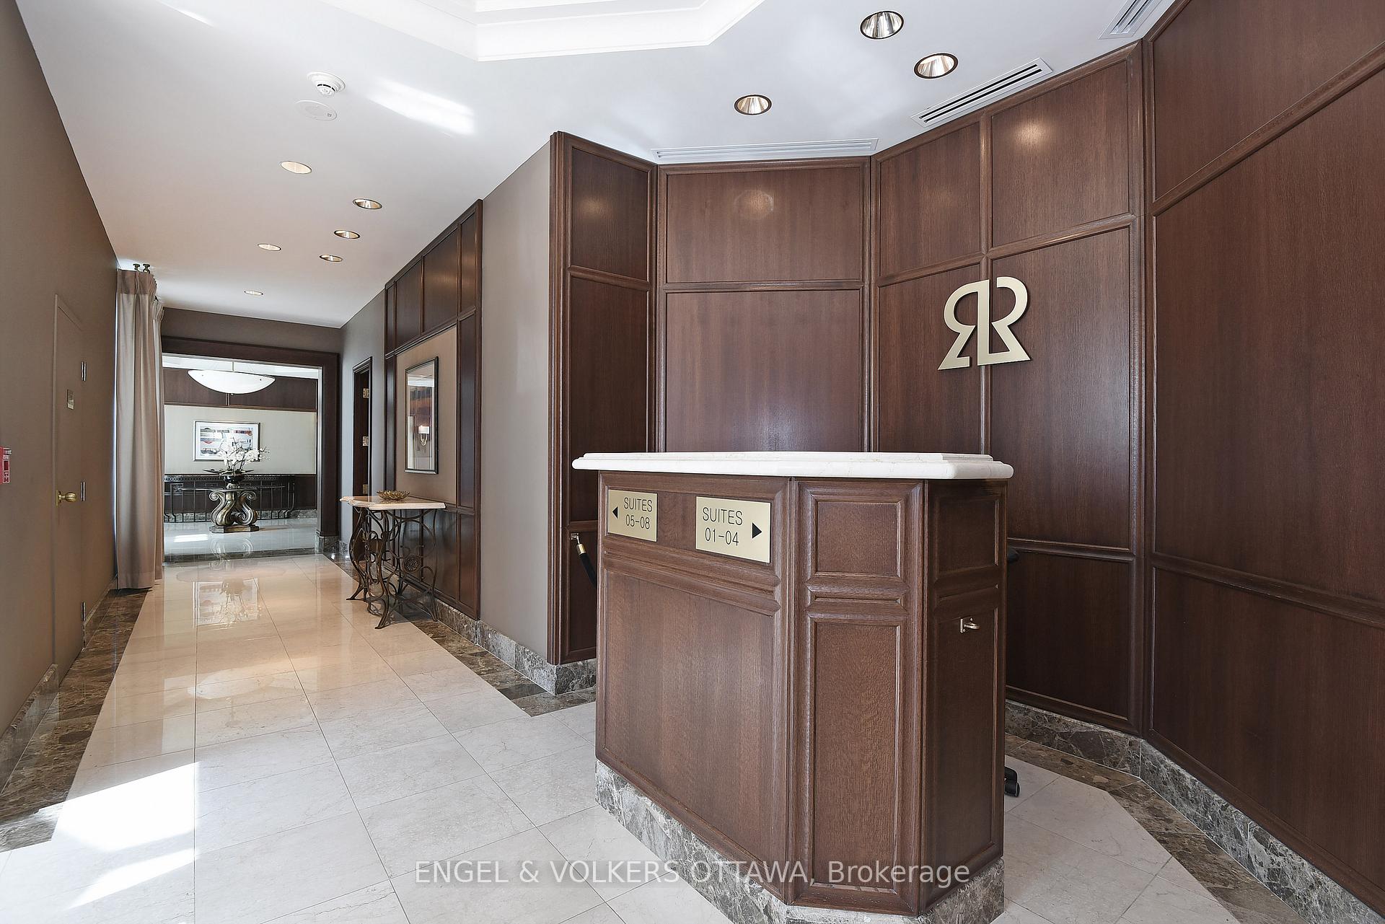
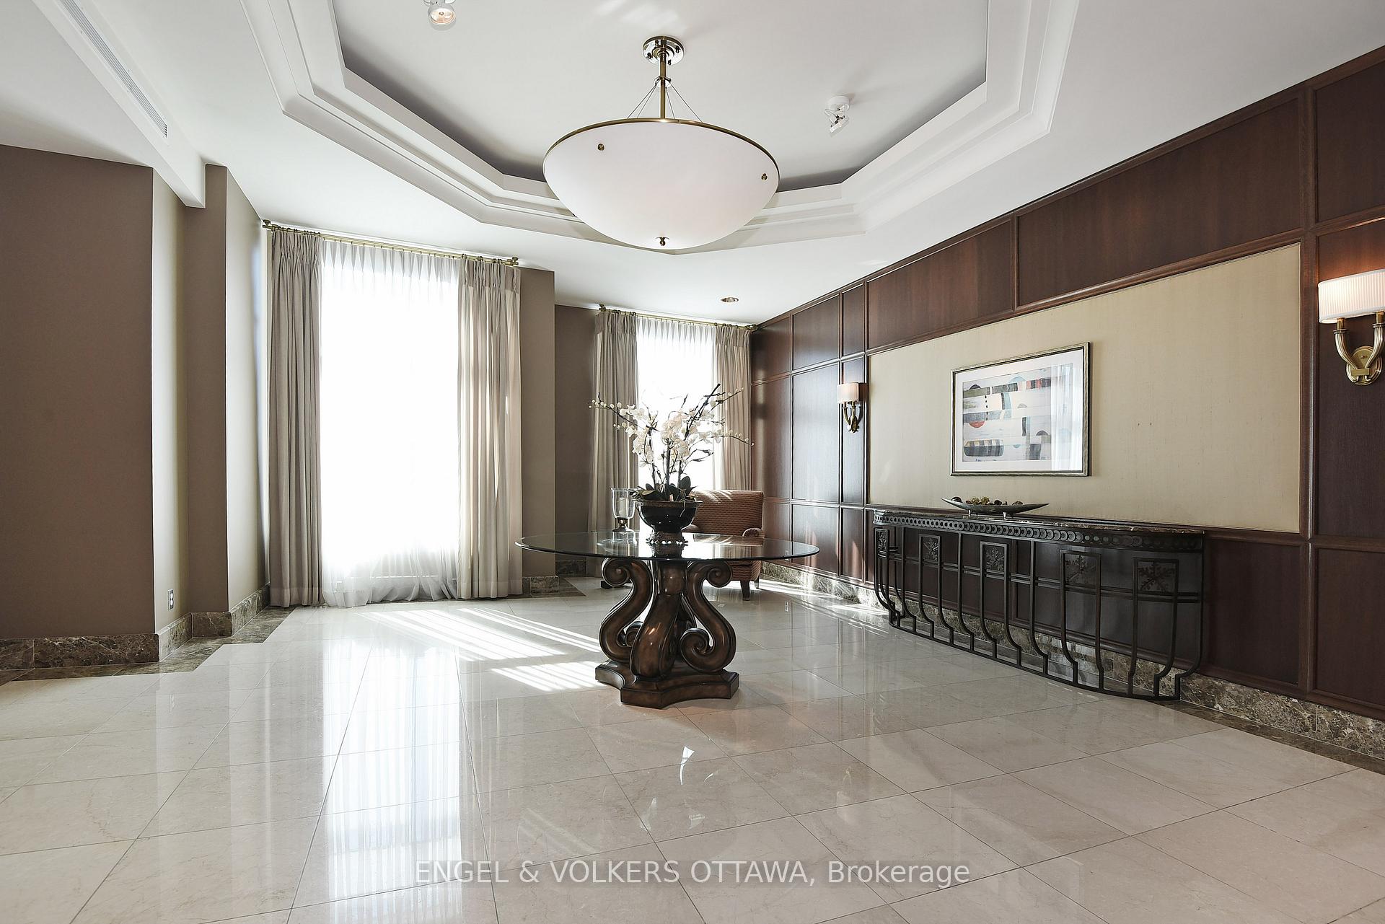
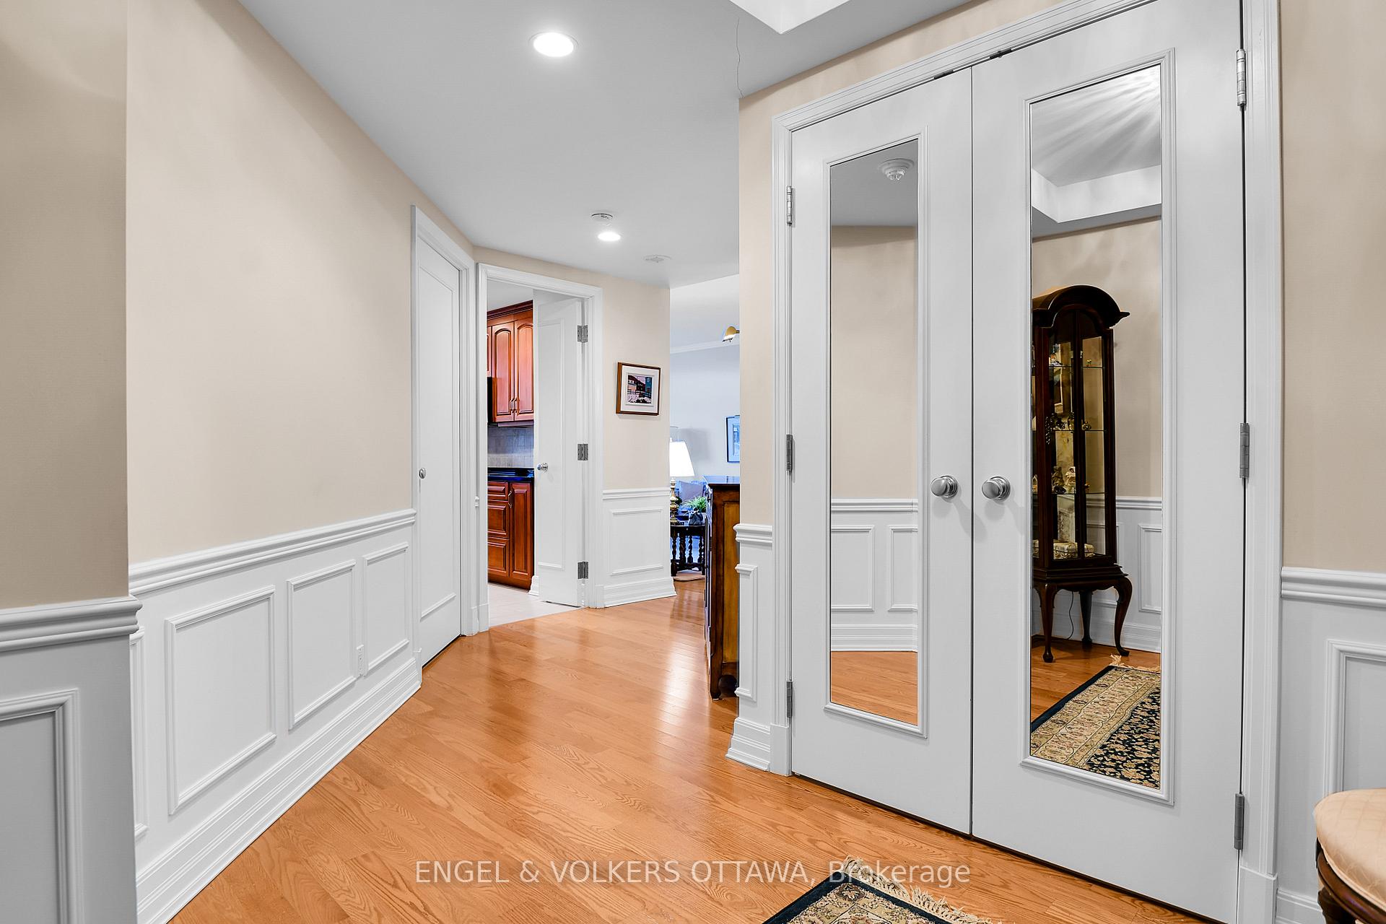
The Rivergate is one of the capital's only 5 star communities.A gated entry with a full time concierge assures residents of both security and a high level of personalized service. Amenities include an indoor pool, and fitness centre along with a library and games room that is ideal for small groups of cards and games of bridge and socializing in smaller "hotel like" lounge areas that are dotted throughout. The suite has a feeling of quiet elegance with a generously proportioned entry featuring wainscotting,gleaming hardwood floors and an interior flooded with natural light through large west facing windows. The galley kitchen with breakfast room boasts richly toned hardwood cabinetry, complimented with black granite counter surfaces and newer stainless appliances.A nicely proportioned living room is anchored with an electric fireplace and offers access onto a well scaled balcony to enjoy the surrounding tree tops and river views during warmer weather. A dedicated formal dining room is ideal when entertaining. There is no concern for storage as this suite features a dedicated laundry room outfitted with extra cabinets and there is the bonus of a storage locker on the same level as the suite with additional space for storage on the parking level. The Rivergate offers a premium hotel like experience and every opportunity to simply settle in and enjoy!
Ask about this home
A HOMEH agent will answer your questions about this home.
Know more about Riverside Gate
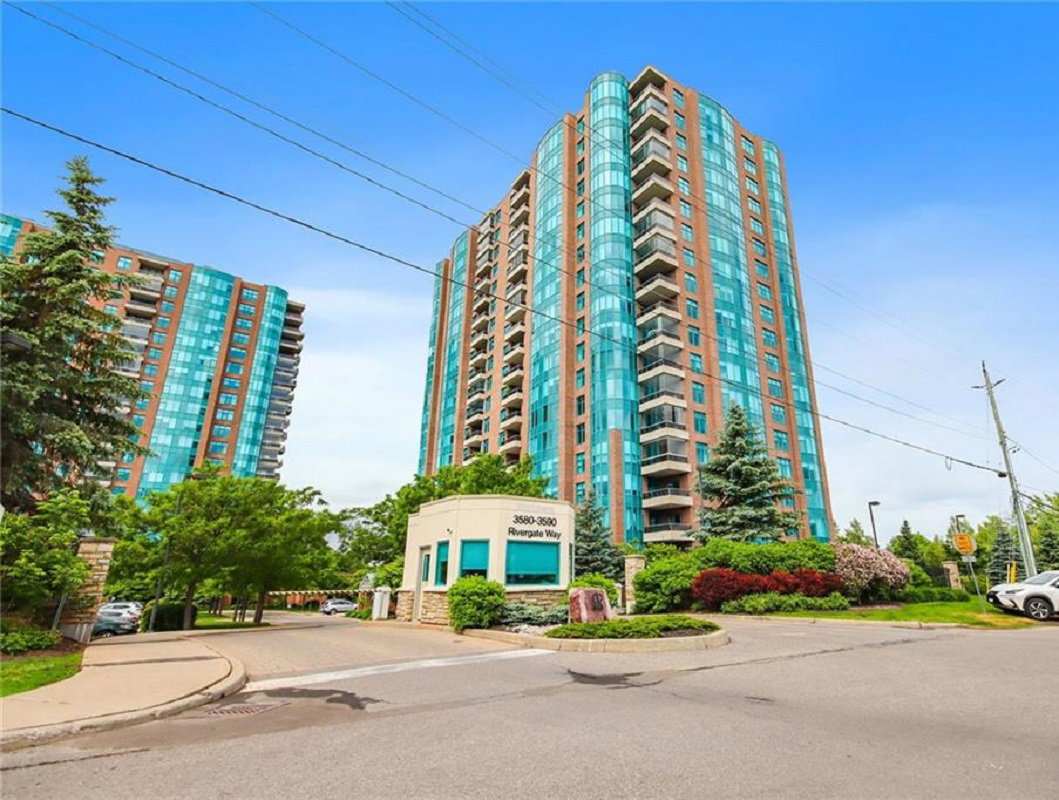
Condo building · 3580 Rivergate Way
Riverside Gate is a 19-storey condo with 144 suites, built in 2007 by Urbandale Corporation. Right now 3 for sale and 1 for rent are on the market here.
- 19storeys
- 144suites
- $598/sq ft
- 2007built
No similar units for sale in Riverside Gate right now.
Around this home
Daily convenience, out of 100, from the distances below
Schools nearby
School rating, out of 10.
Helpful calculators
Your HOMEH agent

"I would see it this week."