

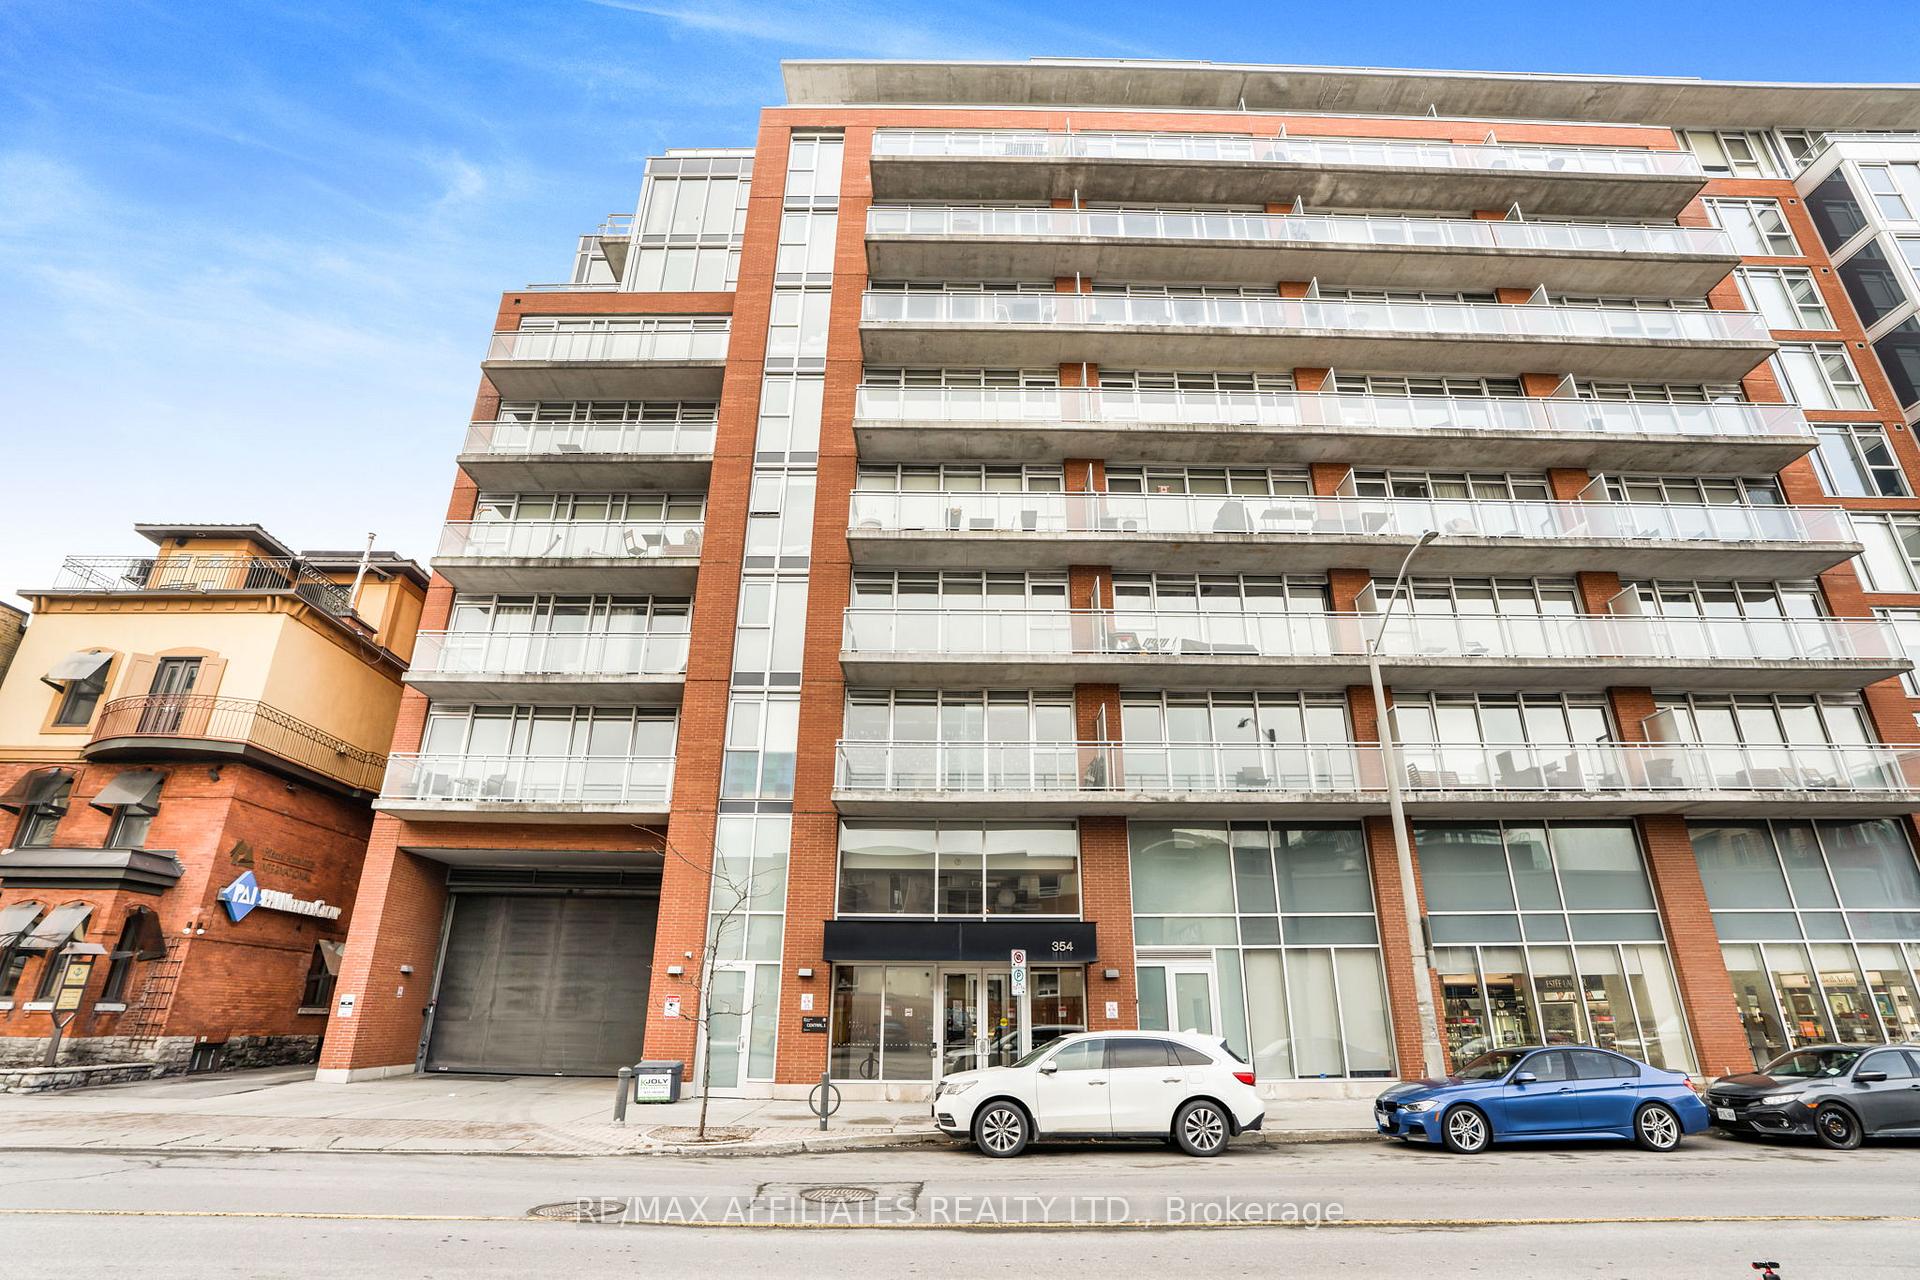
Unit 322, 354 Gladstone Avenue
Unit 322, 354 Gladstone Avenue
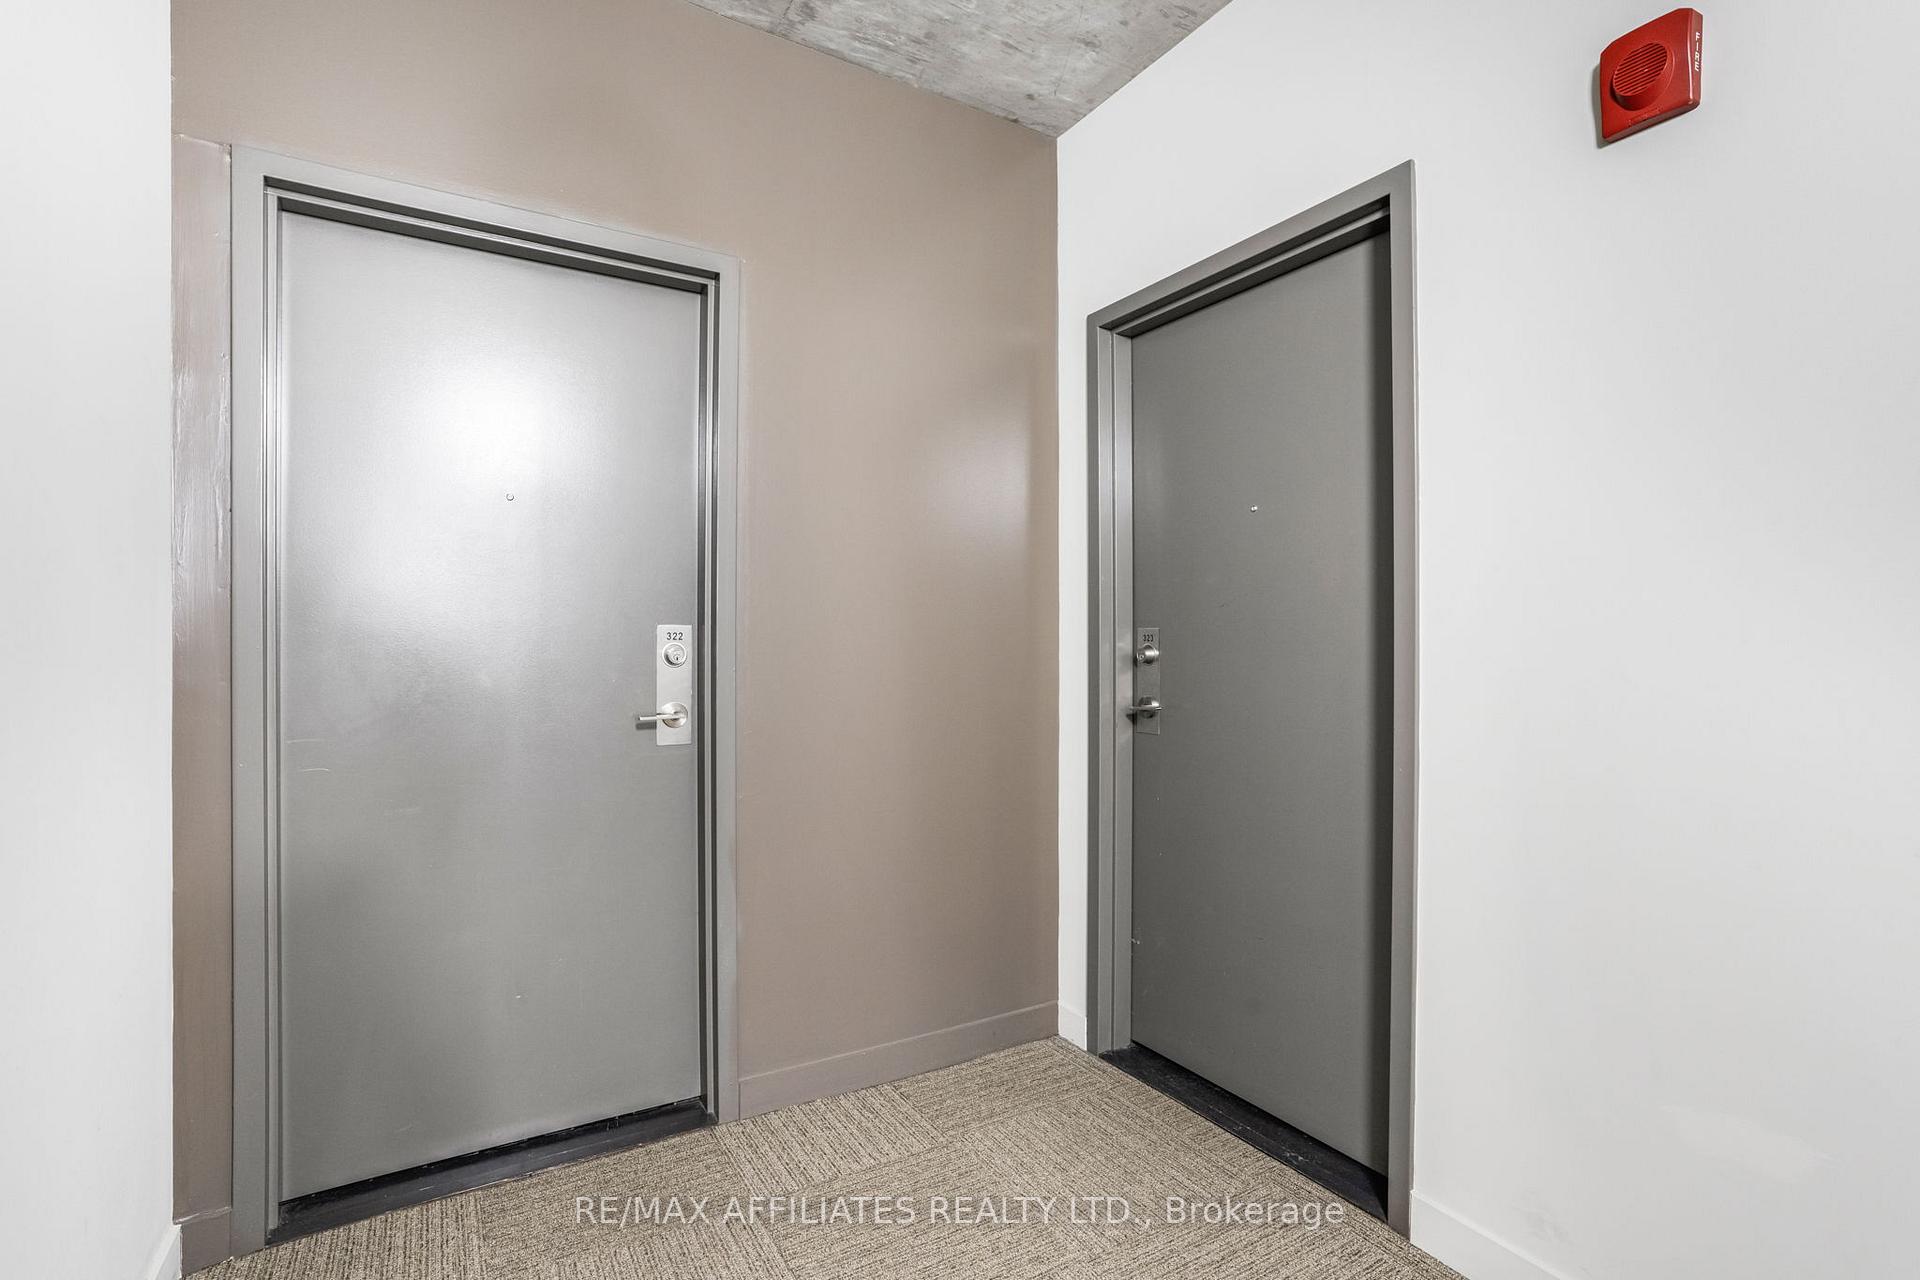 See all 31 photos
Property history
Facts and features
- ExposureSouth west
- LaundryEnsuite
- LockerNone
- BalconyOpen
- Central air
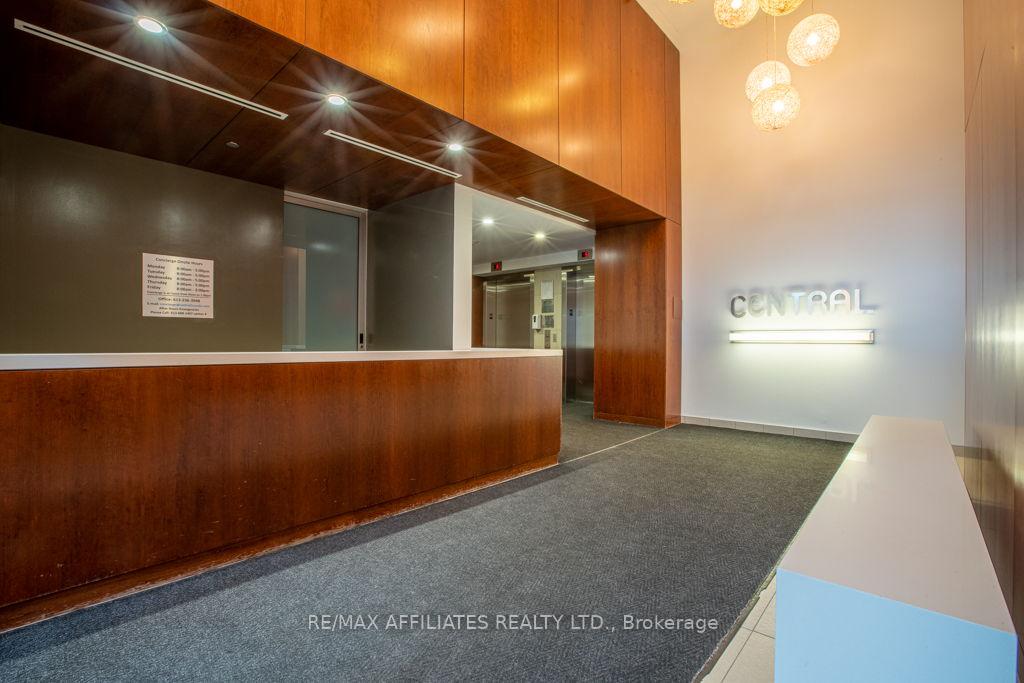
- Concierge
- Exercise room
- Gym
- Party room/meeting room
- Rooftop deck/garden
The homeCondo Apartment, 1 storey/apt, 900–999 sq ft
- Type: Condo Apartment
- Style: 1 storey/apt
- Living space: 900–999 sq ft
- Basement: None
- Exposure: South West
- View: Downtown, city
InsideEnsuite, main level, Primary bedroom - main floor, carpet free, Concierge/security
- Laundry: Ensuite, main level
- Features: Primary bedroom - main floor, carpet free
- Security: Concierge/security
- Rooms above ground: 7
- Bedrooms: 2
- Bathrooms: 2
- Kitchens: 1
OutsideBrick, Open
- Exterior: Brick
- Balcony: Open
Parking and locker1 Parking, Underground, Parking type Owned
- Spaces: 1 Parking
- Garage: Underground
- Parking type: Owned
- Spot: 20
- Locker: None
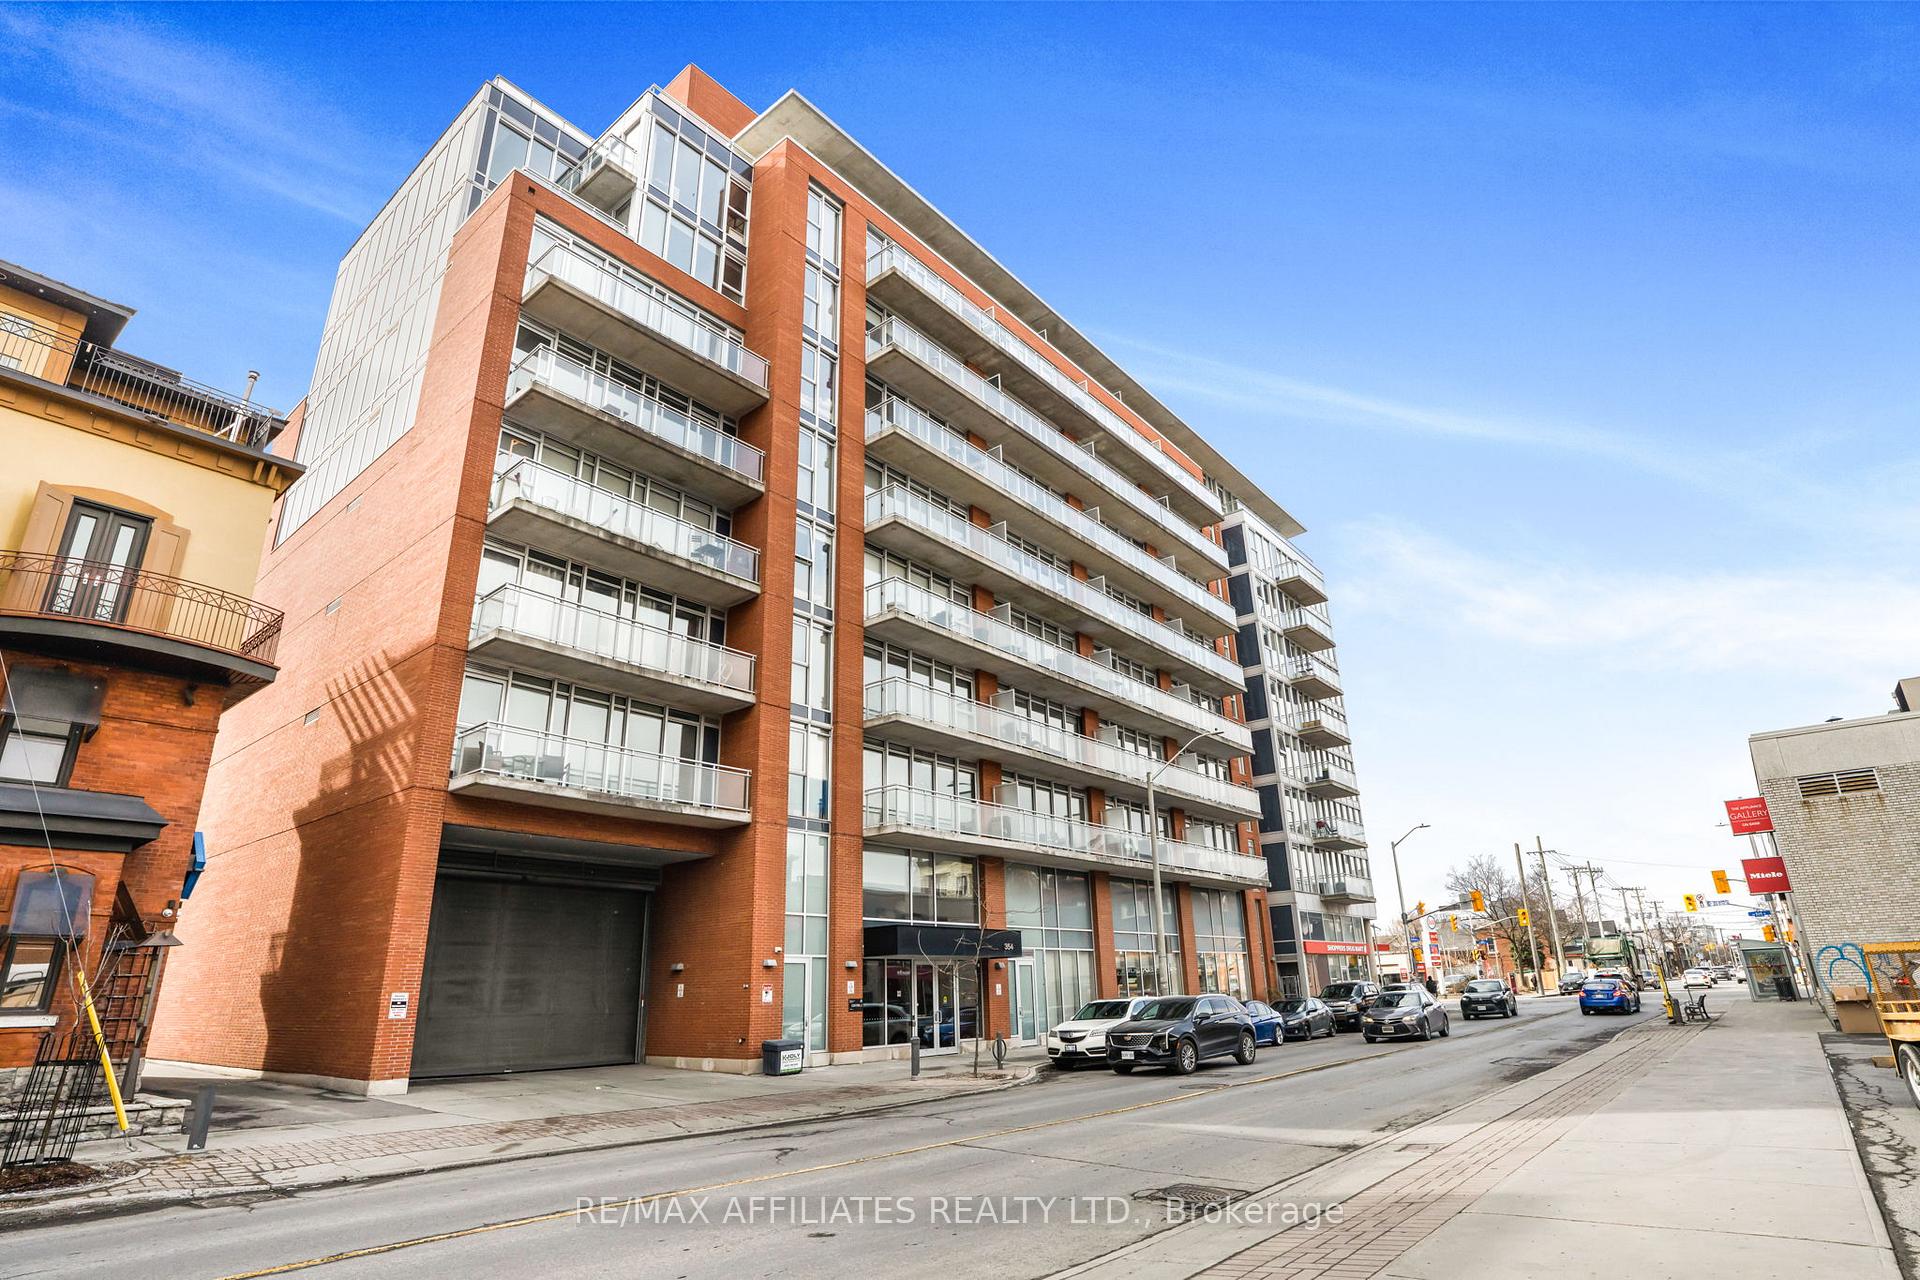
BuildingCentral 2, Storeys 9, Units 141
- Name: Central 2
- Storeys: 9
- Units: 141
- Registered: 2014
- Condo corporation: 903
- Amenities: Concierge, exercise room, gym, party room/meeting room, rooftop deck/garden
- Pets: Allowed
Heating, water and powerForced air, gas, Central air
- Heating: Forced air, gas
- Cooling: Central air
Costs and taxesTaxes $5,176 a year, Condo fee $814 a month, Heat included, water included, cac included, building insurance included
- Taxes, 2025: $5,176 a year
- Condo fee: $814 a month
- Fee includes: Heat included, water included, cac included, building insurance included
- HST: HST included in the price
Included in the saleWasher, dryer, stove, refrigerator, dishwasher, hood fan/ microwave, all light fixtures, all window treatments
- Included: Washer, dryer, stove, refrigerator, dishwasher, hood fan/ microwave, all light fixtures, all window treatments
NearbyPublic transit, rec./commun.centre
- Close to: Public transit, rec./commun.centre
Listing detailsX12048227, Sold, Mar 28, 2025
- MLS® number: X12048227
- Status: Sold
- Listed on: Mar 28, 2025
- Days on market: 11
- Updated: Apr 8, 2025
- Possession: Flexible
- Occupied by: Owner
- Listing brokerage: RE/MAX AFFILIATES REALTY LTD.
About this home
Unit 322, 354 Gladstone Avenue, Ottawa (Ottawa Centre), ON K2P 0R4
Stunning 2-bed, 2-bath corner loft-style condo in the heart of downtown. This private corner unit offers a spacious and bright living experience with floor-to-ceiling windows and exposed concrete 9 ft ceilings. Measuring at approximately 1,000 sqft this unit isfilled with natural light and offers spectacular sunsets. The open concept layout seamlessly connects the living and kitchen areas, ideal for both relaxation and entertaining. The upgraded kitchen features stainless-steel appliances,and sleek white quartz countertops, connecting to the dining area- perfect for casual dinners at home or hosting guests. The large primary bedroom includes an ensuite bathroom and dual walk through closets, providing both comfort and convenience. The second bedroom, with its western-facing exposure, offers versatility as a guest room or study. Step outside onto the expansive 109 sq ft balcony where you can take in the vibrant city atmosphere or unwind after a long day. Location is everything, being steps away from Bank St where you will find the best local pubs, boutiques, essential shopping and public transit. Within the condo building you have everything you need with access to an exercise room, garden terrace with BBQ, party room with pool table and projector and a concierge. One underground parking spot included, and Starbucks & Shoppers on main level. Dont miss the opportunity to make this exceptional condo your new home!
Ask about this home
A HOMEH agent will answer your questions about this home.
Know more about Central 2
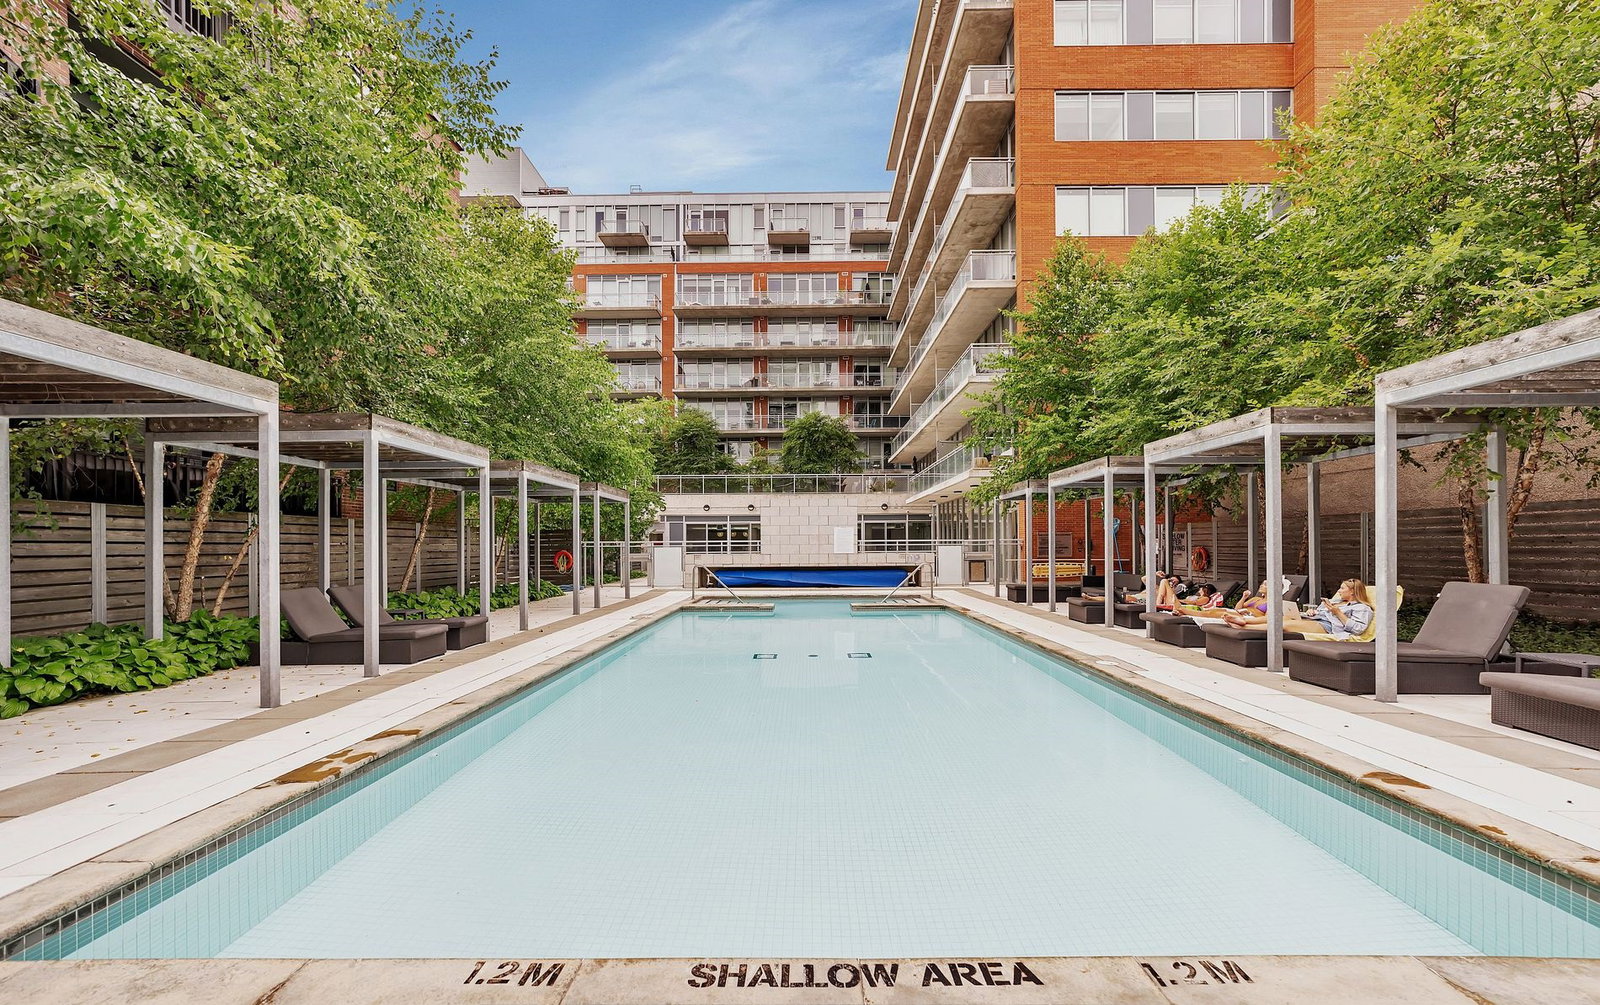
Condo building · 360 McLeod St
Central 2 is a 9-storey condo with 141 suites, built in 2014 by Urban Capital Property Group. Right now 1 for sale and 7 for rent are on the market here.
- 9storeys
- 141suites
- $560/sq ft
- 2014built
No similar units for sale in Central 2 right now.
Around this home
Daily convenience, out of 100, from the distances below
Schools nearby
School rating, out of 10.
Helpful calculators
Your HOMEH agent

"I would see it this week."