

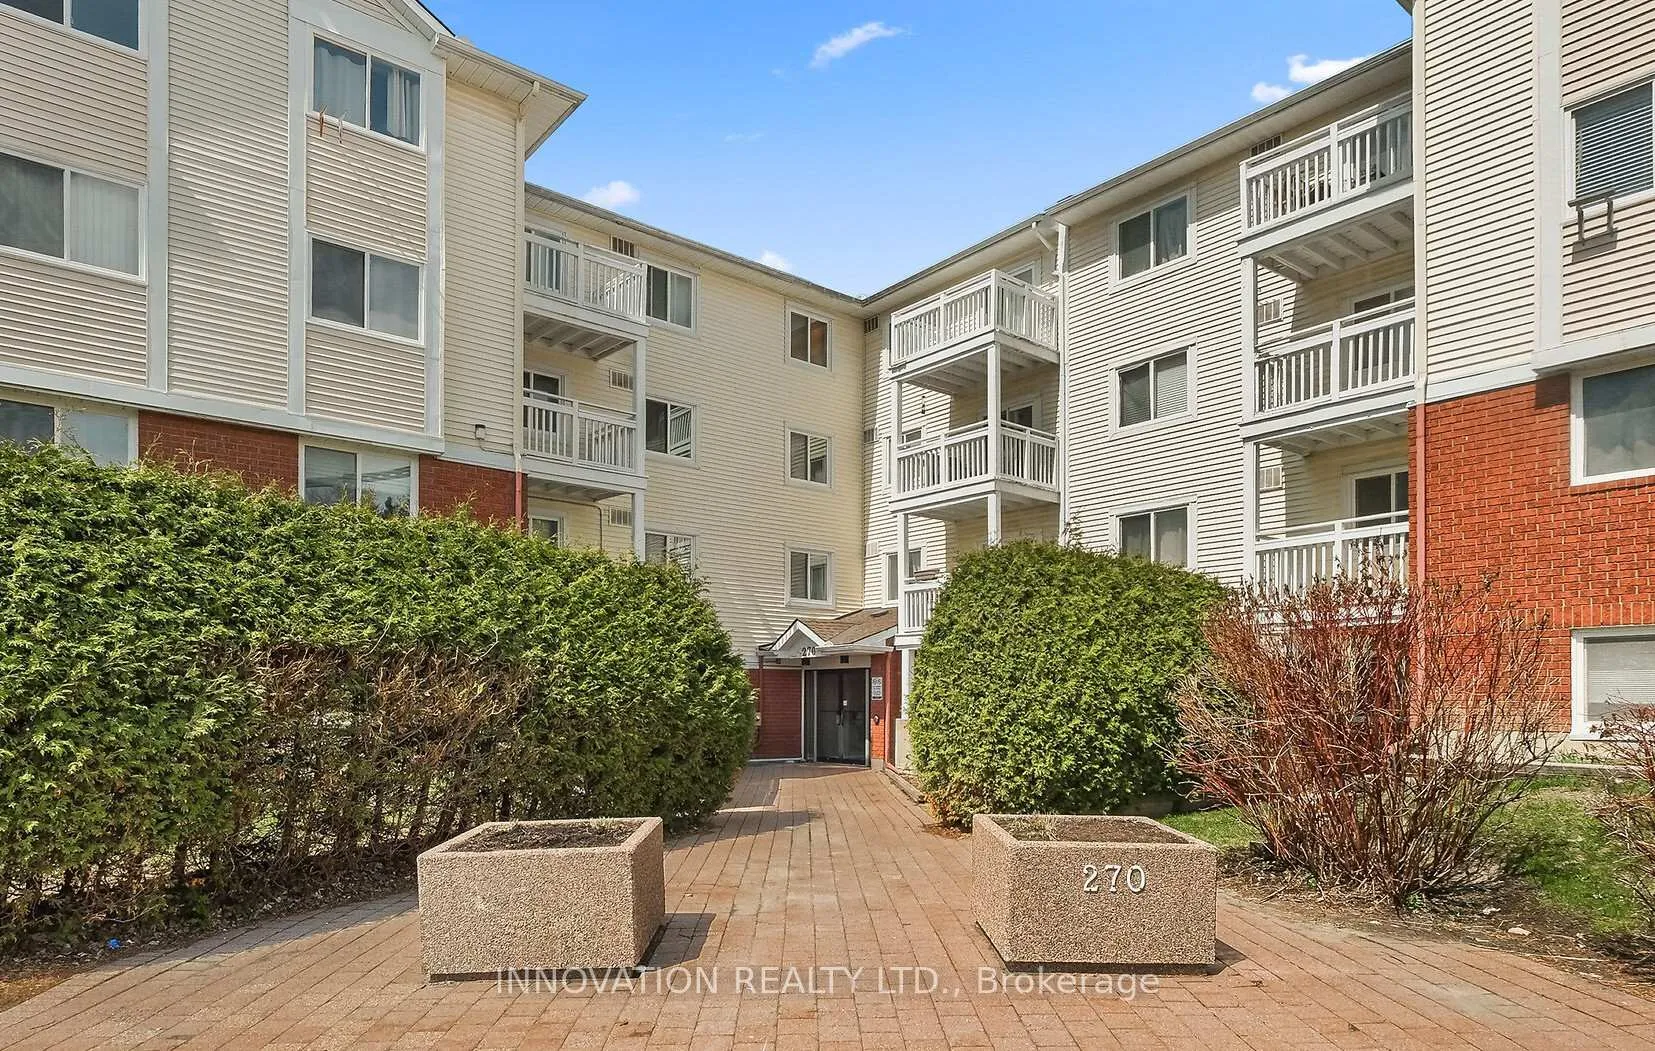
Unit 110, 270 Lorry Greenberg Drive
Unit 110, 270 Lorry Greenberg Drive
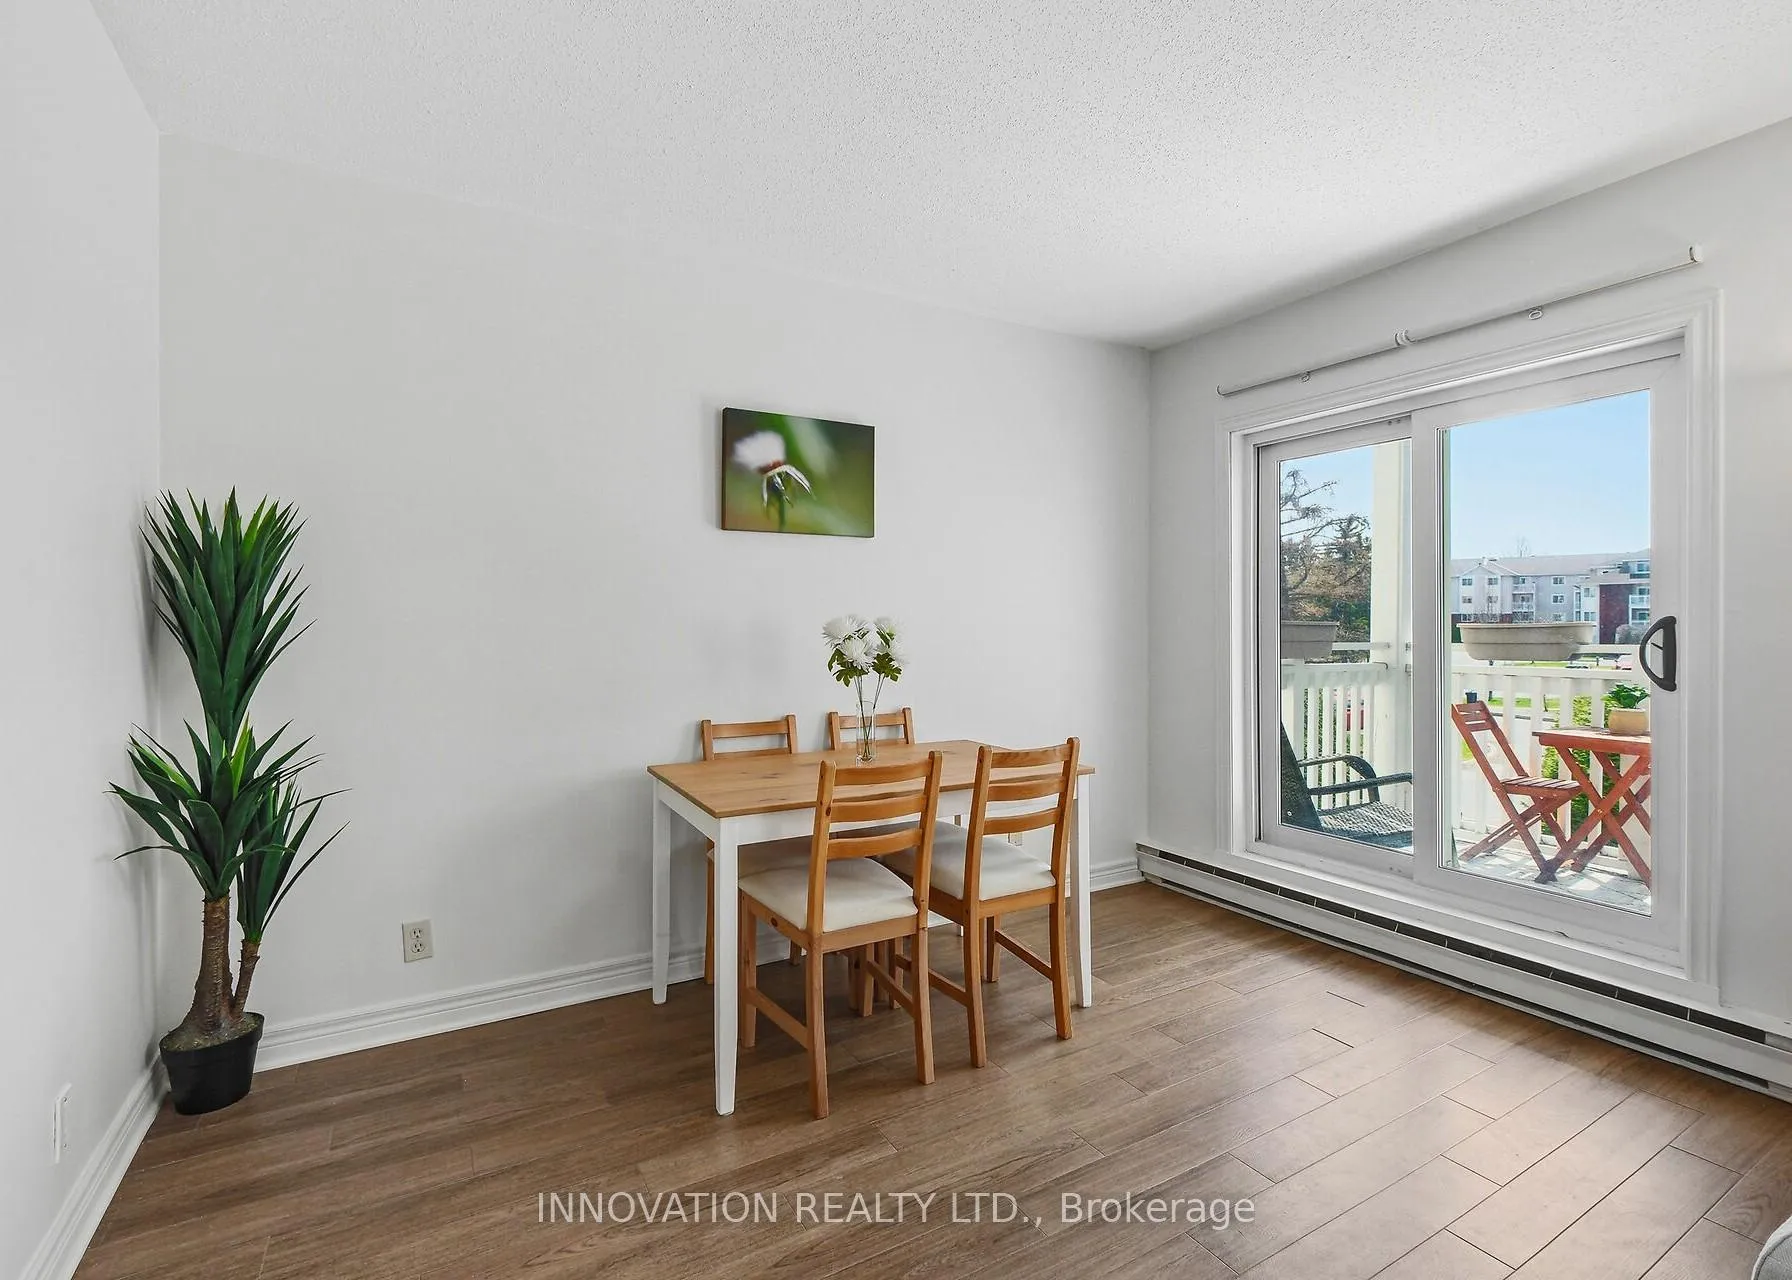 See all 17 photos
Included in condo fee: Water, Parking, Building Insurance, Common Elements
Property history
- $249,900TerminatedList: 2026-09-21|End: 2026-11-03|43 daysX13807832
- $265,000ExpiredList: 2026-06-12|End: 2026-08-31|80 daysX13435720
- $274,900TerminatedList: 2026-04-22|End: 2026-06-10|49 daysX13032790
Facts and features
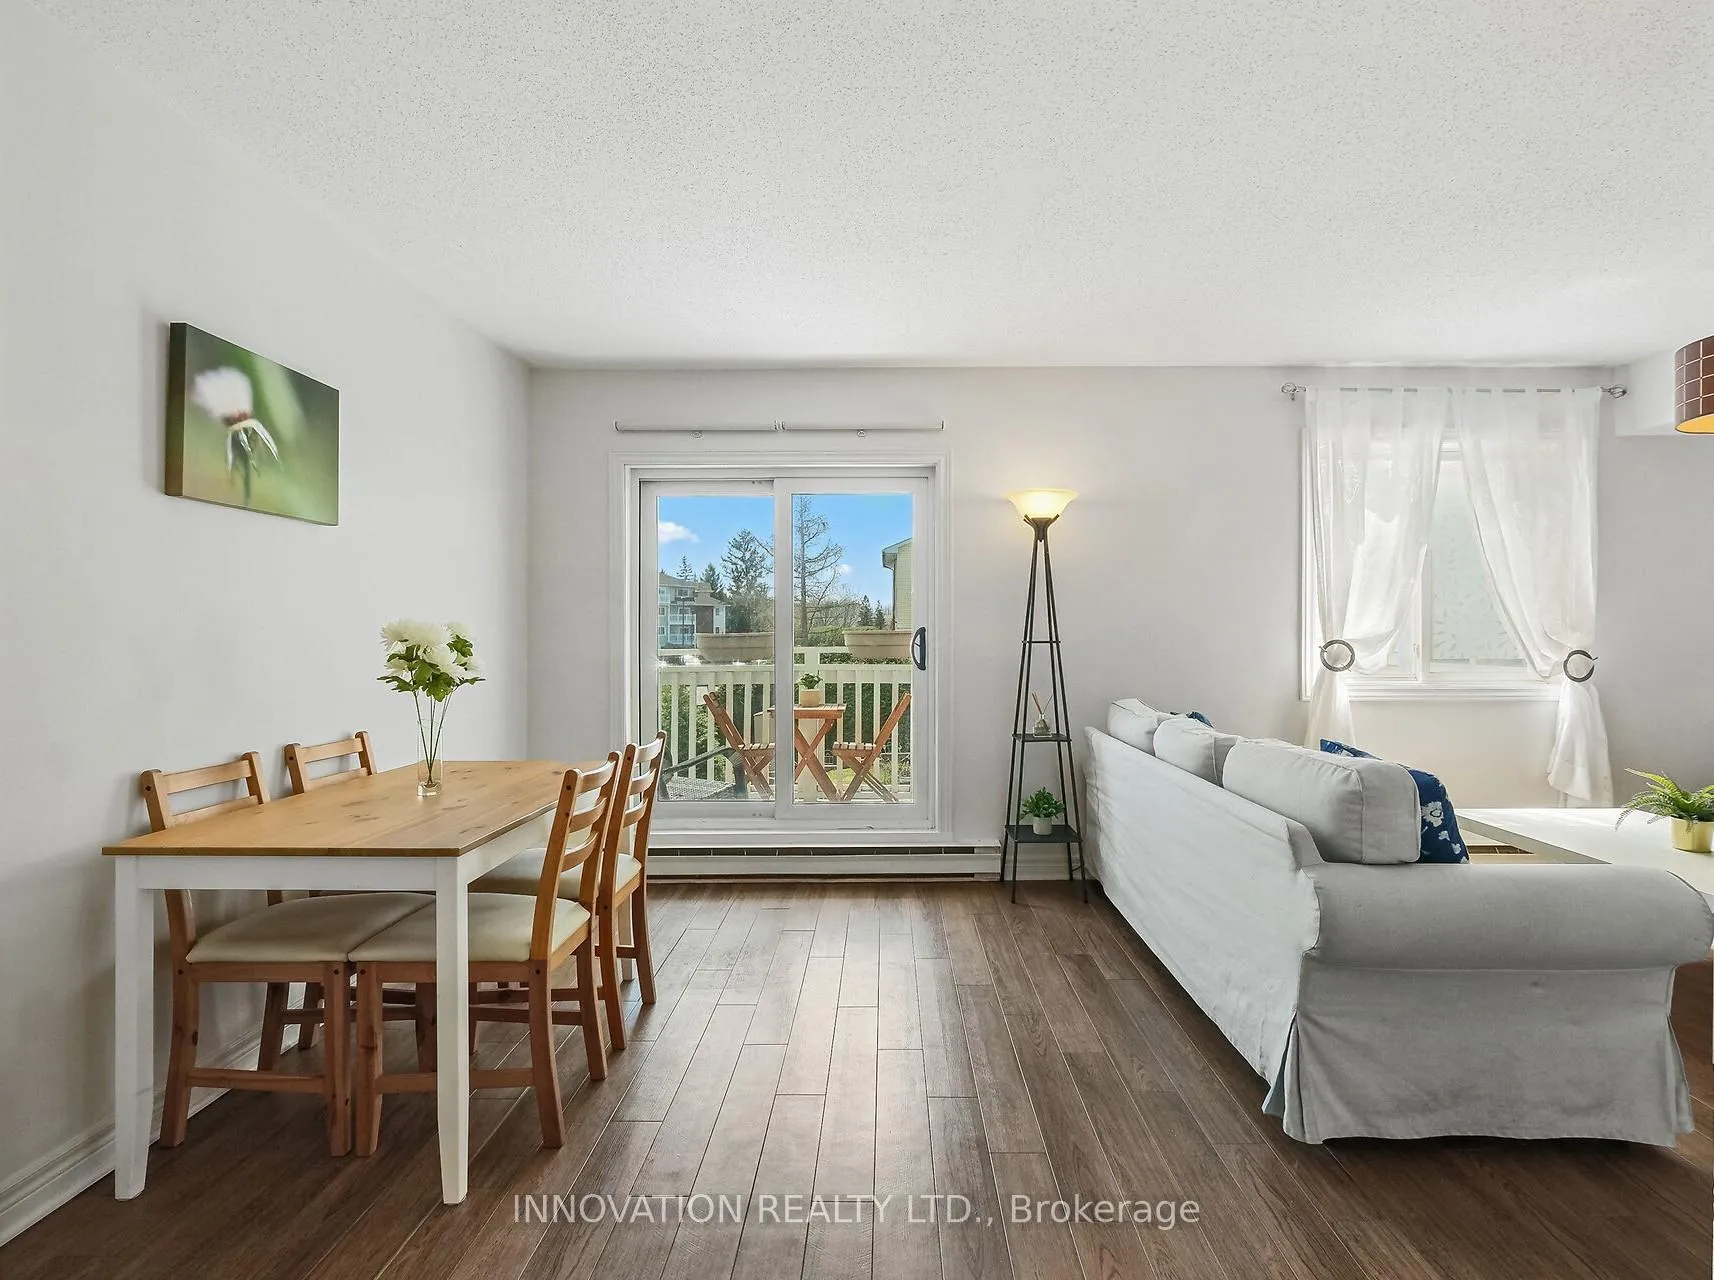
- ExposureSouth
- LaundryIn-suite
- LockerNone
- BalconyEnclosed
The homeCondo Apartment, 1 storey/apt, 600–699 sq ft
- Type: Condo Apartment
- Style: 1 storey/apt
- Living space: 600–699 sq ft
- Basement: None
- Exposure: South
- Special designation: Accessibility
InsideIn-suite laundry, main level, Accessory apartment, carpet free, countertop range, primary bedroom - main floor, wheelchair access, Elevator Yes
- Laundry: In-suite laundry, main level
- Features: Accessory apartment, carpet free, countertop range, primary bedroom - main floor, wheelchair access
- Elevator: Yes
- Rooms above ground: 6
- Bedrooms: 1
- Bathrooms: 1
- Kitchens: 1
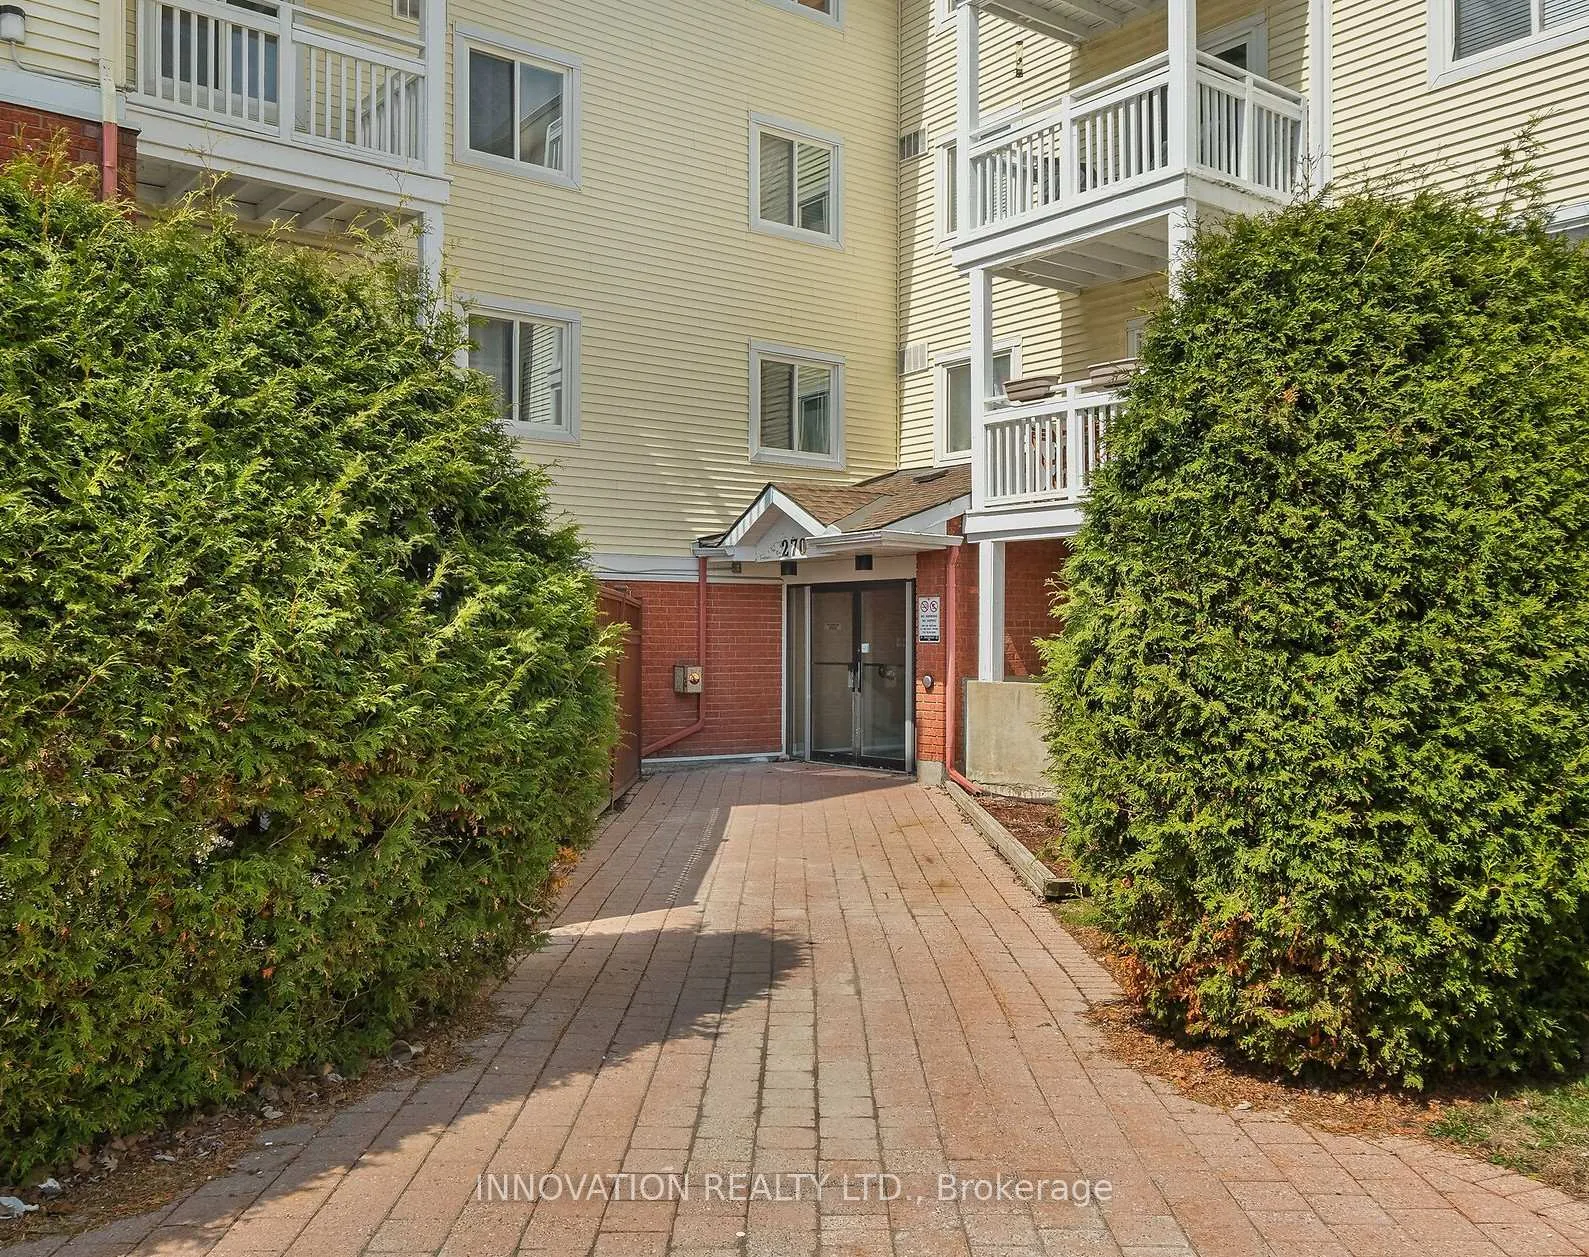
OutsideBrick, vinyl siding, Enclosed, Porch
- Exterior: Brick, vinyl siding
- Balcony: Enclosed
- Features: Porch
- Accessibility: Elevator, modified kitchen counter, roll-in shower, wheelchair access
Parking and locker1 Parking, Parking type Owned, Surface
- Spaces: 1 Parking
- Parking type: Owned
- Driveway: Surface
- Locker: None
Building270 Lorry Greenberg Drive S, Condo corporation 422, Bike storage, elevator, visitor parking
- Name: 270 Lorry Greenberg Drive S
- Condo corporation: 422
- Amenities: Bike storage, elevator, visitor parking
- Pets: Allowed
Heating, water and powerBaseboard, electric, Window unit(s)
- Heating: Baseboard, electric
- Cooling: Window unit(s)
Costs and taxesTaxes $939 a year, Condo fee $404 a month, Water included, parking included, building insurance included, common elements included
- Taxes, 2025: $939 a year
- Condo fee: $404 a month
- Fee includes: Water included, parking included, building insurance included, common elements included
- HST: HST included in the price
- Rental items: Hot water tank
Included in the saleStove-top, refridgerator, hoodfan, a/c window-unit, washer & dryer, window treatments & light fixtures, Not included None
- Included: Stove-top, refridgerator, hoodfan, a/c window-unit, washer & dryer, window treatments & light fixtures
- Not included: None
NearbyPublic transit, rec./commun.centre, library, park
- Close to: Public transit, rec./commun.centre, library, park
Listing detailsX13032790, Terminated, Apr 22, 2026
- MLS® number: X13032790
- Status: Terminated
- Listed on: Apr 22, 2026
- Days on market: 49
- Updated: Jun 10, 2026
- Possession: Flexible
- Occupied by: Owner
- Listing brokerage: INNOVATION REALTY LTD.
About this home
Unit 110, 270 Lorry Greenberg Drive, Ottawa (Hunt Club Park/Greenboro), ON K1T 3K2
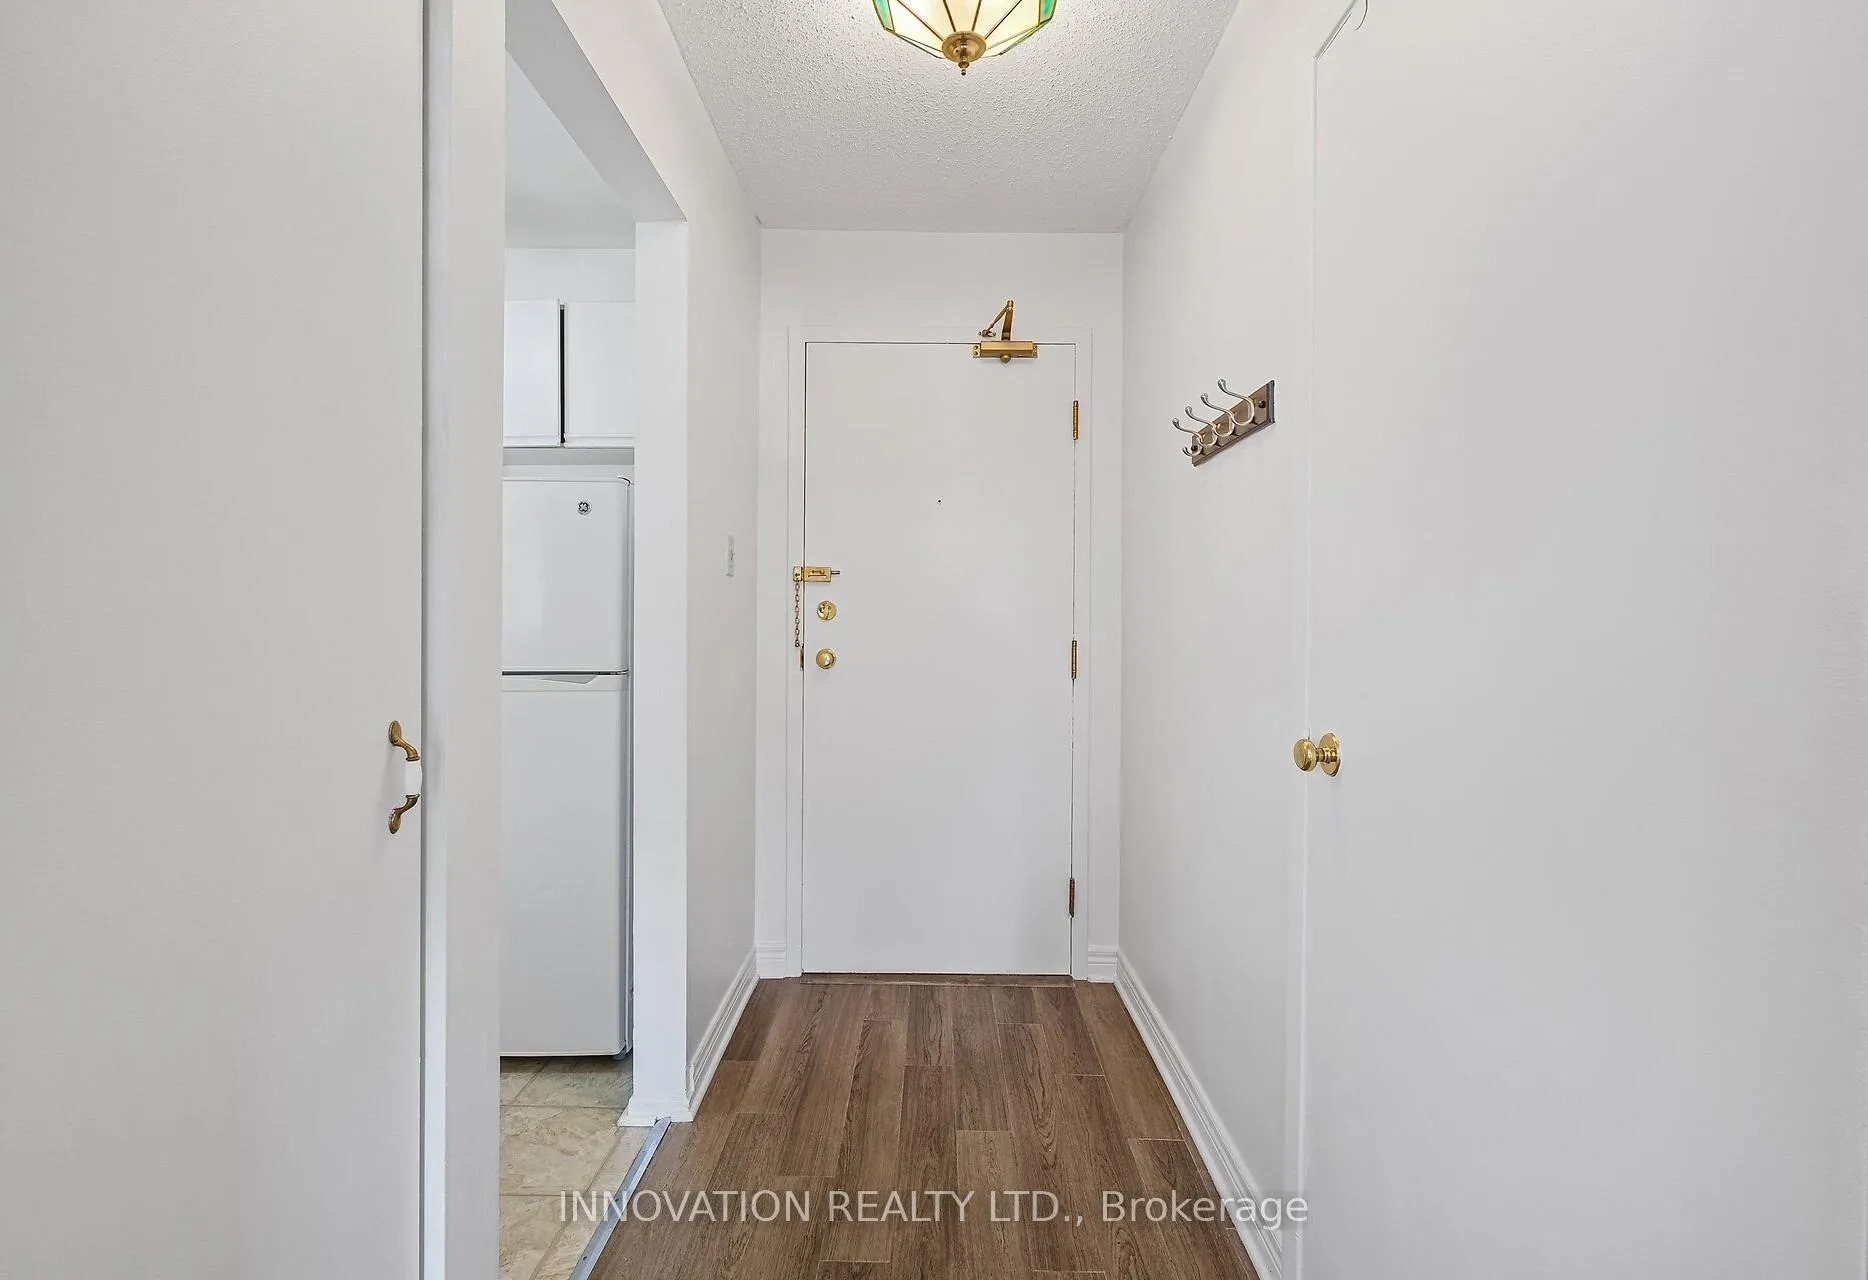
Welcome to this spacious, accessible friendly, 1-bedroom condo located in the heart of Greenboro! This suite offers an open layout that prioritizes ease of movement, featuring an accessible-friendly kitchen with lowered countertops that opens directly to the main living area to allow natural light to flow in. The extra-large bedroom offers plenty of space for a dedicated home office or a home gym. The bathroom is also accessible friendly with a large walk-in shower. The suite also includes convenient in-suite laundry, no need to share with neighbours. The unit has been freshly painted and features durable wide-plank laminate flooring throughout. Large south-facing windows provide lots of natural light and the private balcony offers a quiet spot to relax and unwind. Located in a mature, established area, you are just steps away from the Diane Deans Greenboro Community Centre, which includes a cardio & weight room, group cycling, yoga and full-sized gymnasium which is also attached to the Greenboro Library. This location is also close proximity to South Keys LRT station, shopping and many trails and parks. Condo fees include landscaping, exterior maintenance, water, snow removal, building insurance & elevator. 1 Parking Spot Included. Whether you're looking for a solid starter home or a functional, accessible space, this condo offers great value in a prime location!
Ask about this home
A HOMEH agent will answer your questions about this home.
Know more about 270 Lorry Greenberg Drive S
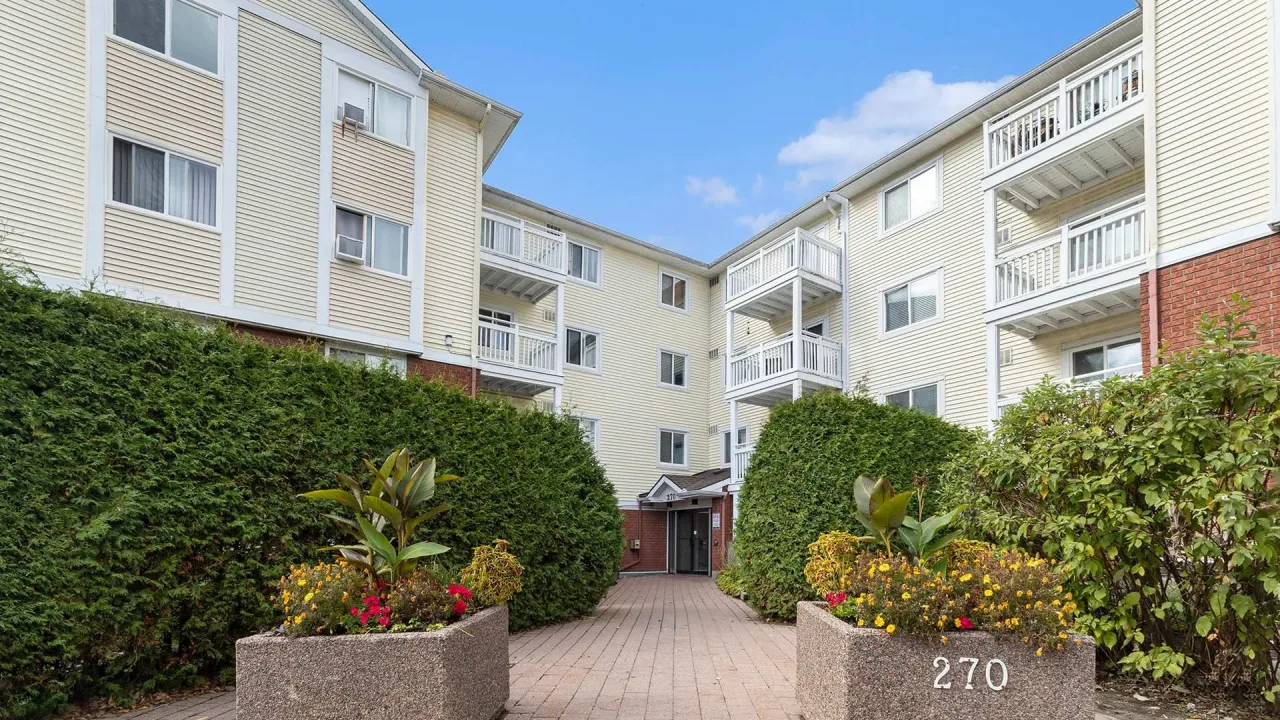
Condo building · 270 Lorry Greenberg Drive S
270 Lorry Greenberg Drive S is a condo. No units are on the market here right now.
- $371/sq ft
No similar units for sale in 270 Lorry Greenberg Drive S right now.
Around this home
Daily convenience, out of 100, from the distances below
Schools nearby
School rating, out of 10.
Helpful calculators
Your HOMEH agent

"Priced 16% over the Hestimate. I would see it this week."